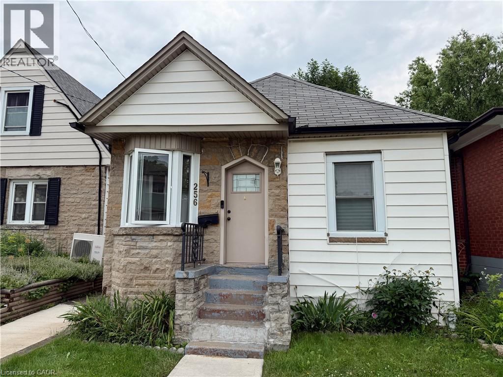
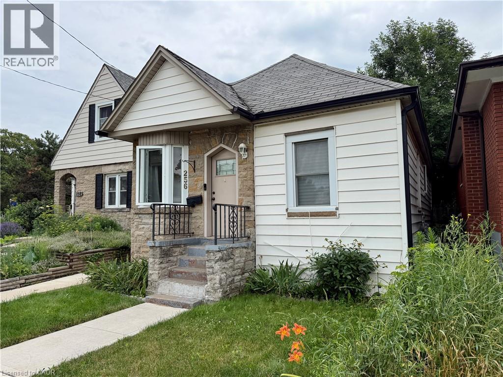
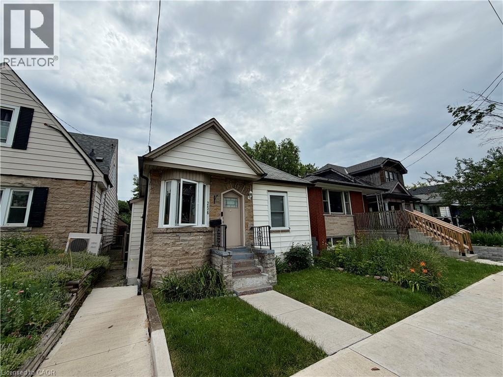
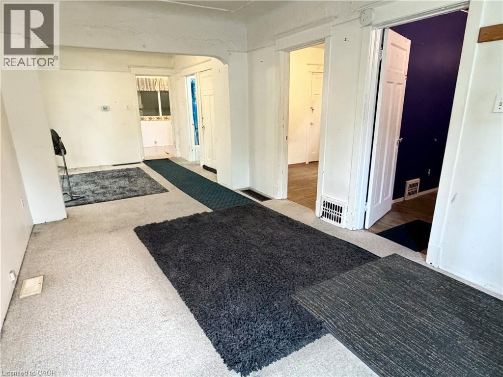
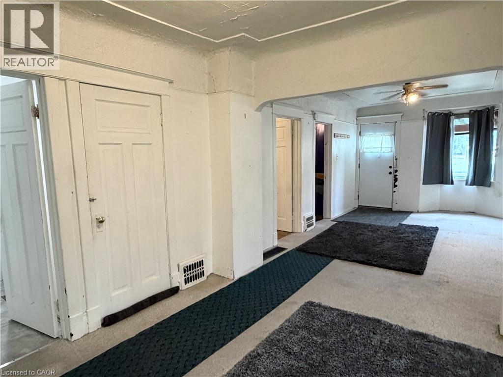
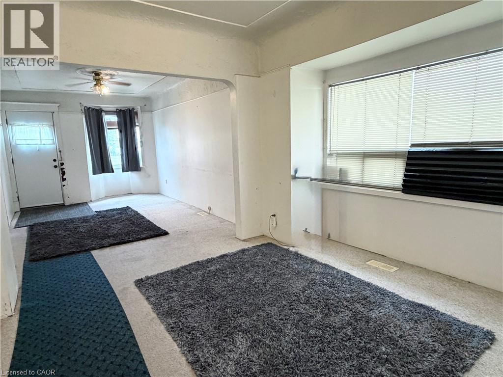
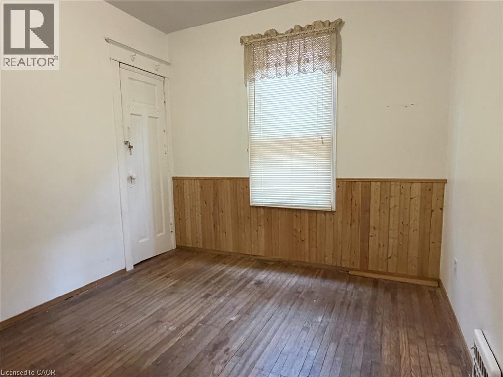
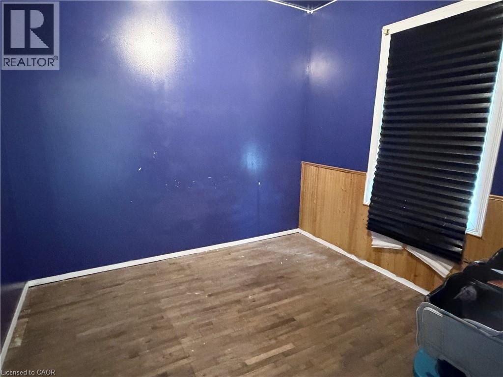
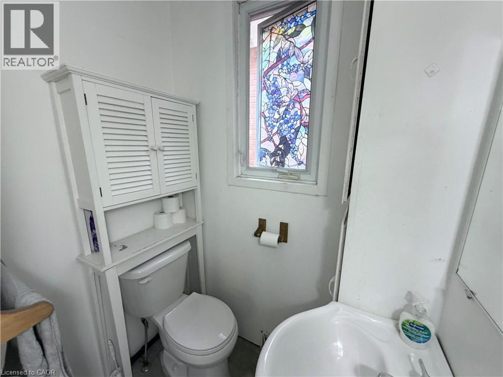
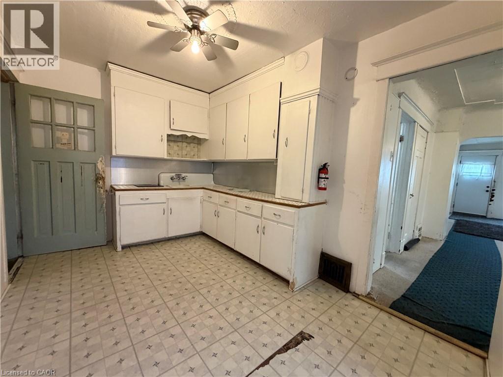
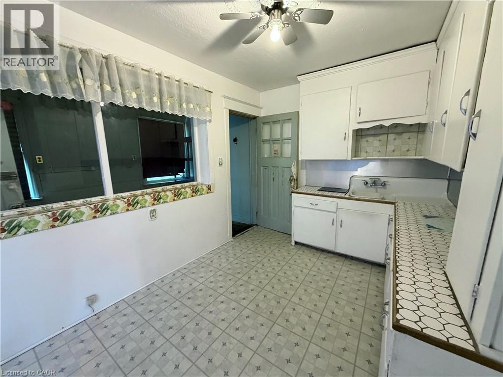
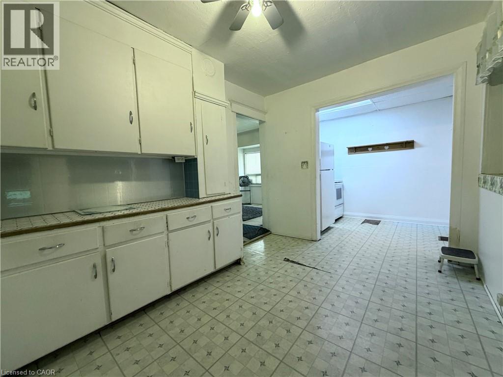
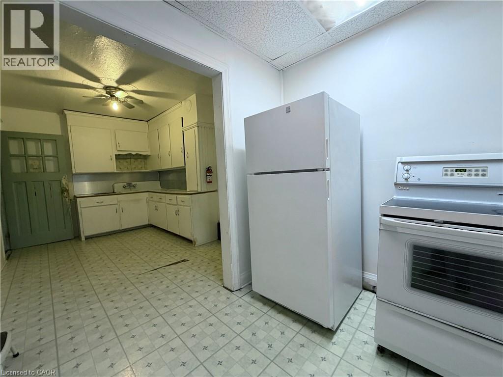
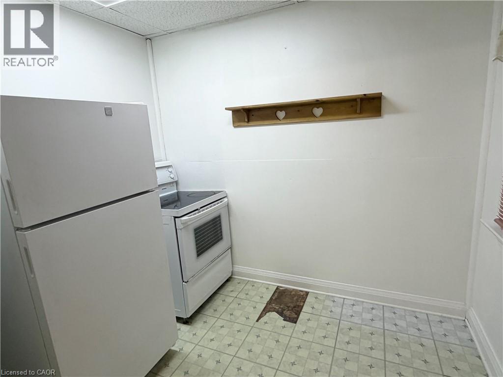
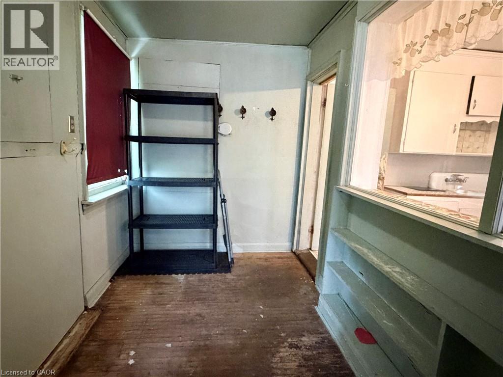
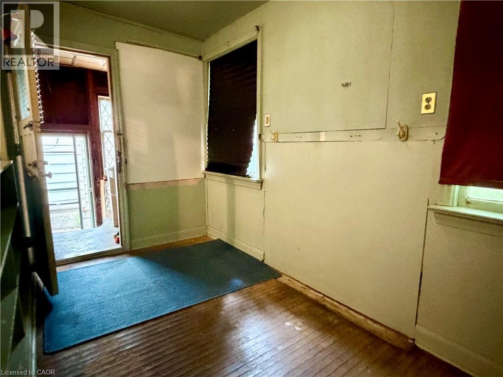
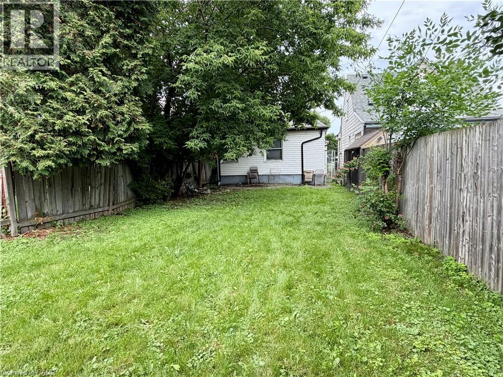
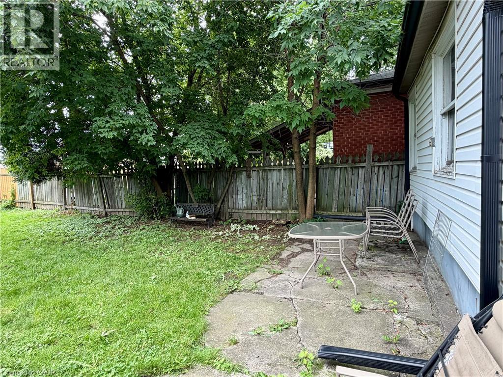
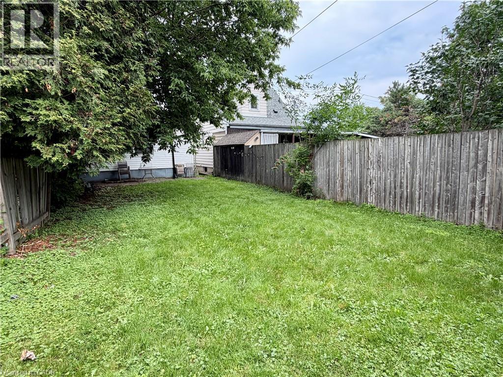
Opportunity knocks! This two-bedroom bungalow is ready for a makeover. Ideal for investors, contractors or anyone looking to roll up their sleeves and build some equity. Stairs to the attic offers the potential for additional living space. The laneway allows for the possibility of rear parking. Updated furnace and water heater. Tucked into an East Hamilton location close to The Centre on Barton, Ottawa Street shops, public transit, schools, and parks. (id:19593)
| MLS® Number | 40845756 |
| Property Type | Single Family |
| Structure | Shed |
| Bathroom Total | 1 |
| Bedrooms Above Ground | 2 |
| Bedrooms Total | 2 |
| Appliances | Refrigerator, Stove |
| Basement Development | Unfinished |
| Basement Type | Full (unfinished) |
| Construction Style Attachment | Detached |
| Cooling Type | Central Air Conditioning |
| Exterior Finish | Vinyl Siding |
| Foundation Type | Unknown |
| Heating Fuel | Natural Gas |
| Heating Type | Forced Air |
| Stories Total | 2 |
| Size Interior | 793 Sqft |
| Type | House |
| Utility Water | Municipal Water |
| None |
| Access Type | Road Access |
| Acreage | No |
| Sewer | Municipal Sewage System |
| Size Depth | 124 Ft |
| Size Frontage | 25 Ft |
| Size Irregular | 0.07 |
| Size Total | 0.07 Ac|under 1/2 Acre |
| Size Total Text | 0.07 Ac|under 1/2 Acre |
| Zoning Description | R1a |
| Level | Type | Length | Width | Dimensions |
|---|---|---|---|---|
| Basement | Other | 18'6'' x 19'1'' | ||
| Main Level | Dining Room | 11'5'' x 9'8'' | ||
| Main Level | Sunroom | 12'5'' x 6'6'' | ||
| Main Level | Living Room | 16'1'' x 9'8'' | ||
| Main Level | Eat In Kitchen | 9'1'' x 19'4'' | ||
| Main Level | 4pc Bathroom | 9'5'' x 4'9'' | ||
| Main Level | Bedroom | 9'0'' x 8'8'' | ||
| Main Level | Bedroom | 9'2'' x 8'9'' |
https://www.realtor.ca/real-estate/29998712/256-fairfield-avenue-hamilton


(905) 522-1110
www.cbcommunityprofessionals.ca/
Contact us for more information

The trademarks REALTOR®, REALTORS®, and the REALTOR® logo are controlled by The Canadian Real Estate Association (CREA) and identify real estate professionals who are members of CREA. The trademarks MLS®, Multiple Listing Service® and the associated logos are owned by The Canadian Real Estate Association (CREA) and identify the quality of services provided by real estate professionals who are members of CREA. The trademark DDF® is owned by The Canadian Real Estate Association (CREA) and identifies CREA's Data Distribution Facility (DDF®)