Maintenance, Insurance, Heat, Electricity, Landscaping, Property Management, Water, Parking
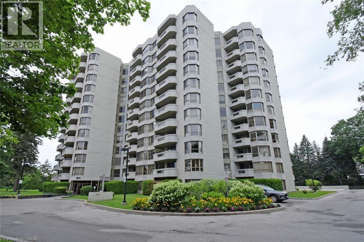
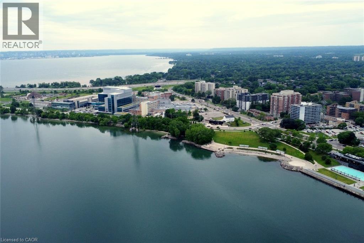
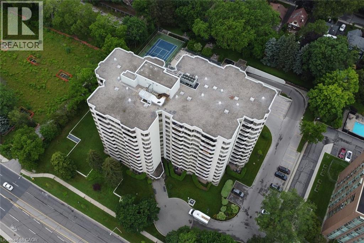
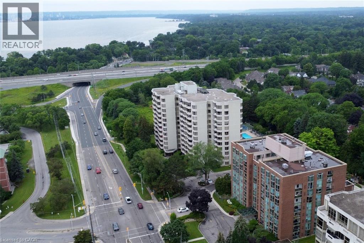
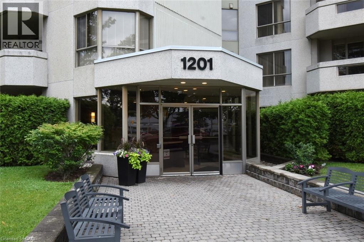
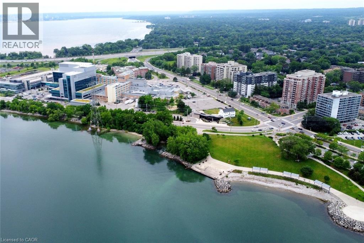
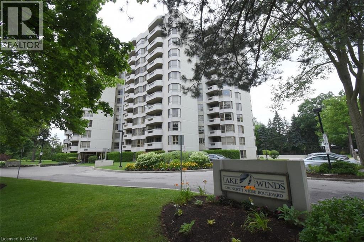
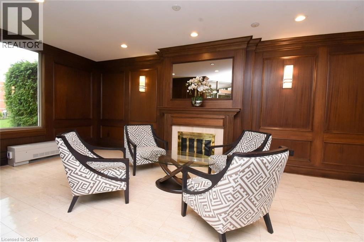
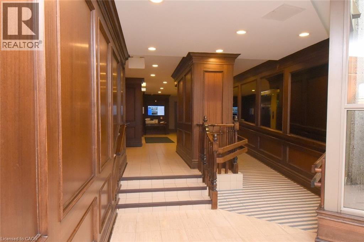
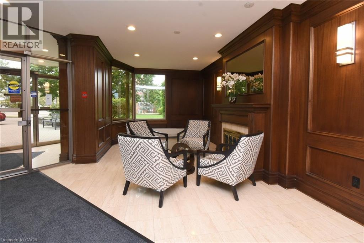
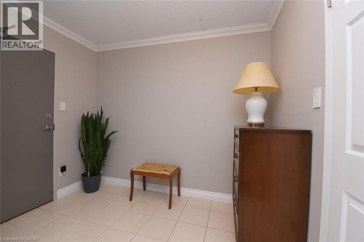
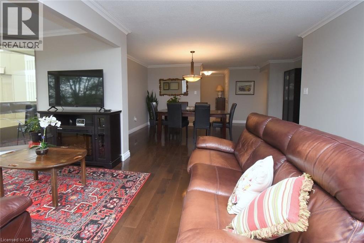
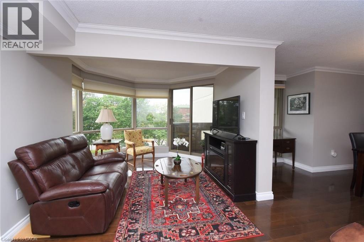
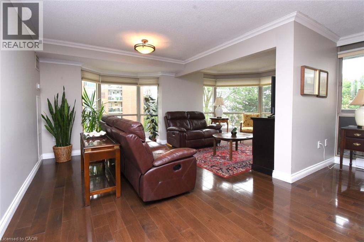
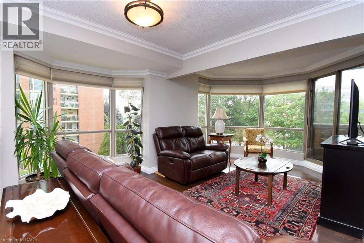
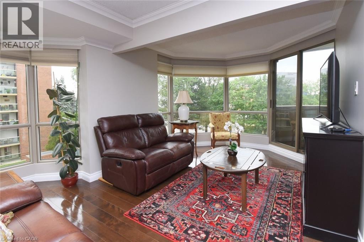
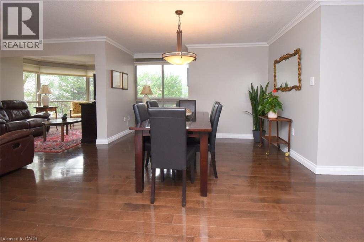
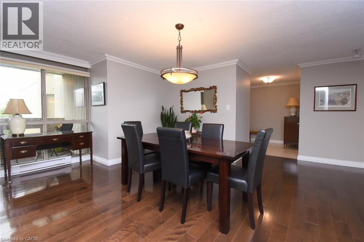
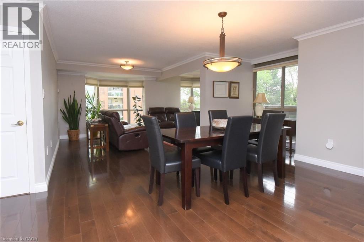
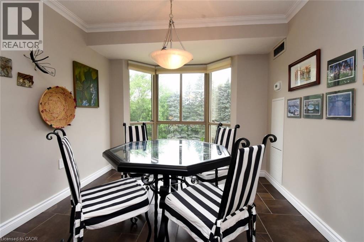
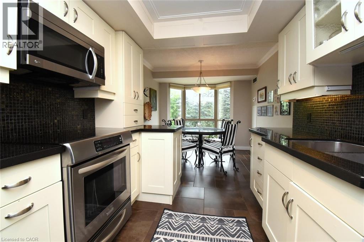
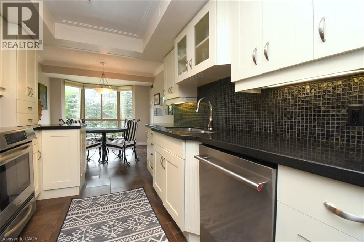
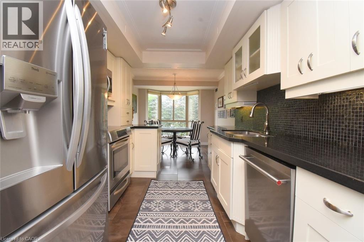
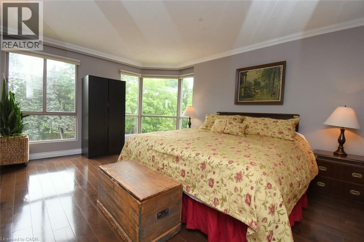
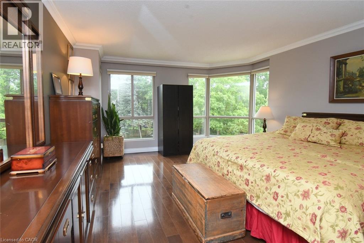
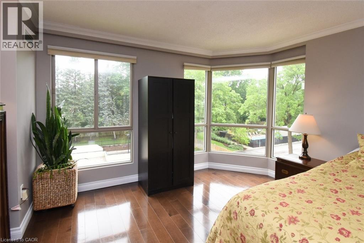
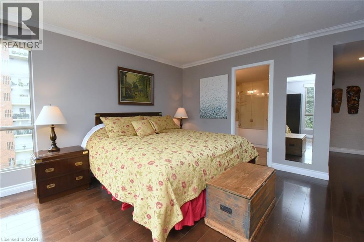
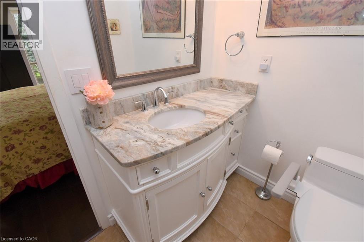
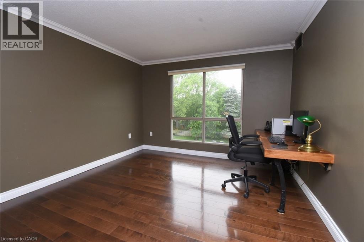
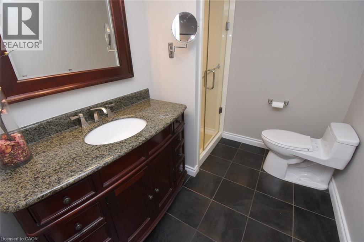
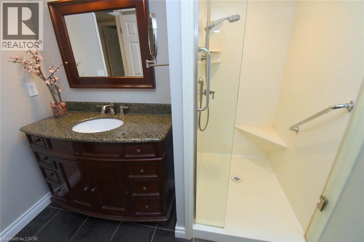
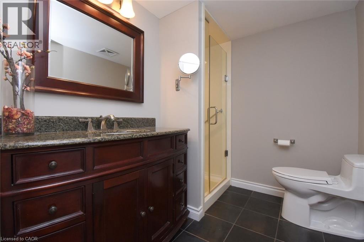
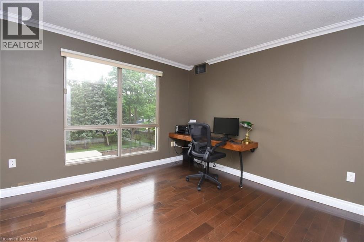
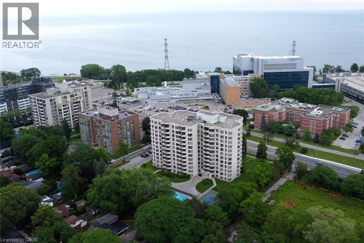
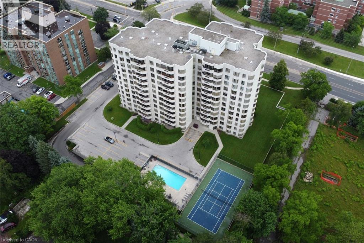
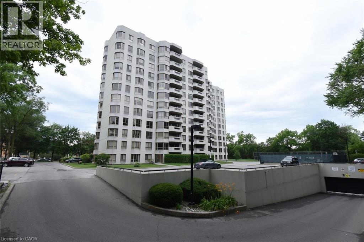
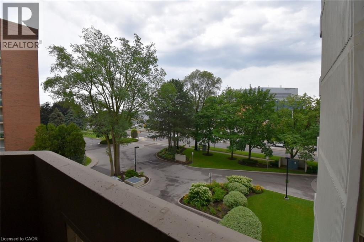
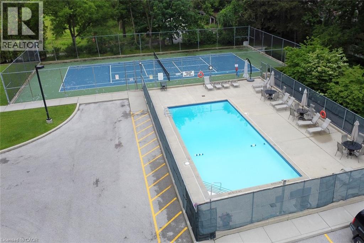
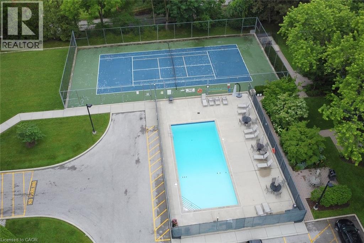
$1,410.47 MonthlySpacious and bright 2-bedroom condo offering over 1,500 sq. ft. of beautifully designed living space with stunning views of the lake. This exceptional corner suite is flooded with natural light thanks to expansive windows facing north, south, and east, creating a warm and inviting atmosphere throughout with long lakeviews. Enjoy the large foyer and generous principal rooms with a white eat-in kitchen and stainless steel appliances. An open and airy layout with views from multiple vantage points. Enjoy the outdoor pool, tennis courts, workout room at your finger tips. Ideally located just a short walk to the waterfront, parks, beach, and vibrant downtown Burlington, where you'll find shopping, restaurants, cafés, and entertainment. Convenient highway access with every amenity you need just minutes away. A rare opportunity to enjoy spacious condo living in one of Burlington's most desirable locations. (id:19593)
| MLS® Number | 40832531 |
| Property Type | Single Family |
| Amenities Near By | Beach, Hospital, Park, Playground, Public Transit, Schools, Shopping |
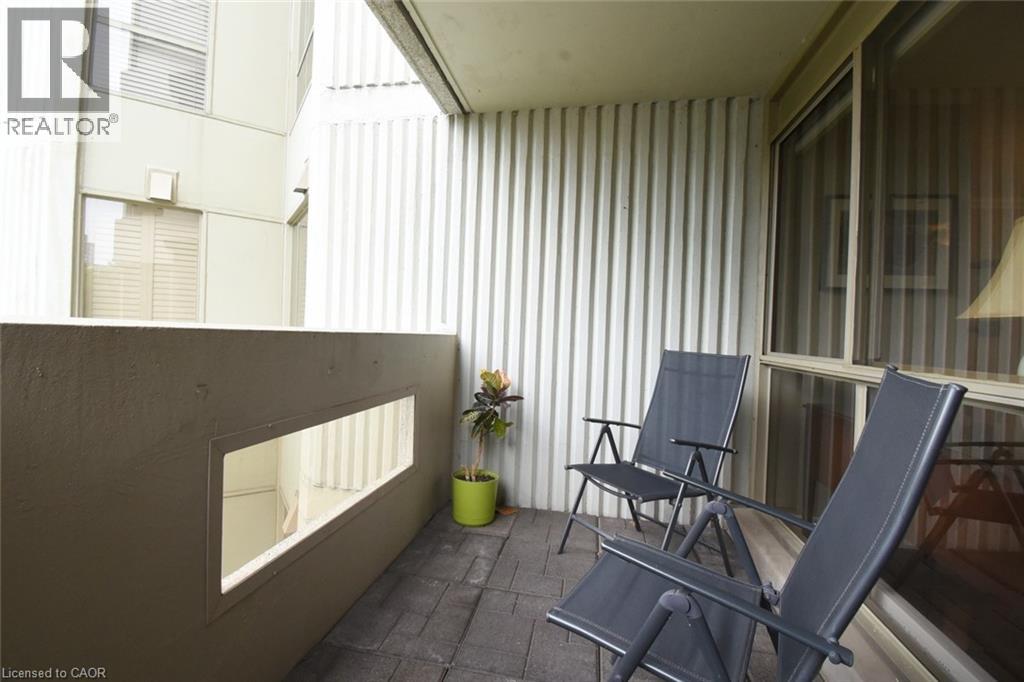
| Features | Southern Exposure, Balcony, Automatic Garage Door Opener |
| Parking Space Total | 1 |
| Pool Type | Inground Pool |
| Storage Type | Locker |
| Structure | Tennis Court |
| Bathroom Total | 2 |
| Bedrooms Above Ground | 2 |
| Bedrooms Total | 2 |
| Amenities | Car Wash, Exercise Centre, Party Room |
| Appliances | Dishwasher, Dryer, Refrigerator, Stove, Microwave Built-in, Wine Fridge, Garage Door Opener |
| Basement Type | None |
| Construction Style Attachment | Attached |
| Cooling Type | Central Air Conditioning |
| Exterior Finish | Stucco |
| Heating Fuel | Natural Gas |
| Heating Type | Forced Air |
| Stories Total | 12 |
| Size Interior | 1,470 Sqft |
| Type | Apartment |
| Utility Water | Municipal Water |
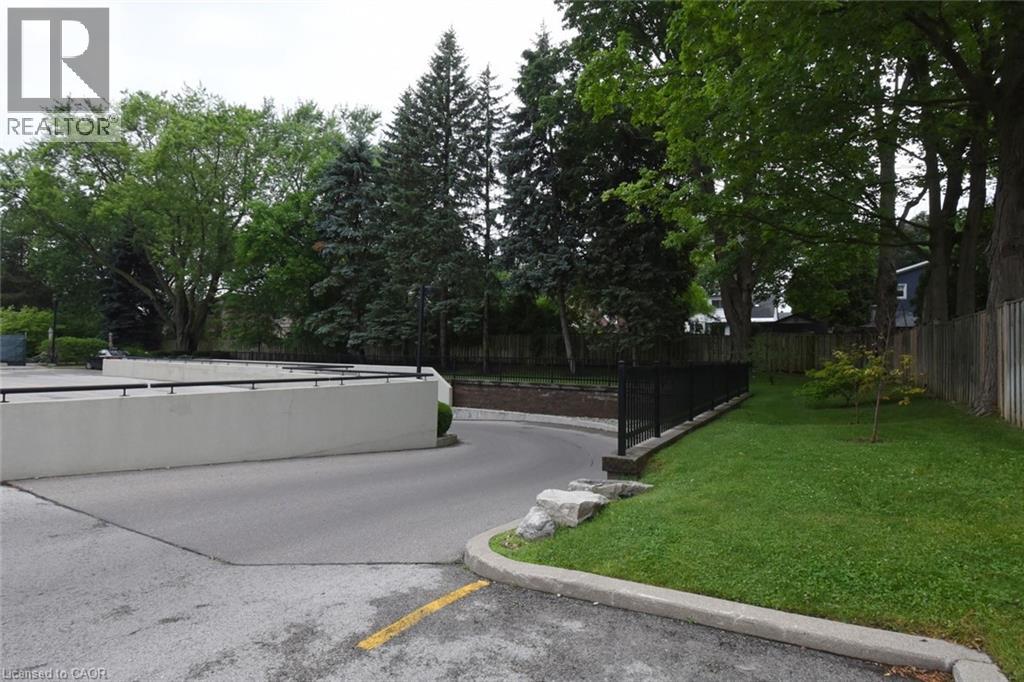
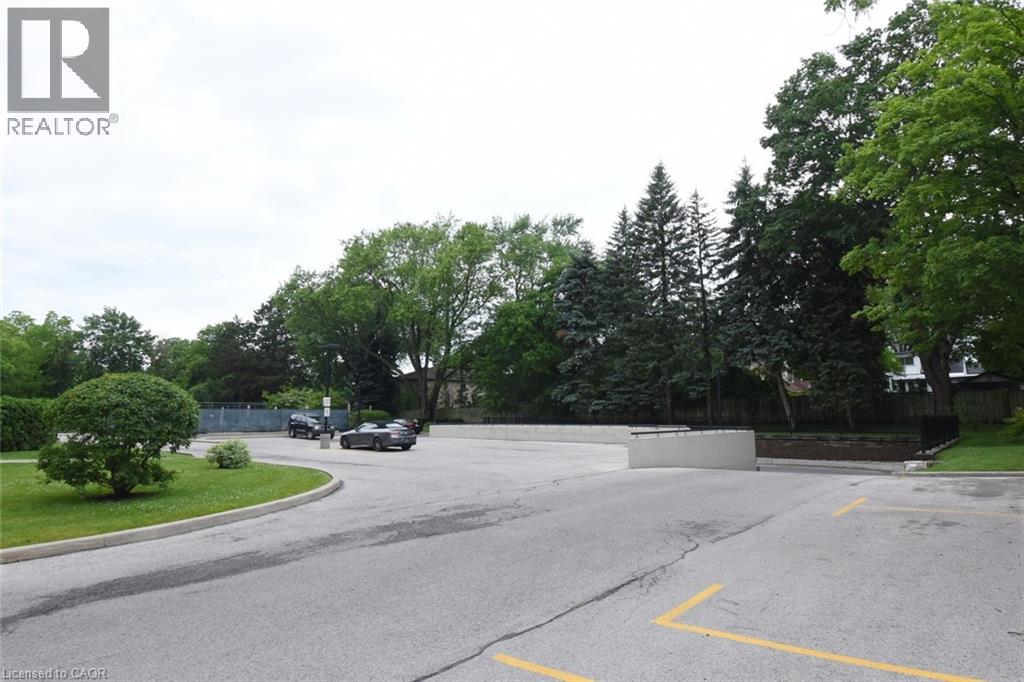
| Underground | |
| Visitor Parking |
| Access Type | Highway Access |
| Acreage | No |
| Land Amenities | Beach, Hospital, Park, Playground, Public Transit, Schools, Shopping |
| Sewer | Municipal Sewage System |
| Size Total Text | Unknown |
| Zoning Description | Rm4-321 |
| Level | Type | Length | Width | Dimensions |
|---|---|---|---|---|
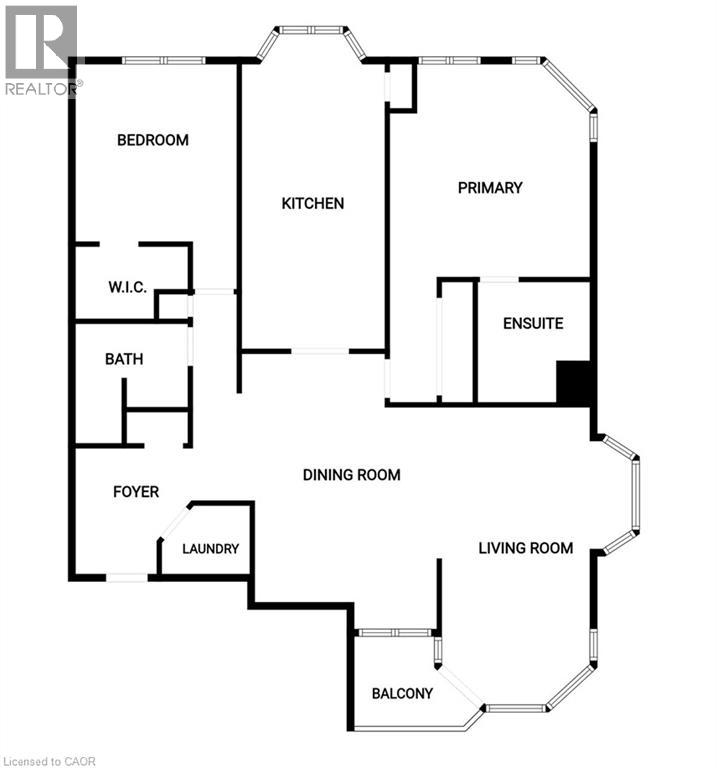
| Main Level | Laundry Room | 5'6'' x 5'3'' | ||
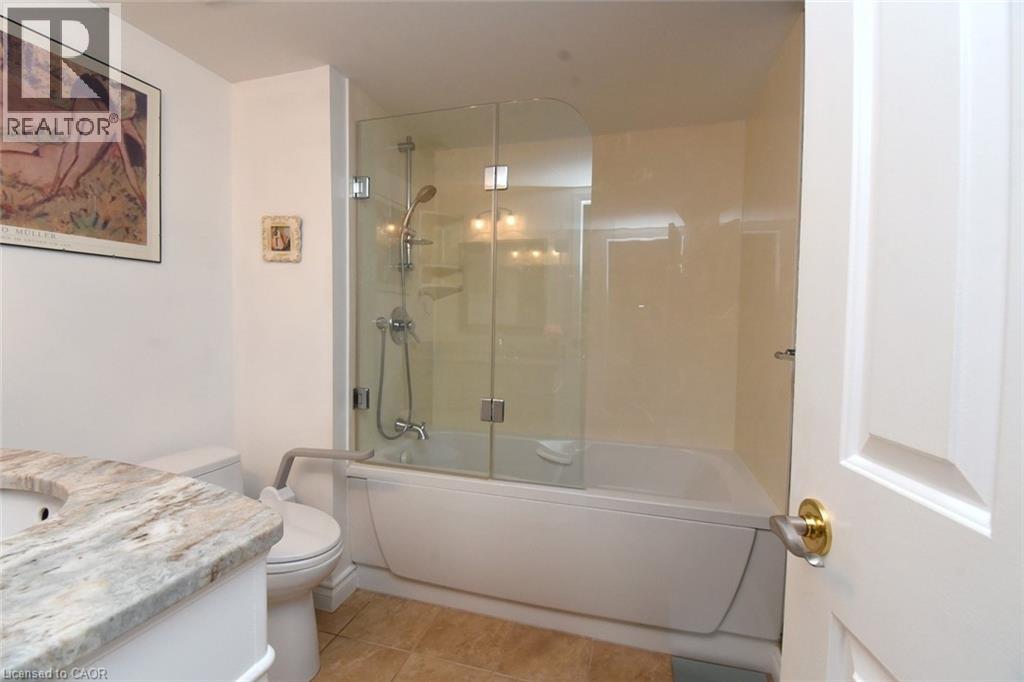
| Main Level | 3pc Bathroom | 8'0'' x 6'6'' | ||
| Main Level | Bedroom | 12'8'' x 11'8'' | ||
| Main Level | 4pc Bathroom | 8'0'' x 7'0'' | ||
| Main Level | Primary Bedroom | 15'3'' x 13'5'' | ||
| Main Level | Eat In Kitchen | 22'0'' x 9'6'' | ||
| Main Level | Dining Room | 18'0'' x 12'10'' | ||
| Main Level | Living Room | 20'6'' x 10'6'' | ||
| Main Level | Foyer | 9'2'' x 8'3'' |
https://www.realtor.ca/real-estate/29999029/1201-north-shore-boulevard-e-unit-405-burlington


(905) 637-1700
(905) 637-1070
www.rightathomerealty.com/
(905) 637-1700
(905) 637-1070
www.rightathomerealty.com/
Contact us for more information

The trademarks REALTOR®, REALTORS®, and the REALTOR® logo are controlled by The Canadian Real Estate Association (CREA) and identify real estate professionals who are members of CREA. The trademarks MLS®, Multiple Listing Service® and the associated logos are owned by The Canadian Real Estate Association (CREA) and identify the quality of services provided by real estate professionals who are members of CREA. The trademark DDF® is owned by The Canadian Real Estate Association (CREA) and identifies CREA's Data Distribution Facility (DDF®)