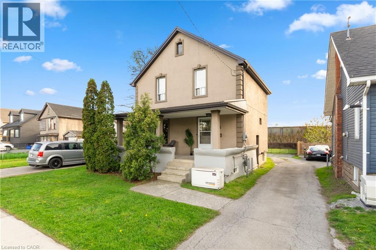
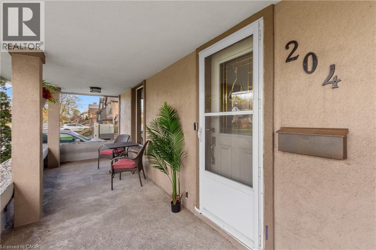
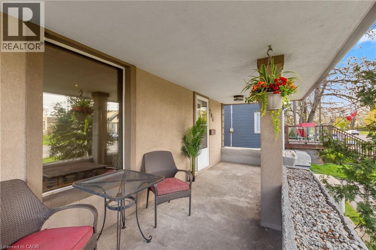
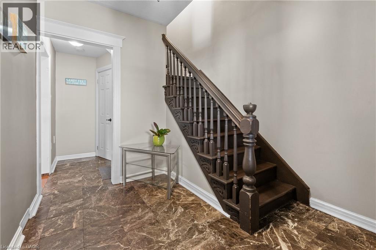
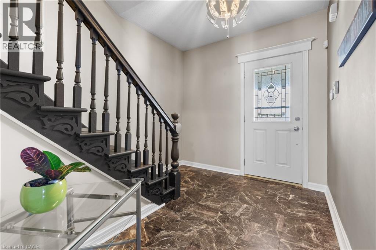
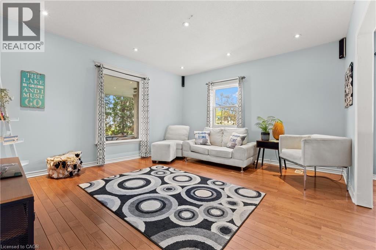
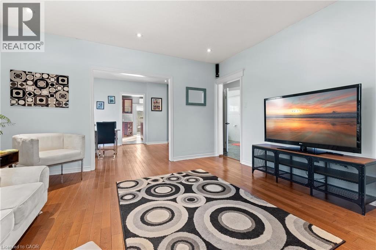
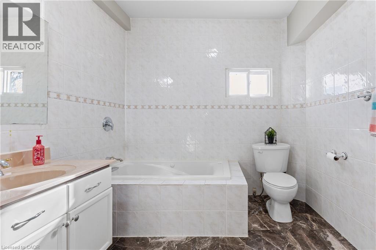
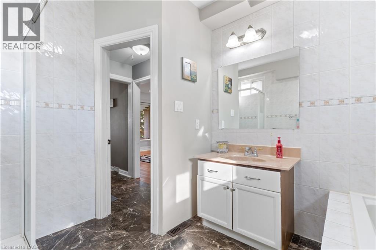
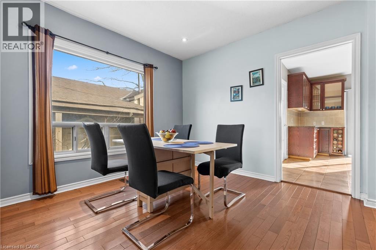
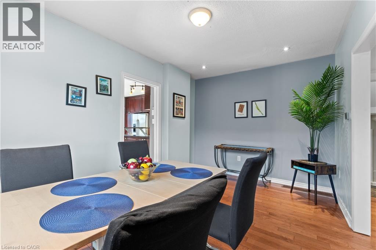
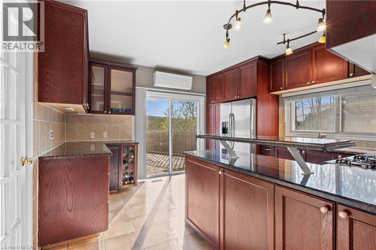
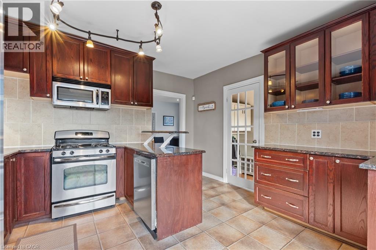
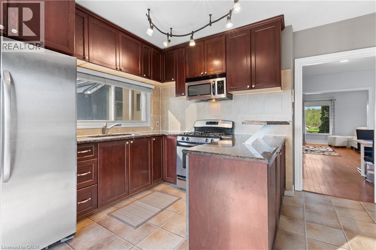
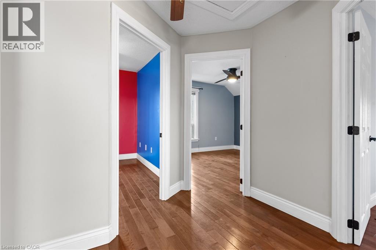
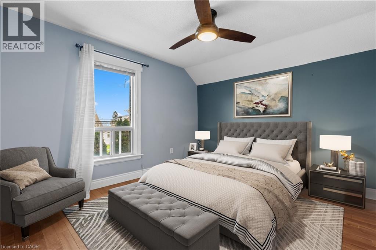
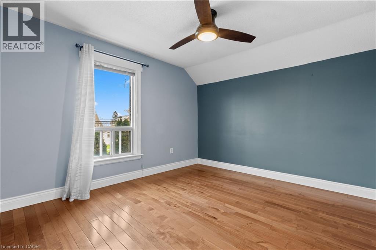
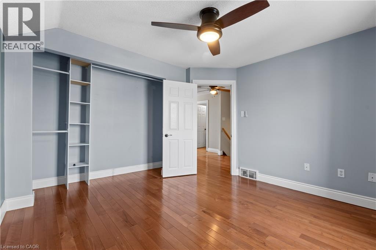
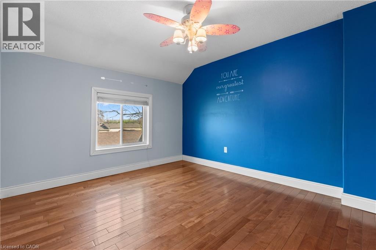
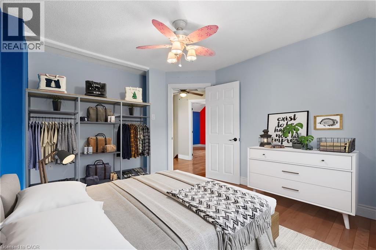
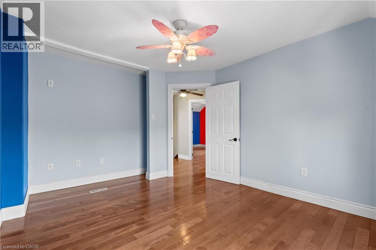
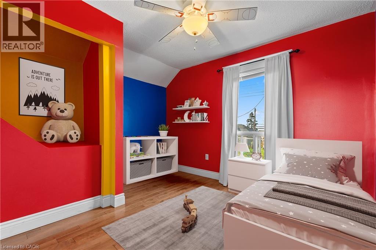
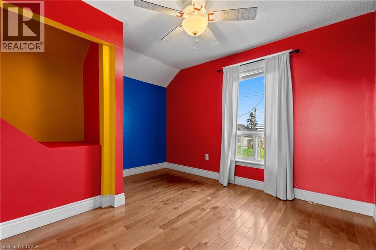
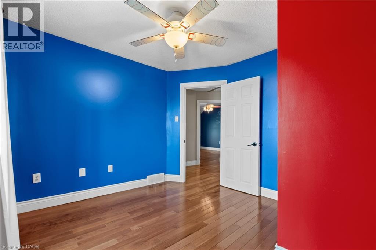
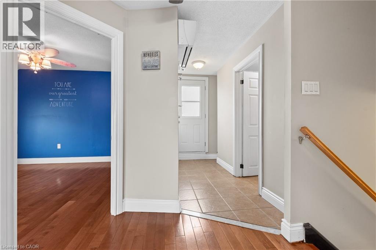
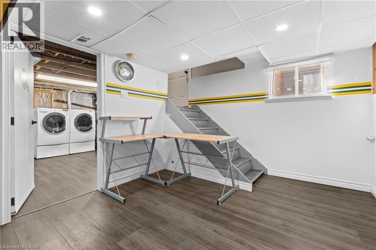
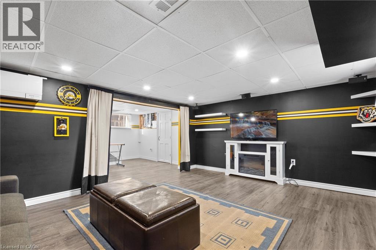
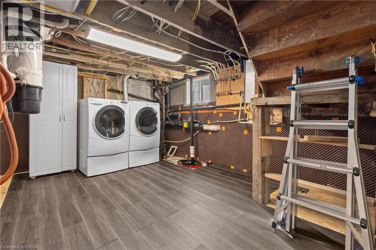
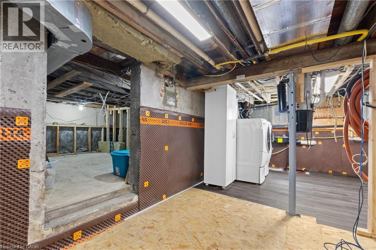
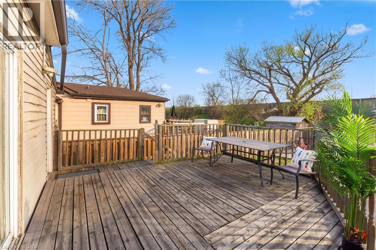
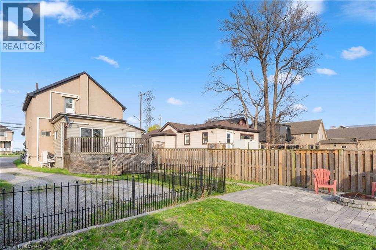
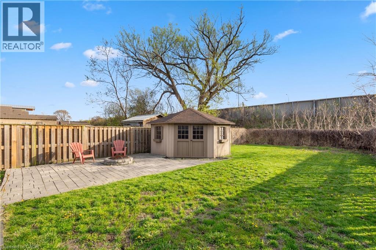
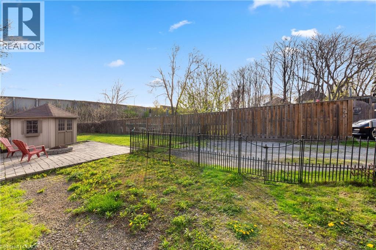
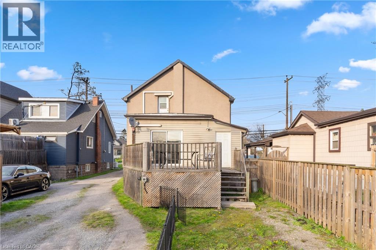
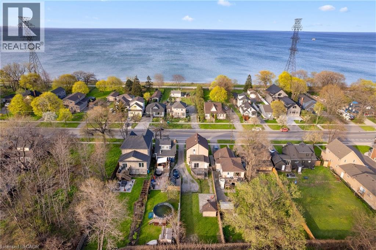
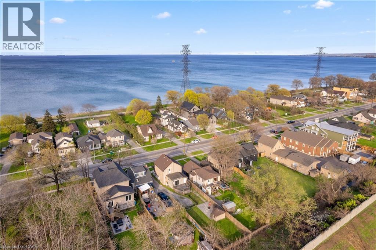
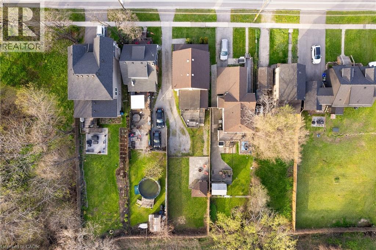
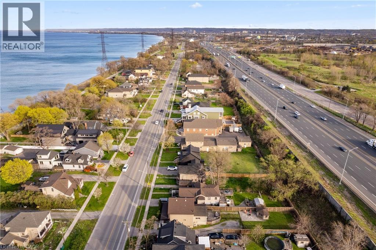
Experience beach-style living in the heart of Hamilton Beach, where comfort, space, and an unbeatable waterfront lifestyle come together just steps from the lake. This well-appointed 3-bedroom, 2-bathroom lease offers the perfect blend of character and modern functionality, making it an ideal place to call home. The bright and inviting main floor features a functional layout designed for comfortable everyday living, while the beautifully reconstructed finished basement provides exceptional additional living space. Complete with a cozy fireplace, large drop-down projector screen for movie or game nights, generous storage, and space for a home office, the lower level offers incredible flexibility. Upstairs, you'll find three generously sized bedrooms, offering plenty of room for families, professionals, or anyone looking for extra space. Thoughtful updates throughout the home create a move-in-ready living experience. Step outside to enjoy a deep backyard featuring a built-in fire pit, a large shed with hydro and lighting, and plenty of room to relax or entertain. From hosting summer evenings with friends to simply enjoying the outdoors, this backyard is a standout feature. Located just minutes from Confederation Park, you'll have easy access to beautiful beaches, waterfront trails, parks, a splash pad, public swimming pool, beachfront restaurants, and recreational amenities. With quick access to the QEW, commuting to Toronto, Burlington, or Niagara is convenient, while Joseph Brant Hospital, Spencer Smith Park, shopping, and everyday essentials are all within easy reach. Wake up to lake views from the front porch, enjoy evening strolls along the waterfront, and become part of one of Hamilton's most sought-after lakeside communities. This is a rare opportunity to lease a spacious, move-in-ready home in an exceptional location where lifestyle is just as important as the home itself. (id:19593)
| MLS® Number | 40845746 |
| Property Type | Single Family |
| Amenities Near By | Beach, Hospital, Park, Playground, Public Transit, Schools |
| Features | Sump Pump, Private Yard |
| Parking Space Total | 3 |
| Structure | Shed, Porch |
| View Type | Lake View |
| Bathroom Total | 2 |
| Bedrooms Above Ground | 3 |
| Bedrooms Total | 3 |
| Appliances | Central Vacuum, Dishwasher, Dryer, Refrigerator, Stove, Washer, Microwave Built-in |
| Basement Development | Finished |
| Basement Type | Full (finished) |
| Construction Style Attachment | Detached |
| Cooling Type | Central Air Conditioning |
| Exterior Finish | Stucco, Vinyl Siding |
| Fixture | Ceiling Fans |
| Foundation Type | Poured Concrete |
| Heating Type | Forced Air, Heat Pump |
| Stories Total | 2 |
| Size Interior | 1,454 Sqft |
| Type | House |
| Utility Water | Municipal Water |
| Access Type | Water Access, Highway Nearby |
| Acreage | No |
| Fence Type | Fence |
| Land Amenities | Beach, Hospital, Park, Playground, Public Transit, Schools |
| Sewer | Municipal Sewage System |
| Size Depth | 159 Ft |
| Size Frontage | 34 Ft |
| Size Total Text | Under 1/2 Acre |
| Zoning Description | C/s-1436 |
| Level | Type | Length | Width | Dimensions |
|---|---|---|---|---|
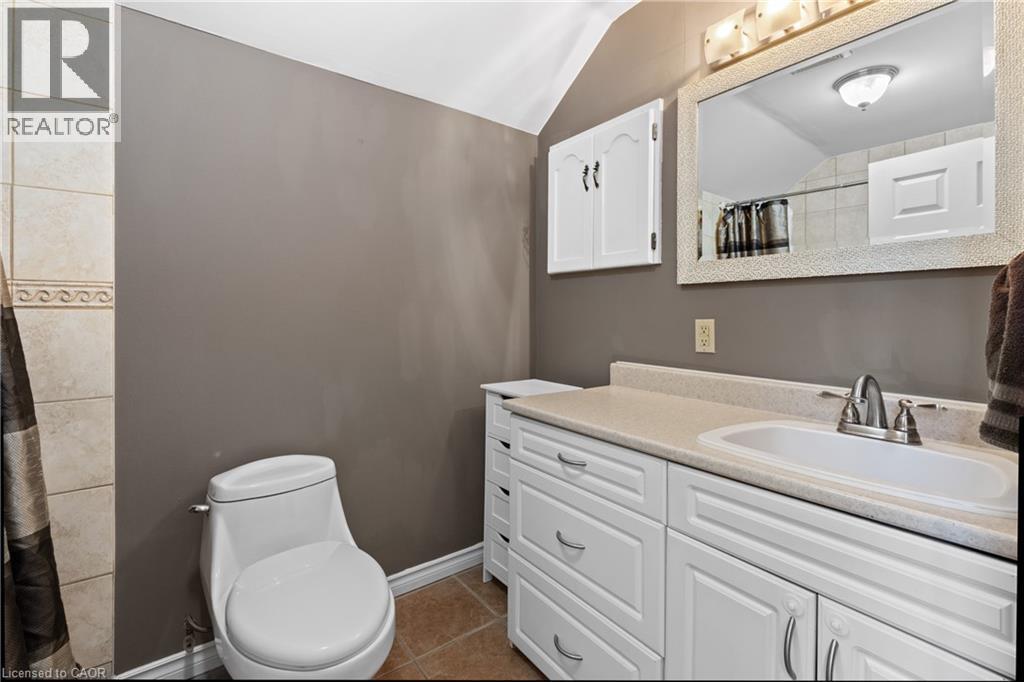
| Second Level | 4pc Bathroom | 5'10'' x 8'4'' | ||
| Second Level | Bedroom | 13'7'' x 10'6'' | ||
| Second Level | Bedroom | 11'10'' x 11'2'' | ||
| Second Level | Bedroom | 11'11'' x 10'4'' | ||
| Basement | Office | 10'11'' x 10'1'' | ||
| Basement | Recreation Room | 13'2'' x 15'7'' | ||
| Main Level | 4pc Bathroom | 8'10'' x 10'4'' | ||
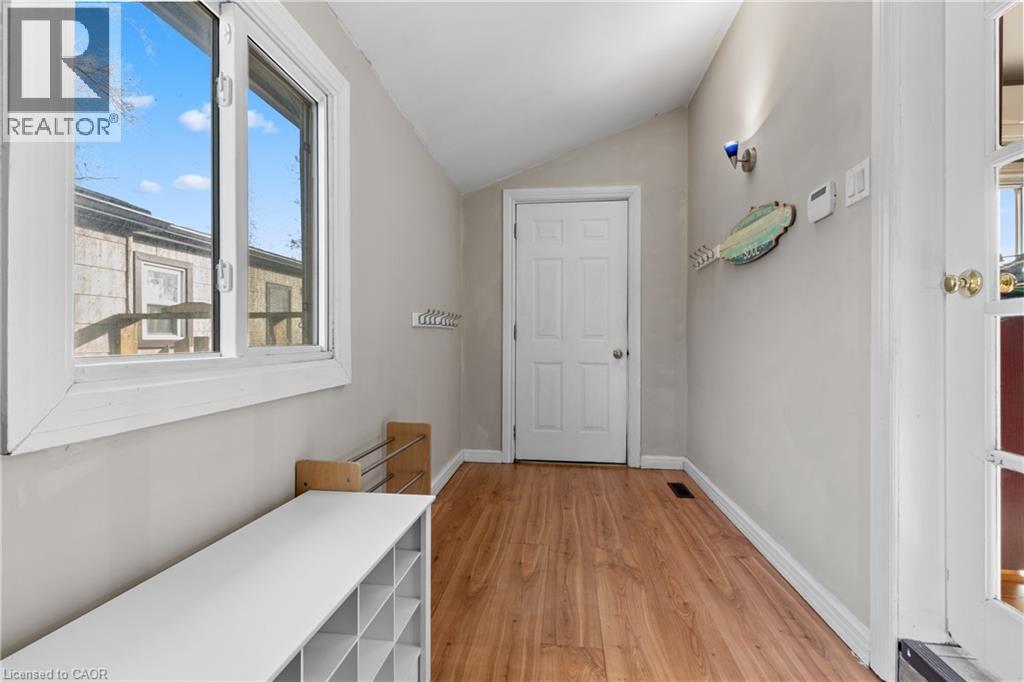
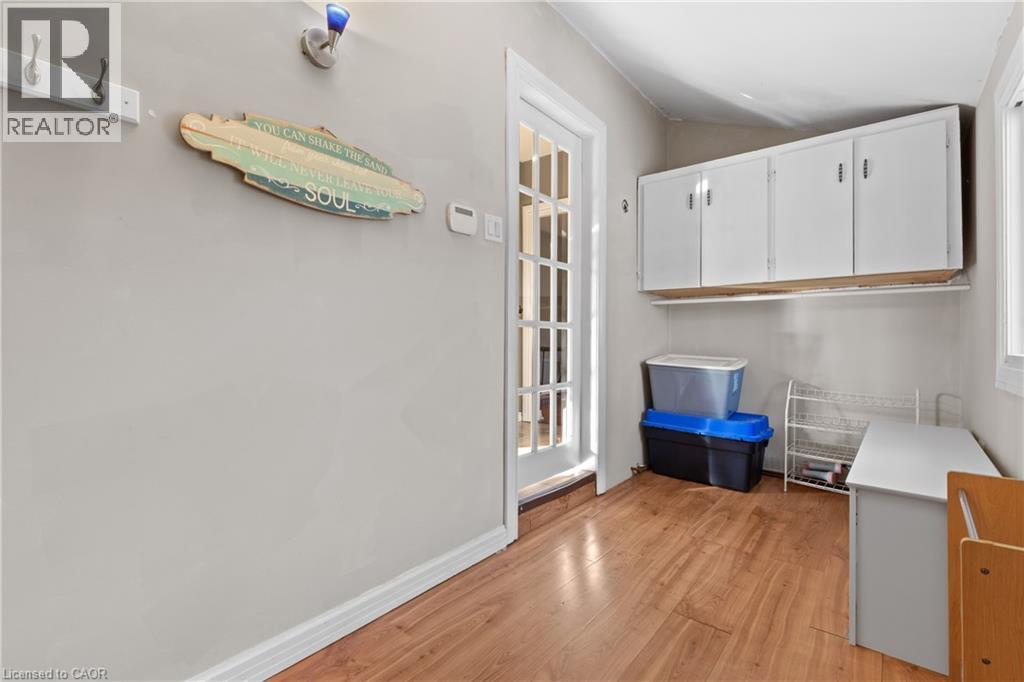
| Main Level | Mud Room | 5'10'' x 13'8'' | ||
| Main Level | Kitchen | 13'0'' x 13'8'' | ||
| Main Level | Dining Room | 14'11'' x 10'7'' | ||
| Main Level | Living Room | 14'11'' x 13'8'' |
https://www.realtor.ca/real-estate/30000086/204-beach-boulevard-hamilton
(905) 637-1700
www.rightathomerealty.com/
Contact us for more information

The trademarks REALTOR®, REALTORS®, and the REALTOR® logo are controlled by The Canadian Real Estate Association (CREA) and identify real estate professionals who are members of CREA. The trademarks MLS®, Multiple Listing Service® and the associated logos are owned by The Canadian Real Estate Association (CREA) and identify the quality of services provided by real estate professionals who are members of CREA. The trademark DDF® is owned by The Canadian Real Estate Association (CREA) and identifies CREA's Data Distribution Facility (DDF®)