1 Bedroom
1 Bathroom
714 sqft
Central Air Conditioning
Forced Air
Landscaped
$2,075 MonthlyInsurance, Water
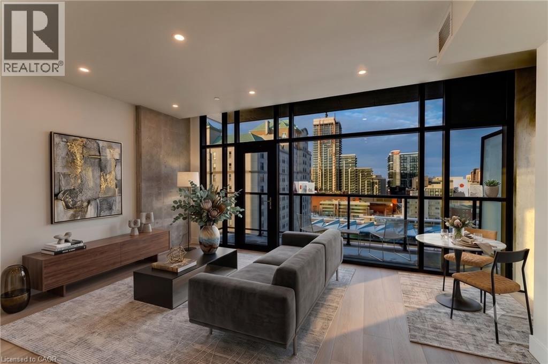
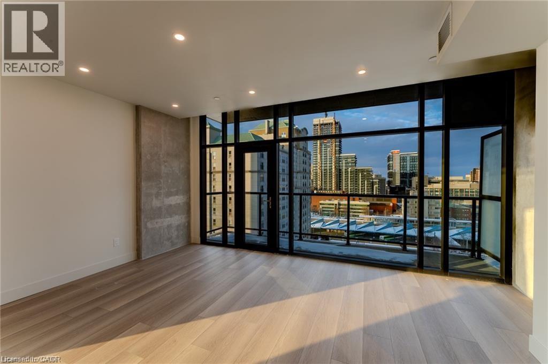
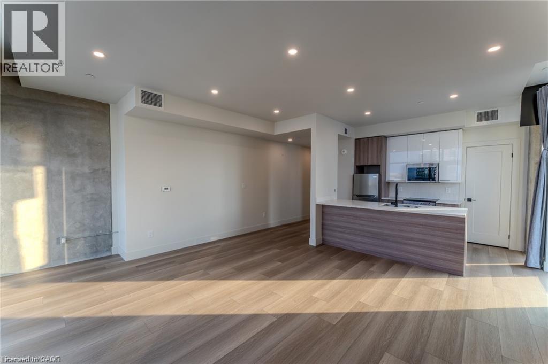
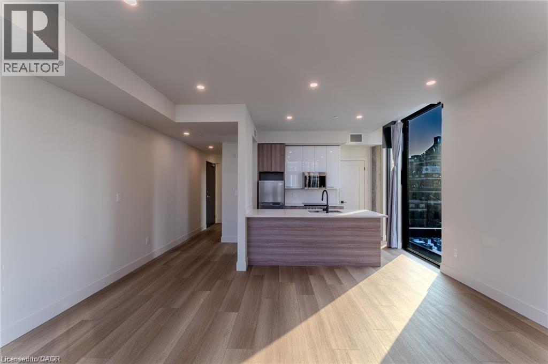
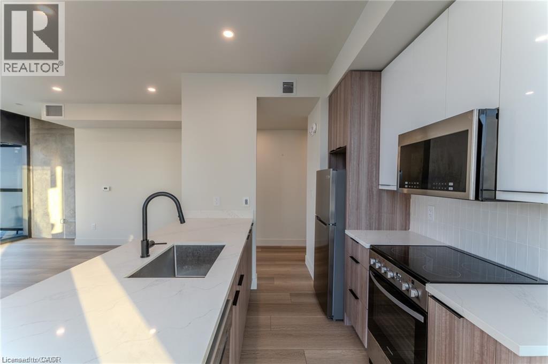
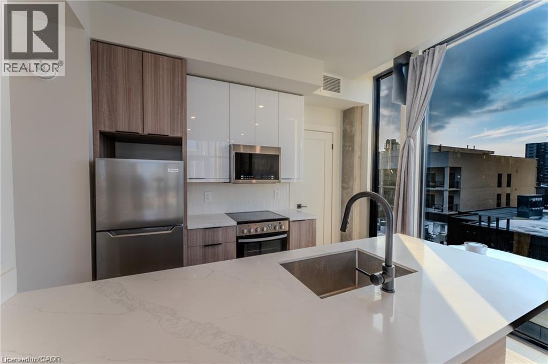
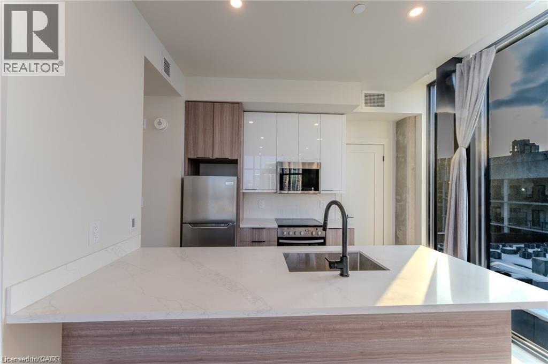
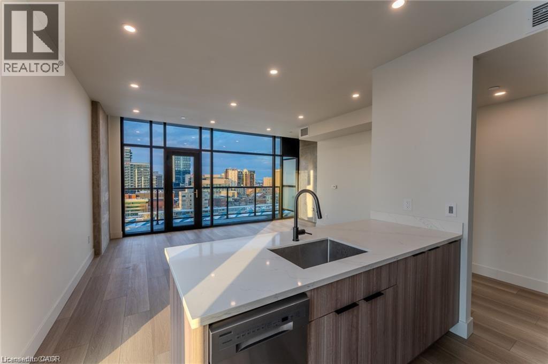
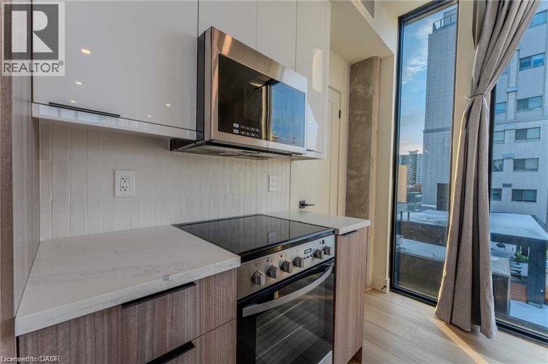
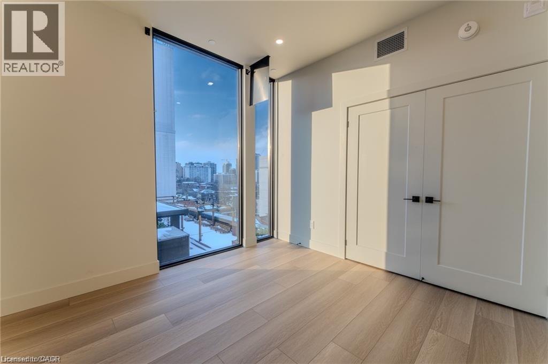
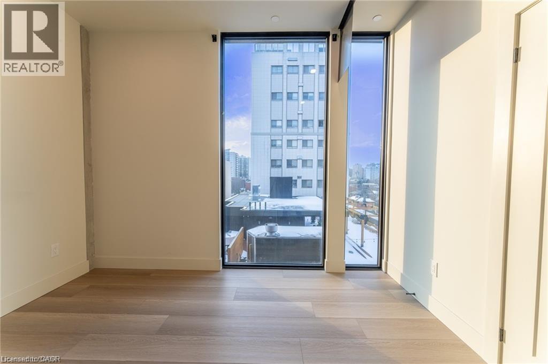
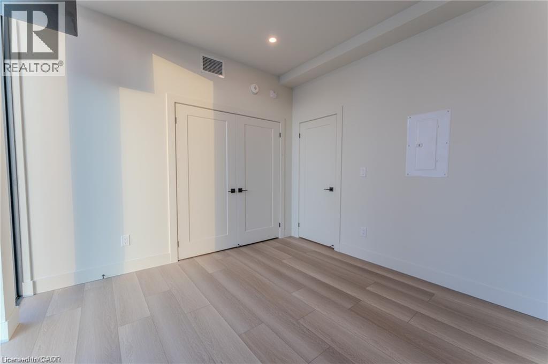
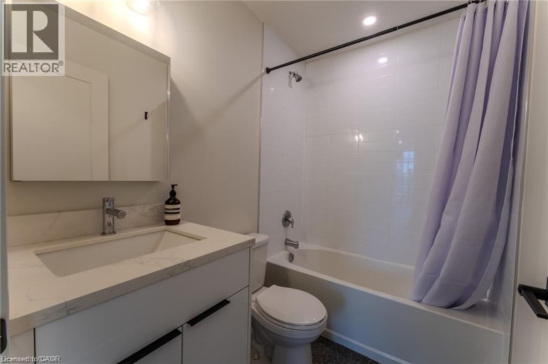
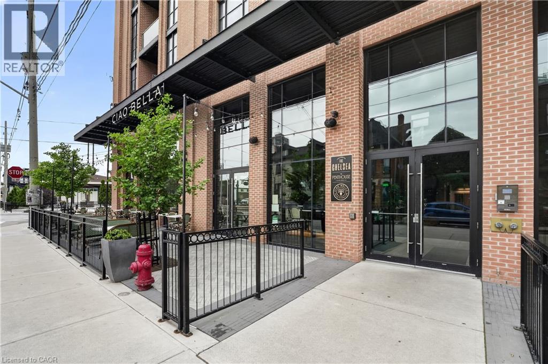
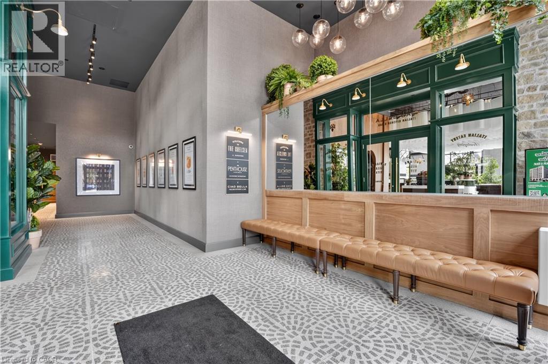
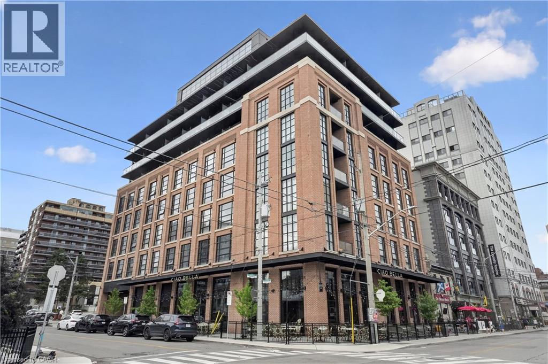
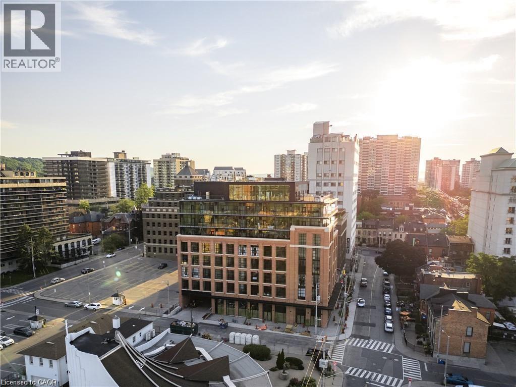
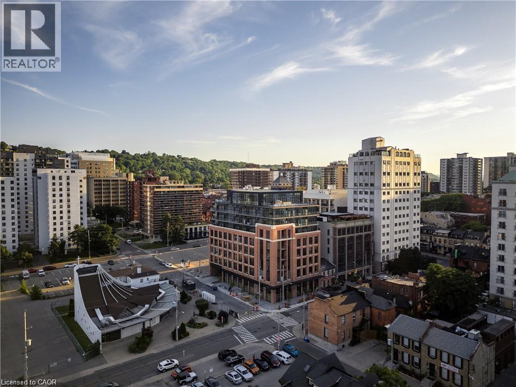
Welcome to Suite 601 at The Chelsea, on 24 Augusta St. Like the Manhattan neighbourhood it's named after, this building was built on the idea that a space can be both creative and comfortable - stylish in its details, easy in its everyday. Suite 601 offers 714 sq ft of bright, functional living, with a private balcony and an open-concept layout that makes the most of every corner. The kitchen features quartz countertops, stainless steel appliances, an island made for entertaining, and soft-close cabinetry. The bedroom is generously sized with a closet, paired with in-suite laundry and a clean, modern 4-piece bathroom. Central heating and cooling, ample storage, and pre-wiring for Bell Internet complete the package. Water included. A short walk from the city's best cafés, restaurants, Hamilton GO Centre, St. Joseph's hospital, and everyday conveniences - this is downtown living with a little more soul. Heat and hydro extra. (id:19593)
Property Details
|
MLS® Number
|
40845853 |
|
Property Type
|
Single Family |
|
Amenities Near By
|
Airport, Golf Nearby, Hospital, Park, Place Of Worship, Playground, Public Transit, Shopping |
|
Communication Type
|
High Speed Internet |
|
Community Features
|
High Traffic Area, Community Centre |
|
Equipment Type
|
None |
|
Rental Equipment Type
|
None |
Building
|
Bathroom Total
|
1 |
|
Bedrooms Above Ground
|
1 |
|
Bedrooms Total
|
1 |
|
Amenities
|
Exercise Centre |
|
Appliances
|
Dishwasher, Dryer, Microwave, Refrigerator, Stove, Washer, Hood Fan |
|
Basement Type
|
None |
|
Constructed Date
|
2024 |
|
Construction Style Attachment
|
Attached |
|
Cooling Type
|
Central Air Conditioning |
|
Exterior Finish
|
Brick |
|
Fire Protection
|
Alarm System |
|
Foundation Type
|
Poured Concrete |
|
Heating Fuel
|
Electric |
|
Heating Type
|
Forced Air |
|
Stories Total
|
1 |
|
Size Interior
|
714 Sqft |
|
Type
|
Apartment |
|
Utility Water
|
Municipal Water |
Parking
Land
|
Acreage
|
No |
|
Land Amenities
|
Airport, Golf Nearby, Hospital, Park, Place Of Worship, Playground, Public Transit, Shopping |
|
Landscape Features
|
Landscaped |
|
Sewer
|
Municipal Sewage System |
|
Size Depth
|
134 Ft |
|
Size Frontage
|
73 Ft |
|
Size Irregular
|
0.529 |
|
Size Total
|
0.529 Ac|under 1/2 Acre |
|
Size Total Text
|
0.529 Ac|under 1/2 Acre |
|
Zoning Description
|
D2 |
Rooms
| Level |
Type |
Length |
Width |
Dimensions |
|
Main Level |
4pc Bathroom |
|
|
7'5'' x 4'11'' |
|
Main Level |
Laundry Room |
|
|
6'0'' x 6'0'' |
|
Main Level |
Kitchen |
|
|
7'10'' x 13'6'' |
|
Main Level |
Living Room |
|
|
14'8'' x 17'8'' |
|
Main Level |
Primary Bedroom |
|
|
11'7'' x 11'0'' |
Utilities
|
Cable
|
Available |
|
Electricity
|
Available |
|
Natural Gas
|
Available |
https://www.realtor.ca/real-estate/30000669/24-augusta-street-unit-601-hamilton
Trishia Acorda
Salesperson
(289) 983-5829
Corcoran Horizon Realty
183 James St South Unit 1
Hamilton,
Ontario
L8P 3A8
(647) 873-3999