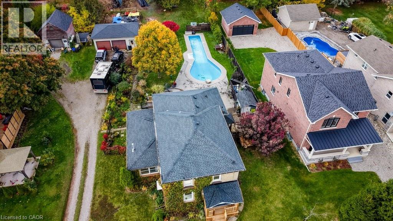
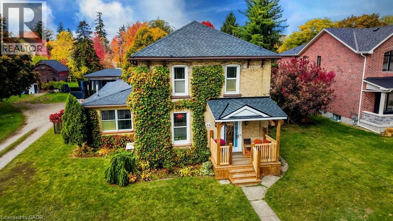
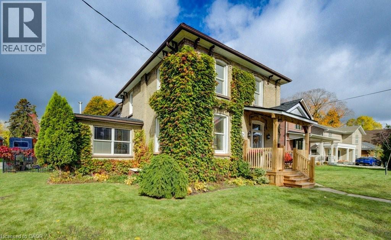
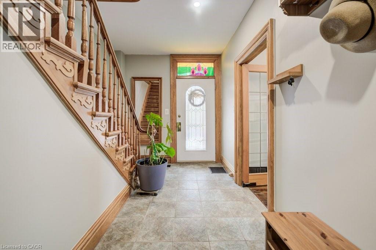
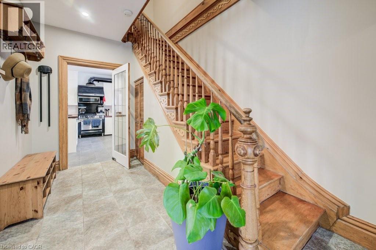
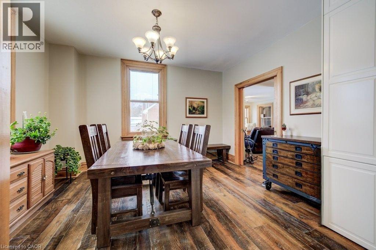
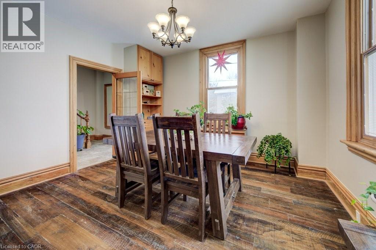
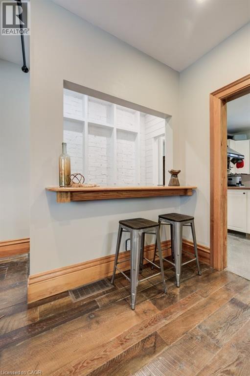
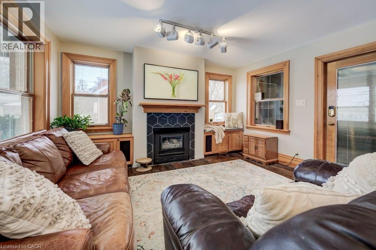
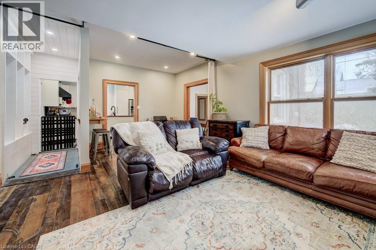
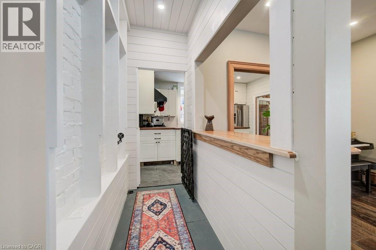
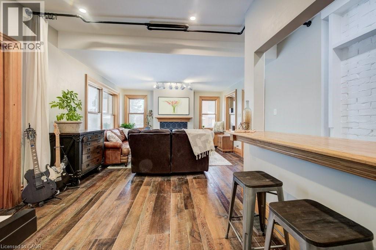
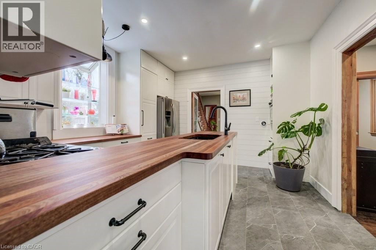
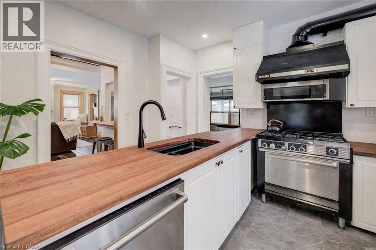
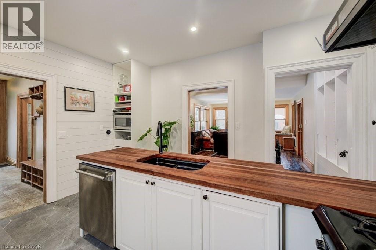
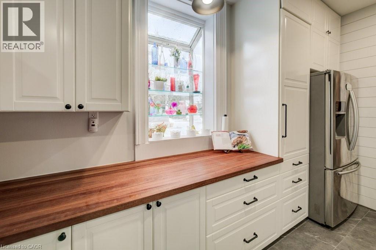
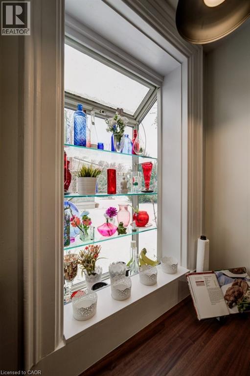
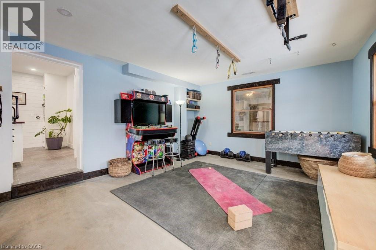
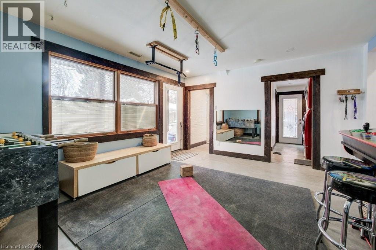
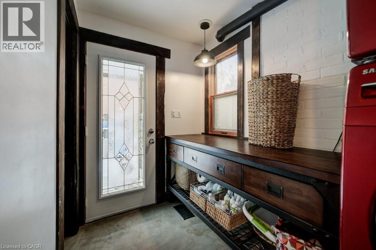
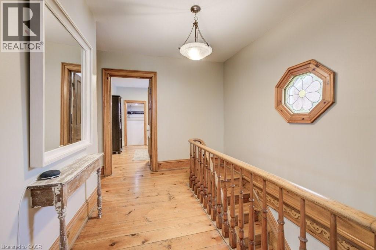
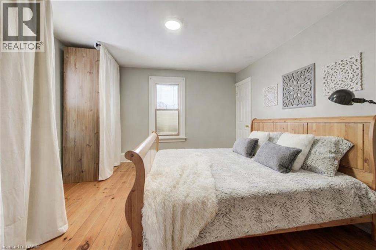
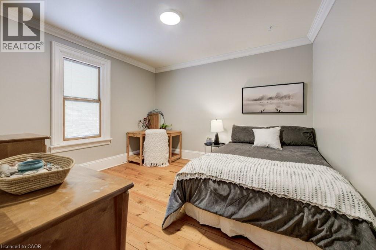
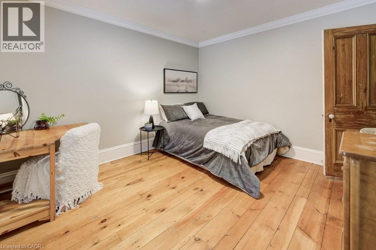
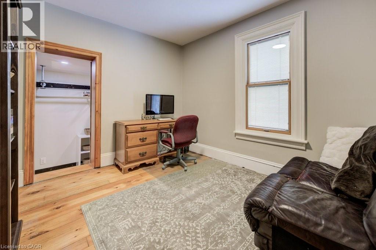
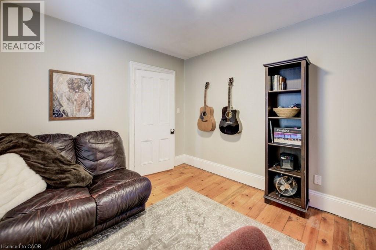
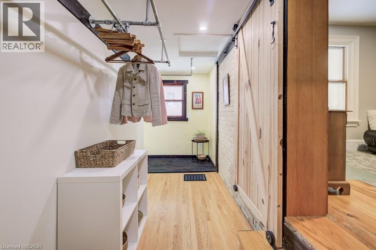
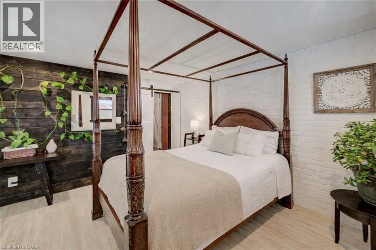
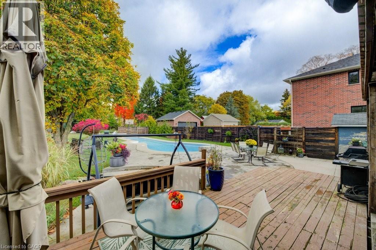
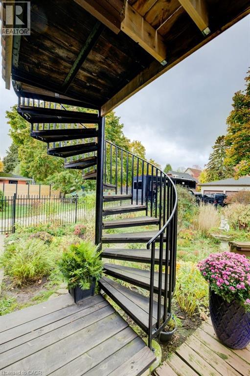
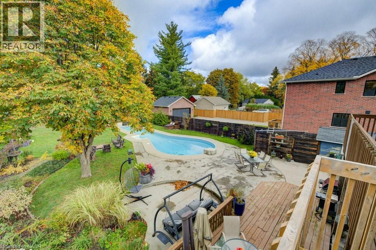
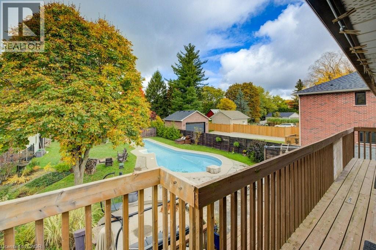
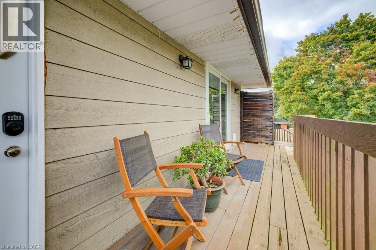
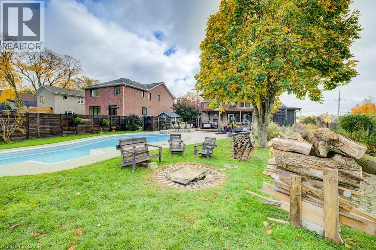
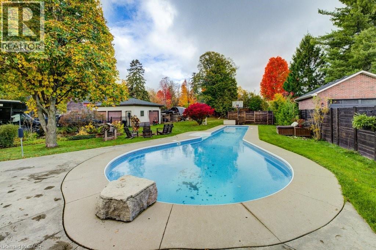
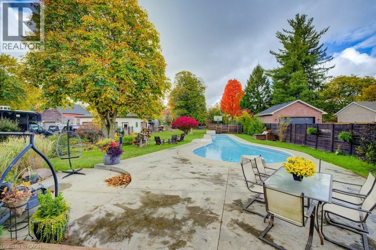
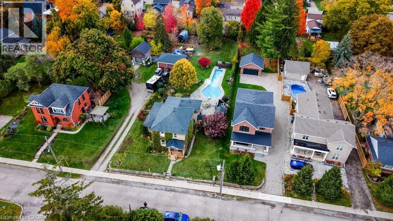
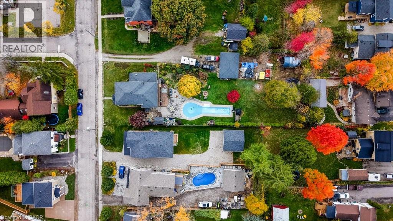
Welcome to 24 Manley Street—a rare opportunity to lease a character-filled home in the heart of Ayr. Tucked away on a quiet dead-end street, yet just a short walk to downtown shops, restaurants and everyday amenities, this home offers space, privacy and flexibility that's difficult to find in a rental. Inside, you'll find generous living and dining rooms, a warm and welcoming kitchen, and a flexible floor plan that easily adapts to today's lifestyle. Whether you need a home office, guest room, hobby space or playroom, the layout offers exceptional versatility. A spacious bonus room with polished concrete floors is ideal as a family room, home gym, studio or games room. Outside, tenants will enjoy the exclusive use of the front portion of the property, including the in-ground pool and surrounding outdoor living space, creating an inviting setting for summer enjoyment. Parking is included, while the detached garage is excluded from the base lease. The home is available partially furnished, if desired. For tenants requiring additional outdoor space, the rear portion of the property may be available for lease separately. Please inquire for details. If you're looking for something beyond the typical rental, 24 Manley Street offers character, space, flexibility and the option of a partially furnished home in one of Ayr's most unique settings. (id:19593)
| MLS® Number | 40845423 |
| Property Type | Single Family |
| Amenities Near By | Place Of Worship, Schools, Shopping |
| Parking Space Total | 2 |
| Bathroom Total | 4 |
| Bedrooms Above Ground | 4 |
| Bedrooms Total | 4 |
| Appliances | Central Vacuum - Roughed In, Dishwasher, Dryer, Refrigerator, Water Softener, Washer, Range - Gas, Microwave Built-in |
| Basement Development | Partially Finished |
| Basement Type | Partial (partially Finished) |
| Constructed Date | 1886 |
| Construction Style Attachment | Detached |
| Cooling Type | Central Air Conditioning |
| Exterior Finish | Brick, Vinyl Siding |
| Half Bath Total | 2 |
| Heating Fuel | Natural Gas |
| Heating Type | Forced Air |
| Stories Total | 2 |
| Size Interior | 2,173 Sqft |
| Type | House |
| Utility Water | Municipal Water |
| Open |
| Acreage | No |
| Land Amenities | Place Of Worship, Schools, Shopping |
| Sewer | Municipal Sewage System |
| Size Frontage | 69 Ft |
| Size Irregular | 0.5 |
| Size Total | 0.5 Ac|under 1/2 Acre |
| Size Total Text | 0.5 Ac|under 1/2 Acre |
| Zoning Description | Z4 |
| Level | Type | Length | Width | Dimensions |
|---|---|---|---|---|
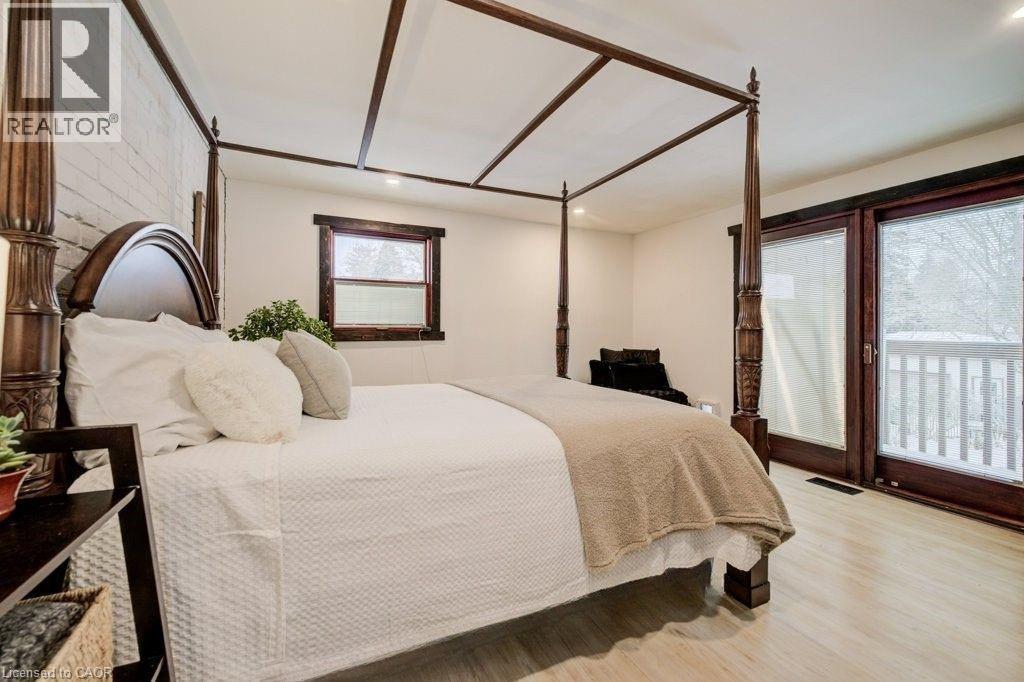
| Second Level | Primary Bedroom | 12'11'' x 13'8'' | ||
| Second Level | Bedroom | 9'8'' x 11'2'' | ||
| Second Level | Bedroom | 13'6'' x 12'9'' | ||
| Second Level | Bedroom | 11'11'' x 11'2'' | ||
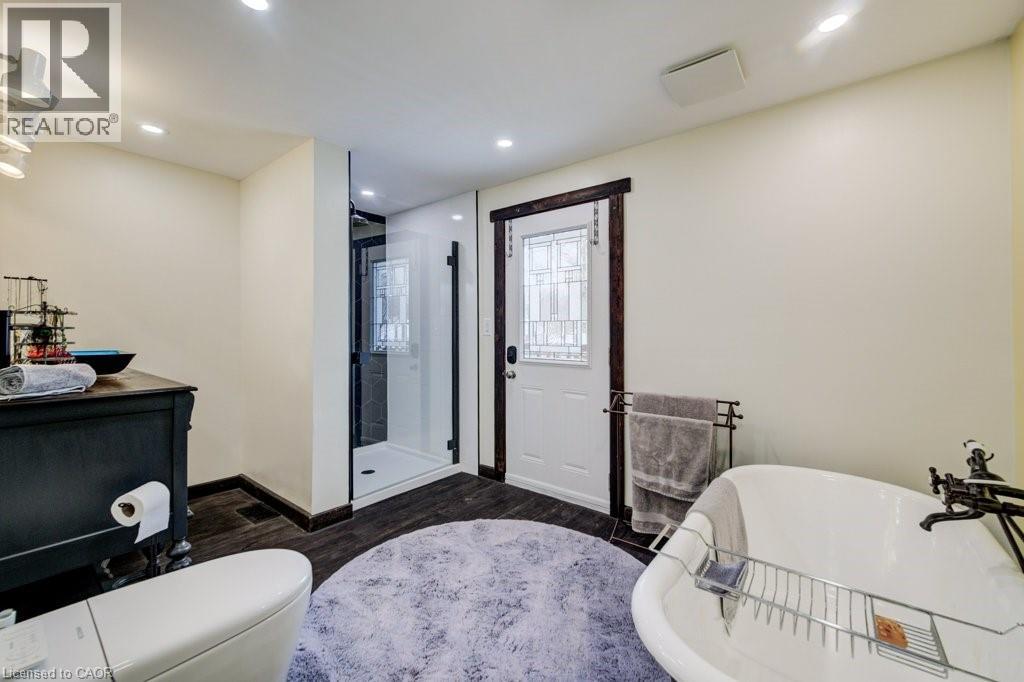
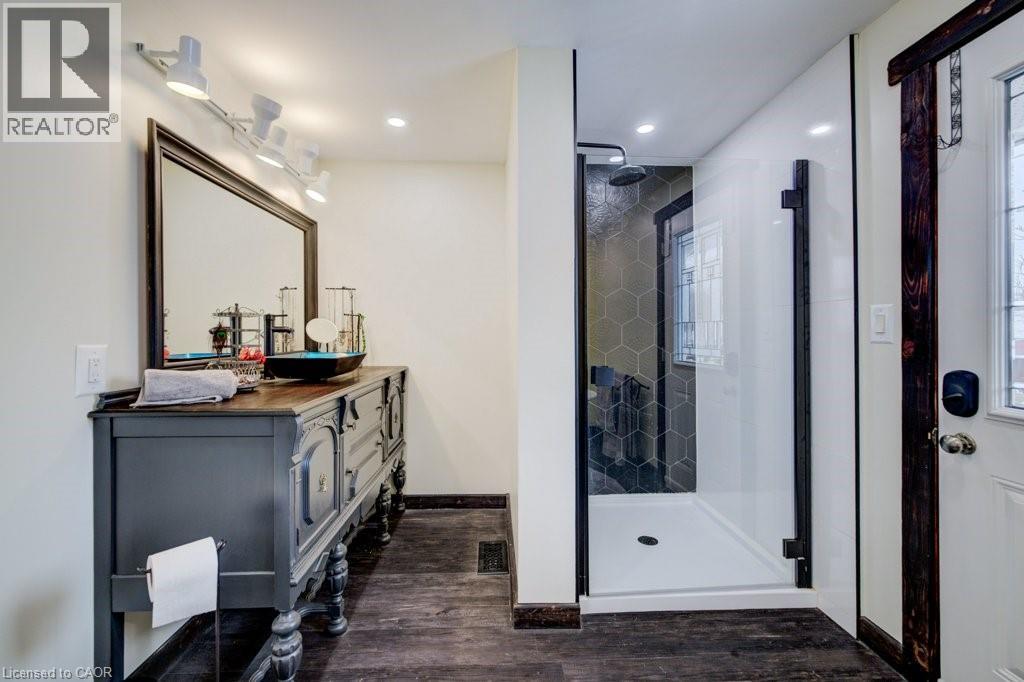
| Second Level | Full Bathroom | 13'0'' x 13'8'' | ||
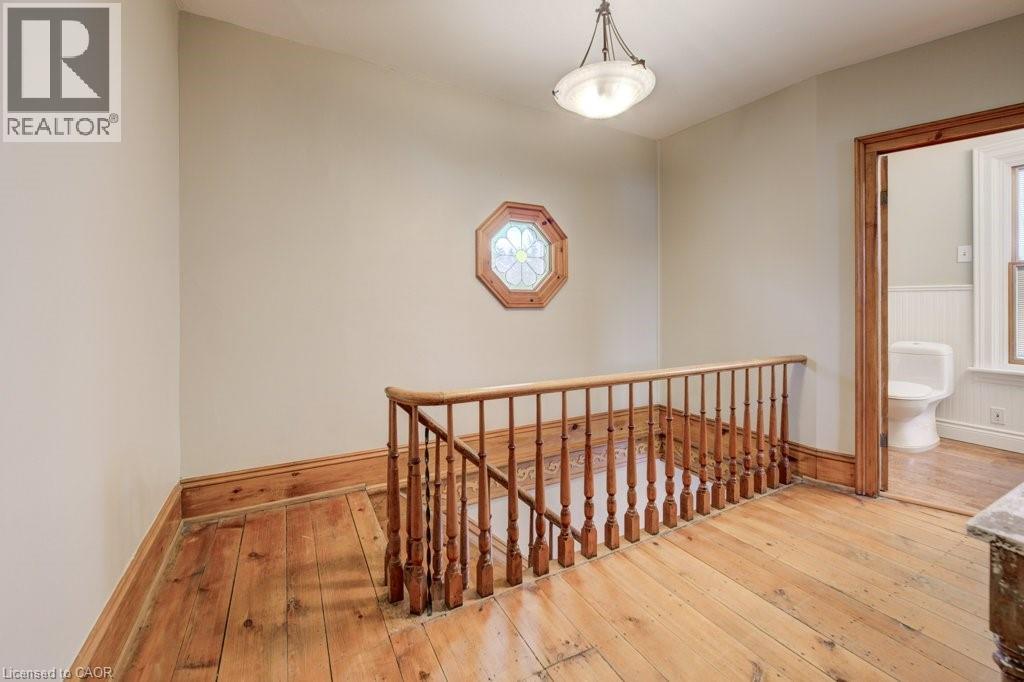
| Second Level | 3pc Bathroom | Measurements not available | ||
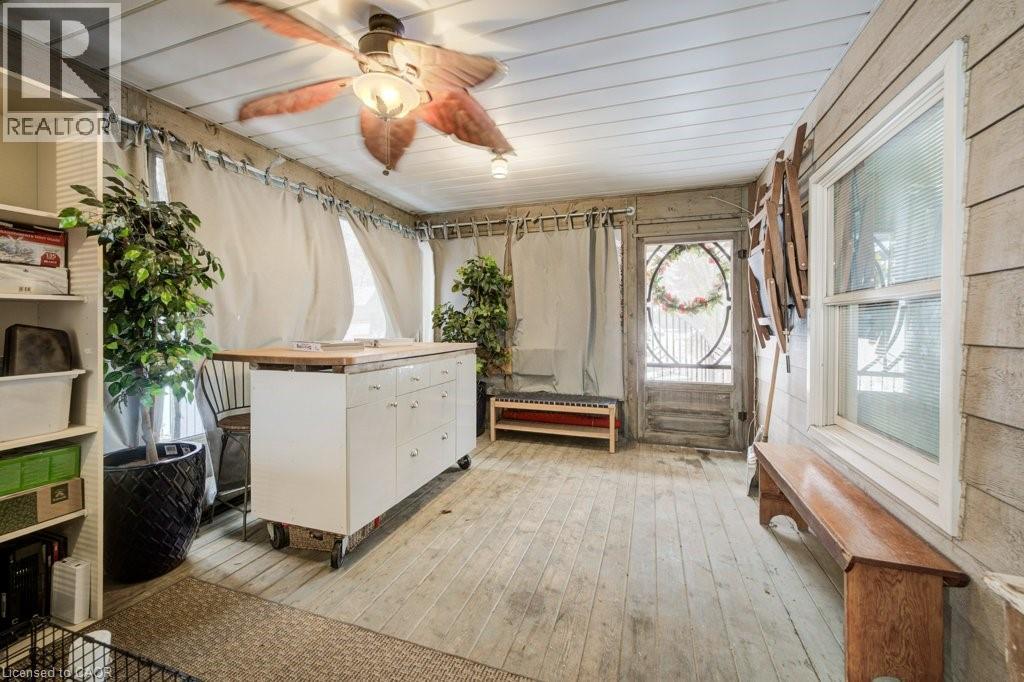
| Main Level | Sunroom | 11'7'' x 13'10'' | ||
| Main Level | Recreation Room | 15'5'' x 13'6'' | ||
| Main Level | Living Room | 22'4'' x 13'10'' | ||
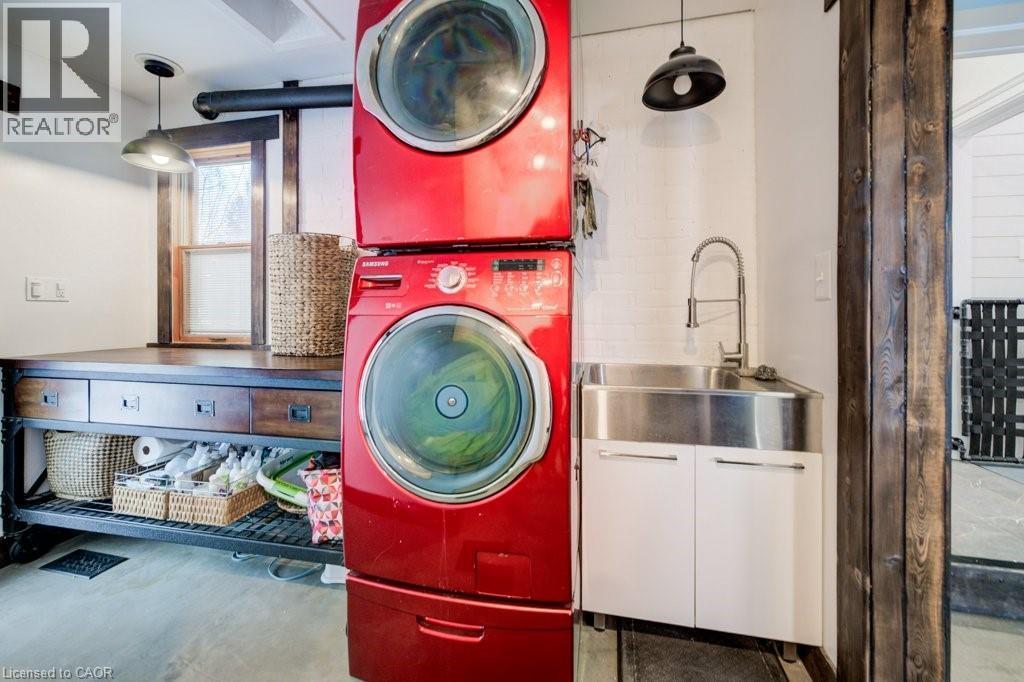
| Main Level | Laundry Room | 10'7'' x 13'5'' | ||
| Main Level | Kitchen | 12'8'' x 13'10'' | ||
| Main Level | Foyer | 8'5'' x 13'10'' | ||
| Main Level | Dining Room | 13'4'' x 13'10'' | ||
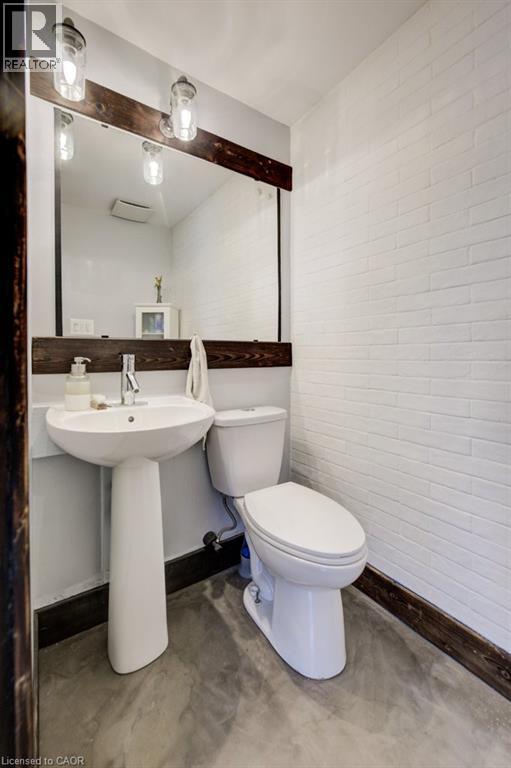
| Main Level | 2pc Bathroom | Measurements not available | ||
| Main Level | 1pc Bathroom | Measurements not available |
https://www.realtor.ca/real-estate/30002043/24-manley-street-ayr


1 (888) 311-1172
www.joinreal.com/
Contact us for more information

The trademarks REALTOR®, REALTORS®, and the REALTOR® logo are controlled by The Canadian Real Estate Association (CREA) and identify real estate professionals who are members of CREA. The trademarks MLS®, Multiple Listing Service® and the associated logos are owned by The Canadian Real Estate Association (CREA) and identify the quality of services provided by real estate professionals who are members of CREA. The trademark DDF® is owned by The Canadian Real Estate Association (CREA) and identifies CREA's Data Distribution Facility (DDF®)