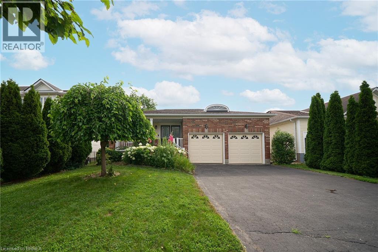
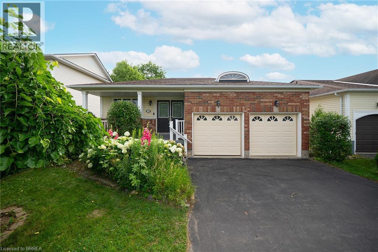
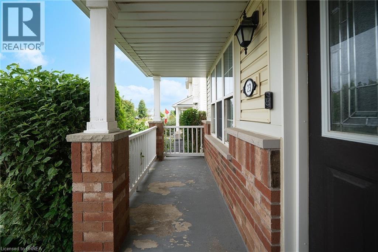
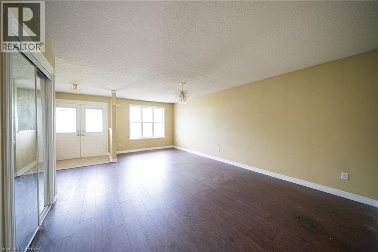
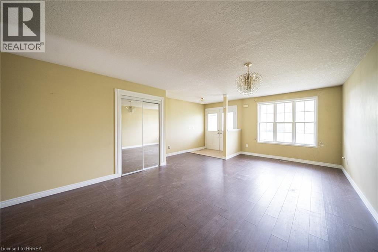
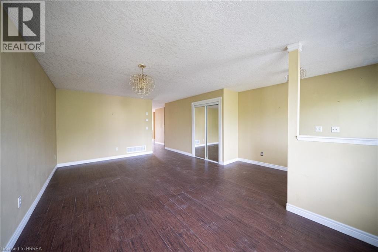
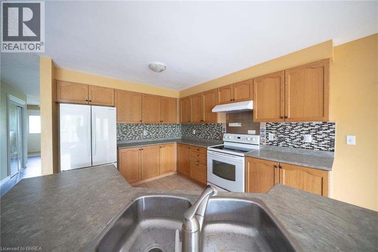
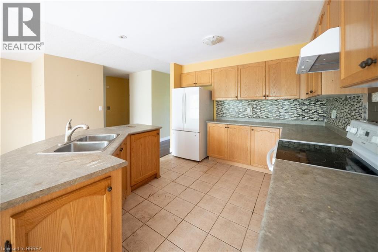
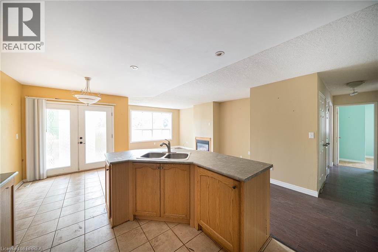
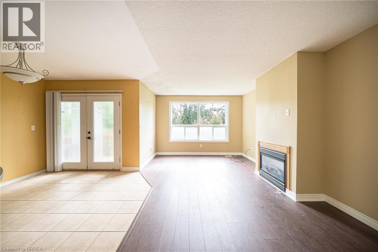
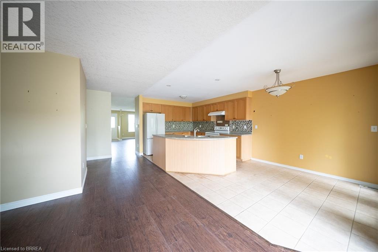
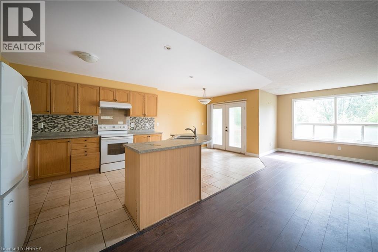
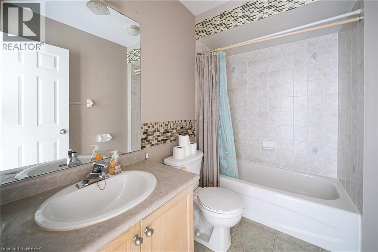
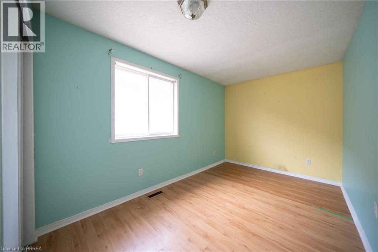
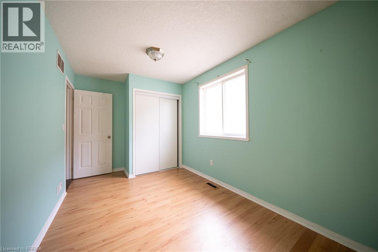
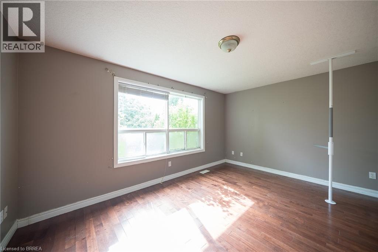
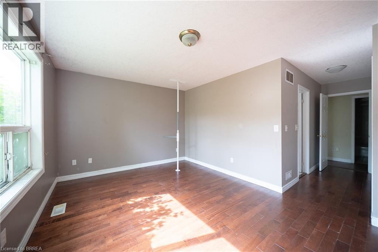
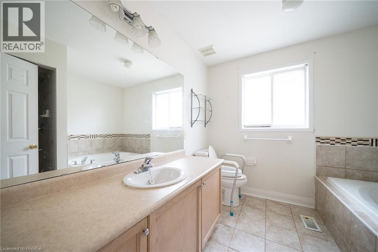
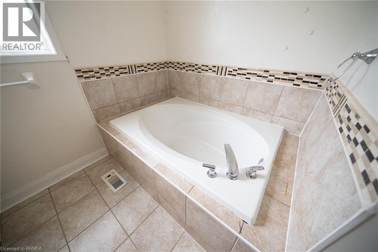
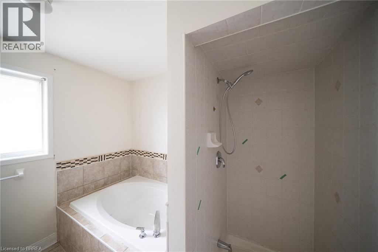
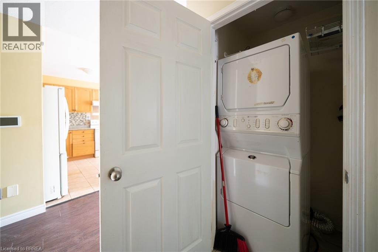
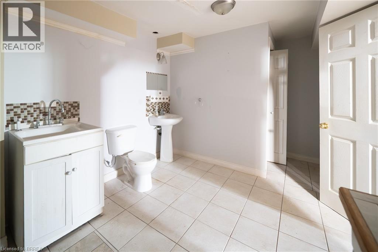
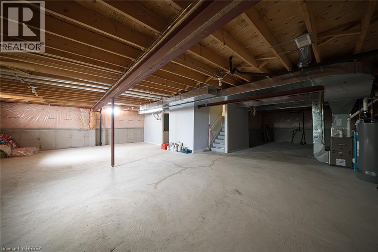
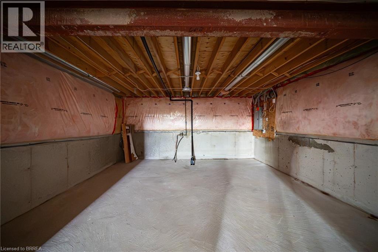
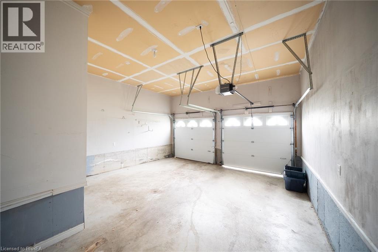
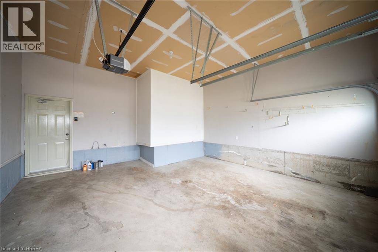
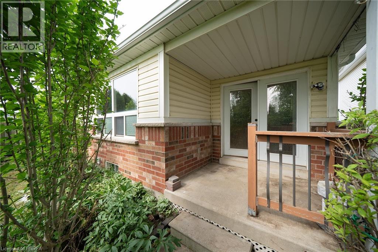
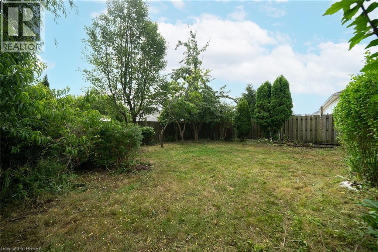
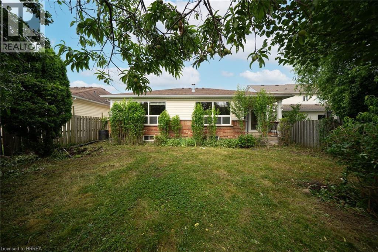
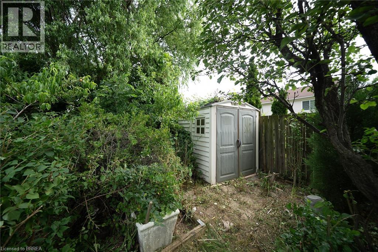
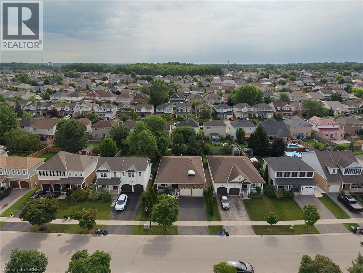
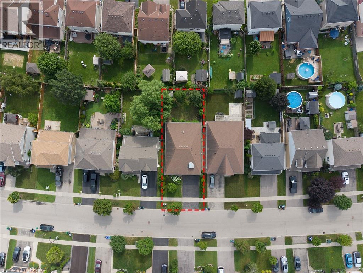
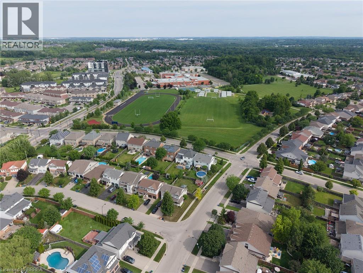
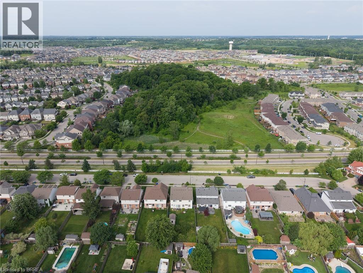
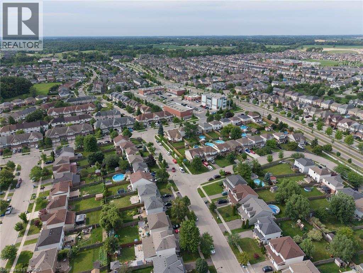
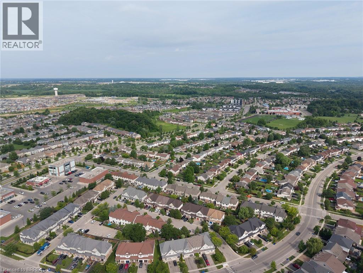
Rare West Brant Renovation Opportunity. Attention contractors, renovators and handy buyers! Incredible opportunity in a sought-after West Brant neighbourhood. Situated on a quiet, family-friendly street, this 1,472 sq. ft. bungalow sits on a generous lot and offers a functional layout with 3 bedrooms, 3 bathrooms and approximately 1,200 sq. ft. of unfinished basement ready for future development. This home requires extensive renovation and is ideal for those looking for their next project with a great upside! Bring your vision and restore this property to its full potential. Opportunities like this don't come along often. Get in touch today to book your showing! (id:19593)
| MLS® Number | 40844570 |
| Property Type | Single Family |
| Amenities Near By | Park, Schools |
| Equipment Type | None |
| Features | Paved Driveway |
| Parking Space Total | 4 |
| Rental Equipment Type | None |
| Bathroom Total | 3 |
| Bedrooms Above Ground | 2 |
| Bedrooms Total | 2 |
| Appliances | Dishwasher, Dryer, Refrigerator, Stove, Washer |
| Basement Development | Unfinished |
| Basement Type | Full (unfinished) |
| Constructed Date | 2003 |
| Construction Style Attachment | Detached |
| Cooling Type | Central Air Conditioning |
| Exterior Finish | Brick |
| Fireplace Present | Yes |
| Fireplace Total | 1 |
| Foundation Type | Block |
| Heating Type | Forced Air |
| Stories Total | 1 |
| Size Interior | 1,472 Sqft |
| Type | House |
| Utility Water | Municipal Water |
| Attached Garage |
| Acreage | No |
| Land Amenities | Park, Schools |
| Sewer | Municipal Sewage System |
| Size Depth | 109 Ft |
| Size Frontage | 48 Ft |
| Size Total Text | Under 1/2 Acre |
| Zoning Description | R1c-14, R1c-15 |
| Level | Type | Length | Width | Dimensions |
|---|---|---|---|---|
| Basement | 3pc Bathroom | 13'11'' x 9'7'' | ||
| Main Level | 4pc Bathroom | Measurements not available | ||
| Main Level | Bedroom | 15'6'' x 8'4'' | ||
| Main Level | Full Bathroom | Measurements not available | ||
| Main Level | Primary Bedroom | 15'2'' x 11'1'' | ||
| Main Level | Dining Room | 10'0'' x 7'10'' | ||
| Main Level | Kitchen | 10'0'' x 13'0'' | ||
| Main Level | Family Room | 17'2'' x 11'6'' | ||
| Main Level | Living Room | 21'0'' x 13'4'' | ||
| Main Level | Foyer | 6'1'' x 4'5'' |
https://www.realtor.ca/real-estate/30001971/23-stowe-terrace-brantford

(905) 304-3303
www.remaxescarpment.com/

(905) 304-3303
www.remaxescarpment.com/
Contact us for more information

The trademarks REALTOR®, REALTORS®, and the REALTOR® logo are controlled by The Canadian Real Estate Association (CREA) and identify real estate professionals who are members of CREA. The trademarks MLS®, Multiple Listing Service® and the associated logos are owned by The Canadian Real Estate Association (CREA) and identify the quality of services provided by real estate professionals who are members of CREA. The trademark DDF® is owned by The Canadian Real Estate Association (CREA) and identifies CREA's Data Distribution Facility (DDF®)