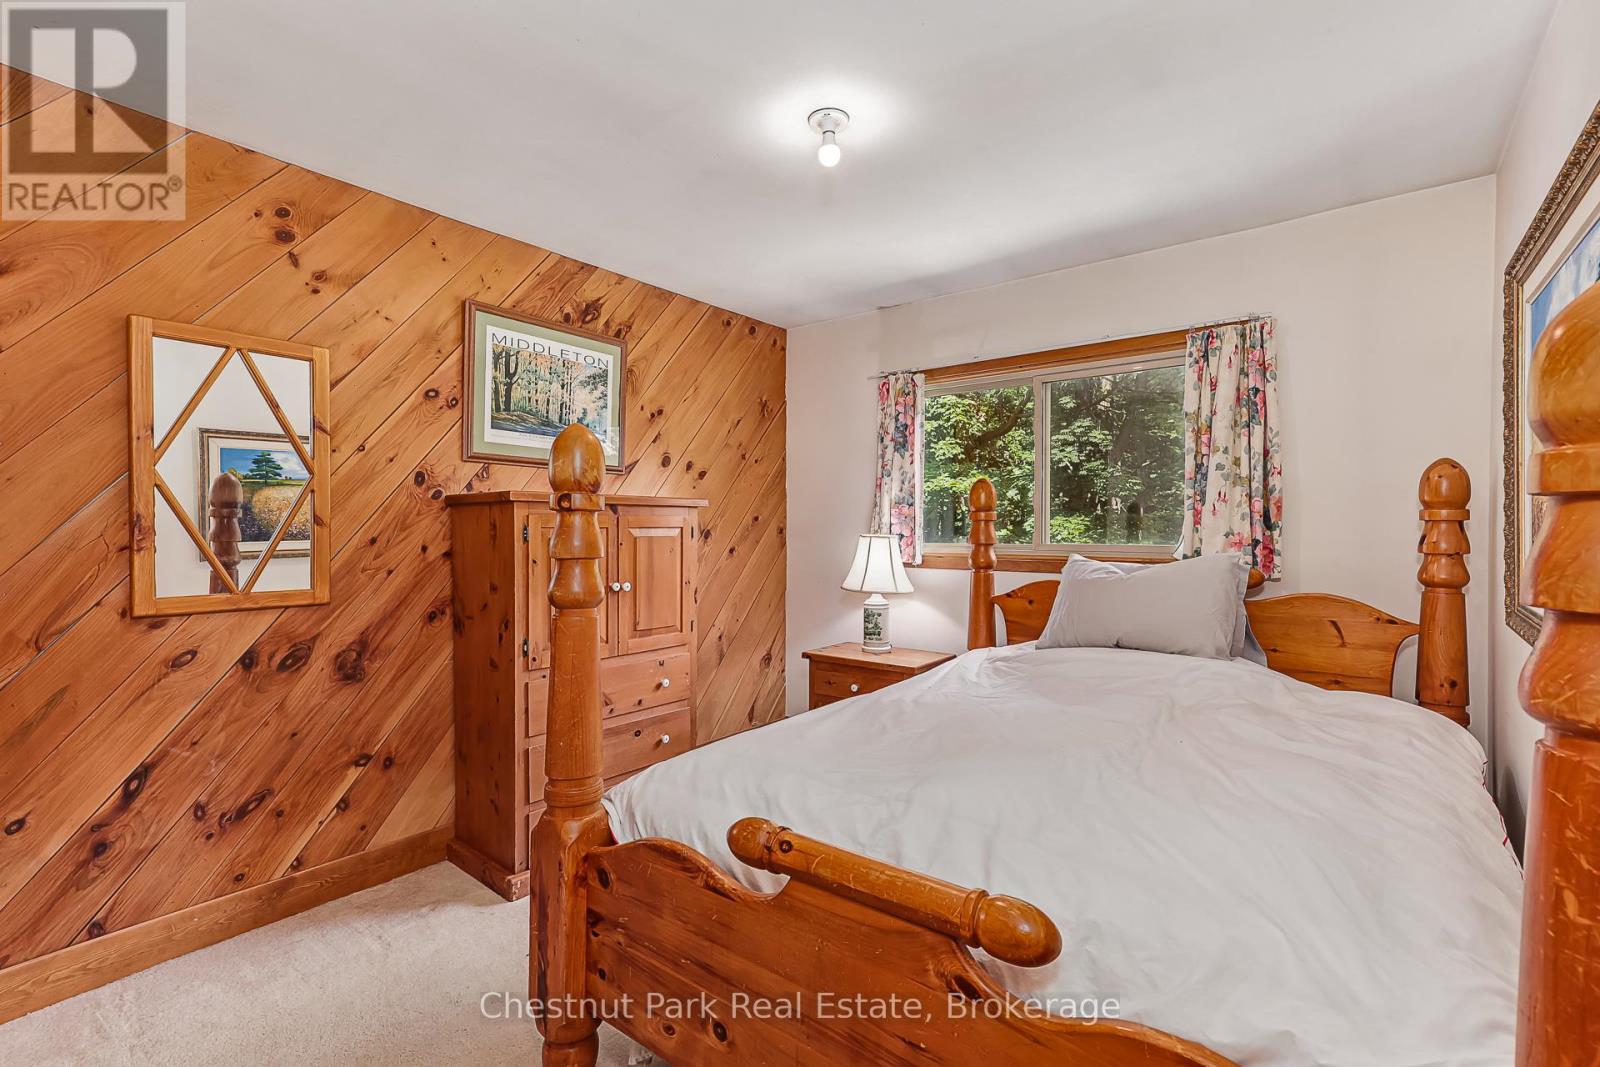
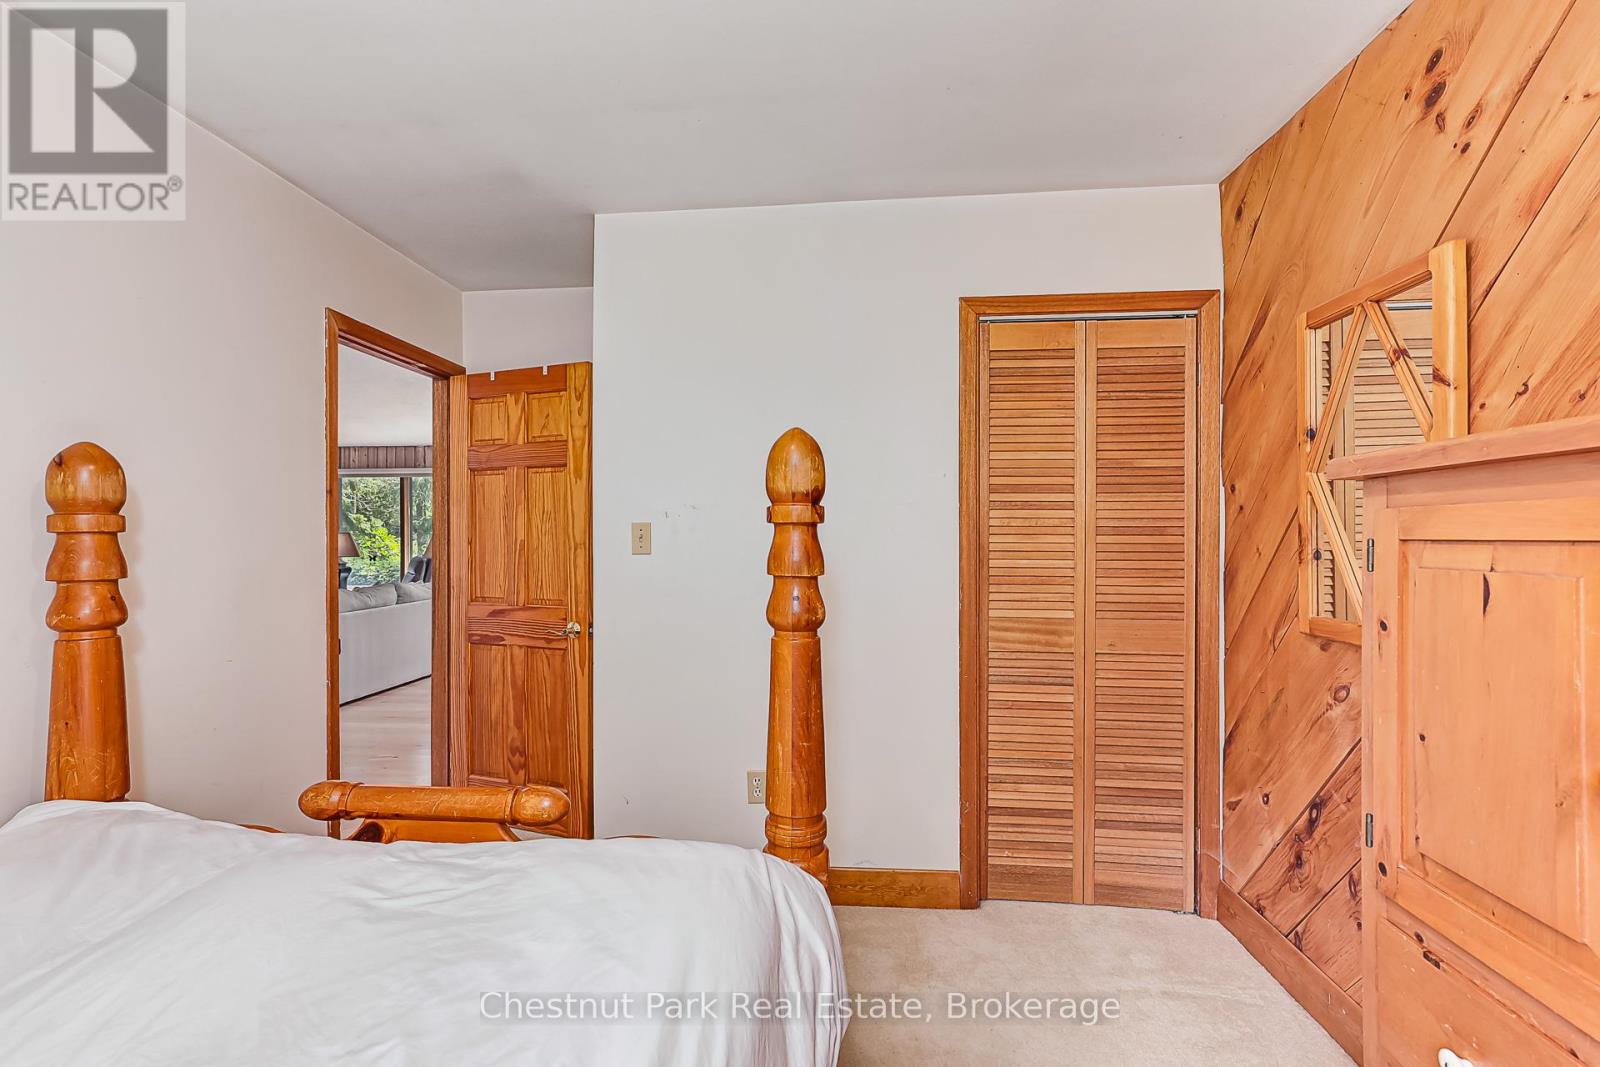
3 Bedroom
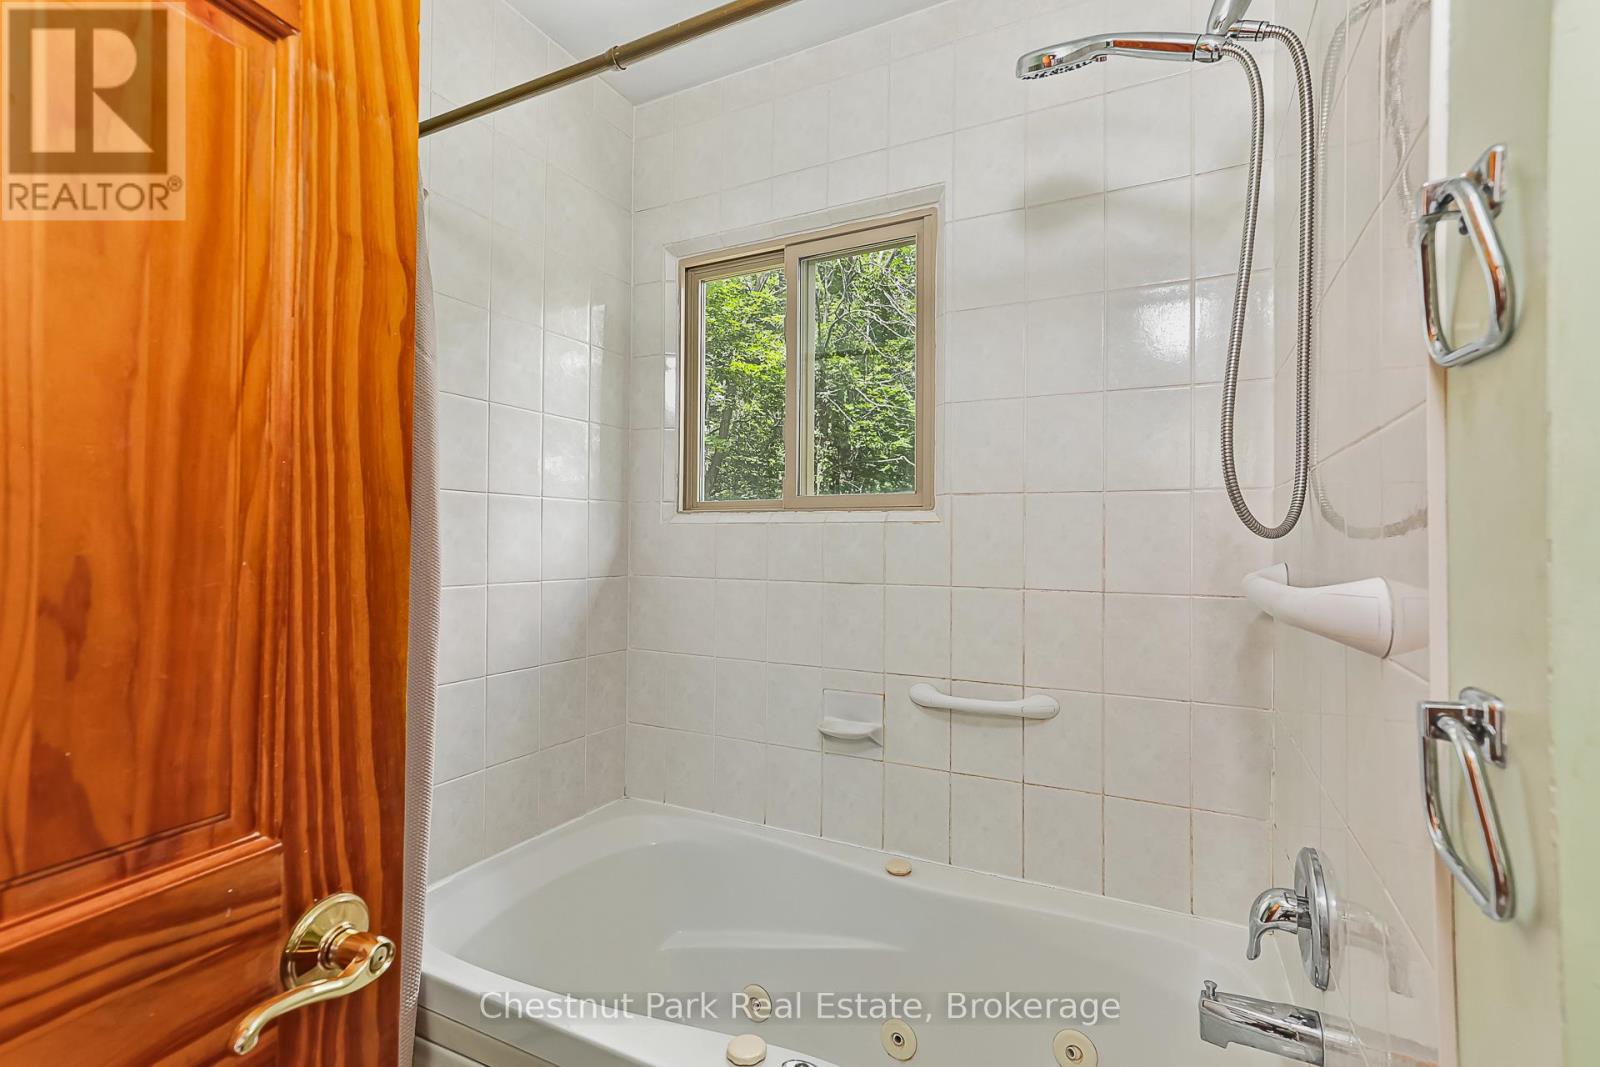
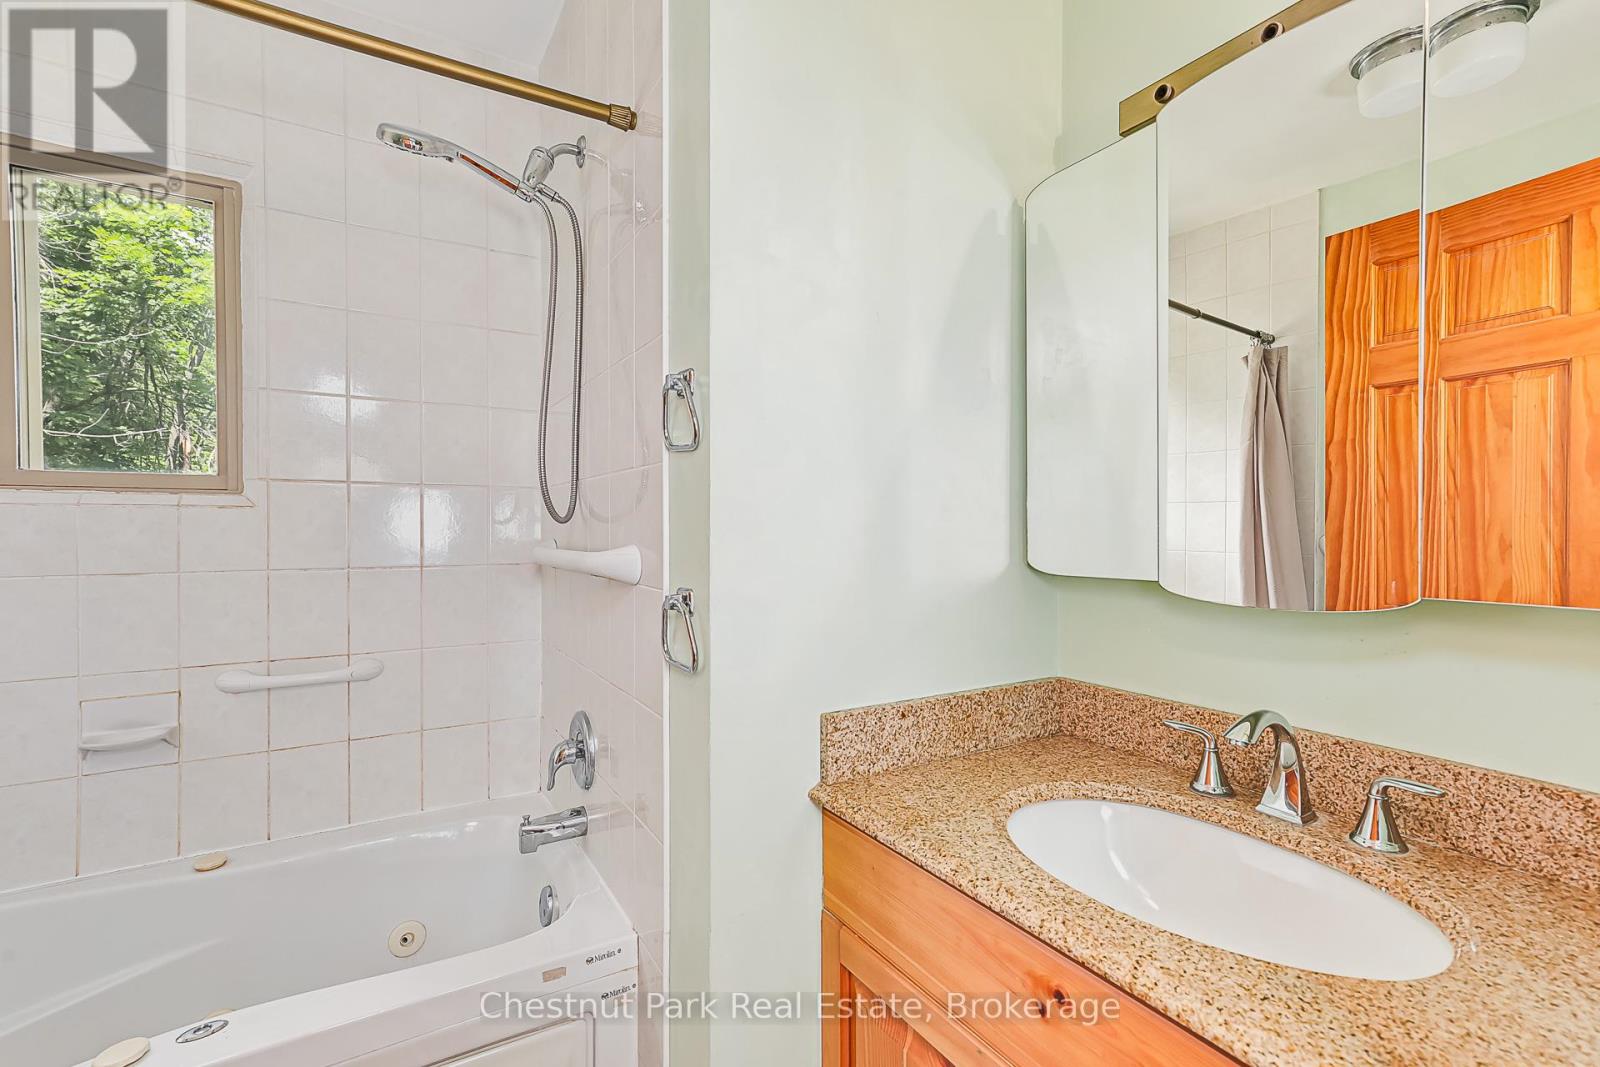
2 Bathroom
1,100 - 1,500 sqft
Bungalow
Fireplace
Central Air Conditioning
Baseboard Heaters
$869,000
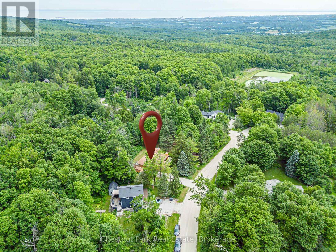
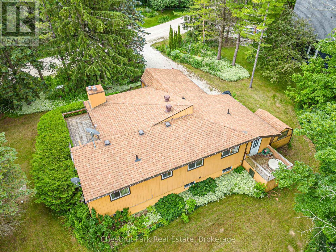
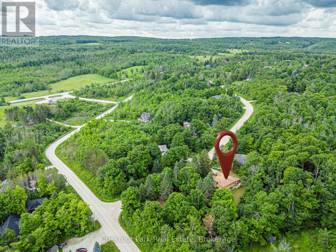
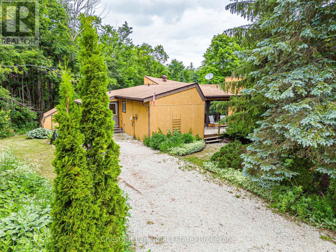
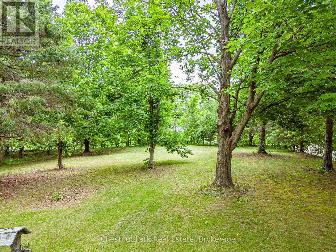
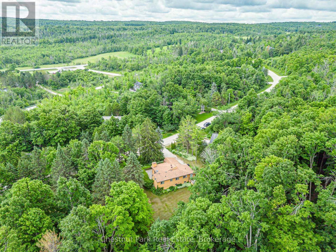
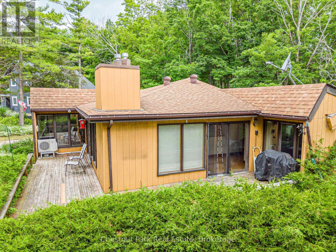
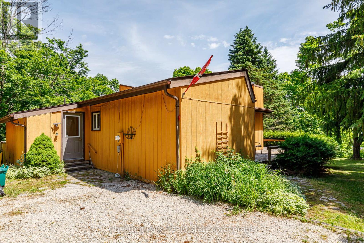
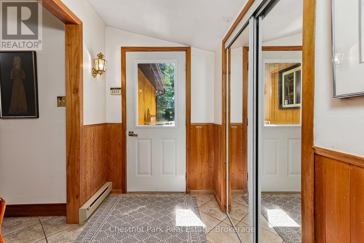
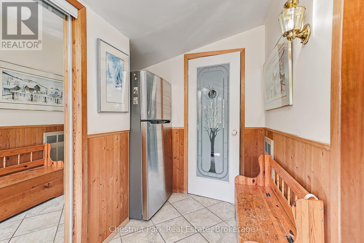
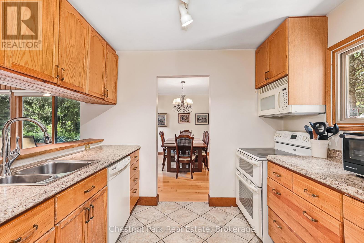
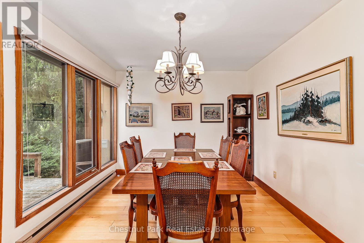
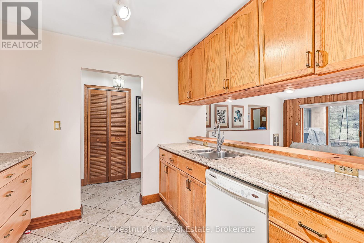
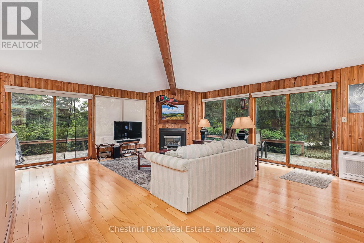
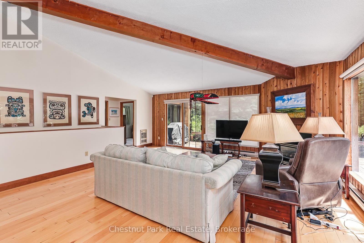
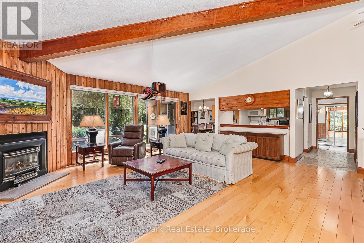
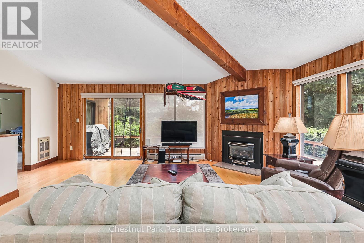
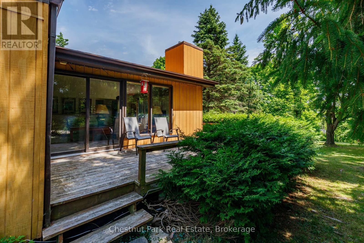
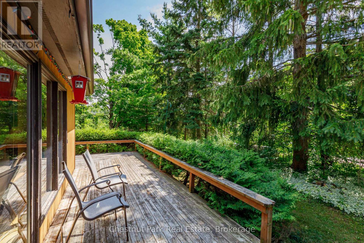
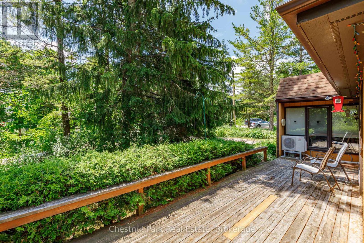
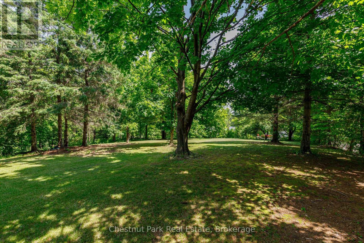
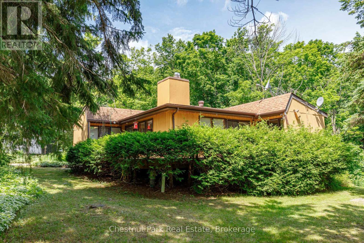
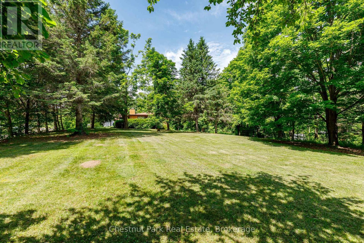
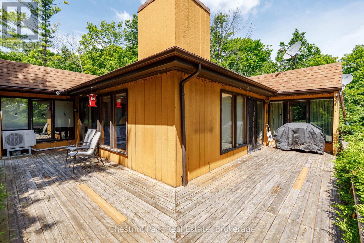
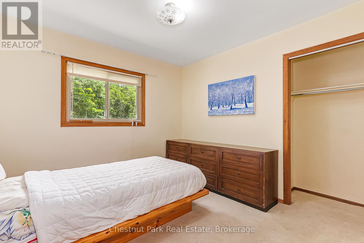
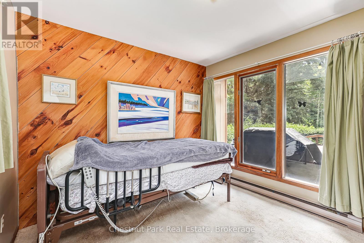
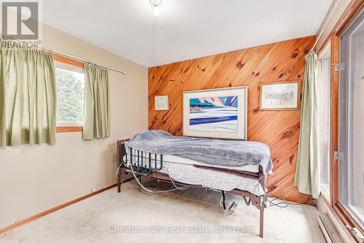
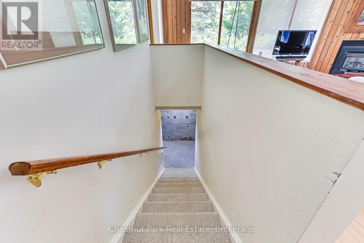
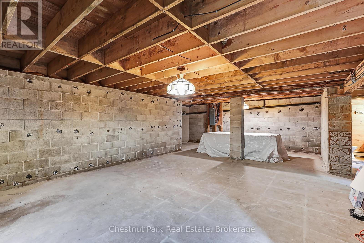
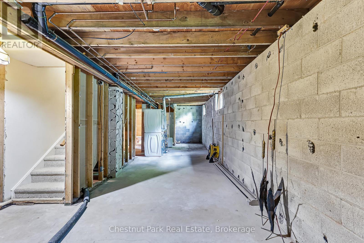
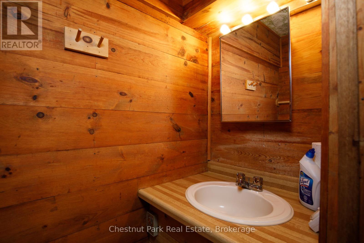
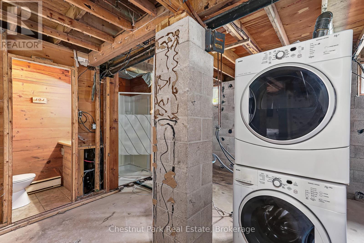
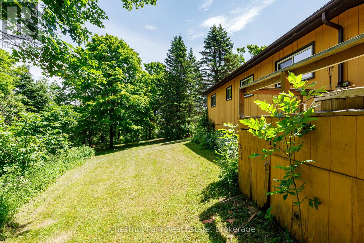
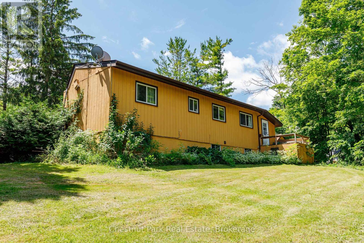
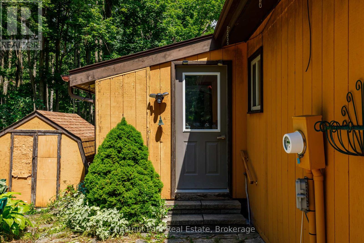
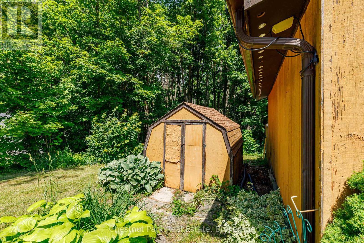
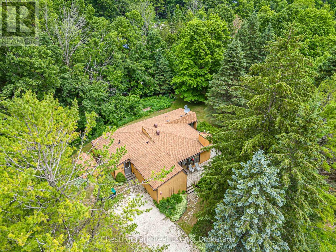
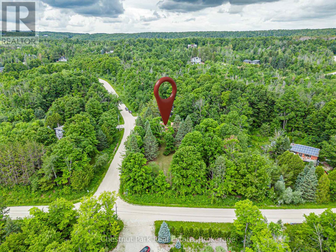
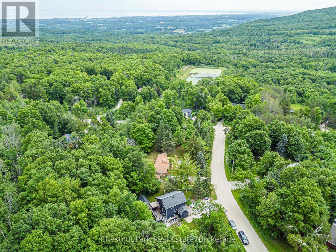
PERFECT PEACE IN SOUGHT-AFTER CASTLE GLEN Surrounded by nature, tranquility, and peace, this spacious 3-bedroom, four-season home is nestled on the edge of the Niagara Escarpment in desirable Castle Glen. Enjoy direct access to hiking, cycling, and snowshoeing trails, including the Bruce Trail, while being just minutes from Osler Ski Club, OslerBrook Golf & Country Club, downtown Collingwood, Blue Mountain Village, and Thornbury. Set on a magnificent lot with expansive gardens, this property offers exceptional potential as a full-time residence or a seasonal/weekend retreat. The bright open-concept living, dining, and kitchen areas each retain their own character and charm, with warm hardwood floors and oversized windows that fill the home with natural light. Step directly from the living room onto the wraparound deck and enjoy seamless indoor-outdoor living. The walk-through foyer includes a double closet and leads to a practical mudroom with access to a second deck featuring a sunken hot tub (included in "as is" condition). The large unfinished basement offers excellent potential to expand your living space, with a toilet, vanity, and shower already installed. Relax in the beautiful gardens, dine outdoors with family and friends, or gather around the firepit under the stars. Every season brings new adventures-from skiing and snowshoeing in winter to hiking, biking, and golf throughout the warmer months. Browse boutique shops, stroll the waterfront, and enjoy the area's outstanding restaurants and vibrant lifestyle. Whether you're searching for a peaceful year-round home or the perfect four-season getaway, this exceptional property offers the best of nature and recreation in one of the area's most desirable locations. (id:19593)
Property Details
|
MLS® Number
|
X13534456 |
|
Property Type
|
Single Family |
|
Community Name
|
Blue Mountains |
|
Amenities Near By
|
Golf Nearby, Ski Area |
|
Equipment Type
|
None |
|
Features
|
Wooded Area, Sloping, Conservation/green Belt, Dry |
|
Parking Space Total
|
2 |
|
Rental Equipment Type
|
None |
|
Structure
|
Shed |
Building
|
Bathroom Total
|
2 |
|
Bedrooms Above Ground
|
3 |
|
Bedrooms Total
|
3 |
|
Age
|
31 To 50 Years |
|
Amenities
|
Fireplace(s) |
|
Appliances
|
Water Heater, Dishwasher, Dryer, Microwave, Stove, Washer, Window Coverings, Refrigerator |
|
Architectural Style
|
Bungalow |
|
Basement Development
|
Partially Finished |
|
Basement Type
|
Full (partially Finished) |
|
Construction Style Attachment
|
Detached |
|
Cooling Type
|
Central Air Conditioning |
|
Exterior Finish
|
Wood |
|
Fire Protection
|
Alarm System, Smoke Detectors |
|
Fireplace Present
|
Yes |
|
Fireplace Total
|
1 |
|
Foundation Type
|
Block |
|
Heating Fuel
|
Electric, Propane |
|
Heating Type
|
Baseboard Heaters |
|
Stories Total
|
1 |
|
Size Interior
|
1,100 - 1,500 Sqft |
|
Type
|
House |
|
Utility Water
|
Cistern |
Parking
Land
|
Acreage
|
No |
|
Land Amenities
|
Golf Nearby, Ski Area |
|
Sewer
|
Sanitary Sewer |
|
Size Depth
|
228 Ft |
|
Size Frontage
|
150 Ft |
|
Size Irregular
|
150 X 228 Ft |
|
Size Total Text
|
150 X 228 Ft |
Rooms
| Level |
Type |
Length |
Width |
Dimensions |
|
Basement |
Great Room |
11.7 m |
11.68 m |
11.7 m x 11.68 m |
|
Main Level |
Living Room |
7.47 m |
6.61 m |
7.47 m x 6.61 m |
|
Main Level |
Kitchen |
2.44 m |
2.81 m |
2.44 m x 2.81 m |
|
Main Level |
Dining Room |
3.87 m |
3.11 m |
3.87 m x 3.11 m |
|
Main Level |
Primary Bedroom |
4.13 m |
3.02 m |
4.13 m x 3.02 m |
|
Main Level |
Bedroom 2 |
3.04 m |
3.3 m |
3.04 m x 3.3 m |
|
Main Level |
Bedroom 3 |
3.05 m |
3.03 m |
3.05 m x 3.03 m |
|
Main Level |
Foyer |
3.12 m |
2.23 m |
3.12 m x 2.23 m |
|
Main Level |
Mud Room |
2.74 m |
2.27 m |
2.74 m x 2.27 m |
Utilities
|
Cable
|
Available |
|
Electricity
|
Installed |
|
Sewer
|
Installed |
https://www.realtor.ca/real-estate/30001672/138-kionontio-trail-blue-mountains-blue-mountains
VANESSA BURGESS - MASON
Salesperson
(705) 888-9625
Chestnut Park Real Estate
393 First Street, Suite 100
Collingwood,
Ontario
L9Y 1B3
(705) 445-5454
(705) 445-5457
www.chestnutpark.com/