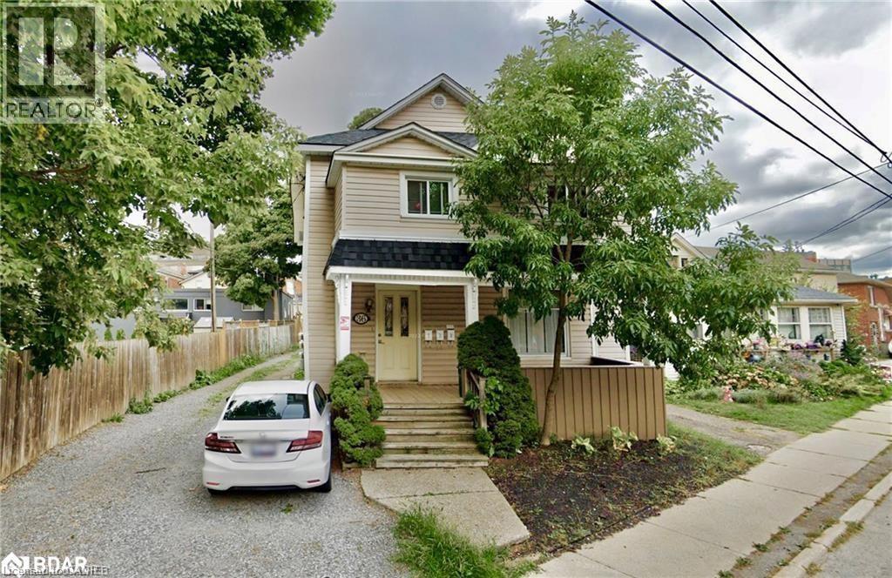
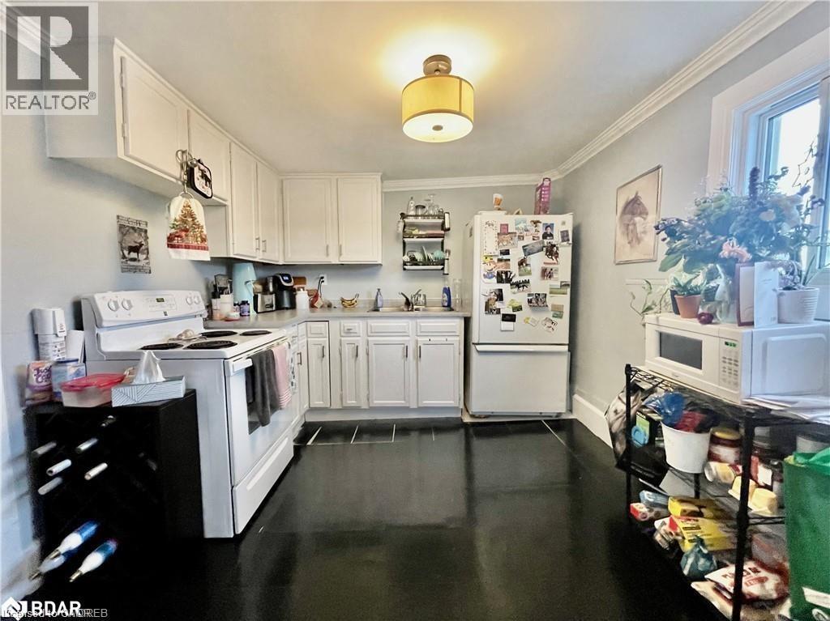
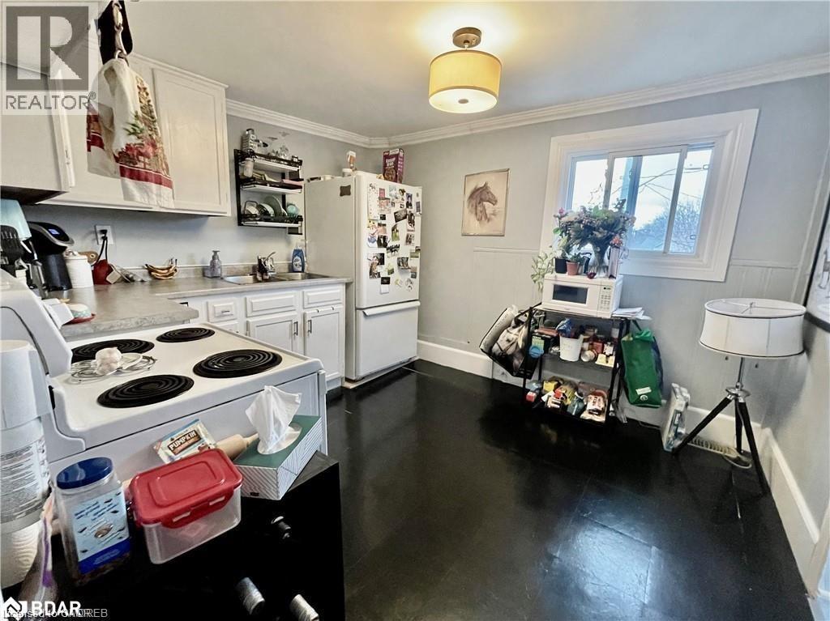
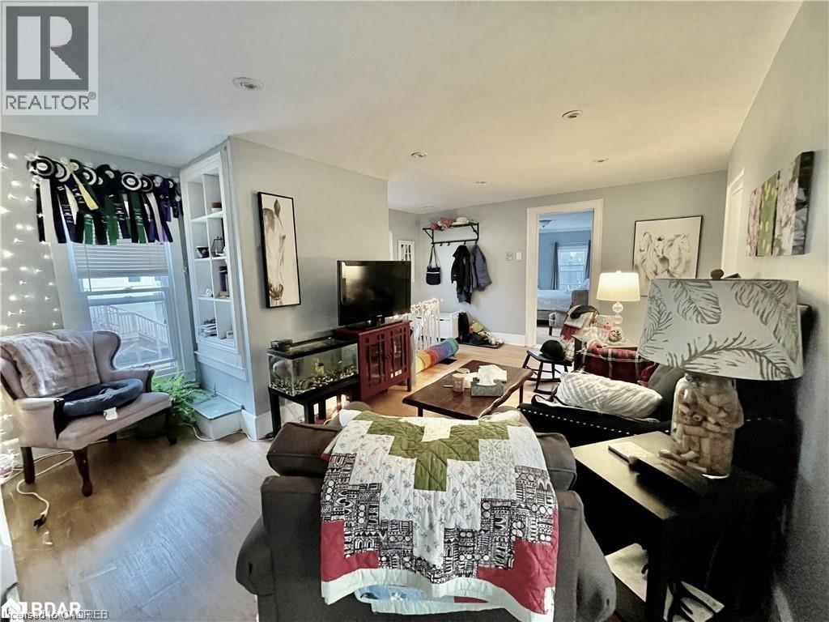
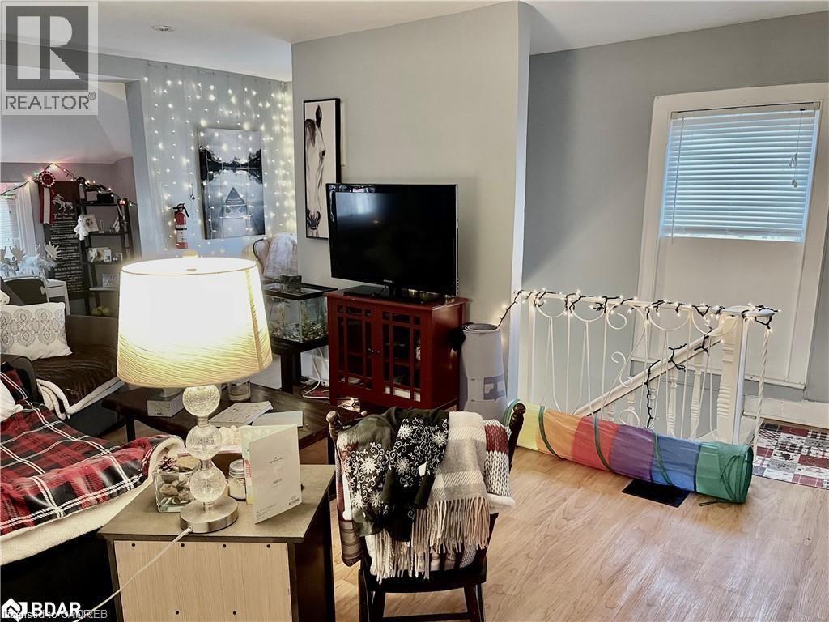
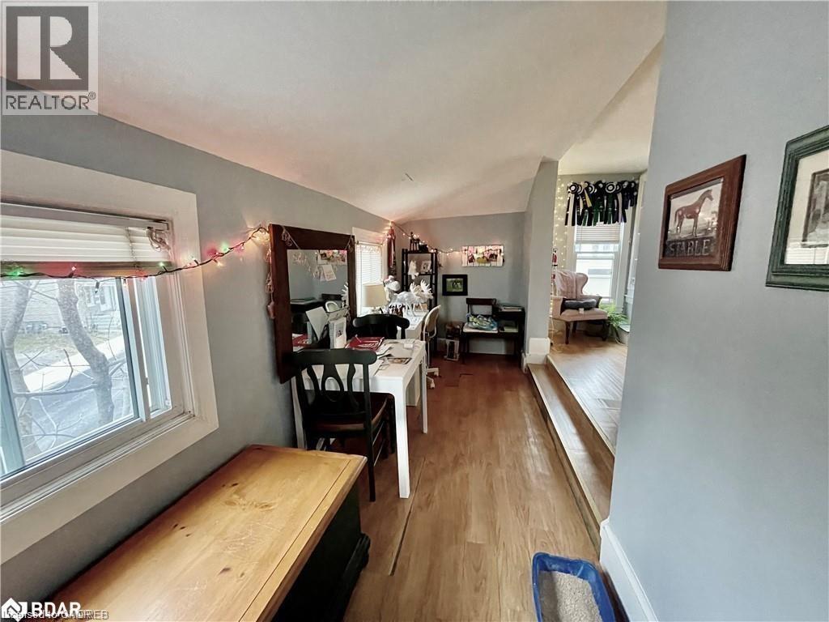
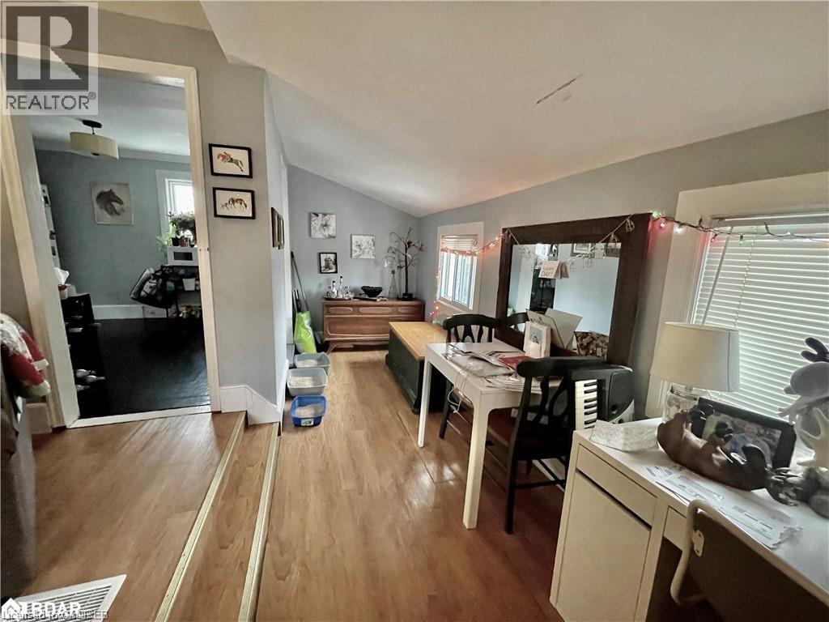
Impeccably maintained & exceptionally spacious, this 1-bed apartment occupies the upper level of a charming triplex. Generously sized kitchen & living rm, plus additional versatile space adjacent to the living room, perfect for a home office, crafting area, or playroom. Illuminated by pot lights & large full bath. Lofty ceilings, enhancing its sense of openness & comfort. One designated parking spot at the rear of the property & convenient on-site laundry facilities. Tenant pays hydro. Heat, water, internet, and TV/satellite are included in the rent, providing exceptional value. Nestled in the vibrant heart of downtown St. Catharines, proximity to an array of amenities, including restaurants, cafes, shopping outlets, public transit, the Farmers' Market, major highways such as Hwy 406 & QEW, & key landmarks such as the Meridian Centre & the Performing Arts Centre. Nature enthusiasts will appreciate easy access to Montebello Park & the 20 Mile Creek Trail System. Available September 1st! (id:19593)
| MLS® Number | 40846144 |
| Property Type | Single Family |
| Amenities Near By | Hospital, Park, Place Of Worship, Playground, Public Transit, Schools, Shopping |
| Community Features | Community Centre |
| Features | Crushed Stone Driveway |
| Parking Space Total | 1 |
| Bathroom Total | 1 |
| Bedrooms Above Ground | 1 |
| Bedrooms Total | 1 |
| Appliances | Refrigerator, Stove |
| Basement Type | None |
| Construction Style Attachment | Detached |
| Cooling Type | None |
| Exterior Finish | Aluminum Siding |
| Foundation Type | Stone |
| Heating Fuel | Natural Gas |
| Heating Type | Forced Air |
| Stories Total | 1 |
| Size Interior | 900 Sqft |
| Type | House |
| Utility Water | Municipal Water |
| Access Type | Highway Nearby |
| Acreage | No |
| Land Amenities | Hospital, Park, Place Of Worship, Playground, Public Transit, Schools, Shopping |
| Sewer | Municipal Sewage System |
| Size Depth | 127 Ft |
| Size Frontage | 42 Ft |
| Size Total Text | Unknown |
| Zoning Description | R3 |
| Level | Type | Length | Width | Dimensions |
|---|---|---|---|---|
| Second Level | 4pc Bathroom | Measurements not available | ||
| Second Level | Den | 17'4'' x 5'5'' | ||
| Second Level | Kitchen | 11'0'' x 9'8'' | ||
| Second Level | Bedroom | 9'2'' x 15'4'' | ||
| Second Level | Living Room | 16'6'' x 15'0'' |
https://www.realtor.ca/real-estate/30001660/36-lake-street-unit-2-st-catharines

(905) 361-9098
(905) 338-2727
www.rockstarbrokerage.com/
Contact us for more information

The trademarks REALTOR®, REALTORS®, and the REALTOR® logo are controlled by The Canadian Real Estate Association (CREA) and identify real estate professionals who are members of CREA. The trademarks MLS®, Multiple Listing Service® and the associated logos are owned by The Canadian Real Estate Association (CREA) and identify the quality of services provided by real estate professionals who are members of CREA. The trademark DDF® is owned by The Canadian Real Estate Association (CREA) and identifies CREA's Data Distribution Facility (DDF®)