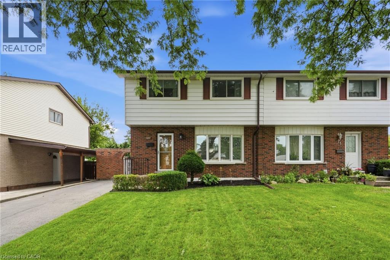
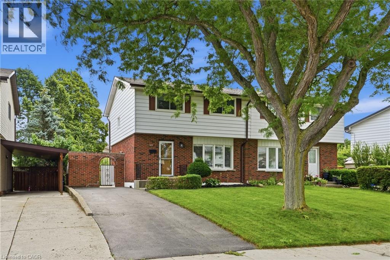
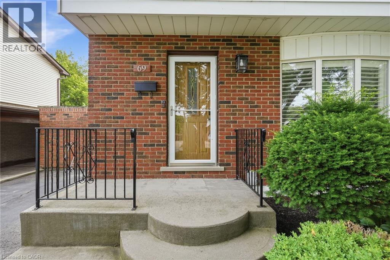
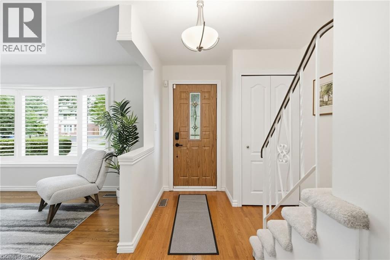
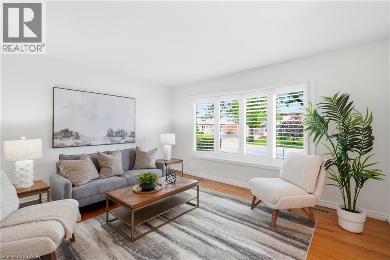
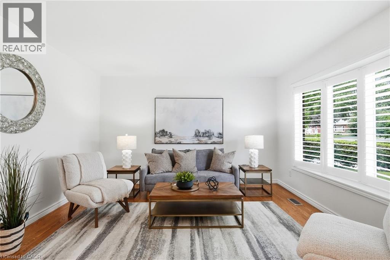
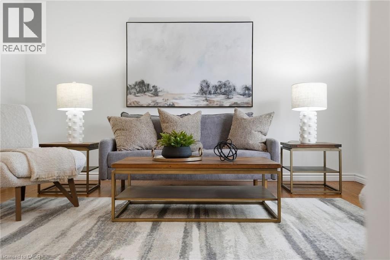
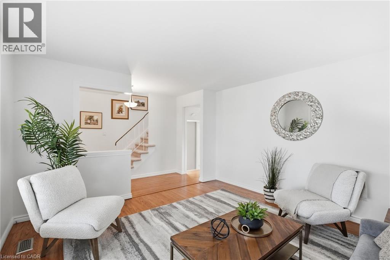
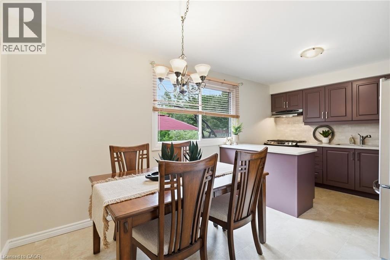
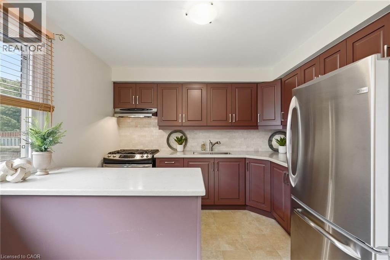
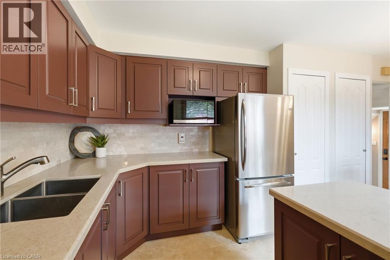
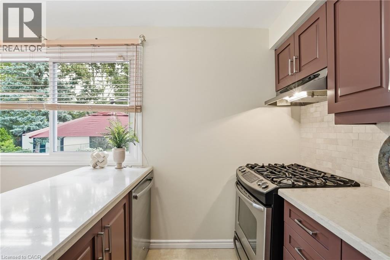
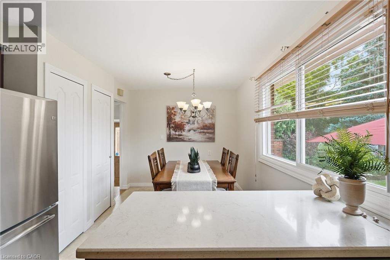
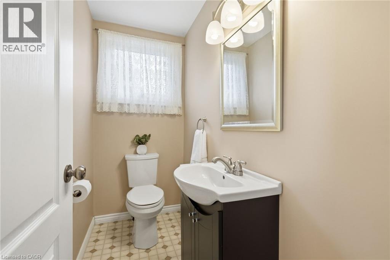
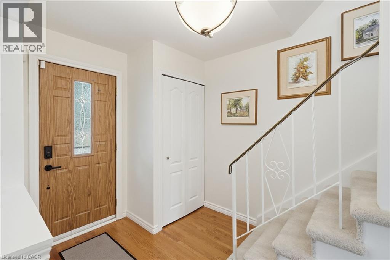
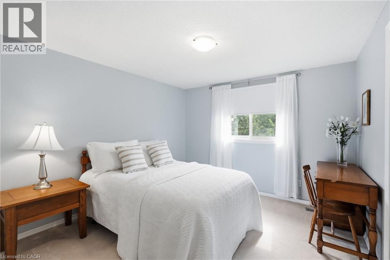
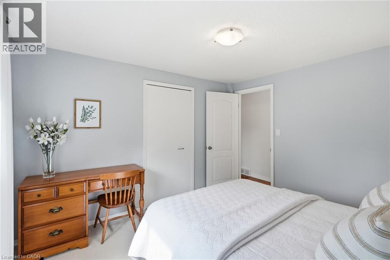
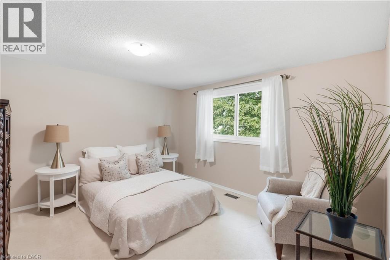
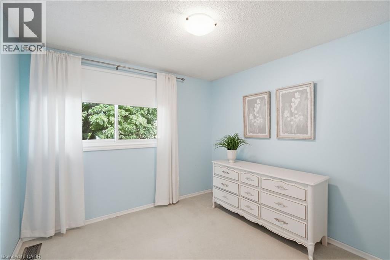
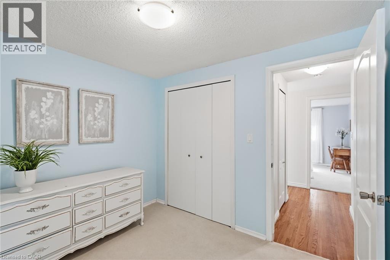
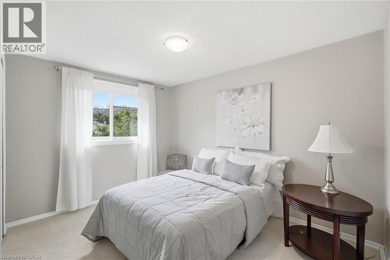
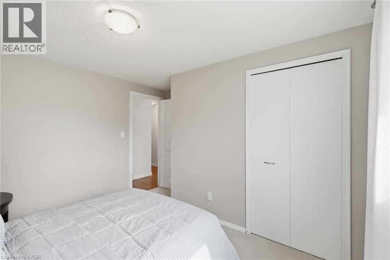
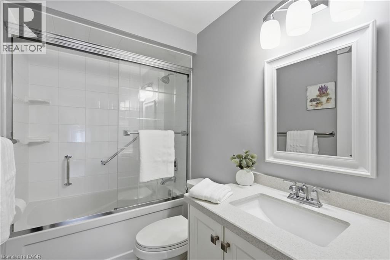
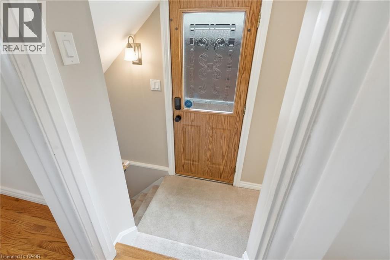
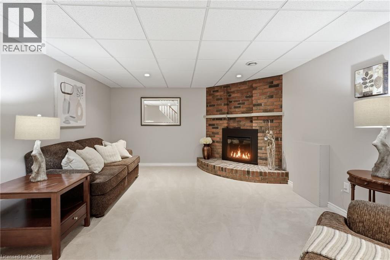
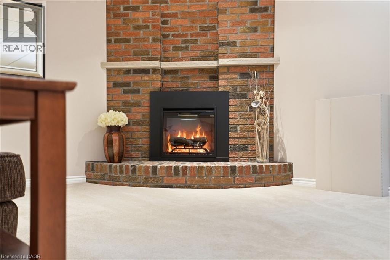
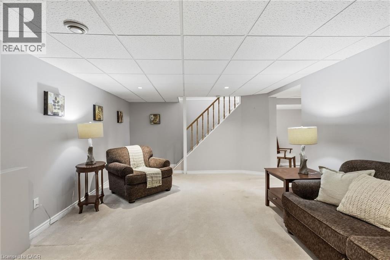
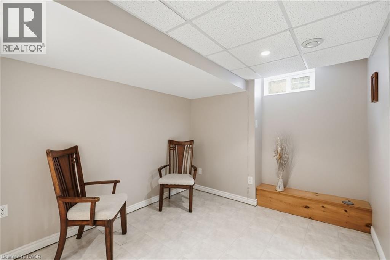
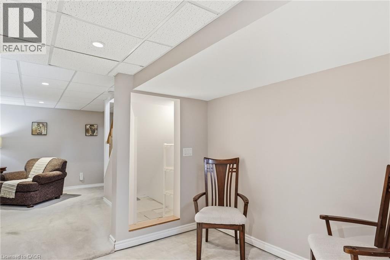
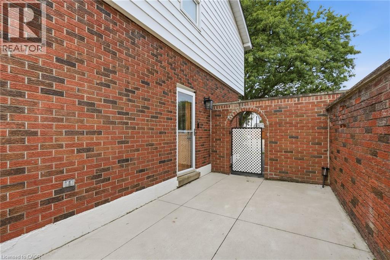
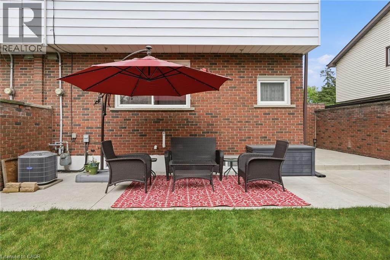
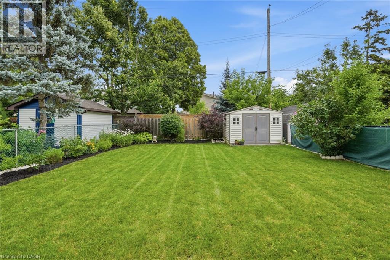
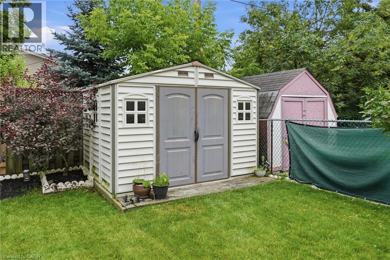
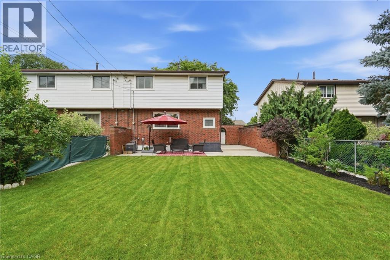
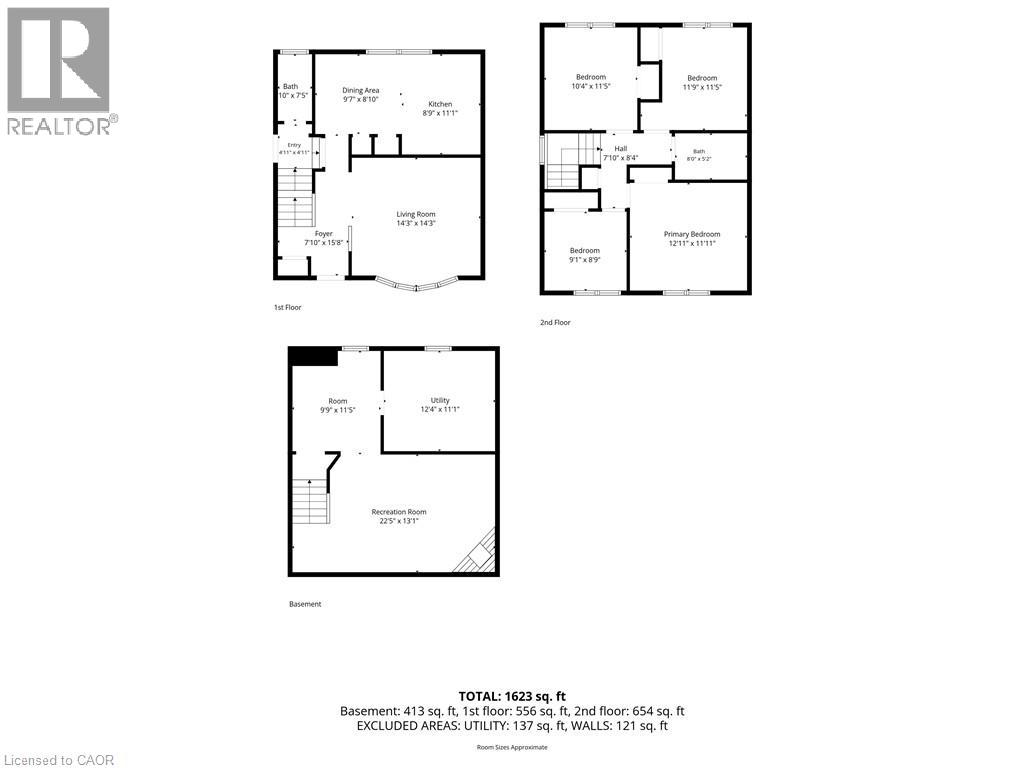
Welcome to this charming and lovingly maintained semi-detached home in the desirable Vincent neighbourhood of Stoney Creek. Perfect for families, this spacious home offers four generously sized bedrooms, hardwood flooring beneath the carpets and a bright living room featuring oak hardwood floors and custom California shutters. The updated eat-in kitchen boasts beautiful quartz countertops, stainless steel appliances, updated cabinetry and ample space for family meals. A convenient main floor powder room and separate side entrance add everyday functionality. The renovated four-piece bathroom complements the upper level, while the fully finished basement provides additional living space with a cozy family room featuring a corner fireplace, a versatile bonus room ideal for a home office or playroom, and a laundry area with plenty of storage. Outside, enjoy a concrete patio and a large fully fenced, landscaped backyard with plenty of room for kids, pets or gardening. A long driveway accommodates at least two vehicles. Ideally located close to schools, shopping, dining, the Red Hill Valley Parkway, Red Hill trails, and King's Forest Golf Club, this is a fantastic opportunity to own a family home in a sought-after neighbourhood. Don’t be TOO LATE*! *REG TM. RSA. (id:19593)
| MLS® Number | 40846134 |
| Property Type | Single Family |
| Amenities Near By | Airport, Golf Nearby, Park, Public Transit, Schools, Shopping |
| Equipment Type | Water Heater |
| Features | Conservation/green Belt |
| Parking Space Total | 2 |
| Rental Equipment Type | Water Heater |
| Bathroom Total | 2 |
| Bedrooms Above Ground | 4 |
| Bedrooms Total | 4 |
| Appliances | Dishwasher, Dryer, Microwave, Refrigerator, Washer, Gas Stove(s), Hood Fan |
| Basement Development | Finished |
| Basement Type | Full (finished) |
| Constructed Date | 1971 |
| Construction Style Attachment | Semi-detached |
| Cooling Type | Central Air Conditioning |
| Exterior Finish | Aluminum Siding, Brick |
| Half Bath Total | 1 |
| Heating Fuel | Natural Gas |
| Heating Type | Forced Air |
| Stories Total | 2 |
| Size Interior | 1,288 Sqft |
| Type | House |
| Utility Water | Municipal Water |
| Access Type | Road Access, Highway Nearby |
| Acreage | No |
| Land Amenities | Airport, Golf Nearby, Park, Public Transit, Schools, Shopping |
| Sewer | Municipal Sewage System |
| Size Depth | 106 Ft |
| Size Frontage | 34 Ft |
| Size Total Text | Under 1/2 Acre |
| Zoning Description | D |
| Level | Type | Length | Width | Dimensions |
|---|---|---|---|---|
| Second Level | 4pc Bathroom | Measurements not available | ||
| Second Level | Primary Bedroom | 12'11'' x 11'11'' | ||
| Second Level | Bedroom | 11'9'' x 11'5'' | ||
| Second Level | Bedroom | 10'4'' x 11'5'' | ||
| Second Level | Bedroom | 9'1'' x 8'9'' | ||
| Lower Level | Laundry Room | 12'4'' x 11'1'' | ||
| Lower Level | Den | 9'9'' x 11'5'' | ||
| Lower Level | Recreation Room | 22'5'' x 13'1'' | ||
| Main Level | 2pc Bathroom | Measurements not available | ||
| Main Level | Kitchen | 8'9'' x 11'1'' | ||
| Main Level | Dining Room | 9'7'' x 8'10'' | ||
| Main Level | Living Room | 14'3'' x 14'3'' |
https://www.realtor.ca/real-estate/30001513/69-fairway-drive-hamilton

(905) 689-9223
www.remaxescarpment.com/
Contact us for more information

The trademarks REALTOR®, REALTORS®, and the REALTOR® logo are controlled by The Canadian Real Estate Association (CREA) and identify real estate professionals who are members of CREA. The trademarks MLS®, Multiple Listing Service® and the associated logos are owned by The Canadian Real Estate Association (CREA) and identify the quality of services provided by real estate professionals who are members of CREA. The trademark DDF® is owned by The Canadian Real Estate Association (CREA) and identifies CREA's Data Distribution Facility (DDF®)