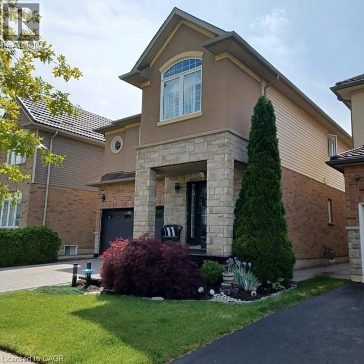
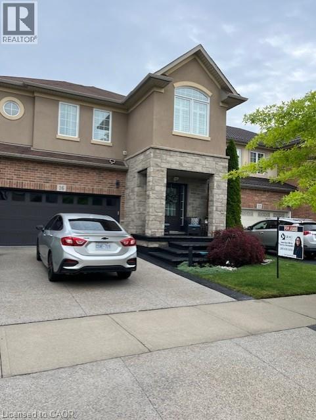
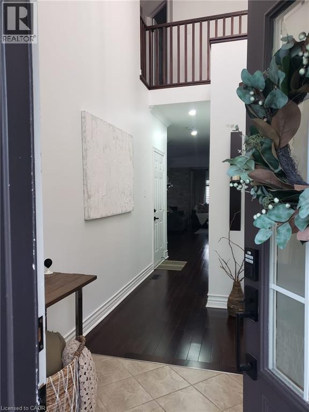
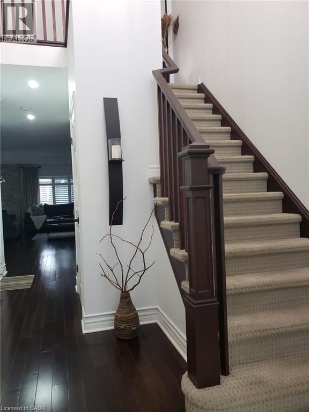
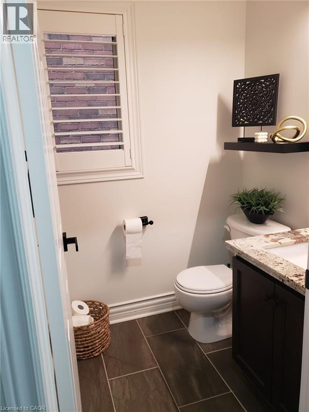
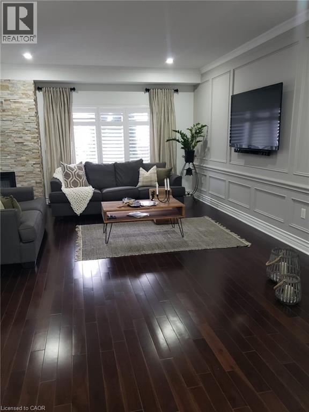
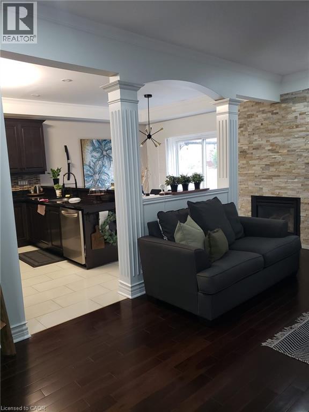
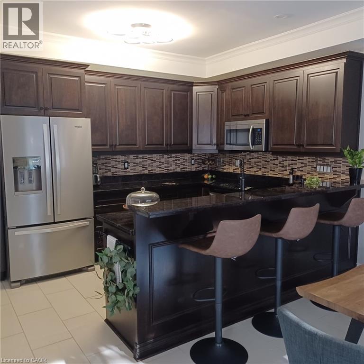
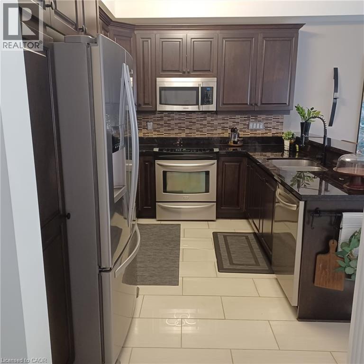
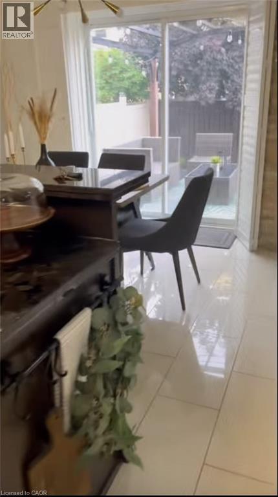
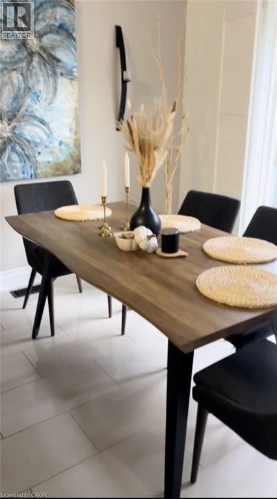
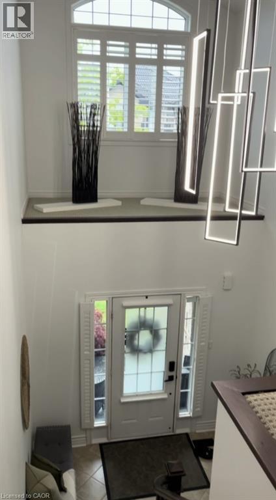
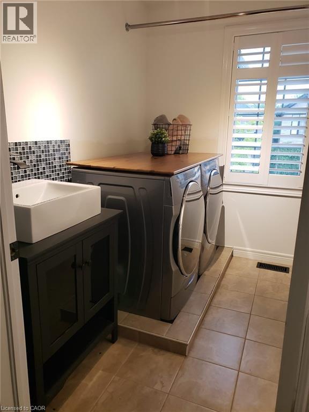
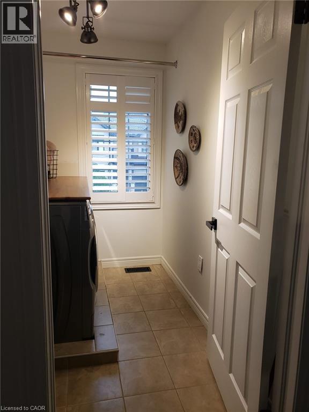
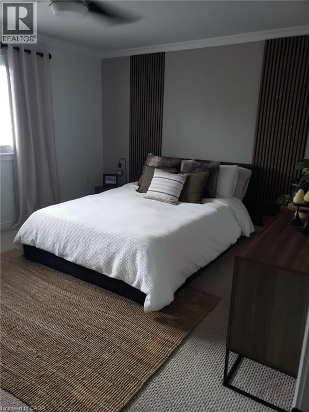
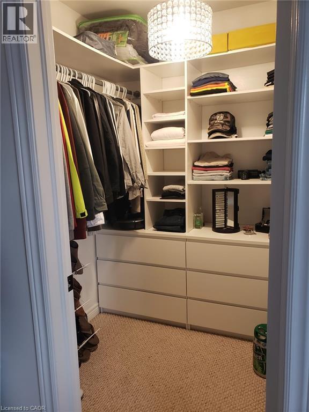
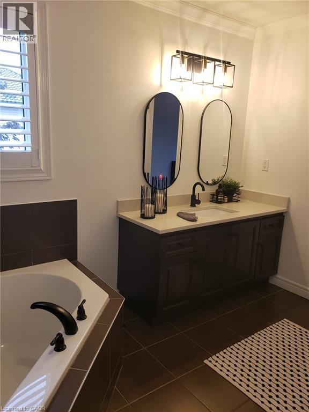
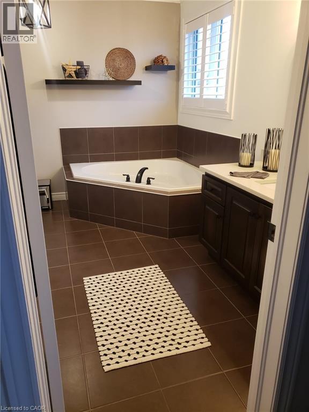
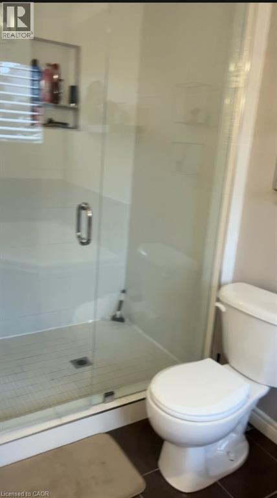
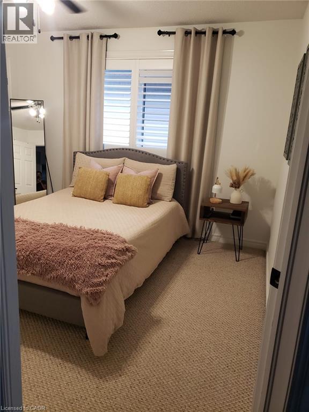
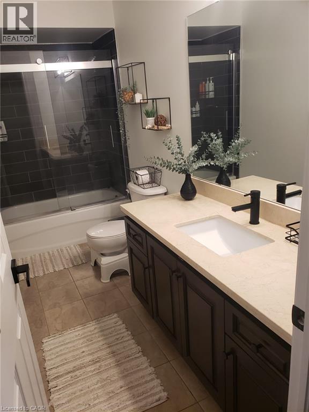
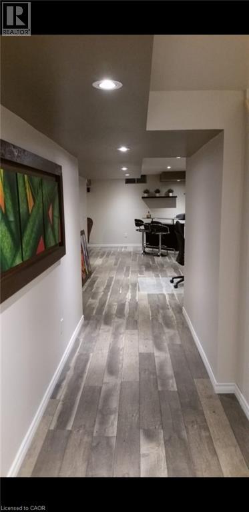
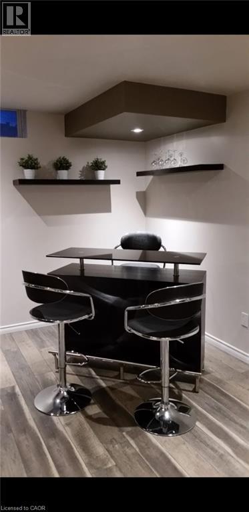
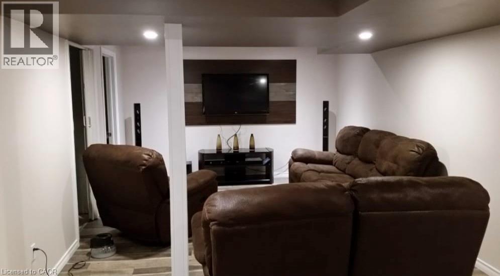
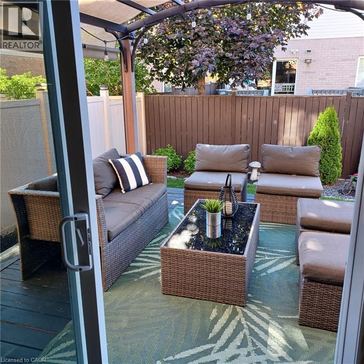
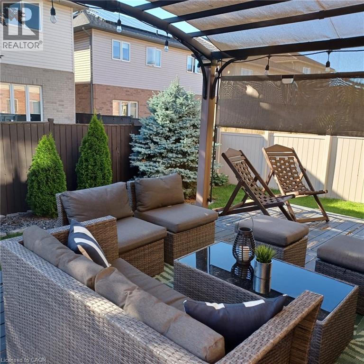
Welcome to 16 Signal Hill Pathway located in Stoney Creek area. The main floor features an immaculate living room with an open concept layout, powder room, kitchen with modern stainless steel appliances and ample storage, a dining area with a unique view to a beautiful backyard with a huge deck ideal for family gatherings. The second floor features 3 good size bedrooms, 2 full baths and a laundry area for your convenience. This detached property features over 2,300 sqft plus additional space in the finished basement, ideal for a family area or game room and includes an additional half bathroom. The double garage and double parking driveway can fit 4 vehicles, with a nice front yard steps from the lake, trails and more. It is a must-see! Great value with quick highway access! **Can also be leased furnished for an additional cost** (id:19593)
| MLS® Number | 40845102 |
| Property Type | Single Family |
| Amenities Near By | Public Transit, Schools |
| Community Features | School Bus |
| Features | Southern Exposure |
| Parking Space Total | 4 |
| Bathroom Total | 4 |
| Bedrooms Above Ground | 3 |
| Bedrooms Total | 3 |
| Appliances | Dishwasher, Dryer, Refrigerator, Washer, Microwave Built-in, Hood Fan |
| Basement Development | Finished |
| Basement Type | Full (finished) |
| Constructed Date | 2008 |
| Construction Style Attachment | Detached |
| Cooling Type | Central Air Conditioning |
| Exterior Finish | Brick, Stucco |
| Half Bath Total | 2 |
| Heating Type | Forced Air |
| Stories Total | 2 |
| Size Interior | 2,608 Sqft |
| Type | House |
| Utility Water | Municipal Water |
| Attached Garage |
| Access Type | Water Access, Highway Access |
| Acreage | No |
| Land Amenities | Public Transit, Schools |
| Sewer | Municipal Sewage System |
| Size Depth | 87 Ft |
| Size Frontage | 36 Ft |
| Size Total Text | Under 1/2 Acre |
| Zoning Description | R5-9 |
| Level | Type | Length | Width | Dimensions |
|---|---|---|---|---|
| Second Level | 4pc Bathroom | 11'4'' x 6'8'' | ||
| Second Level | 3pc Bathroom | 9'8'' x 5'8'' | ||
| Second Level | Bedroom | 12'1'' x 19'8'' | ||
| Second Level | Bedroom | 15'8'' x 12'1'' | ||
| Second Level | Primary Bedroom | 17'3'' x 22'1'' | ||
| Basement | 2pc Bathroom | 4'9'' x 4'7'' | ||
| Basement | Family Room | 9'8'' x 11'1'' | ||
| Main Level | 2pc Bathroom | 6'5'' x 6'5'' | ||
| Main Level | Kitchen | 8'5'' x 15'4'' | ||
| Main Level | Dining Room | 10'5'' x 15'4'' | ||
| Main Level | Living Room | 19'9'' x 20'2'' |
https://www.realtor.ca/real-estate/30002502/16-signal-hill-pathway-stoney-creek

(866) 221-2544
Contact us for more information

The trademarks REALTOR®, REALTORS®, and the REALTOR® logo are controlled by The Canadian Real Estate Association (CREA) and identify real estate professionals who are members of CREA. The trademarks MLS®, Multiple Listing Service® and the associated logos are owned by The Canadian Real Estate Association (CREA) and identify the quality of services provided by real estate professionals who are members of CREA. The trademark DDF® is owned by The Canadian Real Estate Association (CREA) and identifies CREA's Data Distribution Facility (DDF®)