Maintenance, Insurance, Parking
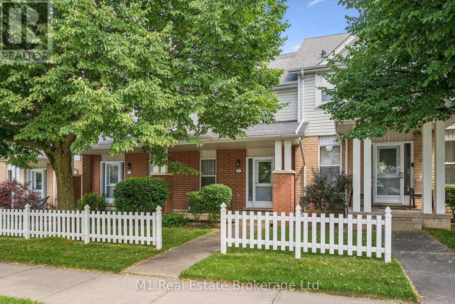
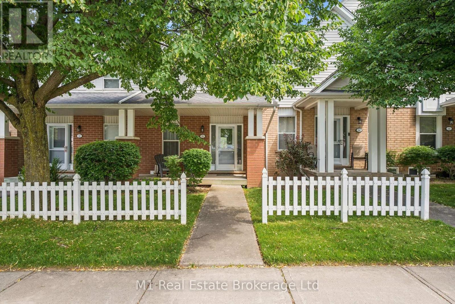
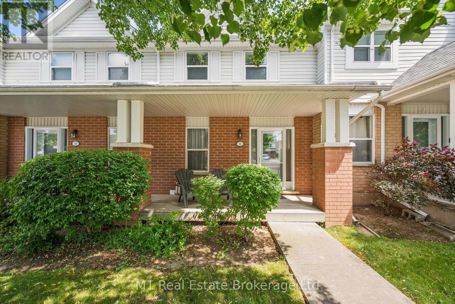
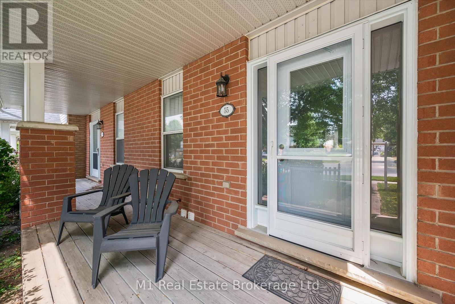
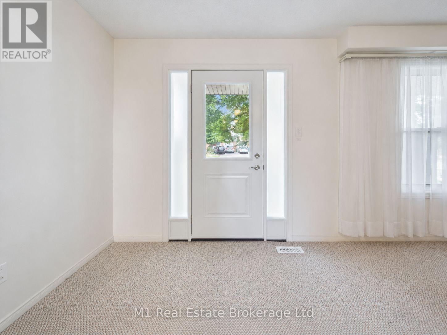
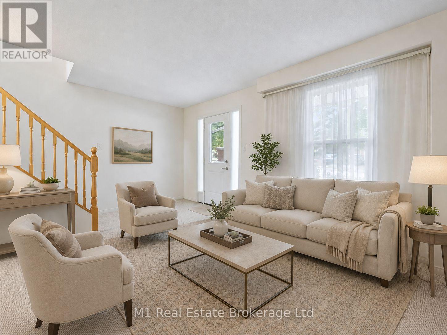
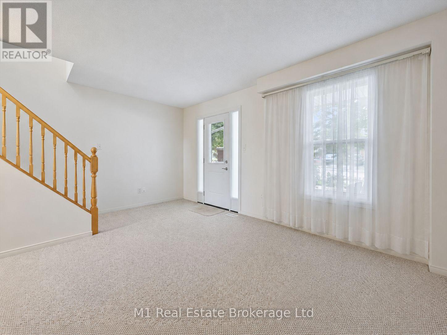
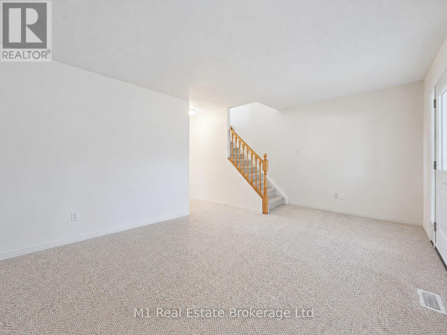
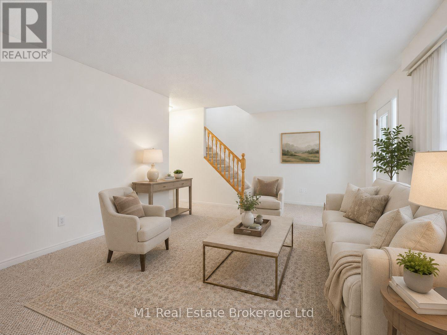
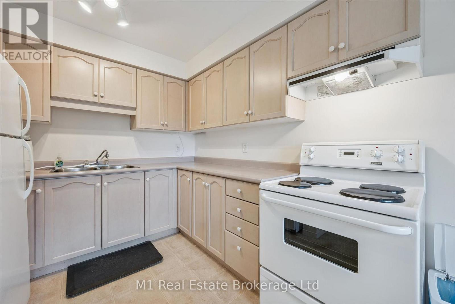
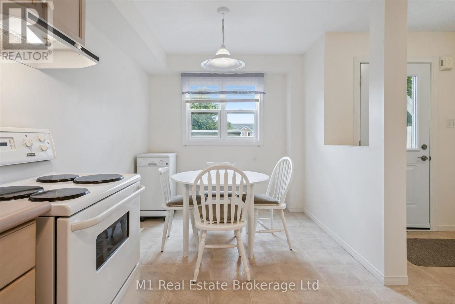
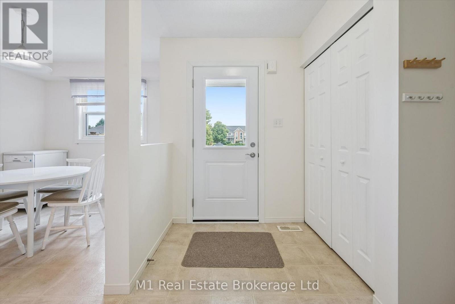
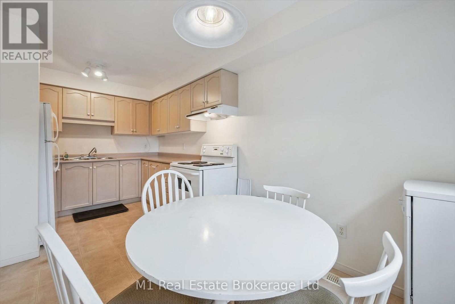
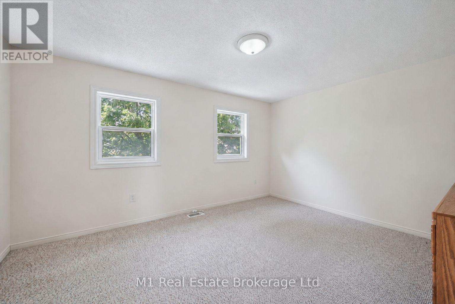
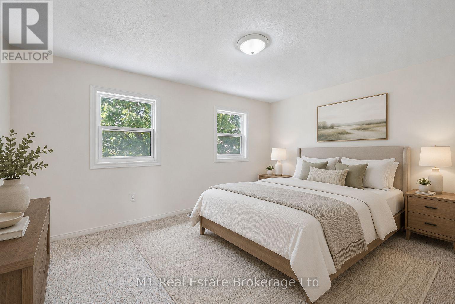
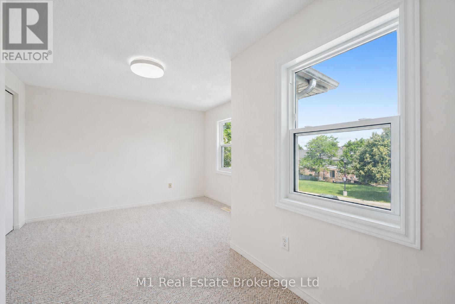
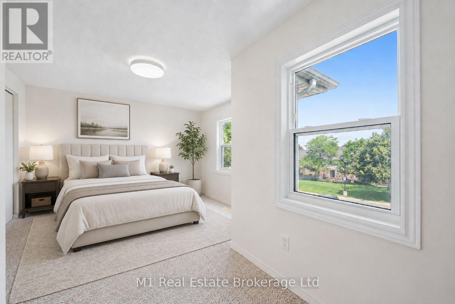
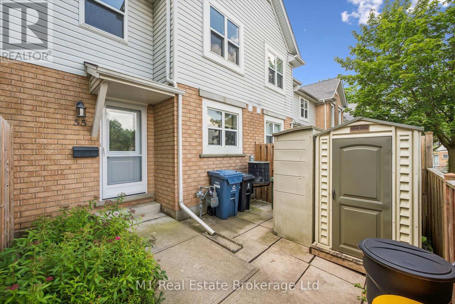
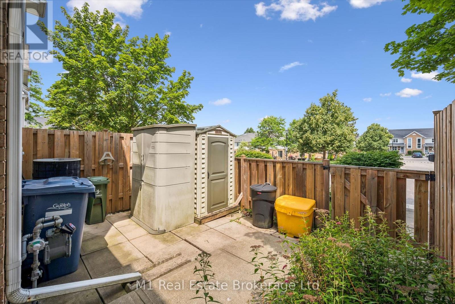
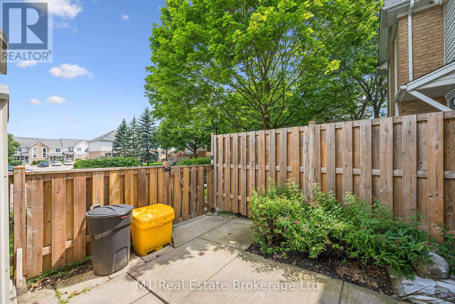
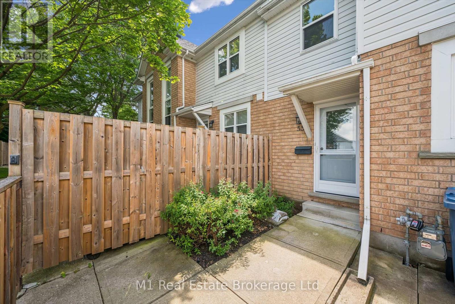
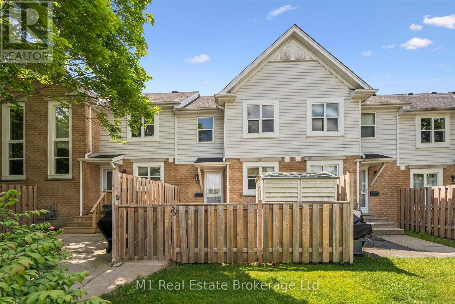
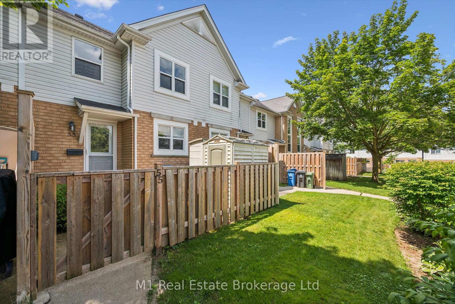
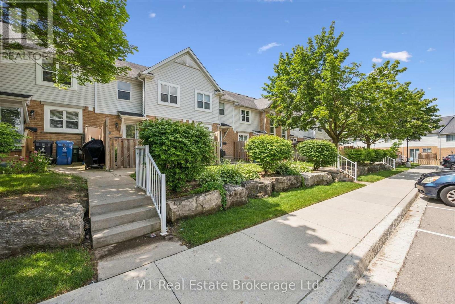
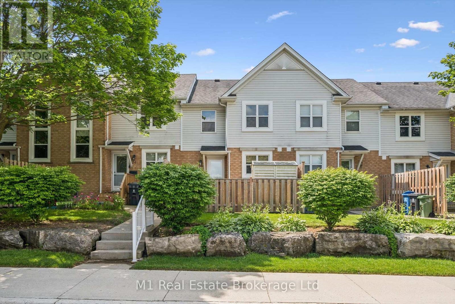
$347.46 MonthlyWelcome to this well-kept 2 bedroom, 2 bathroom townhouse in Guelph's desirable east end. A great option for first-time buyers, downsizers, or anyone looking for an affordable move-in-ready home, this property offers a practical layout, comfortable living space, and a finished basement for added flexibility. The home has been well cared for and is set in a family-friendly neighbourhood close to schools, parks, public transit, everyday shopping, and local amenities. Outdoor lovers will appreciate nearby green space, trails, Hadati Creek Wetlands, Laura Baily Memorial Trail, and Eastview Community Park, which offers features like sports fields, a splash pad, play equipment, a pump track, disc golf, and walking trails. A great opportunity to get into the Guelph market in a convenient, established area. (id:19593)
| MLS® Number | X13535590 |
| Property Type | Single Family |
| Community Name | Grange Road |
| Community Features | Pets Allowed With Restrictions |
| Parking Space Total | 1 |
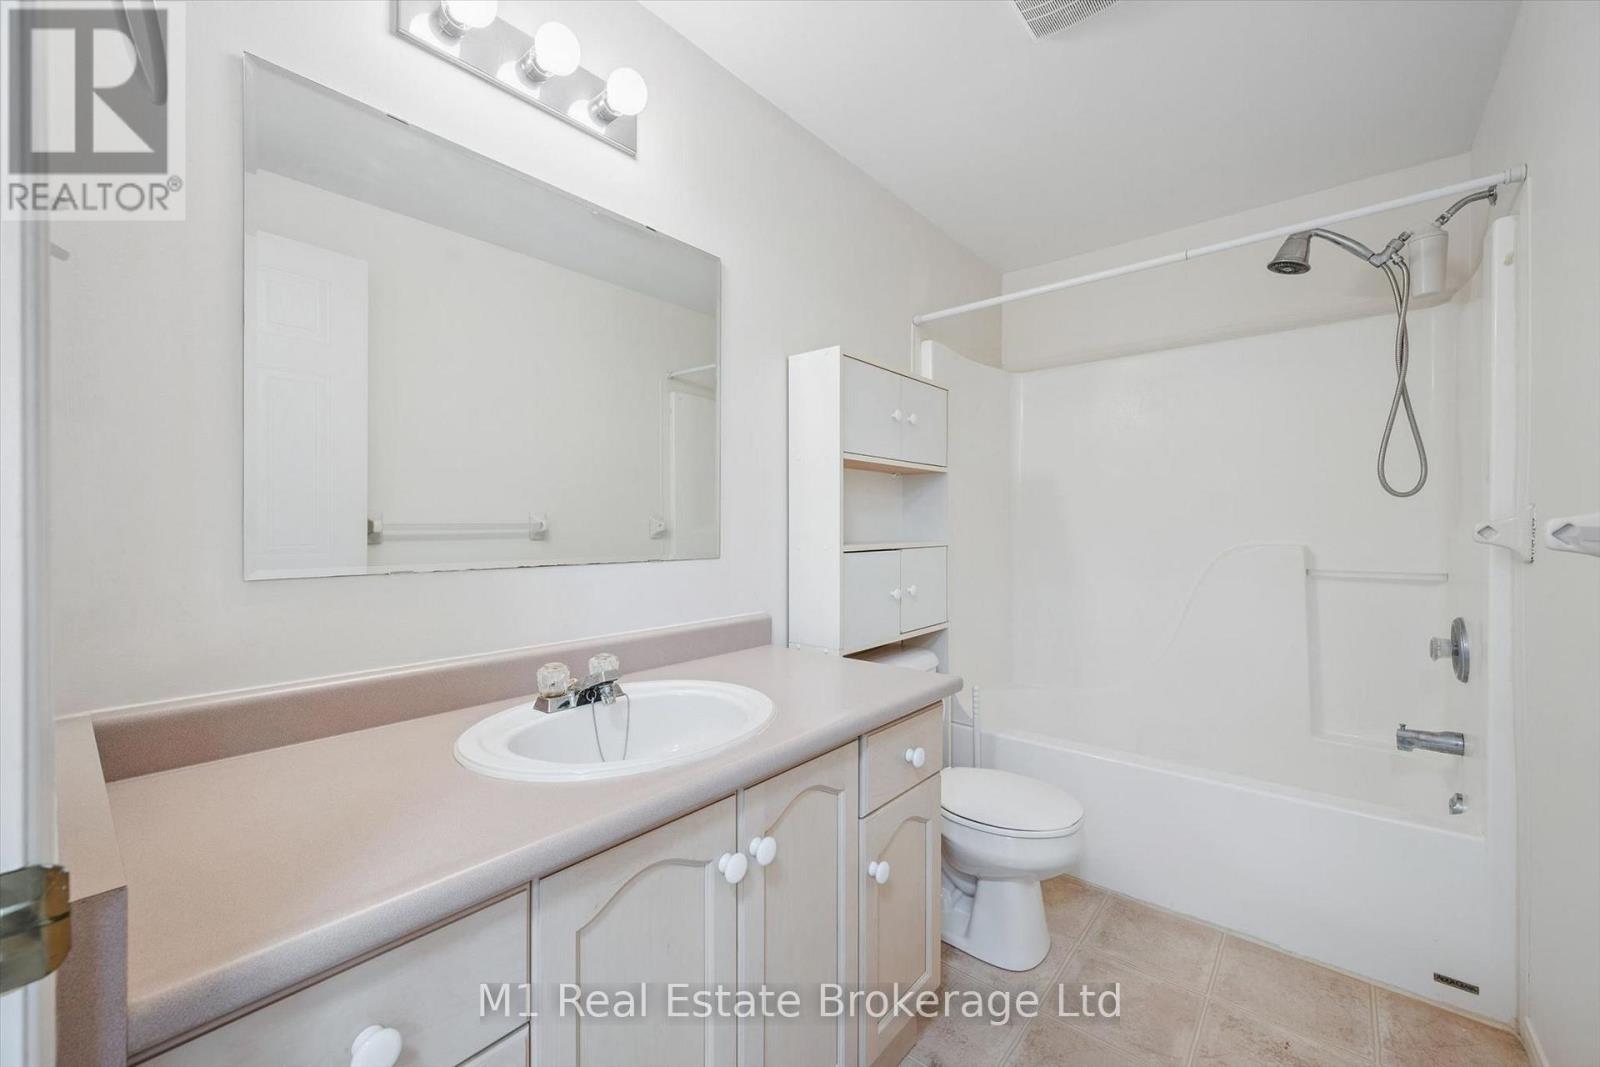
| Bathroom Total | 2 |
| Bedrooms Above Ground | 2 |
| Bedrooms Total | 2 |
| Appliances | Dishwasher, Dryer, Freezer, Stove, Washer, Refrigerator |
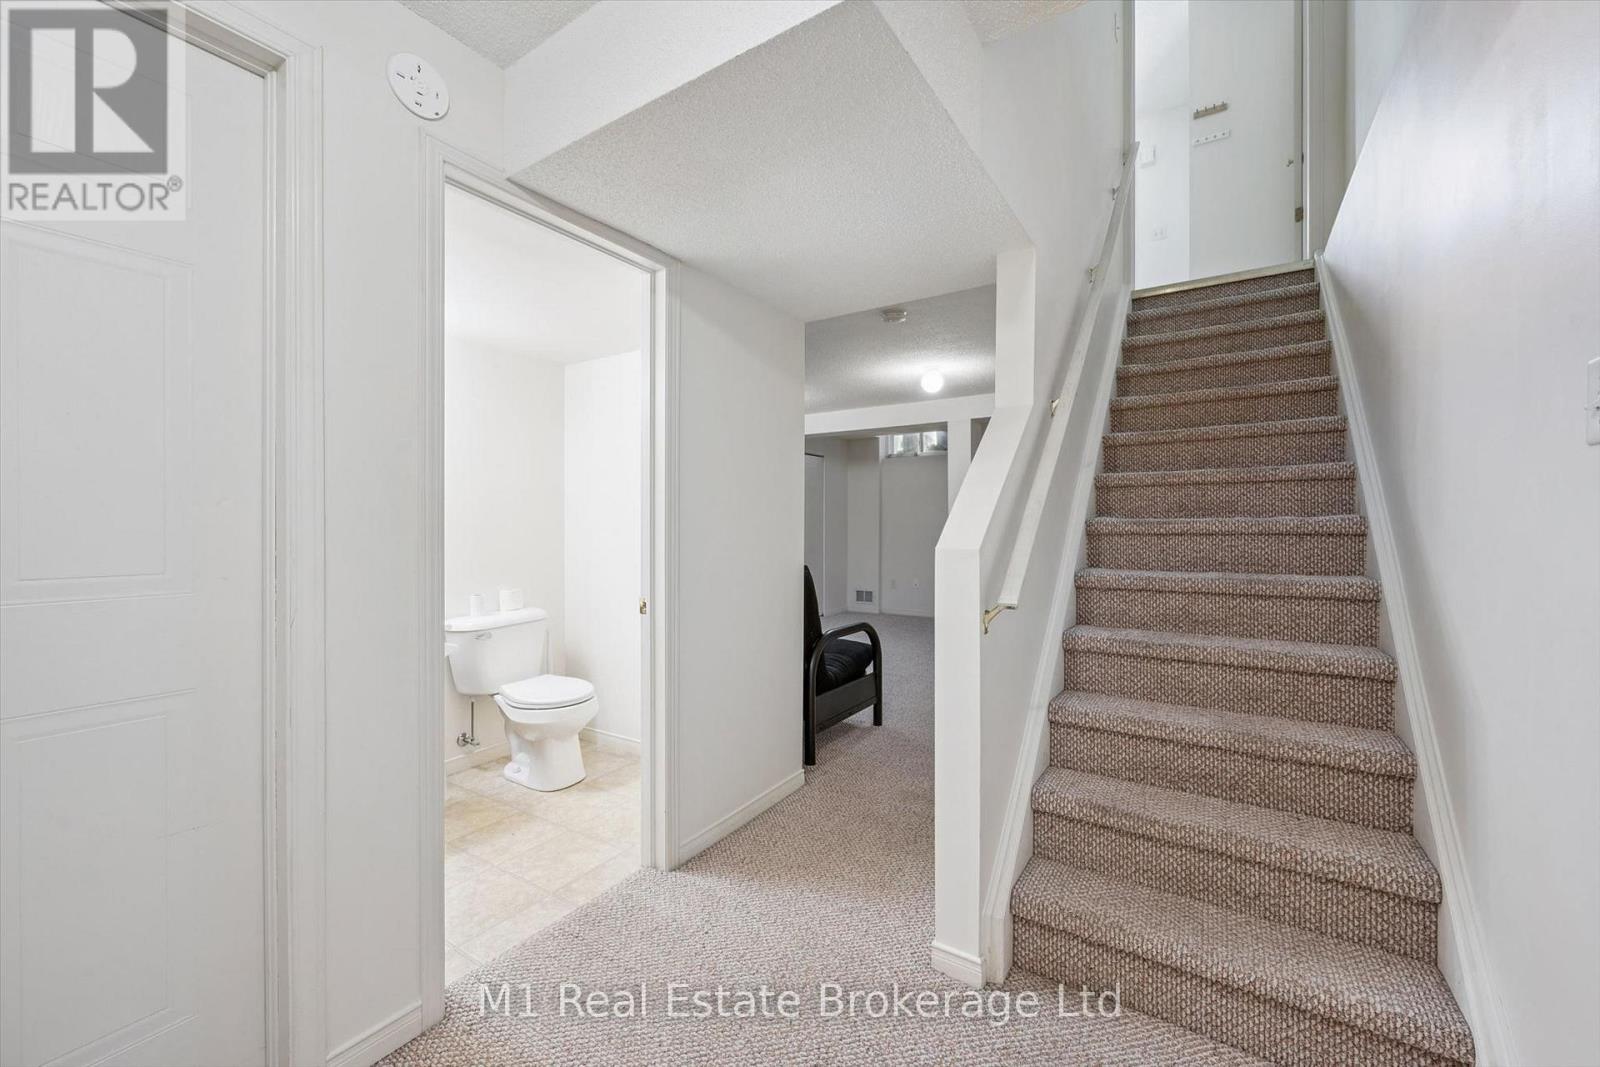
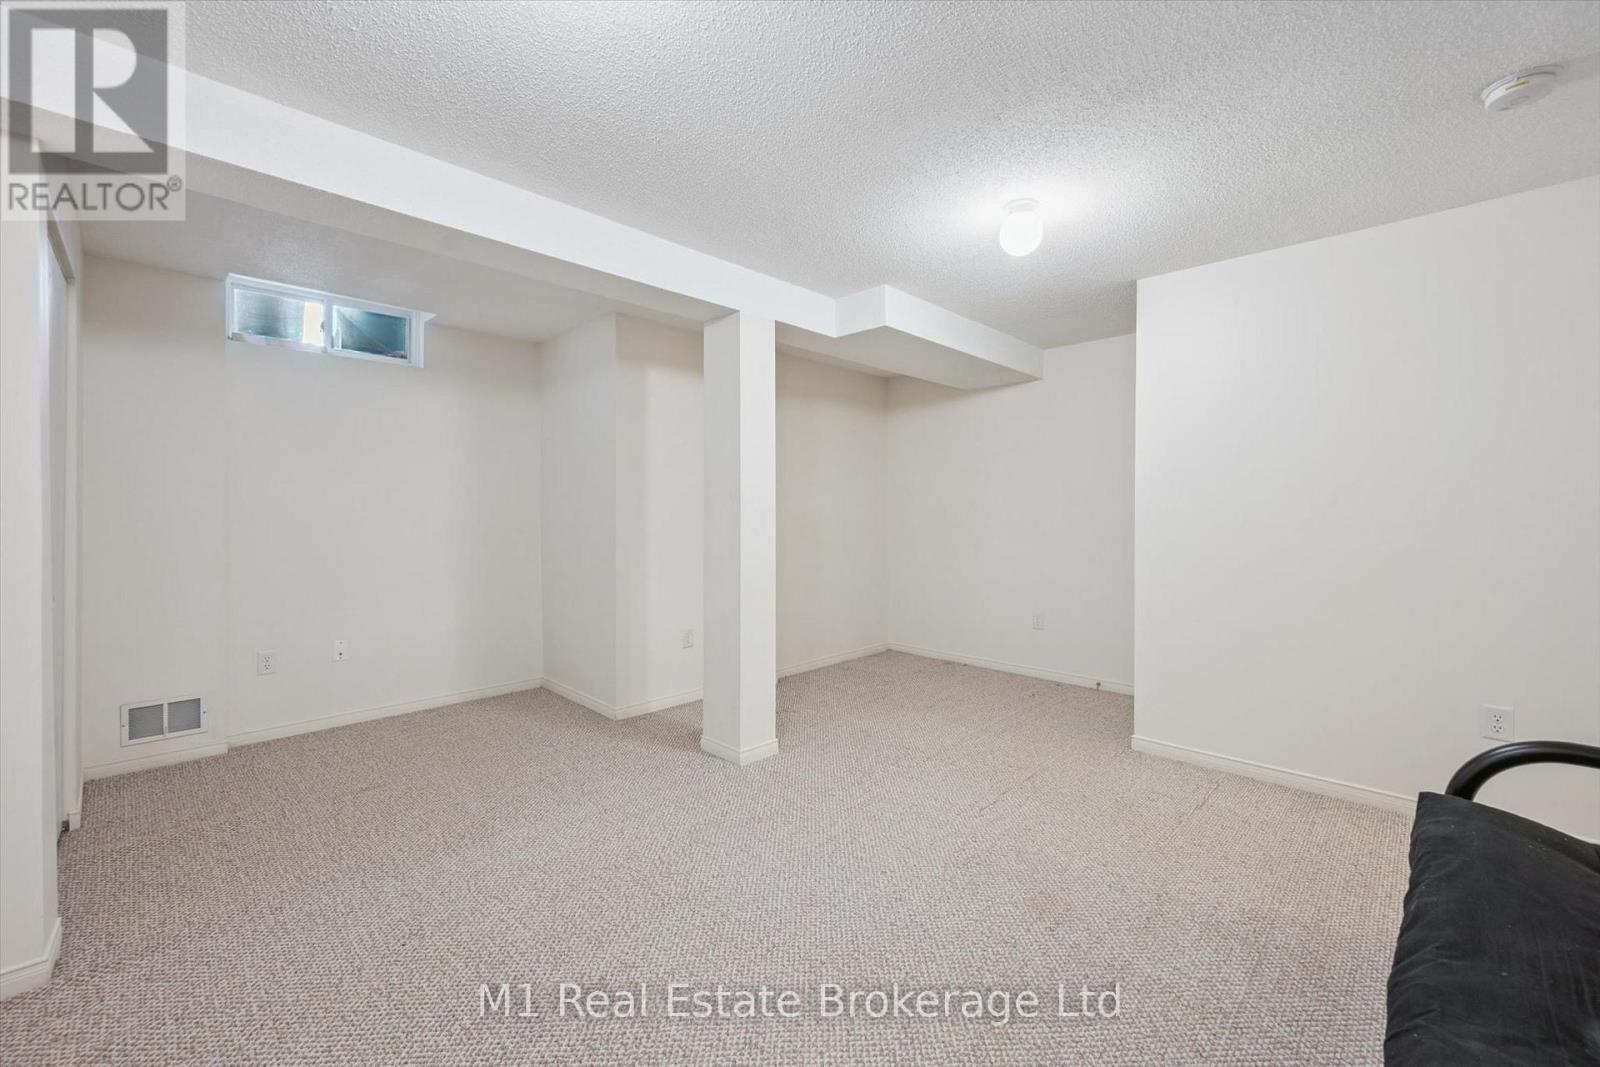
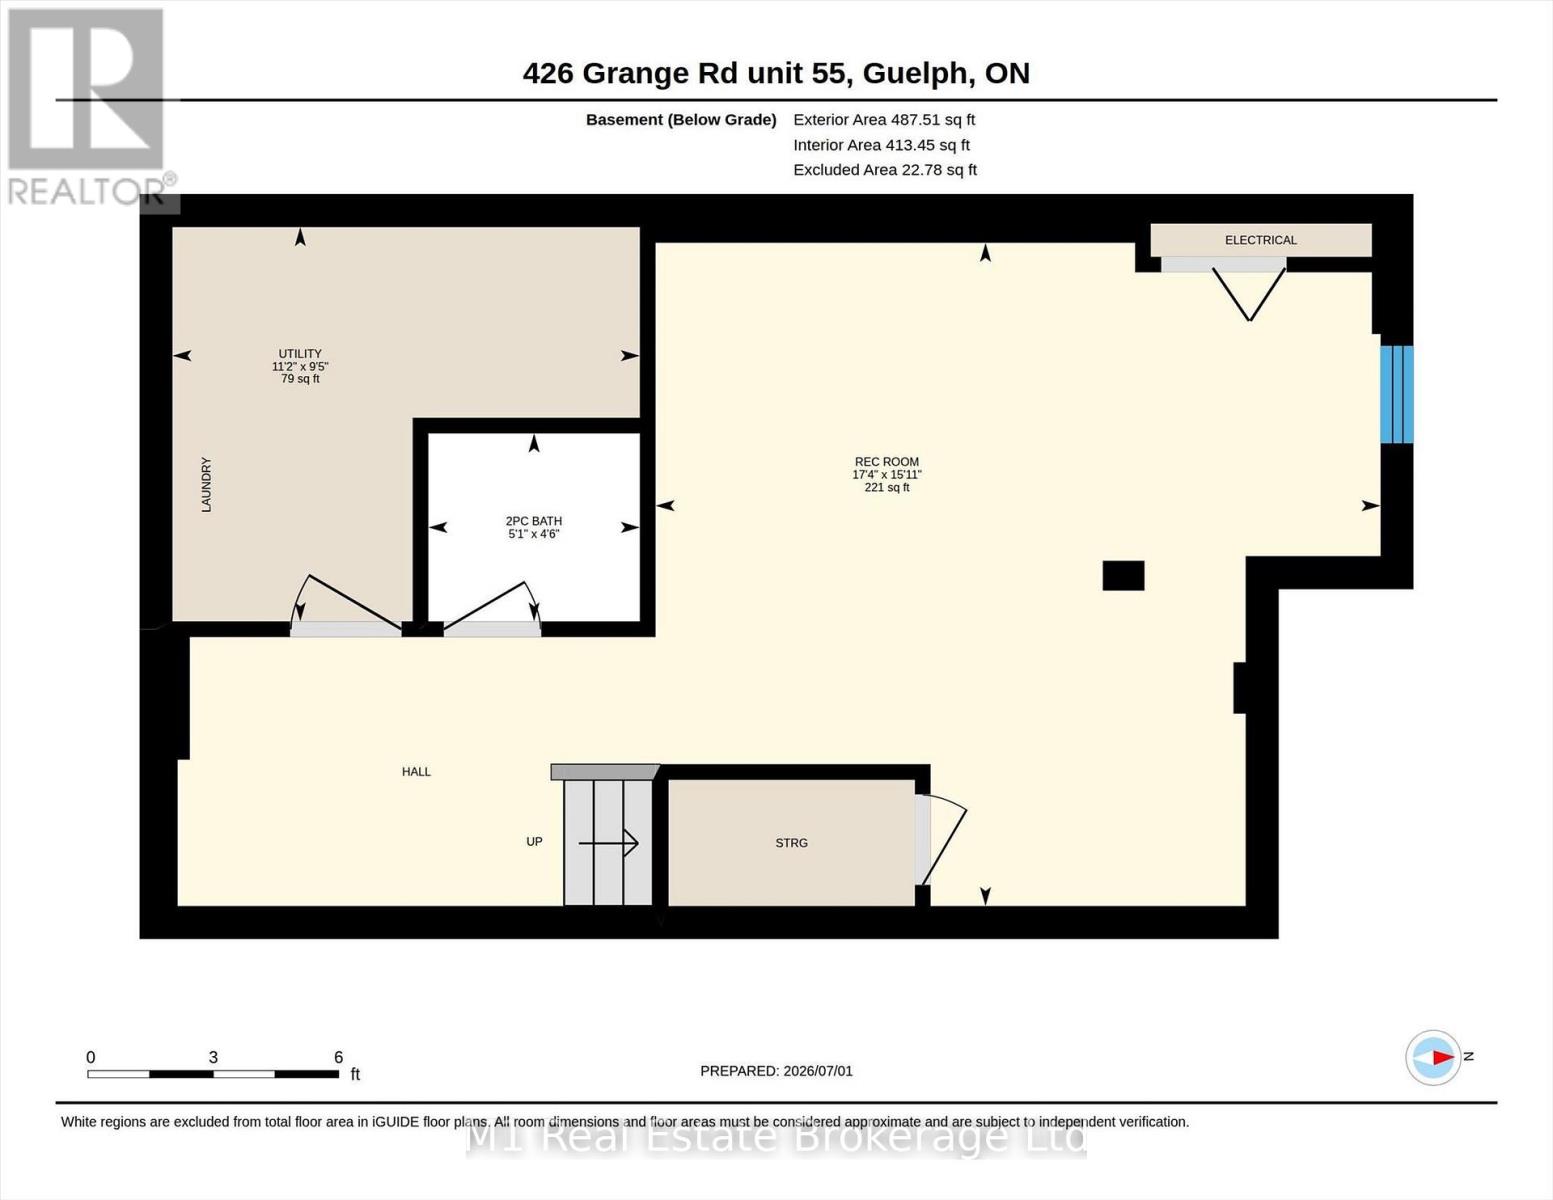
| Basement Development | Finished |
| Basement Type | Full (finished) |
| Cooling Type | Central Air Conditioning |
| Exterior Finish | Brick, Vinyl Siding |
| Half Bath Total | 1 |
| Heating Fuel | Natural Gas |
| Heating Type | Forced Air |
| Stories Total | 2 |
| Size Interior | 1,000 - 1,199 Sqft |
| Type | Row / Townhouse |
| No Garage |
| Acreage | No |
| Level | Type | Length | Width | Dimensions |
|---|---|---|---|---|
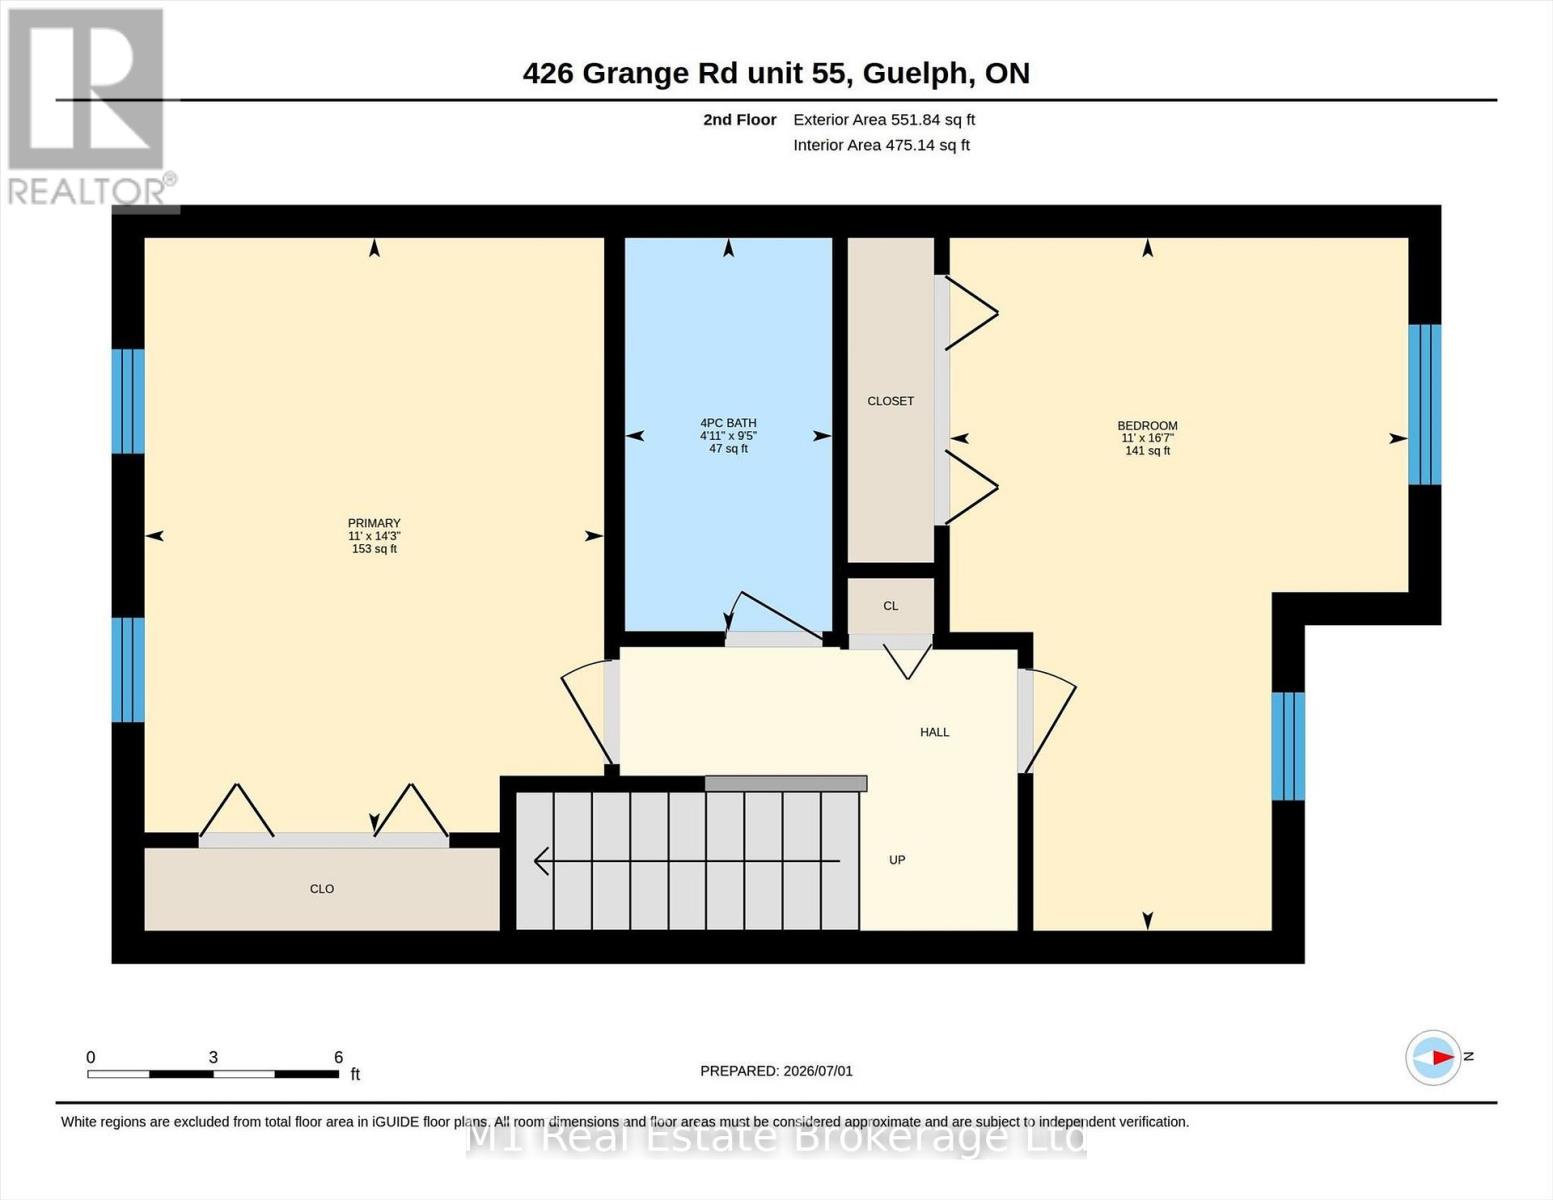
| Second Level | Bathroom | 2.87 m | 1.51 m | 2.87 m x 1.51 m |
| Second Level | Bedroom | 5.06 m | 3.35 m | 5.06 m x 3.35 m |
| Second Level | Primary Bedroom | 4.32 m | 3.35 m | 4.32 m x 3.35 m |
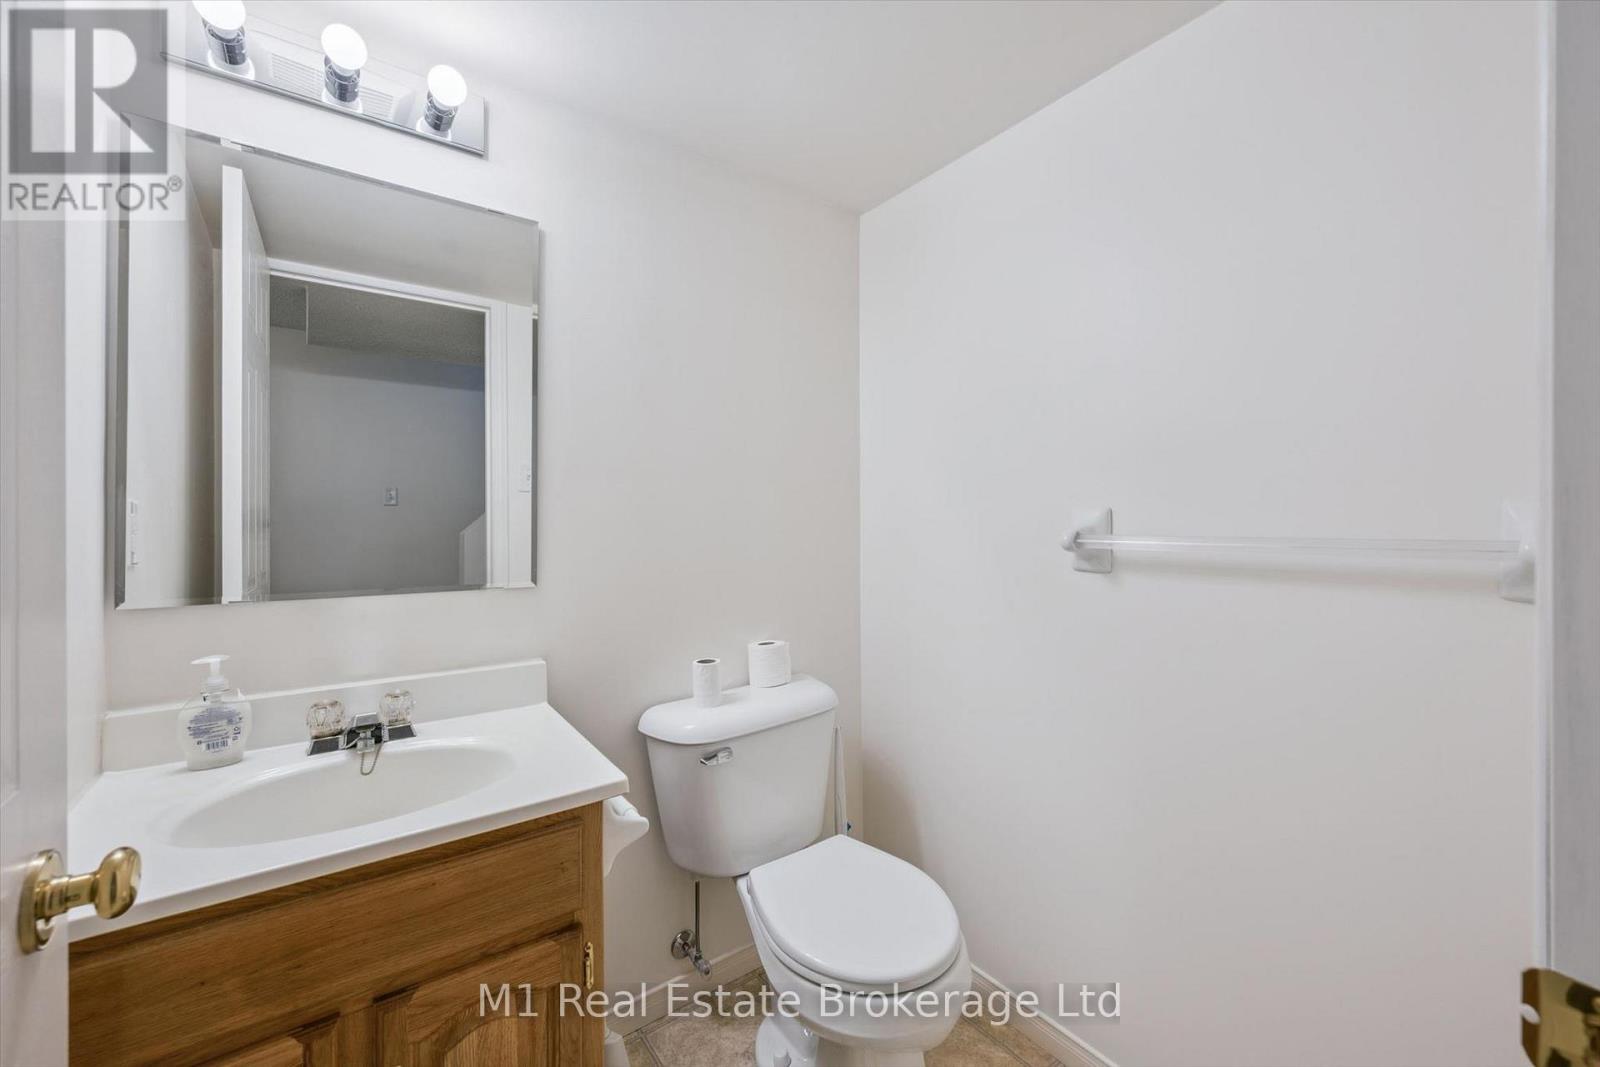
| Basement | Bathroom | 1.37 m | 1.54 m | 1.37 m x 1.54 m |
| Basement | Recreational, Games Room | 4.84 m | 5.29 m | 4.84 m x 5.29 m |
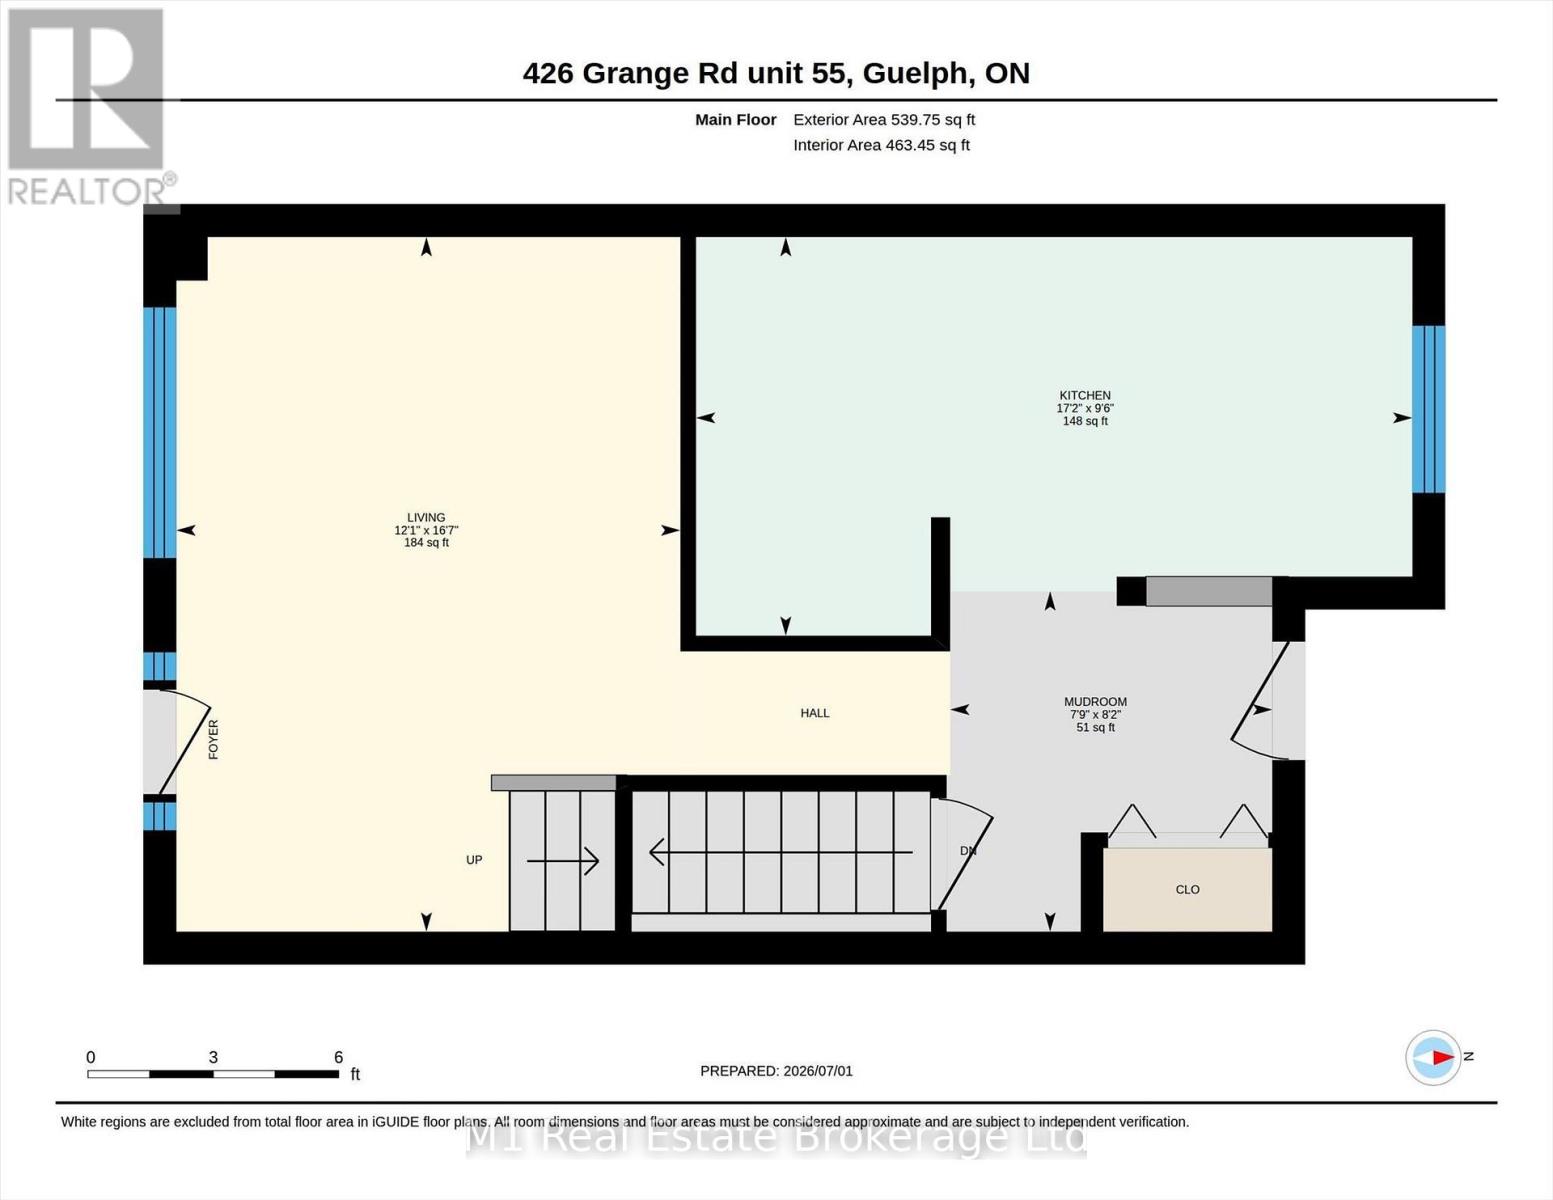
| Main Level | Kitchen | 2.91 m | 5.23 m | 2.91 m x 5.23 m |
| Main Level | Living Room | 5.07 m | 3.68 m | 5.07 m x 3.68 m |
| Main Level | Mud Room | 2.48 m | 2.35 m | 2.48 m x 2.35 m |
https://www.realtor.ca/real-estate/30003033/55-426-grange-road-guelph-grange-road-grange-road



Contact us for more information

The trademarks REALTOR®, REALTORS®, and the REALTOR® logo are controlled by The Canadian Real Estate Association (CREA) and identify real estate professionals who are members of CREA. The trademarks MLS®, Multiple Listing Service® and the associated logos are owned by The Canadian Real Estate Association (CREA) and identify the quality of services provided by real estate professionals who are members of CREA. The trademark DDF® is owned by The Canadian Real Estate Association (CREA) and identifies CREA's Data Distribution Facility (DDF®)