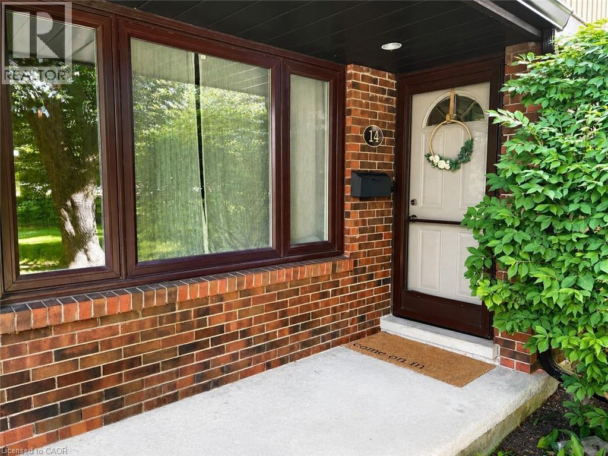
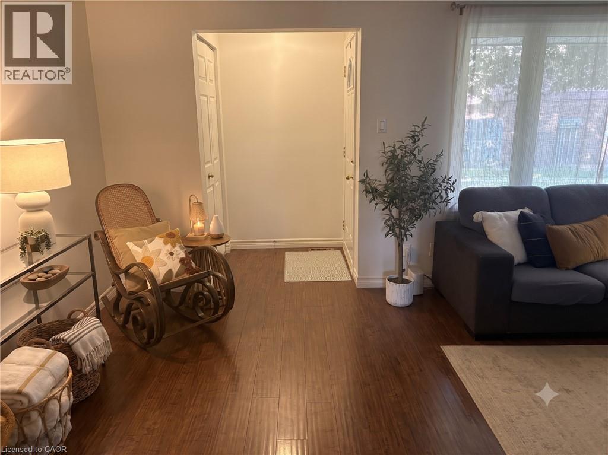
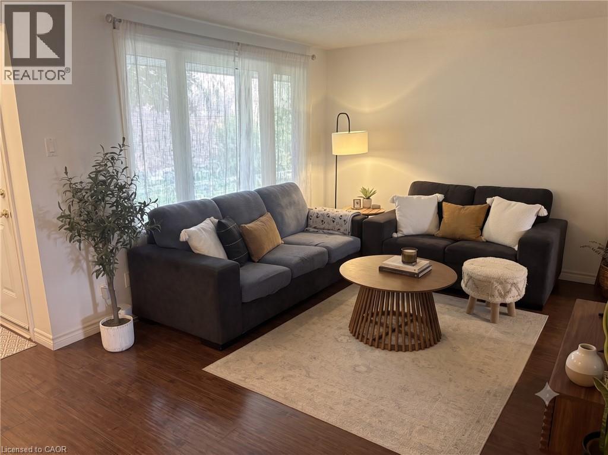
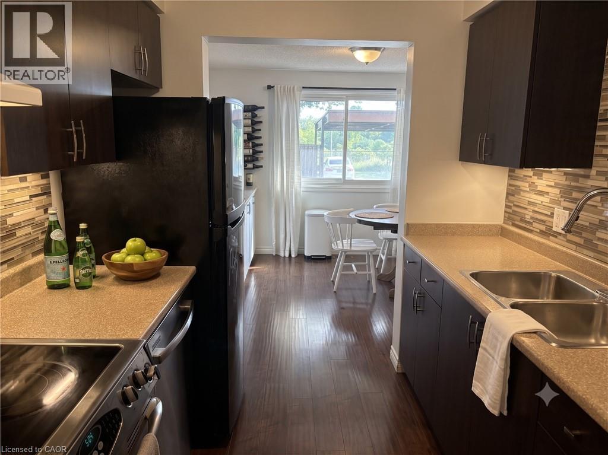
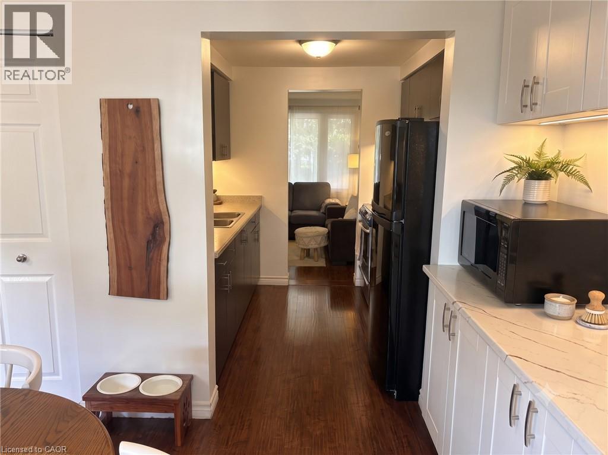
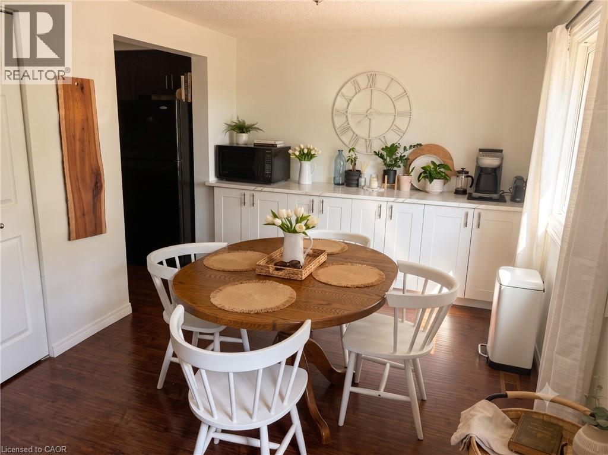
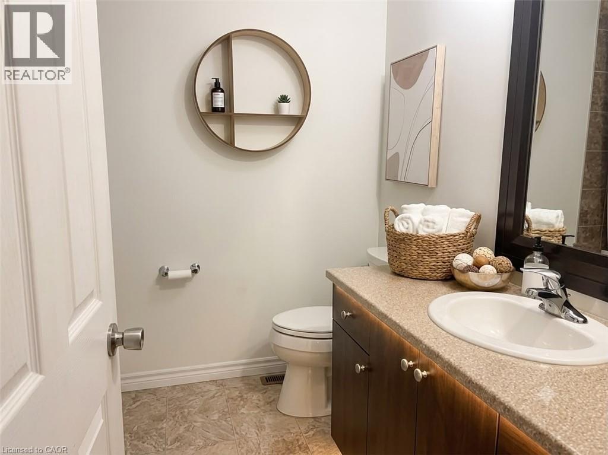
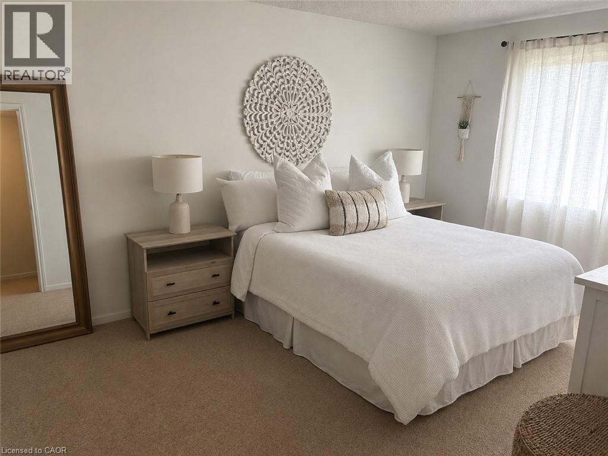
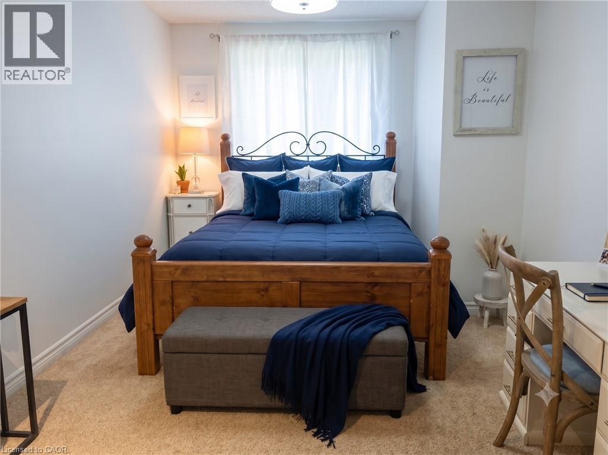
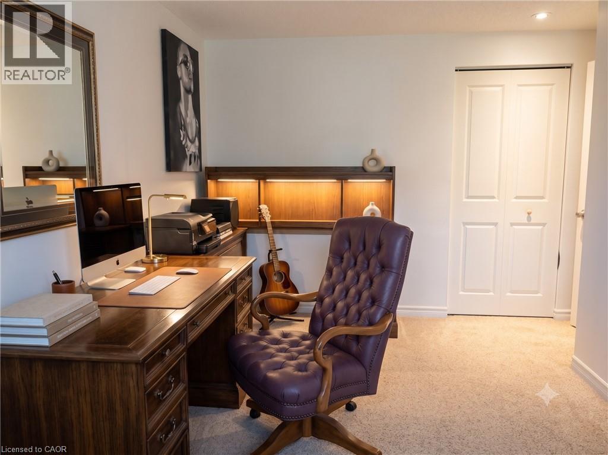
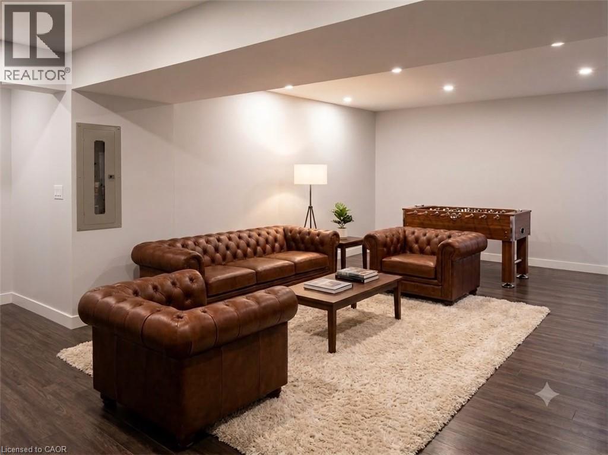
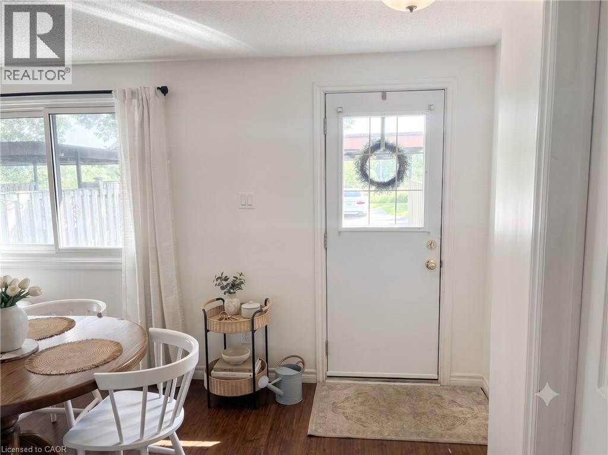
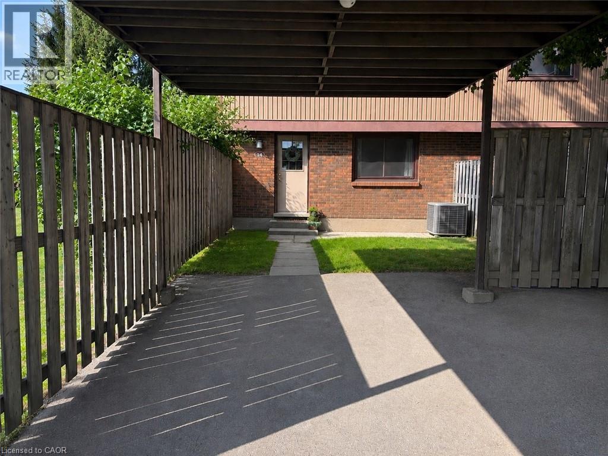
Welcome to this bright and functional 3-bedroom, 2.5-bath condo townhouse in a quiet, family-friendly Waterloo neighbourhood. This home features a fully finished basement, central air, forced air gas heating, and a private patio — perfect for relaxing outdoors. The main floor offers a functional kitchen, dining room, and living room, while upstairs you'll find a spacious primary bedroom plus two additional bedrooms and a 4-piece bath. Enjoy the convenience of carport, in-suite laundry, and a water softener system. Located close to highway access, shopping, schools, and a regional mall, this home offers the perfect blend of comfort and convenience. (id:19593)
| MLS® Number | 40844790 |
| Property Type | Single Family |
| Amenities Near By | Schools, Shopping |
| Community Features | School Bus |
| Equipment Type | Water Heater |
| Parking Space Total | 2 |
| Rental Equipment Type | Water Heater |
| Bathroom Total | 3 |
| Bedrooms Above Ground | 3 |
| Bedrooms Total | 3 |
| Appliances | Dishwasher, Dryer, Microwave, Refrigerator, Stove, Water Softener, Washer, Hood Fan |
| Basement Development | Finished |
| Basement Type | Full (finished) |
| Constructed Date | 1976 |
| Construction Style Attachment | Attached |
| Cooling Type | Central Air Conditioning |
| Exterior Finish | Aluminum Siding, Brick |
| Fire Protection | Smoke Detectors |
| Half Bath Total | 1 |
| Heating Fuel | Natural Gas |
| Heating Type | Forced Air |
| Stories Total | 2 |
| Size Interior | 1,931 Sqft |
| Type | Row / Townhouse |
| Utility Water | Municipal Water |
| Carport | |
| Covered |
| Access Type | Highway Access |
| Acreage | No |
| Land Amenities | Schools, Shopping |
| Sewer | Municipal Sewage System |
| Size Total | 0|under 1/2 Acre |
| Size Total Text | 0|under 1/2 Acre |
| Zoning Description | Md |
| Level | Type | Length | Width | Dimensions |
|---|---|---|---|---|
| Second Level | 4pc Bathroom | Measurements not available | ||
| Second Level | Bedroom | 13'5'' x 9'0'' | ||
| Second Level | Bedroom | 14'5'' x 9'0'' | ||
| Second Level | Primary Bedroom | 14'6'' x 10'5'' | ||
| Basement | 3pc Bathroom | Measurements not available | ||
| Basement | Laundry Room | 8'0'' | ||
| Main Level | 2pc Bathroom | Measurements not available | ||
| Main Level | Living Room | 17'1'' x 10'0'' | ||
| Main Level | Dining Room | 14'6'' x 9'6'' | ||
| Main Level | Kitchen | 8'0'' x 8'0'' |
https://www.realtor.ca/real-estate/30002957/279-sandowne-drive-unit-14-waterloo

(519) 578-7300
(519) 742-9904
wollerealty.com/


(519) 578-7300
(519) 742-9904
www.wollerealty.com/
www.facebook.com/WolleRealty
twitter.com/WolleRealty
Contact us for more information

The trademarks REALTOR®, REALTORS®, and the REALTOR® logo are controlled by The Canadian Real Estate Association (CREA) and identify real estate professionals who are members of CREA. The trademarks MLS®, Multiple Listing Service® and the associated logos are owned by The Canadian Real Estate Association (CREA) and identify the quality of services provided by real estate professionals who are members of CREA. The trademark DDF® is owned by The Canadian Real Estate Association (CREA) and identifies CREA's Data Distribution Facility (DDF®)