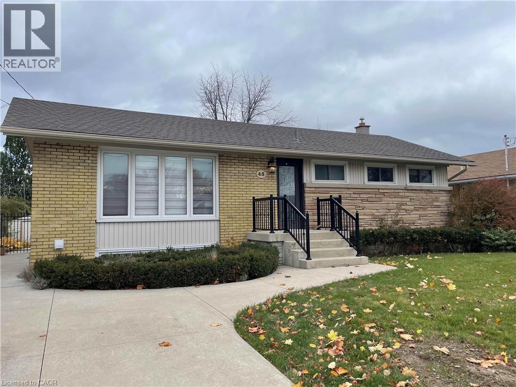
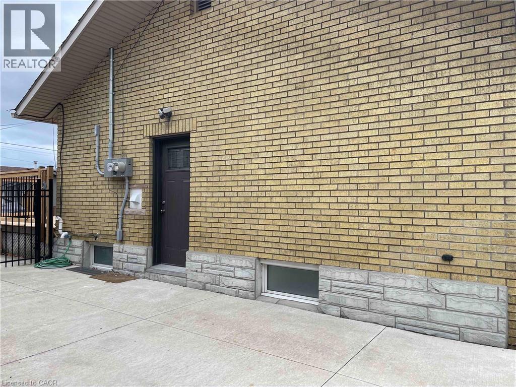
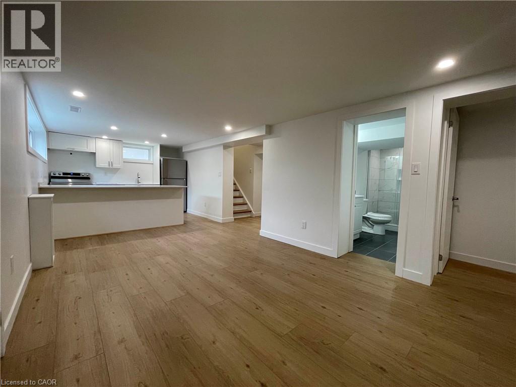
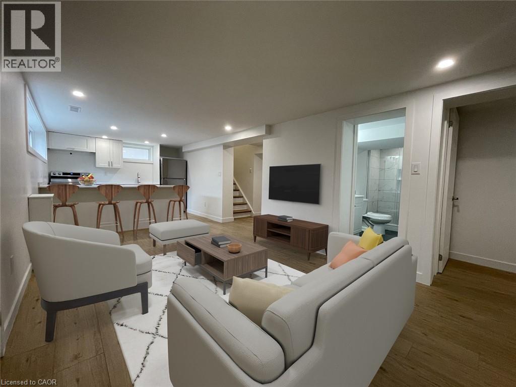
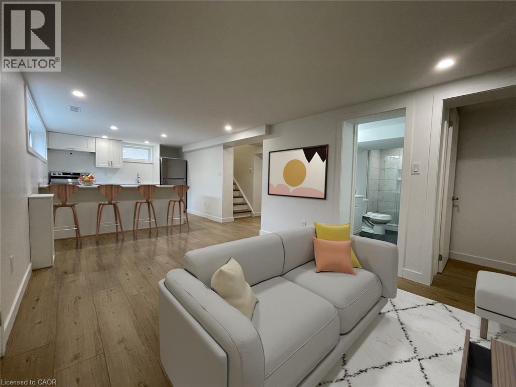
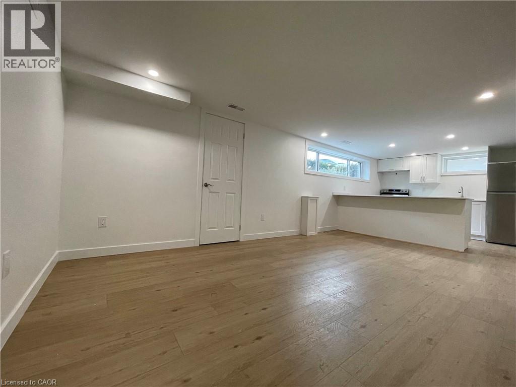
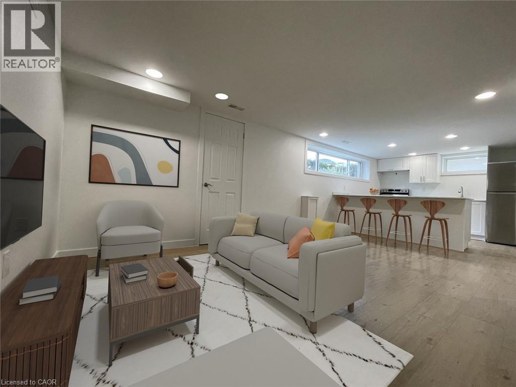
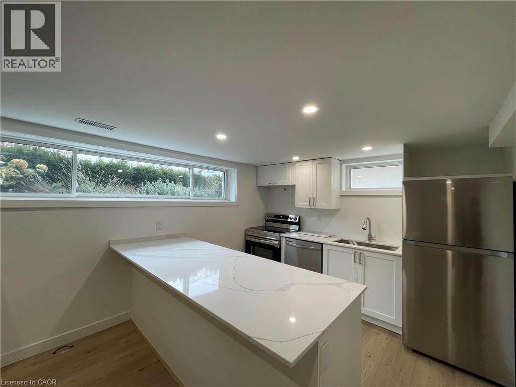
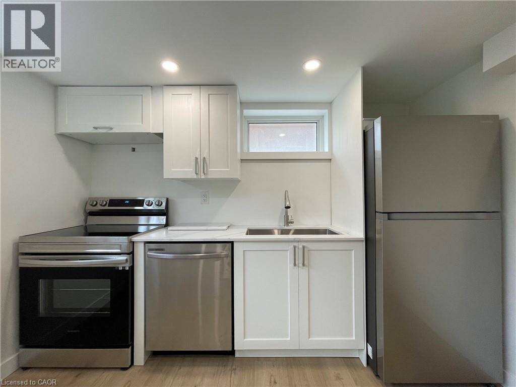
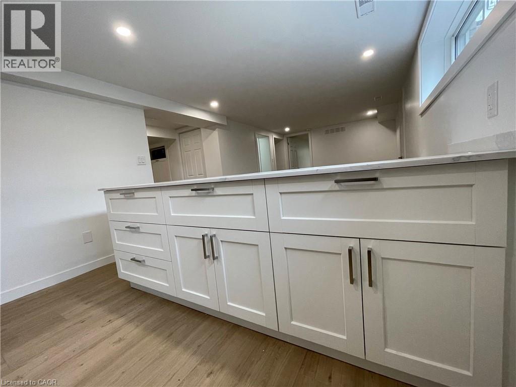
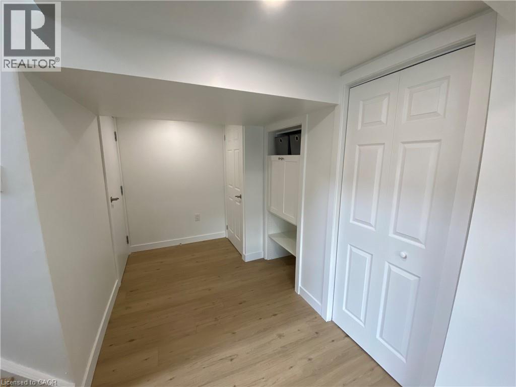
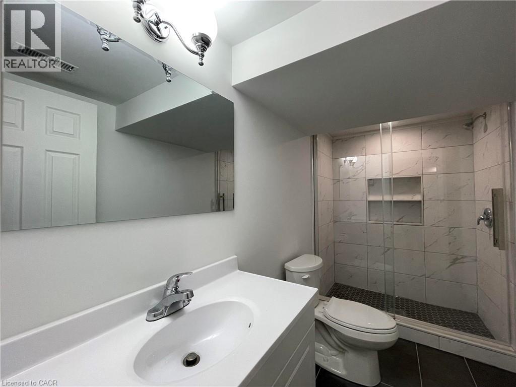
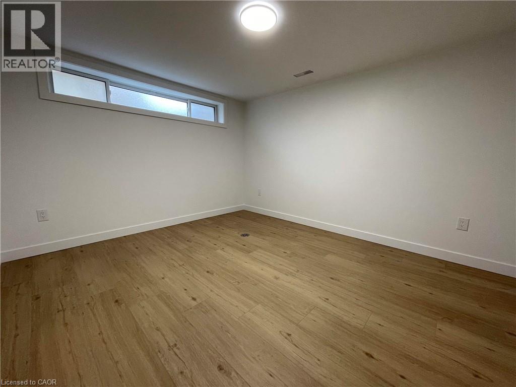
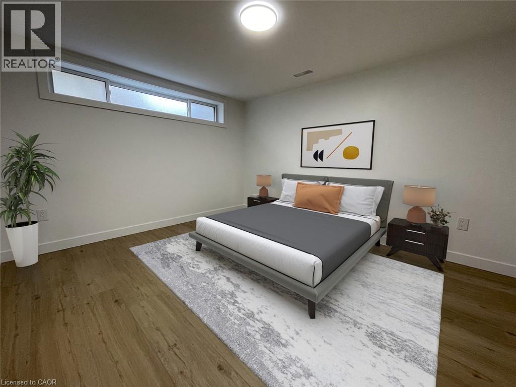
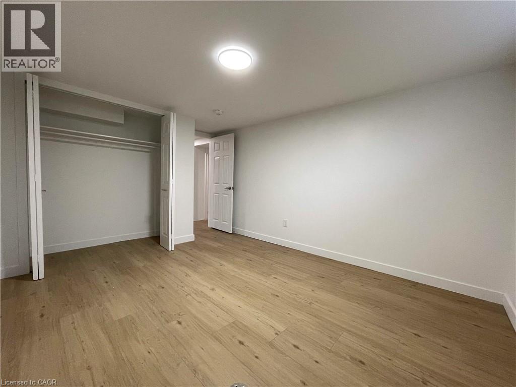
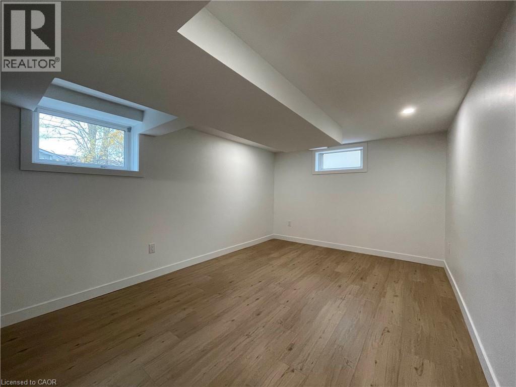
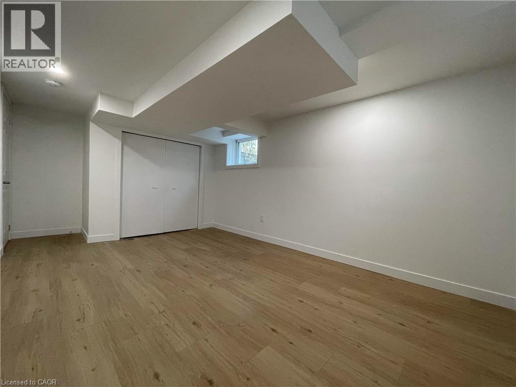
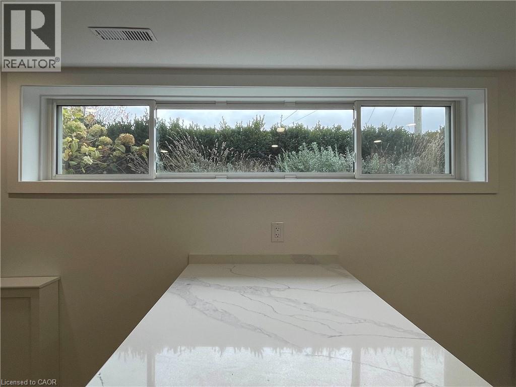
Bright and modern 2-bedroom apartment in the lower level of a newly converted, legally duplexed bungalow. This stylish, carpet-free space boasts brand-new flooring, a sleek kitchen with quartz countertops and stainless-steel appliances, and a spa-like washroom with heated floors and a spacious glass shower. Located in a desirable neighborhood on Hamilton's East Mountain, this unit is close to scenic parks, trails, waterfalls, and conservation areas. Enjoy easy access to shopping at Limeridge Mall and dining along Upper Ottawa Street. Commuters will love the quick connections to the LINC and Red Hill Valley Parkway. Shared driveway and street parking. Tenant pays utilities. Rental Application, full credit report, references and letter of employment required. First & last. No smoking. (id:19593)
| MLS® Number | 40846208 |
| Property Type | Single Family |
| Amenities Near By | Golf Nearby, Park, Schools |
| Features | Shared Driveway |
| Parking Space Total | 1 |
| Bathroom Total | 1 |
| Bedrooms Below Ground | 2 |
| Bedrooms Total | 2 |
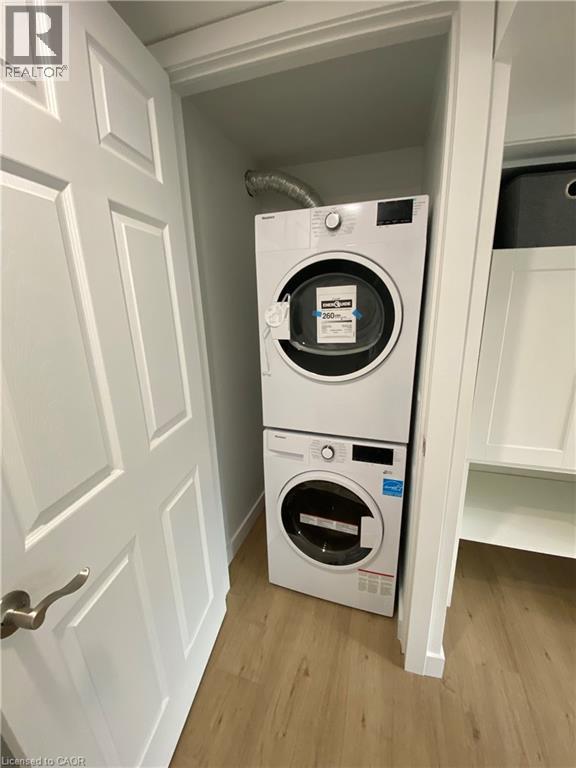
| Appliances | Dishwasher, Dryer, Refrigerator, Stove, Washer, Microwave Built-in |
| Architectural Style | Bungalow |
| Basement Development | Finished |
| Basement Type | Full (finished) |
| Construction Style Attachment | Detached |
| Cooling Type | Central Air Conditioning |
| Exterior Finish | Brick |
| Foundation Type | Poured Concrete |
| Heating Fuel | Natural Gas |
| Stories Total | 1 |
| Size Interior | 900 Sqft |
| Type | House |
| Utility Water | Municipal Water |
| Acreage | No |
| Land Amenities | Golf Nearby, Park, Schools |
| Sewer | Municipal Sewage System |
| Size Depth | 100 Ft |
| Size Frontage | 58 Ft |
| Size Total Text | Under 1/2 Acre |
| Zoning Description | R1 |
| Level | Type | Length | Width | Dimensions |
|---|---|---|---|---|
| Basement | Utility Room | 7'6'' x 7'0'' | ||
| Basement | Laundry Room | Measurements not available | ||
| Basement | 3pc Bathroom | 10'0'' x 5'0'' | ||
| Basement | Bedroom | 12'2'' x 10'6'' | ||
| Basement | Primary Bedroom | 15'6'' x 10'6'' | ||
| Basement | Kitchen | 10'10'' x 9'6'' | ||
| Basement | Great Room | 16'6'' x 10'10'' | ||
| Basement | Foyer | 10'6'' x 7'0'' |
https://www.realtor.ca/real-estate/30002956/45-endfield-avenue-unit-2-hamilton

(905) 639-7676
www.remaxescarpment.com/
Contact us for more information

The trademarks REALTOR®, REALTORS®, and the REALTOR® logo are controlled by The Canadian Real Estate Association (CREA) and identify real estate professionals who are members of CREA. The trademarks MLS®, Multiple Listing Service® and the associated logos are owned by The Canadian Real Estate Association (CREA) and identify the quality of services provided by real estate professionals who are members of CREA. The trademark DDF® is owned by The Canadian Real Estate Association (CREA) and identifies CREA's Data Distribution Facility (DDF®)