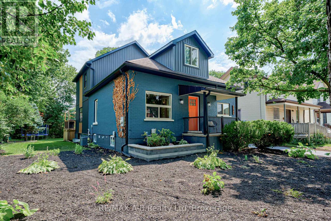
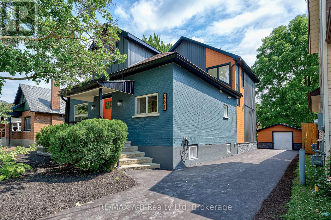
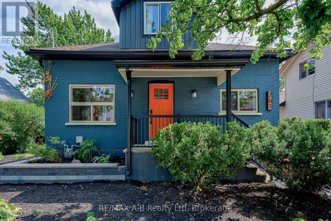
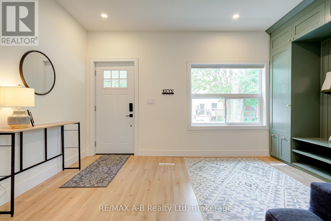
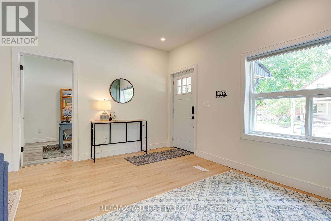
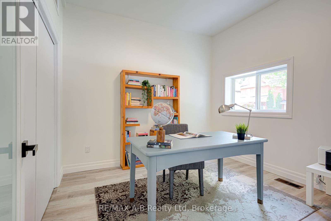
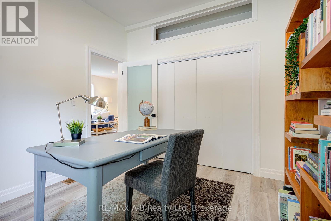
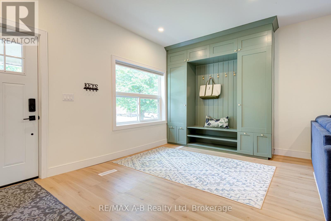
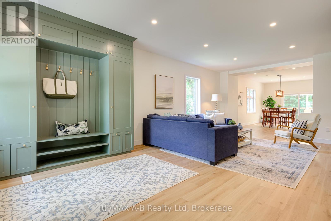
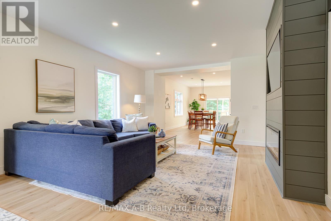
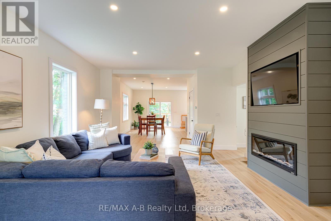
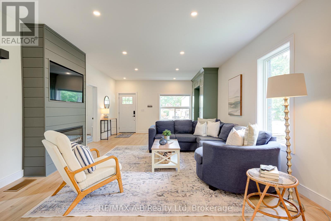
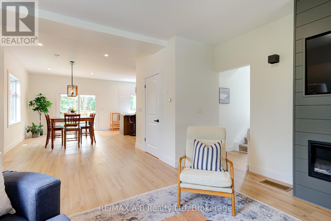
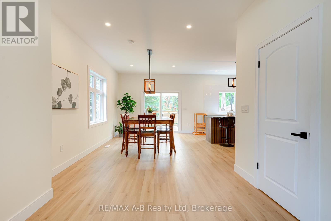
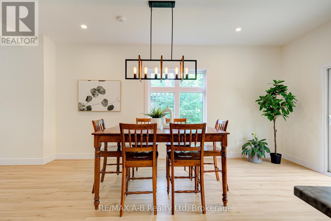
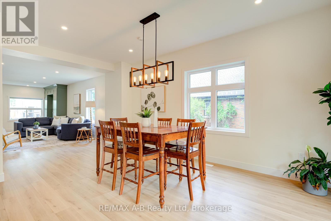
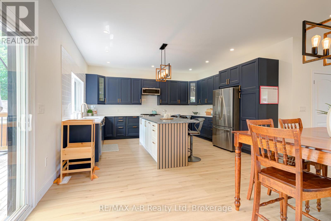
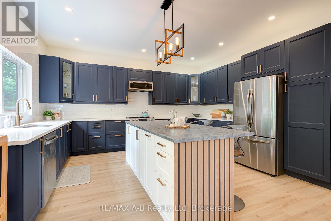
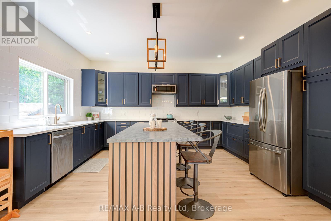
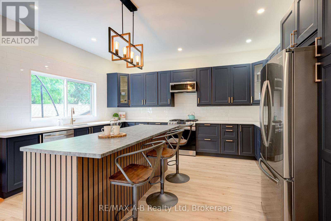
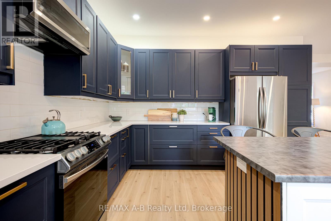
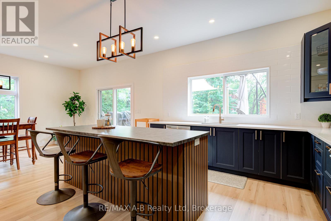
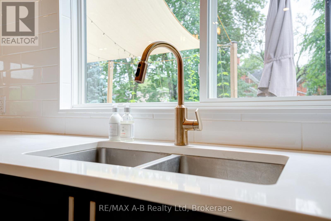
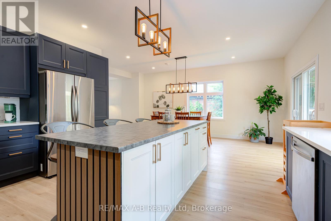
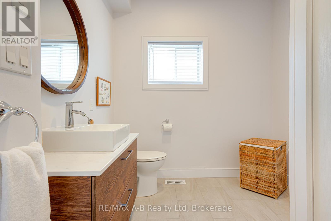
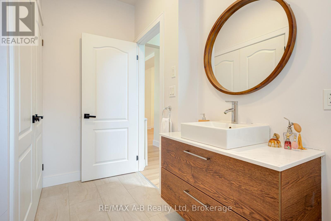
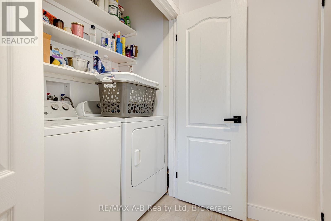
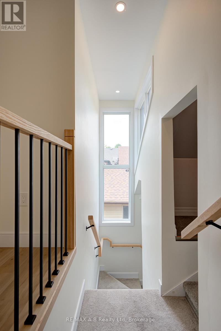
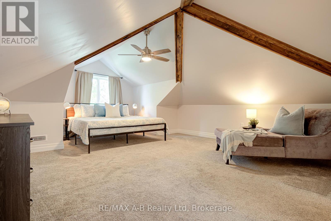
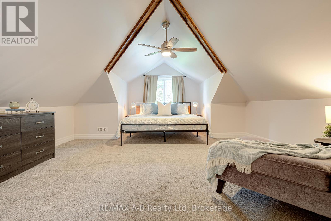
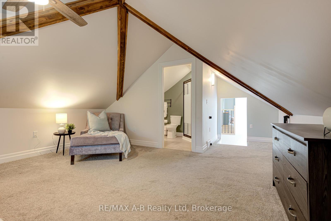
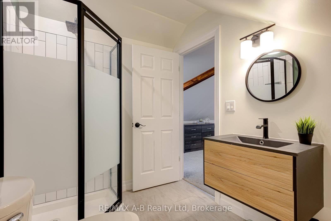
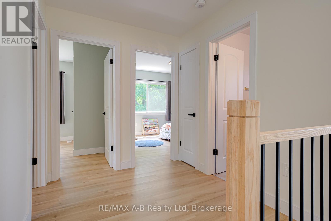
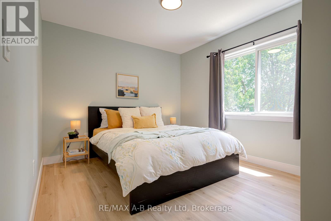
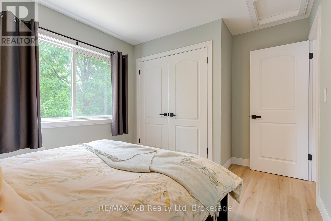
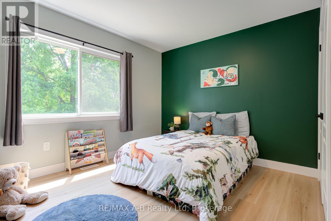
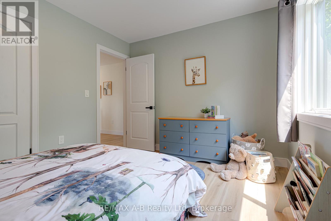
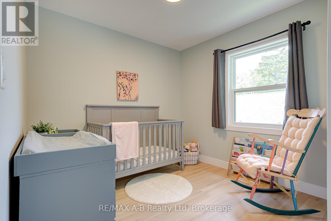
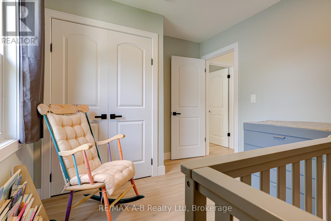
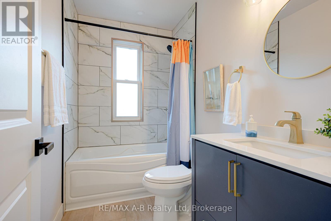
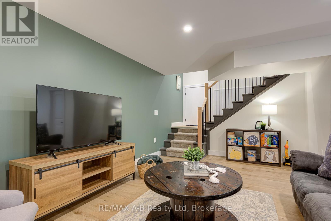
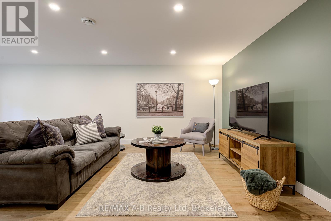
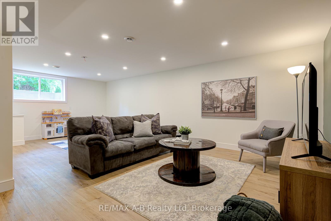
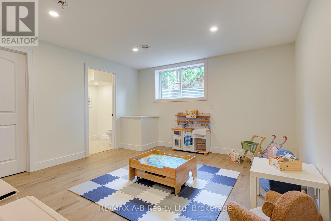
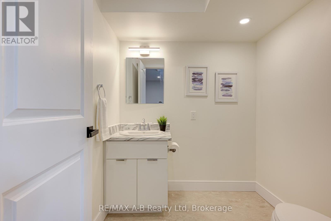
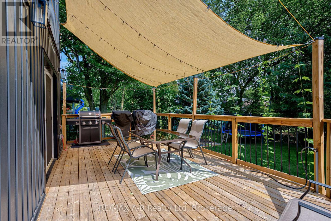
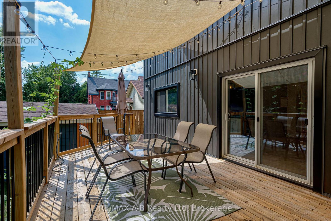
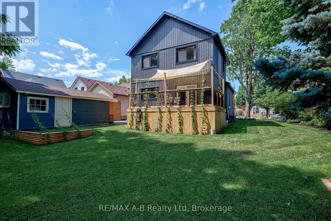
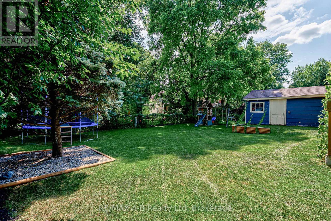
Welcome to this exceptional five-bedroom, four-bathroom home, rebuilt from the ground up with remarkable attention to quality and modern family living. Virtually every major component has been replaced or upgraded, including electrical, plumbing, heating and cooling systems, roof, siding, soffit and fascia, driveway, landscaping, and more, offering the confidence and comfort of what is essentially a new home in one of Stratford's desirable midtown neighbourhoods.The main floor features a bright, open-concept living space with windows on two sides, 9.5-foot ceilings, and a fireplace that anchors the entertainment wall. A versatile front room with a large window and generous closet space makes an ideal home office, den, or additional bedroom. A convenient main-floor bathroom and laundry area add everyday functionality.At the heart of the home is a stunning gourmet kitchen, complete with a large island designed for casual dining and entertaining and a full suite of Samsung appliances. A new deck extends the living space outdoors, overlooking the newly sodded backyard on a spacious double lot. The newly sided detached garage offers excellent storage or the opportunity to create the workshop, studio, or entertainment space you've always envisioned.A substantial second-storey addition adds exceptional space and flexibility. A custom corner staircase window fills the upper level with natural light. The private primary suite features a beautifully appointed ensuite, while three additional generously sized bedrooms, each with large windows and ample closet space, are served by a newly added four-piece bathroom.The lower level offers a spacious family and entertainment room with a large egress window and convenient two-piece bathroom, along with access to substantial storage space in the original basement.Beautifully finished and thoughtfully designed, this is a home that offers space to grow, room to gather, and the peace of mind of knowing the work has already been done. (id:19593)
10:30 am
Ends at:12:00 pm
10:30 am
Ends at:12:00 pm
| MLS® Number | X13536138 |
| Property Type | Single Family |
| Community Name | Stratford |
| Amenities Near By | Park |
| Equipment Type | Water Heater |
| Features | Sump Pump |
| Parking Space Total | 4 |
| Rental Equipment Type | Water Heater |
| Structure | Deck |
| Bathroom Total | 4 |
| Bedrooms Above Ground | 5 |
| Bedrooms Total | 5 |
| Age | 100+ Years |
| Amenities | Fireplace(s) |
| Appliances | Water Heater, Water Softener, Water Meter, Dishwasher, Dryer, Microwave, Range, Stove, Washer, Whirlpool, Refrigerator |
| Basement Development | Finished,unfinished |
| Basement Type | N/a (finished), N/a (unfinished) |
| Construction Style Attachment | Detached |
| Cooling Type | Central Air Conditioning |
| Exterior Finish | Brick Facing, Vinyl Siding |
| Fireplace Present | Yes |
| Fireplace Total | 1 |
| Foundation Type | Concrete, Poured Concrete, Insulated Concrete Forms |
| Half Bath Total | 2 |
| Heating Fuel | Electric |
| Heating Type | Forced Air |
| Stories Total | 2 |
| Size Interior | 1,500 - 2,000 Sqft |
| Type | House |
| Utility Water | Municipal Water |
| Detached Garage | |
| Garage |
| Acreage | No |
| Land Amenities | Park |
| Landscape Features | Landscaped |
| Sewer | Sanitary Sewer |
| Size Depth | 119 Ft ,3 In |
| Size Frontage | 64 Ft ,9 In |
| Size Irregular | 64.8 X 119.3 Ft |
| Size Total Text | 64.8 X 119.3 Ft |
| Zoning Description | R2 |
| Level | Type | Length | Width | Dimensions |
|---|---|---|---|---|
| Second Level | Bathroom | 2.57 m | 1.59 m | 2.57 m x 1.59 m |
| Second Level | Bedroom | 6.9 m | 4.77 m | 6.9 m x 4.77 m |
| Second Level | Bathroom | 1.96 m | 2.85 m | 1.96 m x 2.85 m |
| Second Level | Bedroom | 3.31 m | 2.79 m | 3.31 m x 2.79 m |
| Second Level | Bedroom | 3.07 m | 3.99 m | 3.07 m x 3.99 m |
| Second Level | Bedroom | 3.06 m | 3.66 m | 3.06 m x 3.66 m |
| Lower Level | Recreational, Games Room | 7.52 m | 5.3 m | 7.52 m x 5.3 m |
| Lower Level | Other | 2.31 m | 2.04 m | 2.31 m x 2.04 m |
| Lower Level | Bathroom | 1.91 m | 1.85 m | 1.91 m x 1.85 m |
| Main Level | Living Room | 8.09 m | 4.48 m | 8.09 m x 4.48 m |
| Main Level | Bedroom | 3.29 m | 3.09 m | 3.29 m x 3.09 m |
| Main Level | Bathroom | 3 m | 2.37 m | 3 m x 2.37 m |
| Main Level | Kitchen | 4.8 m | 4.39 m | 4.8 m x 4.39 m |
| Main Level | Dining Room | 5.06 m | 3.32 m | 5.06 m x 3.32 m |
| Cable | Available |
| Electricity | Installed |
| Sewer | Installed |
https://www.realtor.ca/real-estate/30003661/261-albert-street-stratford-stratford


(519) 273-2821
(519) 273-4202
www.stratfordhomes.ca/

(519) 273-2821
(519) 273-4202
www.stratfordhomes.ca/

(519) 273-2821
(519) 273-4202
www.stratfordhomes.ca/
Contact us for more information

The trademarks REALTOR®, REALTORS®, and the REALTOR® logo are controlled by The Canadian Real Estate Association (CREA) and identify real estate professionals who are members of CREA. The trademarks MLS®, Multiple Listing Service® and the associated logos are owned by The Canadian Real Estate Association (CREA) and identify the quality of services provided by real estate professionals who are members of CREA. The trademark DDF® is owned by The Canadian Real Estate Association (CREA) and identifies CREA's Data Distribution Facility (DDF®)