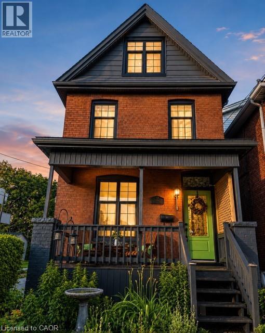
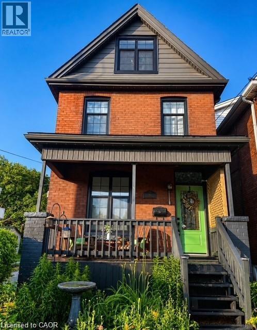
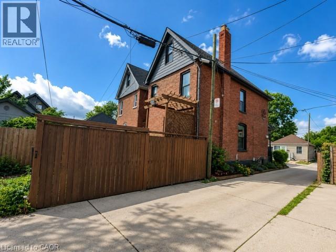
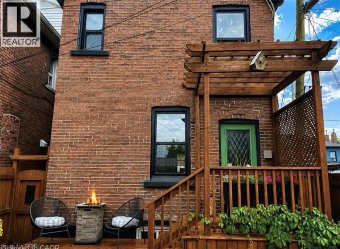
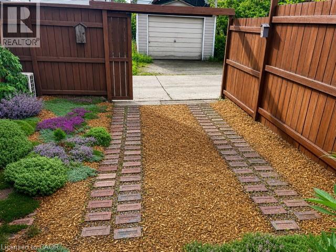
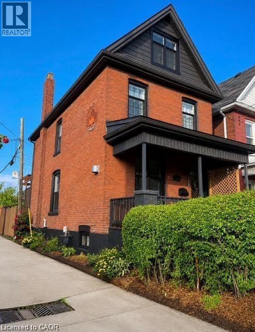
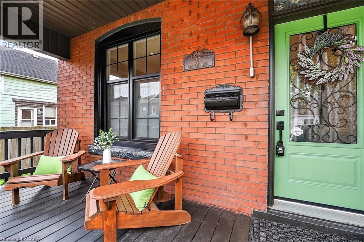
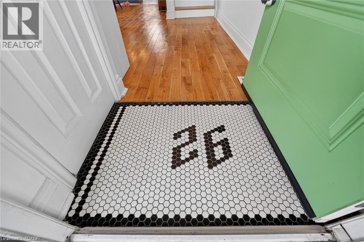
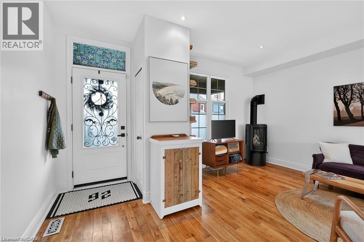
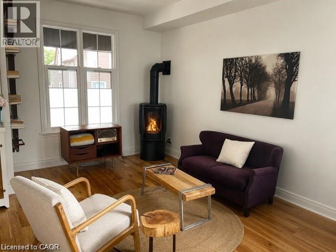
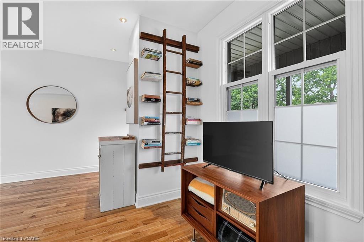
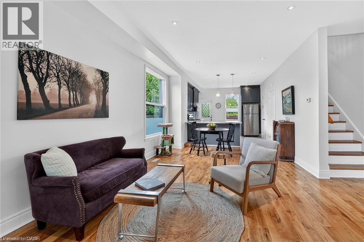
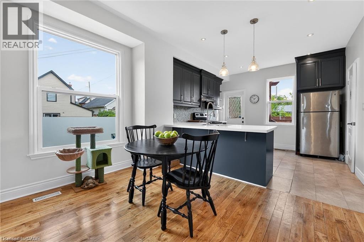
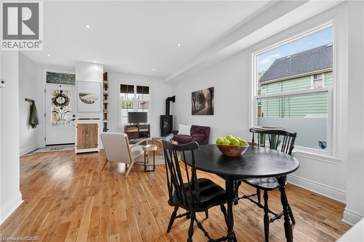
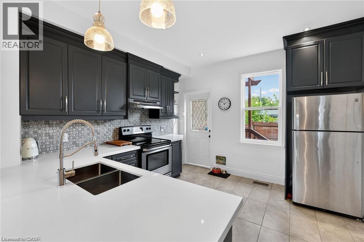
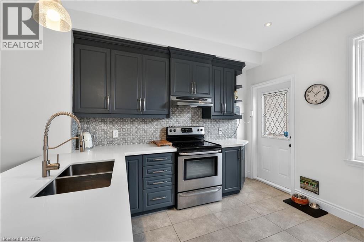
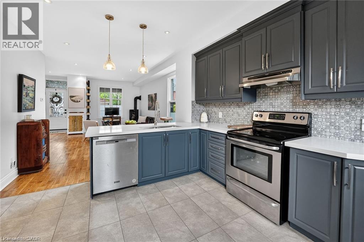
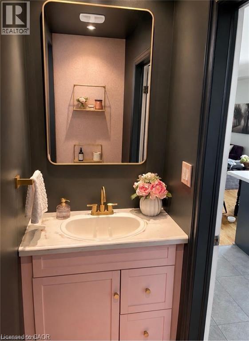
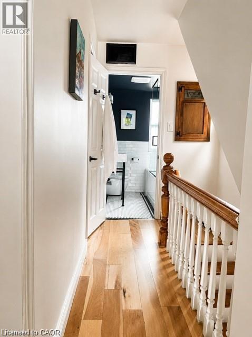
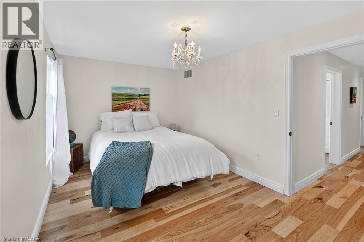
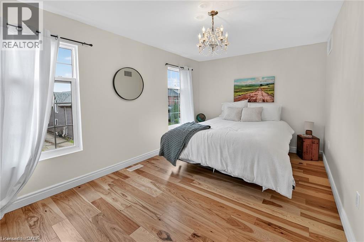
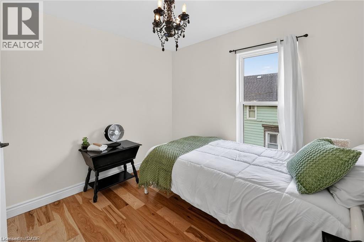
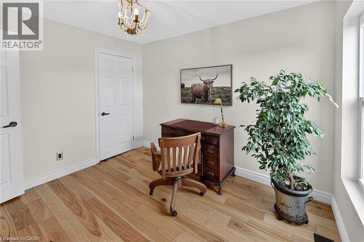
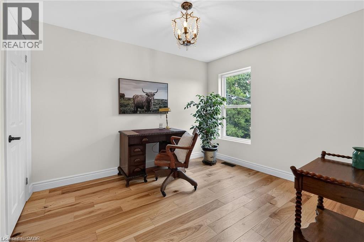
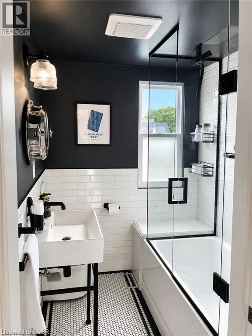
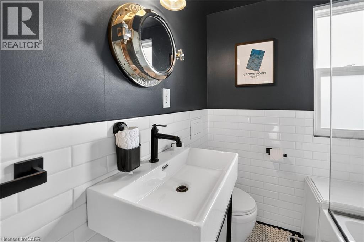
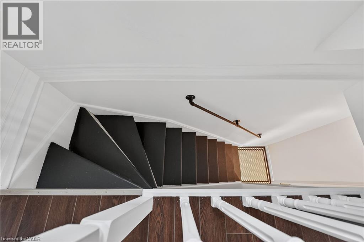
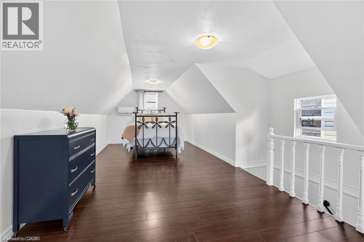
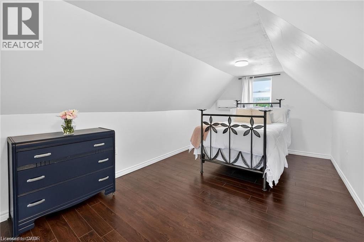
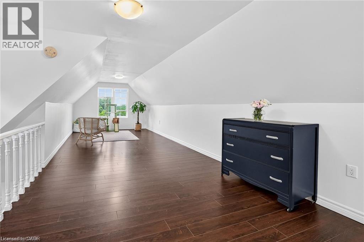
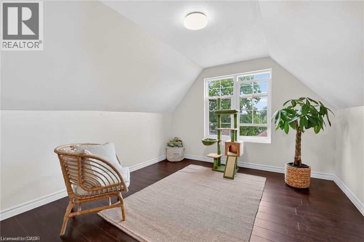
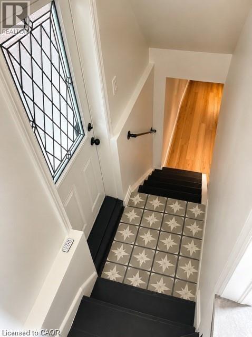
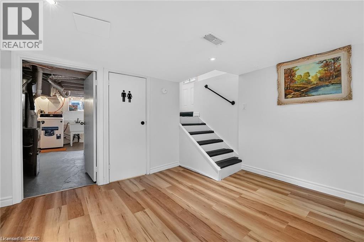
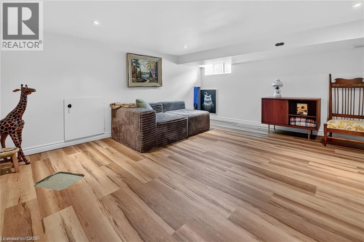
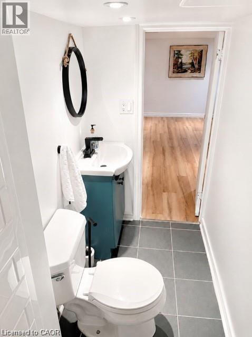
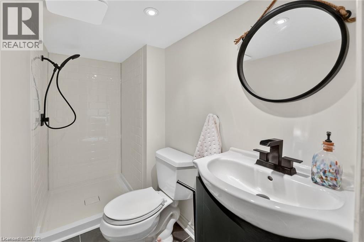
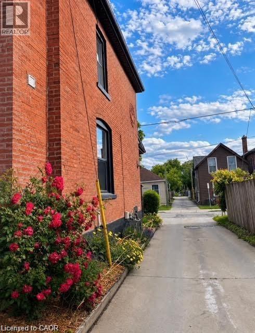
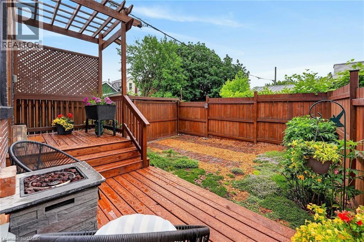
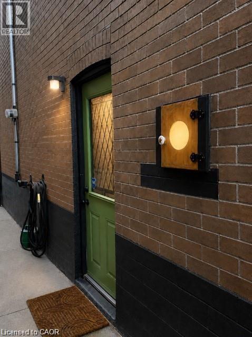
Move-in ready in sought-after Crown Point West! Motivated Seller with flexible closing-priced to move. This beautifully updated, move-in-ready home blends timeless character with thoughtful modern upgrades, just steps from Ottawa Street's shops, cafés, restaurants, farmers' market and antique district. Freshly painted throughout in Benjamin Moore Oxford White, the home features 2 full bathrooms plus a powder room, three finished levels, a finished basement with a separate side entrance, gas fireplace, heat pump, pot lights throughout, and a rough-in for second-floor laundry. Outside, enjoy beautifully maintained perennial gardens, gemstone exterior lighting, extensive tuck-pointing, and front and back windows replaced within the past three years. The property also offers one rear parking space with EV wiring, plus abundant free street parking. Major updates, including replacement of all lead water service pipes, provide lasting peace of mind. Every improvement reflects exceptional pride of ownership. With a motivated seller, flexible closing, and outstanding value in one of Hamilton's most desirable neighbourhoods, this is your opportunity to act before someone else does. (id:19593)
| MLS® Number | 40845800 |
| Property Type | Single Family |
| Amenities Near By | Hospital, Park, Place Of Worship, Playground, Public Transit, Schools, Shopping |
| Community Features | Community Centre |
| Equipment Type | Water Heater |
| Parking Space Total | 1 |
| Rental Equipment Type | Water Heater |
| Bathroom Total | 3 |
| Bedrooms Above Ground | 3 |
| Bedrooms Total | 3 |
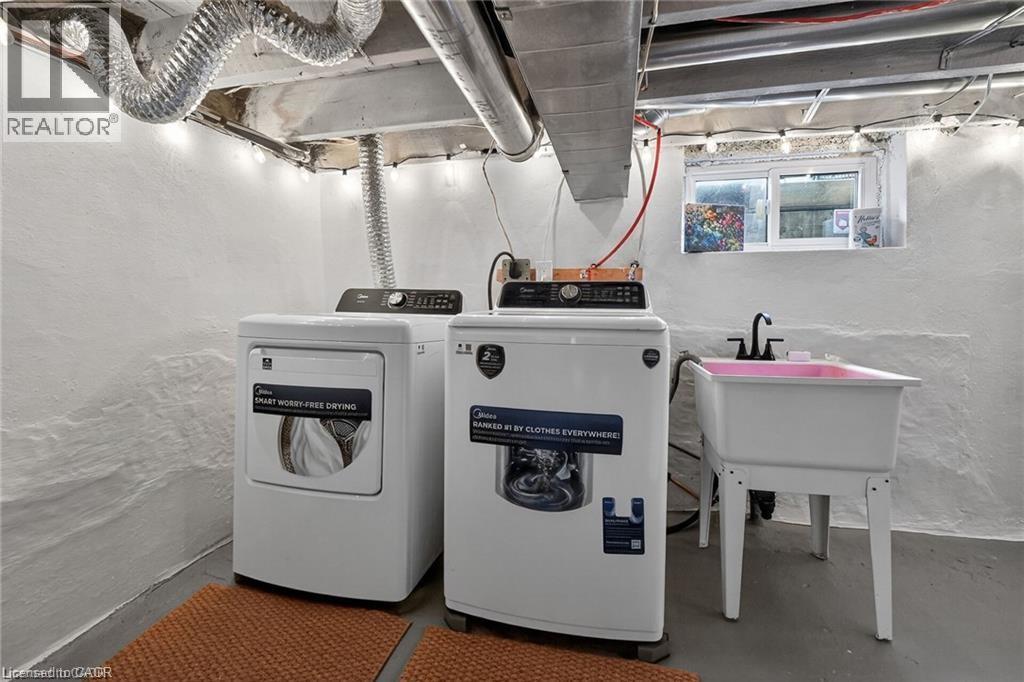
| Appliances | Central Vacuum, Dishwasher, Dryer, Refrigerator, Stove, Water Meter, Washer, Hood Fan, Window Coverings |
| Basement Development | Partially Finished |
| Basement Type | Full (partially Finished) |
| Constructed Date | 1926 |
| Construction Style Attachment | Detached |
| Cooling Type | Central Air Conditioning, Ductless |
| Exterior Finish | Aluminum Siding, Brick |
| Fire Protection | Smoke Detectors |
| Fireplace Present | Yes |
| Fireplace Total | 1 |
| Foundation Type | Stone |
| Half Bath Total | 1 |
| Heating Fuel | Electric, Natural Gas |
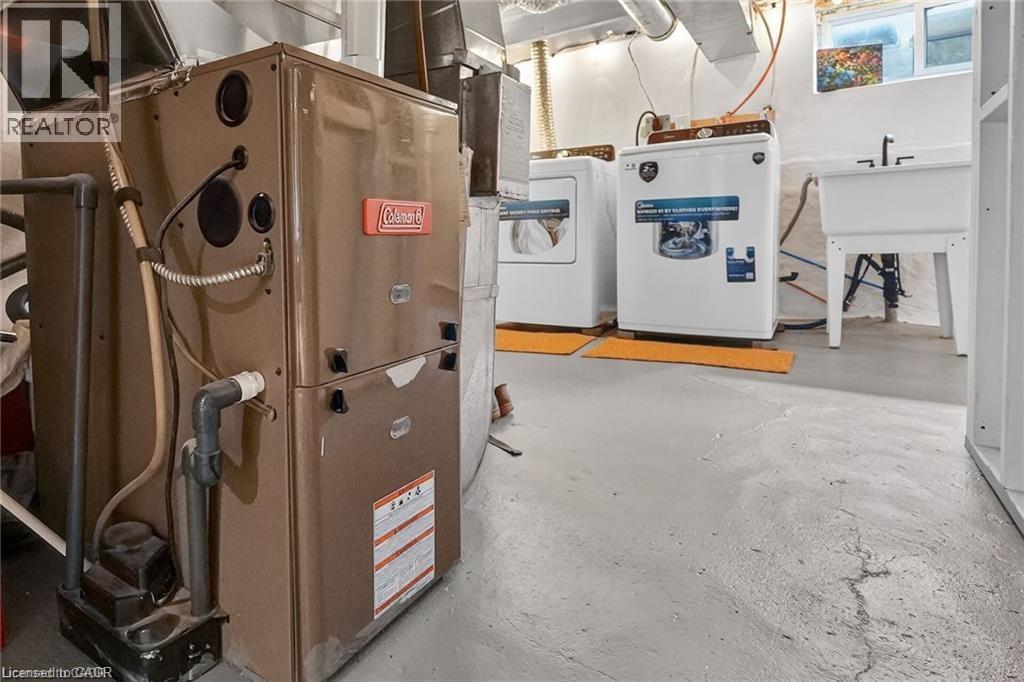
| Heating Type | Forced Air, Heat Pump |
| Stories Total | 3 |
| Size Interior | 2,030 Sqft |
| Type | House |
| Utility Water | Municipal Water |
| Access Type | Highway Access, Highway Nearby |
| Acreage | No |
| Fence Type | Fence |
| Land Amenities | Hospital, Park, Place Of Worship, Playground, Public Transit, Schools, Shopping |
| Landscape Features | Landscaped |
| Sewer | Municipal Sewage System |
| Size Depth | 65 Ft |
| Size Frontage | 22 Ft |
| Size Total Text | Under 1/2 Acre |
| Zoning Description | D |
| Level | Type | Length | Width | Dimensions |
|---|---|---|---|---|
| Second Level | 4pc Bathroom | Measurements not available | ||
| Second Level | Bedroom | 9'6'' x 9'1'' | ||
| Second Level | Bedroom | 10'8'' x 9'1'' | ||
| Second Level | Primary Bedroom | 15'4'' x 9'4'' | ||
| Third Level | Den | 13'9'' x 10'1'' | ||
| Third Level | Loft | 19'1'' x 10'0'' | ||
| Basement | 3pc Bathroom | 8'5'' x 3'8'' | ||
| Basement | Laundry Room | 15'6'' x 15'0'' | ||
| Basement | Recreation Room | 15'0'' x 14'5'' | ||
| Main Level | 2pc Bathroom | 7'3'' x 3'0'' | ||
| Main Level | Living Room | 12'4'' x 12'0'' | ||
| Main Level | Dining Room | 12'0'' x 8'0'' | ||
| Main Level | Eat In Kitchen | 12'0'' x 11'9'' |
https://www.realtor.ca/real-estate/30003677/26-campbell-avenue-hamilton

(905) 308-8333
www.kwcomplete.com/

(905) 308-8333
www.kwcomplete.com/
Contact us for more information

The trademarks REALTOR®, REALTORS®, and the REALTOR® logo are controlled by The Canadian Real Estate Association (CREA) and identify real estate professionals who are members of CREA. The trademarks MLS®, Multiple Listing Service® and the associated logos are owned by The Canadian Real Estate Association (CREA) and identify the quality of services provided by real estate professionals who are members of CREA. The trademark DDF® is owned by The Canadian Real Estate Association (CREA) and identifies CREA's Data Distribution Facility (DDF®)