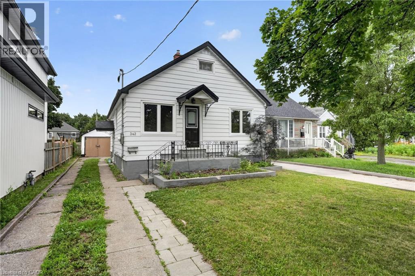
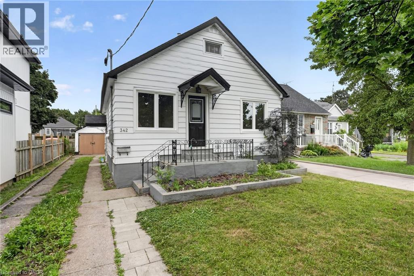
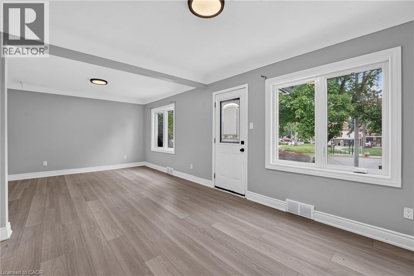
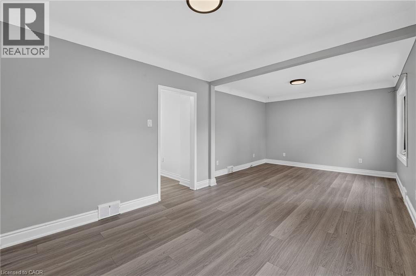
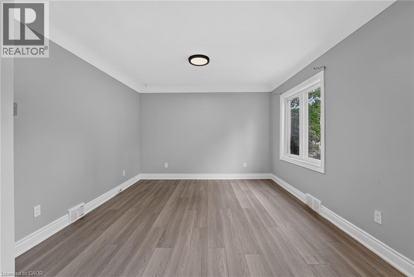
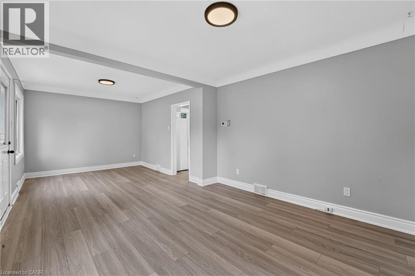
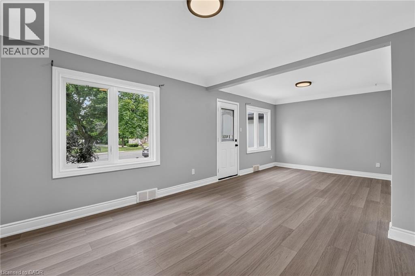
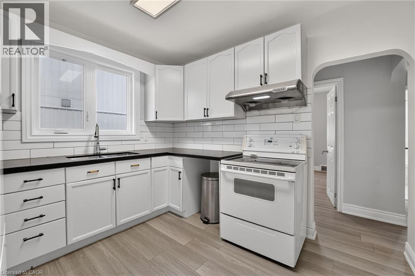
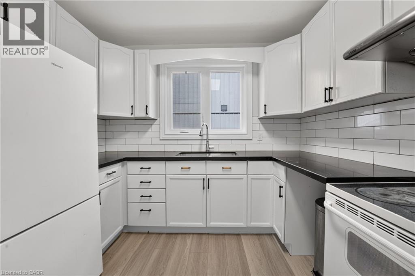
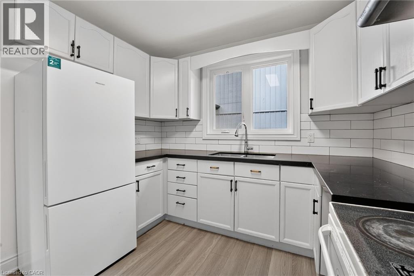
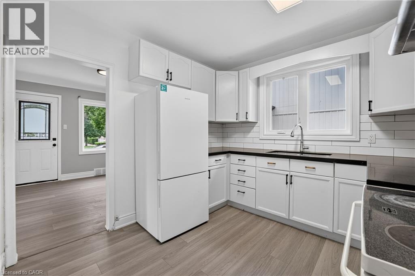
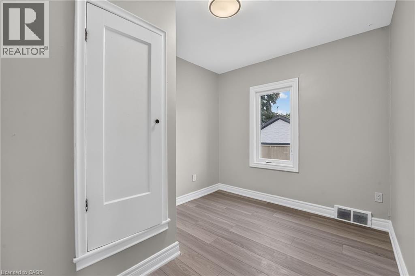
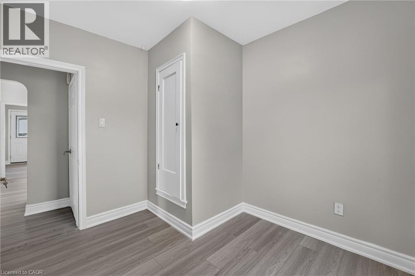
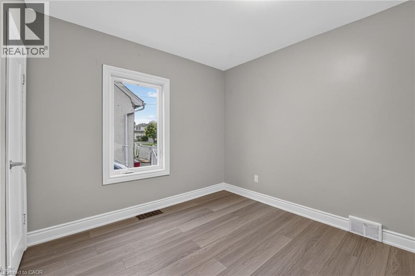
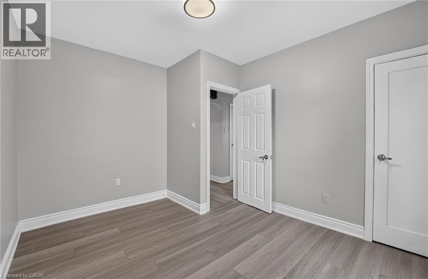
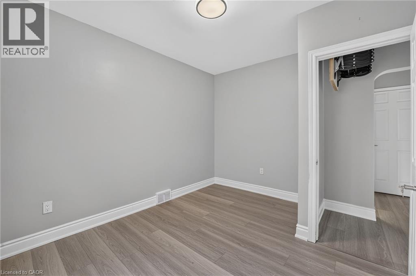
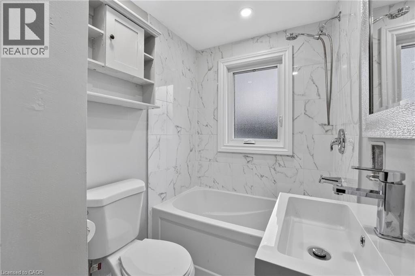
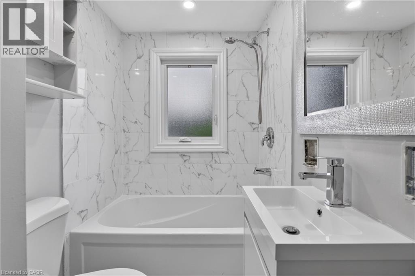
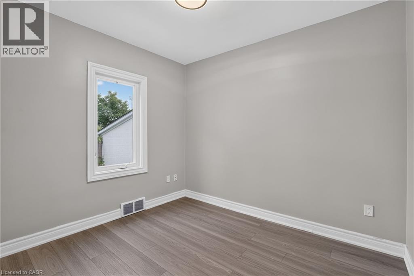
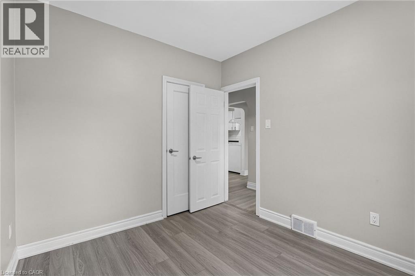
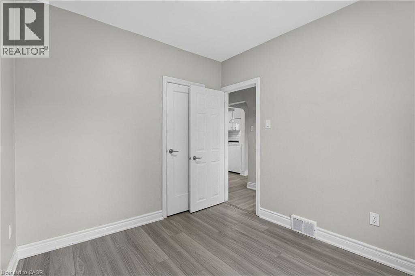
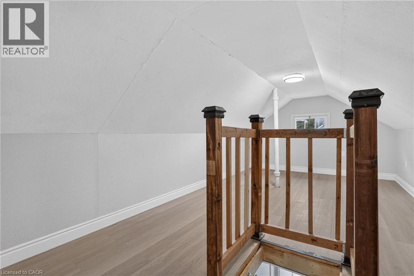
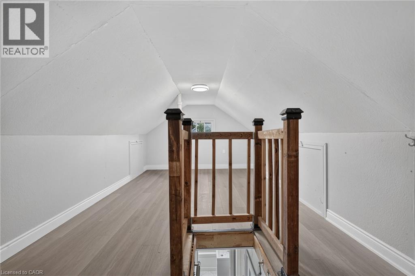
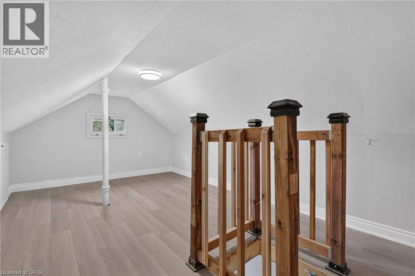
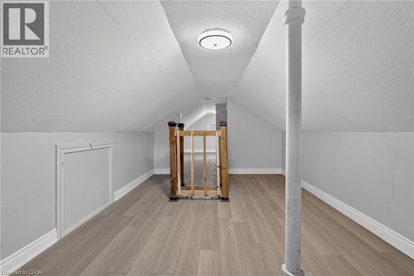
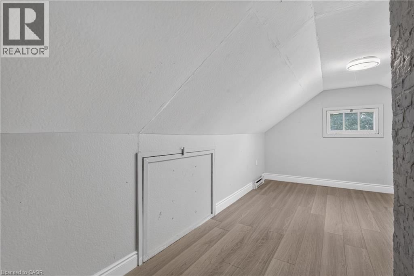
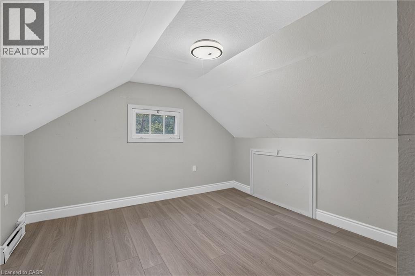
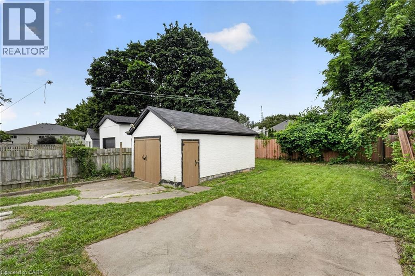
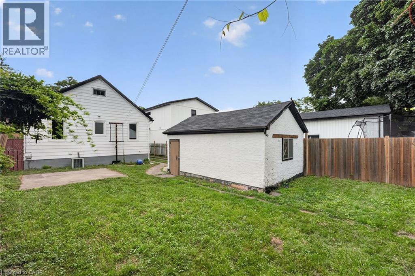
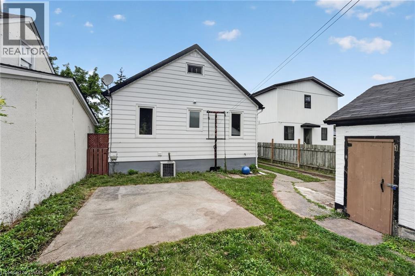
Beautifully renovated detached home for lease in the highly sought-after North End of St. Catharines. This fully renovated home features 3 spacious bedrooms, 1 updated bathroom, and a bonus finished attic room, perfect for a home office, playroom, or additional living space. Enjoy a bright and functional layout with a modern kitchen, spacious living and dining areas, a new dishwasher, and a new in-suite washer and dryer. The tenant will have exclusive use of the fully fenced backyard, perfect for relaxing or entertaining. Two parking spaces are available on the private driveway. The lower level is separately rented. Tenant is responsible for 70% of hydro, gas, and water. Conveniently located close to schools, parks, shopping, restaurants, public transit, and major highways, this beautifully updated home offers the perfect blend of comfort and convenience in one of St. Catharines' most desirable neighbourhoods. (id:19593)
| MLS® Number | 40845866 |
| Property Type | Single Family |
| Amenities Near By | Park, Place Of Worship, Public Transit, Schools |
| Community Features | Community Centre, School Bus |
| Equipment Type | Water Heater |
| Parking Space Total | 3 |
| Rental Equipment Type | Water Heater |
| Bathroom Total | 1 |
| Bedrooms Above Ground | 3 |
| Bedrooms Total | 3 |
| Appliances | Dishwasher, Dryer, Refrigerator, Stove, Washer |
| Basement Development | Partially Finished |
| Basement Type | Full (partially Finished) |
| Construction Style Attachment | Detached |
| Cooling Type | Central Air Conditioning |
| Exterior Finish | Aluminum Siding, Metal, Other, Vinyl Siding |
| Foundation Type | Poured Concrete |
| Heating Fuel | Natural Gas |
| Heating Type | Forced Air |
| Stories Total | 1 |
| Size Interior | 886 Sqft |
| Type | House |
| Utility Water | Municipal Water |
| Detached Garage |
| Access Type | Highway Access, Highway Nearby |
| Acreage | No |
| Land Amenities | Park, Place Of Worship, Public Transit, Schools |
| Sewer | Municipal Sewage System |
| Size Depth | 133 Ft |
| Size Frontage | 38 Ft |
| Size Total Text | Under 1/2 Acre |
| Zoning Description | R1 |
| Level | Type | Length | Width | Dimensions |
|---|---|---|---|---|
| Second Level | Loft | 22'0'' x 12'0'' | ||
| Main Level | 4pc Bathroom | Measurements not available | ||
| Main Level | Bedroom | 10'0'' x 8'8'' | ||
| Main Level | Bedroom | 9'8'' x 8'7'' | ||
| Main Level | Primary Bedroom | 11'11'' x 9'6'' | ||
| Main Level | Kitchen | 10'5'' x 9'8'' | ||
| Main Level | Dining Room | 11'2'' x 10'3'' | ||
| Main Level | Living Room | 11'10'' x 11'7'' |
https://www.realtor.ca/real-estate/30003676/342-carlton-street-st-catharines

(888) 524-7297
www.housesigma.com/
Contact us for more information

The trademarks REALTOR®, REALTORS®, and the REALTOR® logo are controlled by The Canadian Real Estate Association (CREA) and identify real estate professionals who are members of CREA. The trademarks MLS®, Multiple Listing Service® and the associated logos are owned by The Canadian Real Estate Association (CREA) and identify the quality of services provided by real estate professionals who are members of CREA. The trademark DDF® is owned by The Canadian Real Estate Association (CREA) and identifies CREA's Data Distribution Facility (DDF®)