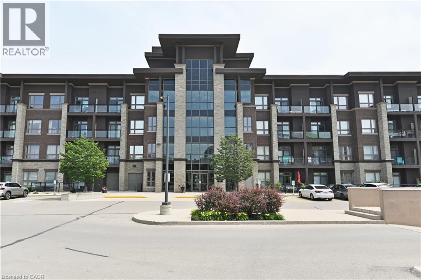
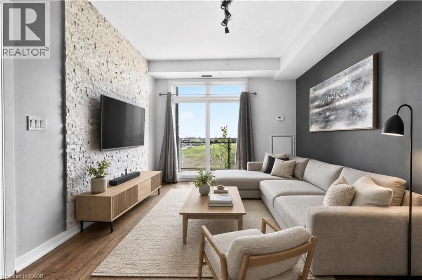
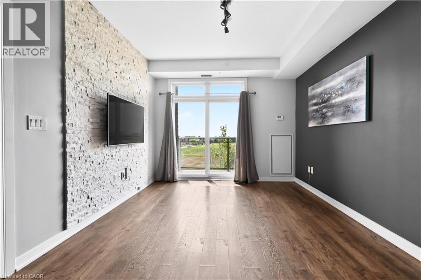
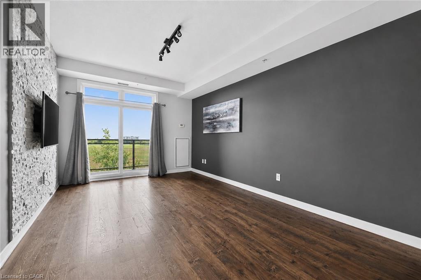
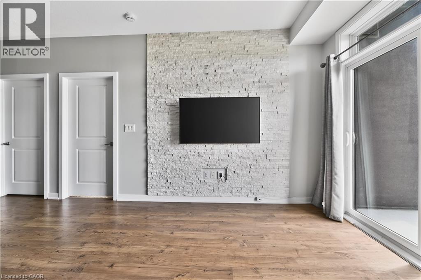
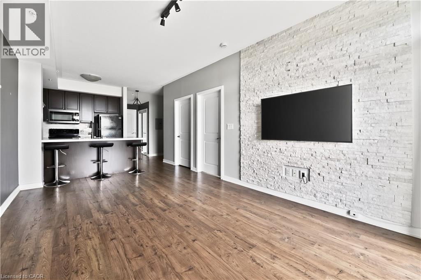
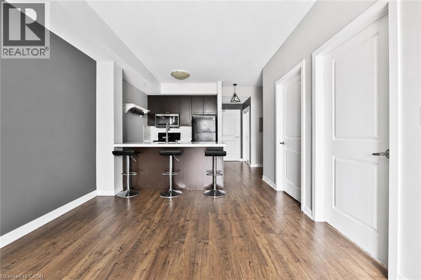
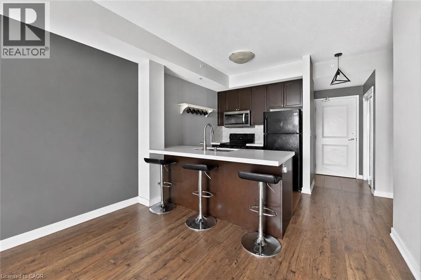
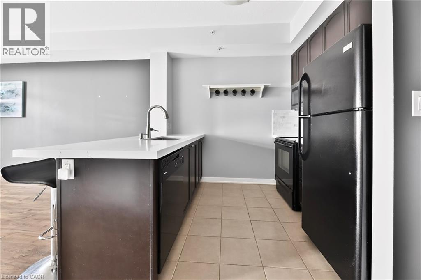
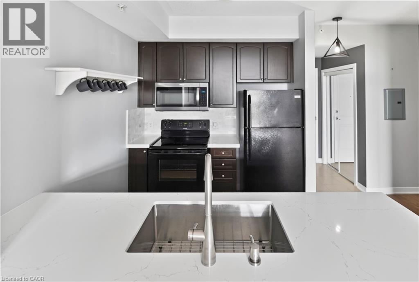
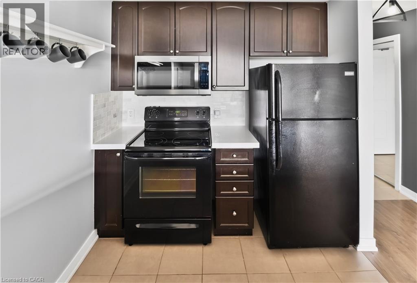
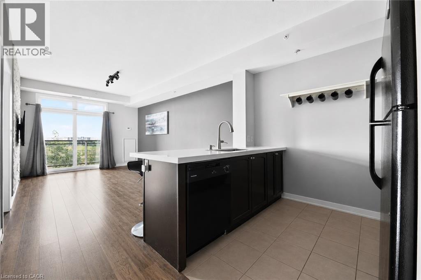
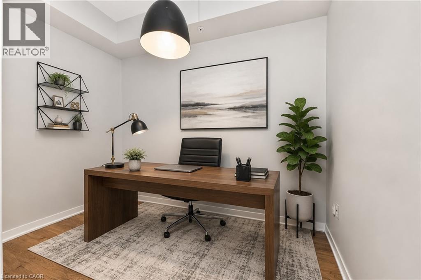
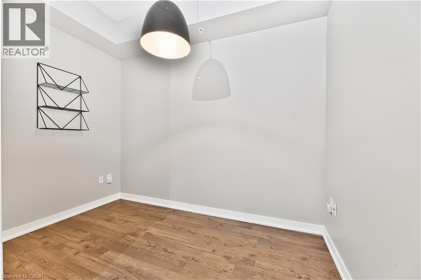
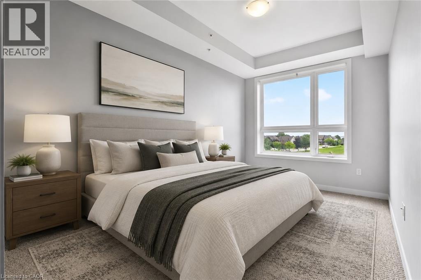
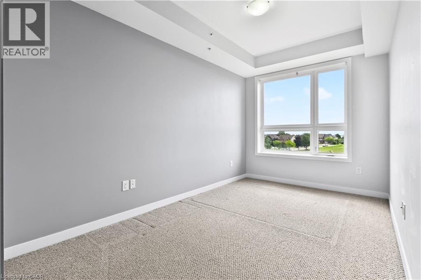
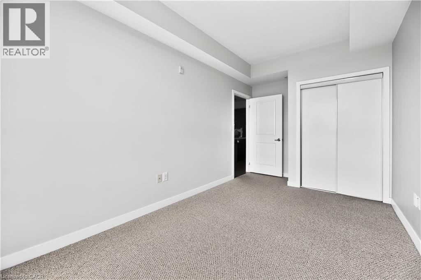
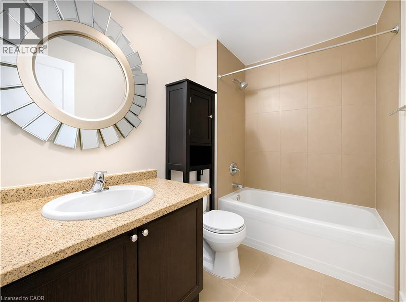
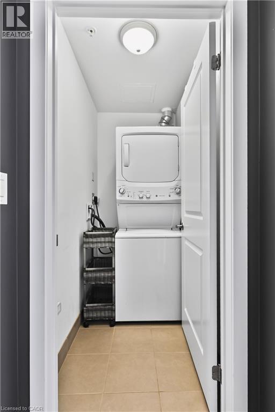
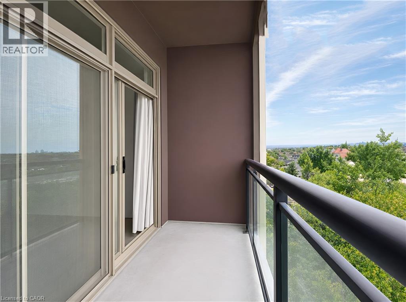
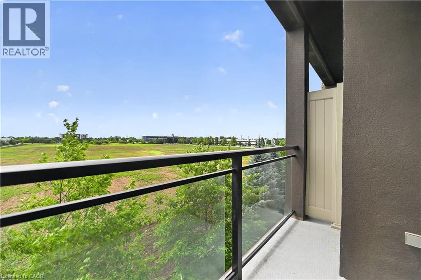
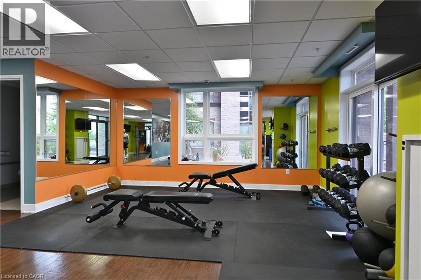
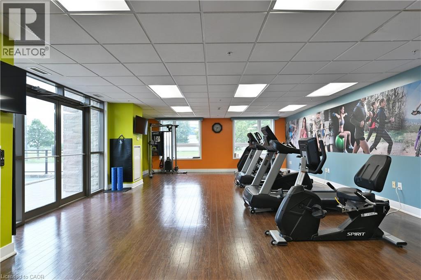
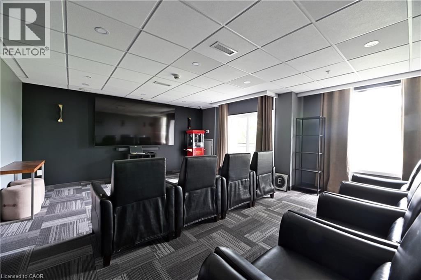
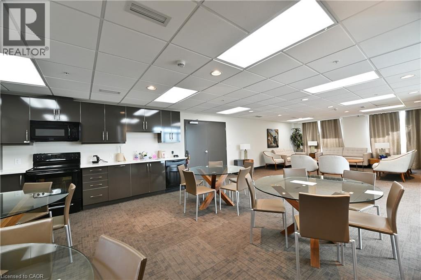
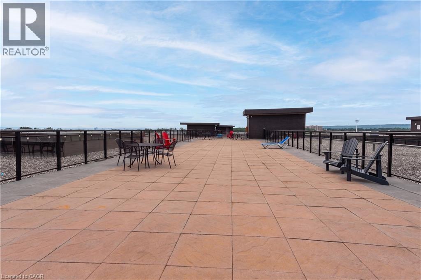
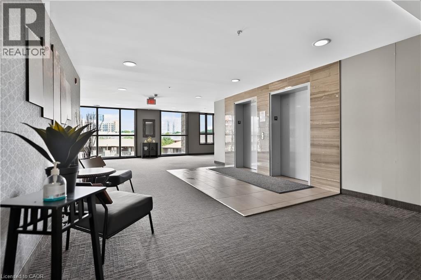
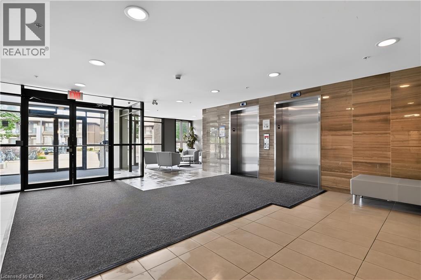
Welcome to this beautifully updated and well-appointed 1-bed plus den condo in Burlington's highly sought-after Uptown community. Offering 709 sq. ft. of thoughtfully designed living space, this bright and spacious suite features 10-foot ceilings, contemporary finishes, and an ideal layout that perfectly balances style, comfort, and functionality. The modern kitchen is equipped with quartz countertops, well maintained appliances, and a convenient breakfast bar, making it perfect for both everyday living and entertaining. The open-concept living and dining area extends seamlessly to the private, south-facing balcony, creating a bright and inviting space to relax. A separate den provides the flexibility of a home office, study, or additional workspace, while the spacious primary bedroom enjoys picturesque views with no direct neighbours in sight, offering added privacy. Additional conveniences include in-suite laundry, one underground parking space, a third-floor storage locker, and bike storage inside the building. Residents enjoy an impressive selection of amenities, including a fitness centre, party room, theatre room, and rooftop terrace. Ideally located close to Bronte Provincial Park, Movati Athletic, Millcroft golf course, Nature's Emporium, shopping, restaurants, parks, hospital, and major transit routes. This exceptional condo offers the perfect blend of modern living, everyday convenience, and an unbeatable Burlington location. (id:19593)
| MLS® Number | 40846147 |
| Property Type | Single Family |
| Amenities Near By | Golf Nearby, Place Of Worship, Public Transit, Schools, Shopping |
| Features | Southern Exposure, Balcony, Automatic Garage Door Opener |
| Parking Space Total | 1 |
| Storage Type | Locker |
| Bathroom Total | 1 |
| Bedrooms Above Ground | 1 |
| Bedrooms Below Ground | 1 |
| Bedrooms Total | 2 |
| Appliances | Dishwasher, Dryer, Refrigerator, Stove, Washer, Microwave Built-in |
| Basement Type | None |
| Constructed Date | 2014 |
| Construction Style Attachment | Attached |
| Cooling Type | Central Air Conditioning |
| Exterior Finish | Brick |
| Foundation Type | Poured Concrete |
| Heating Type | Forced Air |
| Stories Total | 1 |
| Size Interior | 709 Sqft |
| Type | Apartment |
| Utility Water | Municipal Water |
| Underground | |
| None |
| Access Type | Road Access |
| Acreage | No |
| Land Amenities | Golf Nearby, Place Of Worship, Public Transit, Schools, Shopping |
| Sewer | Municipal Sewage System |
| Size Total Text | Under 1/2 Acre |
| Zoning Description | Ucr3-413 |
| Level | Type | Length | Width | Dimensions |
|---|---|---|---|---|
| Main Level | 4pc Bathroom | Measurements not available | ||
| Main Level | Den | 9'2'' x 10'0'' | ||
| Main Level | Primary Bedroom | 16'7'' x 8'11'' | ||
| Main Level | Kitchen | 7'7'' x 9'7'' | ||
| Main Level | Dining Room | 18'3'' x 11'0'' | ||
| Main Level | Living Room | 18'3'' x 11'0'' |
https://www.realtor.ca/real-estate/30004728/5010-corporate-drive-unit-315-burlington

(905) 631-8118
www.remaxescarpment.com/
(905) 631-8118
www.remaxescarpment.com/
Contact us for more information

The trademarks REALTOR®, REALTORS®, and the REALTOR® logo are controlled by The Canadian Real Estate Association (CREA) and identify real estate professionals who are members of CREA. The trademarks MLS®, Multiple Listing Service® and the associated logos are owned by The Canadian Real Estate Association (CREA) and identify the quality of services provided by real estate professionals who are members of CREA. The trademark DDF® is owned by The Canadian Real Estate Association (CREA) and identifies CREA's Data Distribution Facility (DDF®)