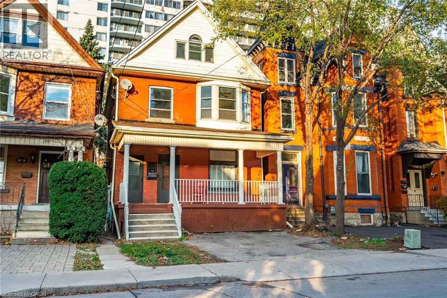
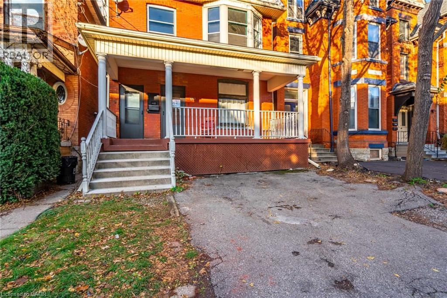
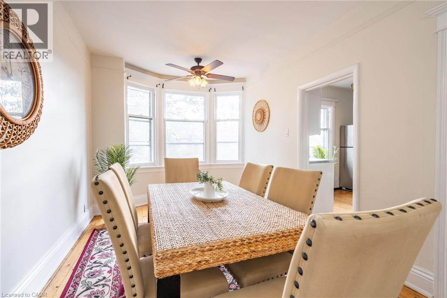
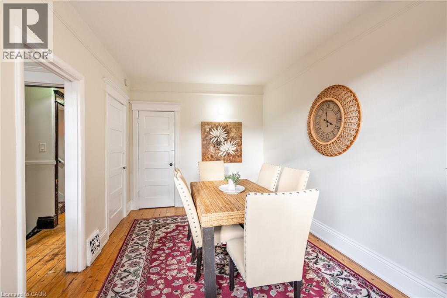
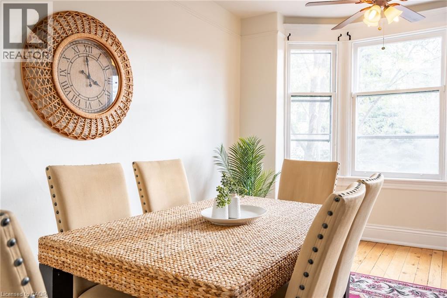
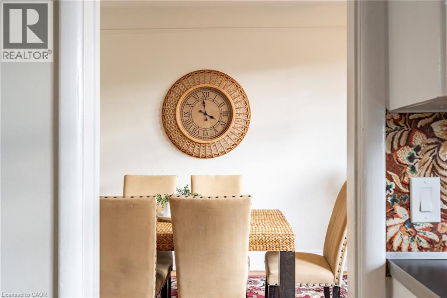
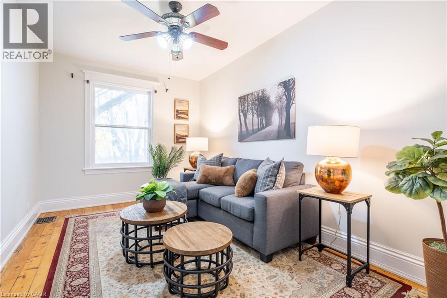
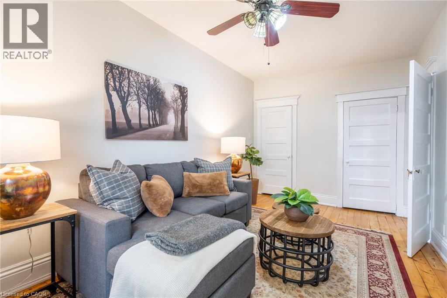
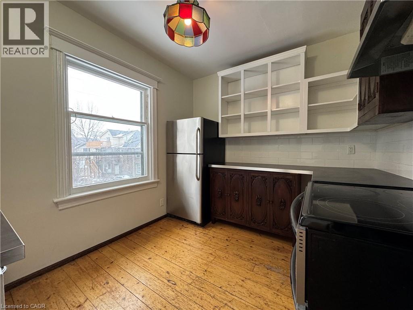
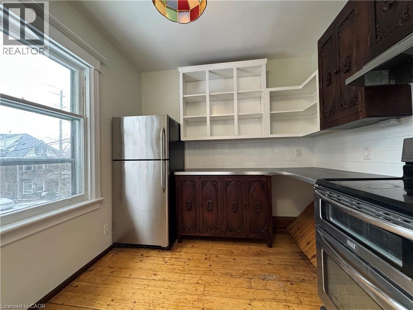
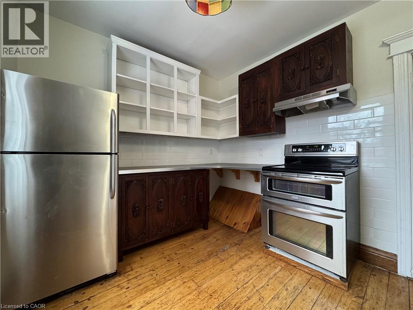
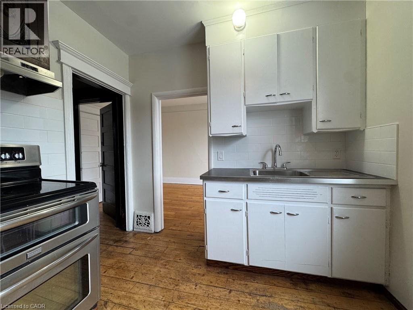
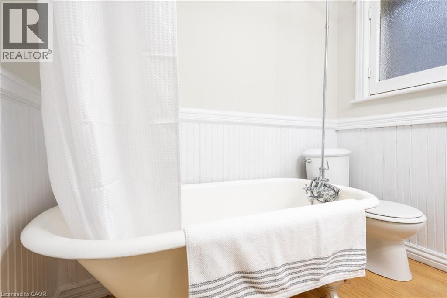
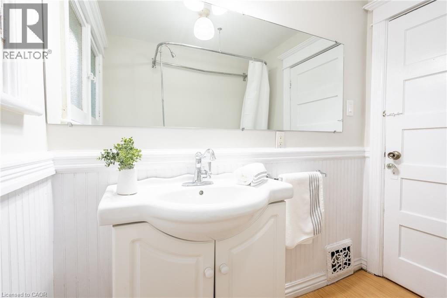
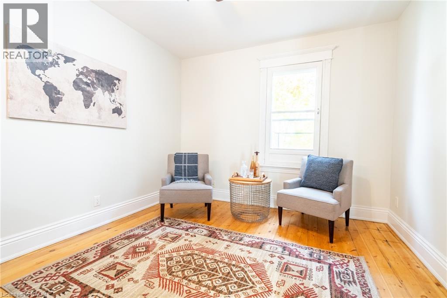
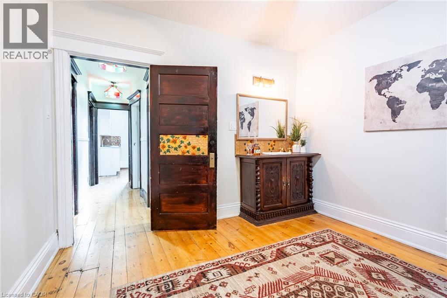
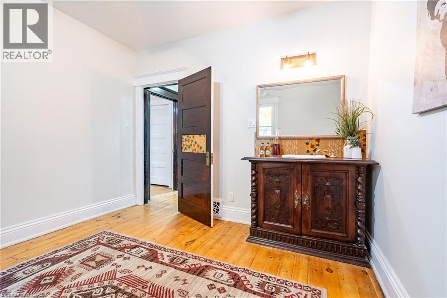
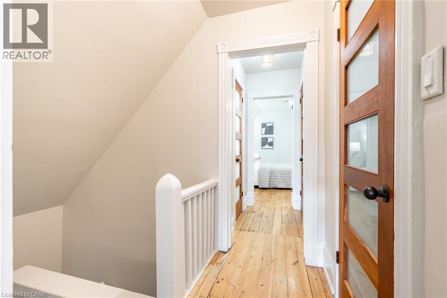
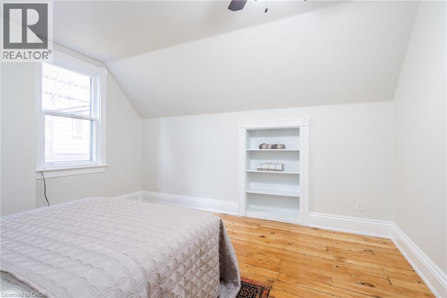
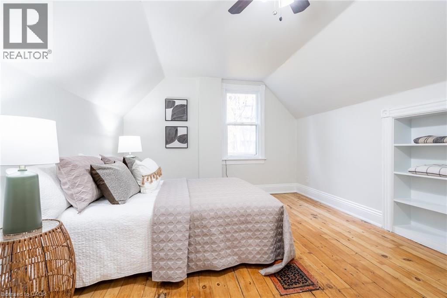
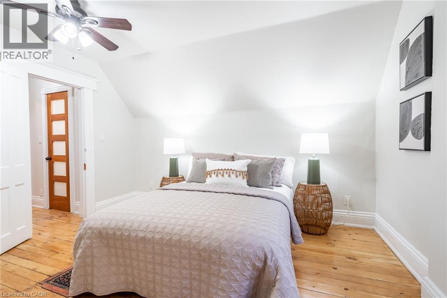
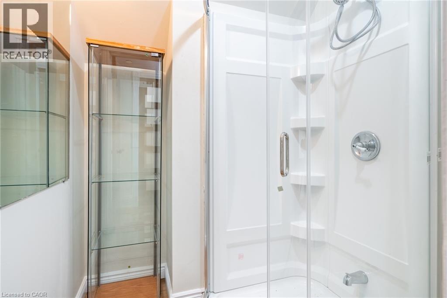
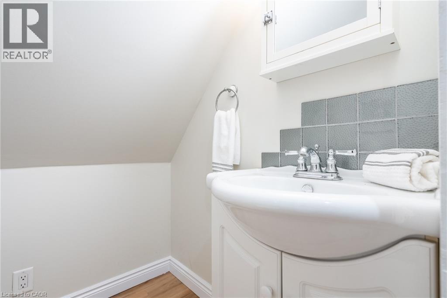
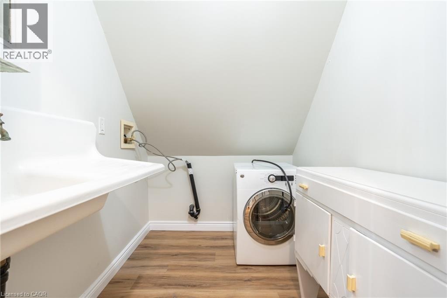
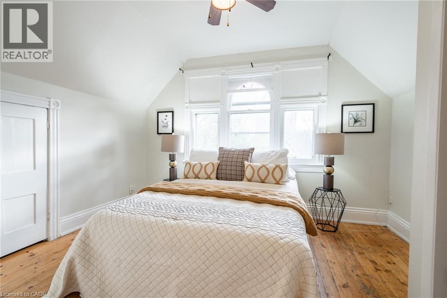
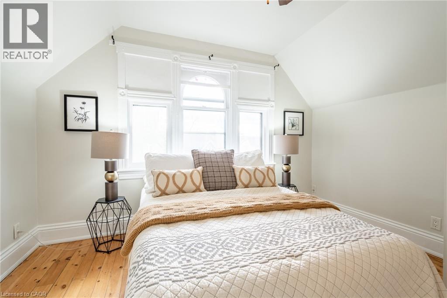
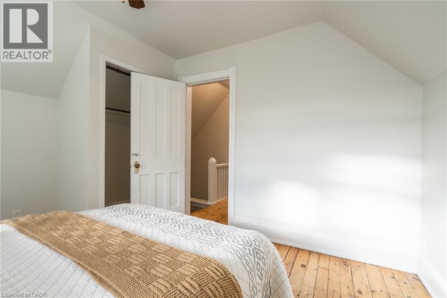
Utilities included! Discover the perfect blend of character, space and location in this beautifully maintained upper-level suite. Occupying the second and third floors of a detached home, just minutes from Hamilton's vibrant Locke Street District. Filled with timeless charm and unique architectural details, this spacious residence offers three generous bedrooms with the flexibility to create a fourth bedroom, home office, or guest space to suit your lifestyle. Enjoy the convenience of two full bathrooms, a private in-suite laundry room, and the peace of mind of a dedicated fire escape serving both upper levels. One exclusive parking space is included, with abundant street parking available for guests. Located in one of Hamilton's most sought-after neighbourhoods, you'll be just steps from boutique shops, trendy cafés, restaurants, parks, and transit, while enjoying the privacy and comfort of a detached home. Available September 1st—this is a rare leasing opportunity! Don’t be TOO LATE*! *REG TM. RSA. (id:19593)
| MLS® Number | 40846290 |
| Property Type | Single Family |
| Amenities Near By | Park, Place Of Worship, Playground, Public Transit, Schools, Shopping |
| Communication Type | High Speed Internet |
| Community Features | Quiet Area, Community Centre |
| Features | Southern Exposure |
| Parking Space Total | 1 |
| Bathroom Total | 2 |
| Bedrooms Above Ground | 4 |
| Bedrooms Total | 4 |
| Appliances | Dryer, Refrigerator, Stove, Washer |
| Basement Development | Unfinished |
| Basement Type | Full (unfinished) |
| Construction Style Attachment | Detached |
| Cooling Type | Central Air Conditioning |
| Exterior Finish | Brick |
| Foundation Type | Stone |
| Heating Type | Forced Air |
| Stories Total | 3 |
| Size Interior | 1,850 Sqft |
| Type | House |
| Utility Water | Municipal Water |
| Access Type | Road Access, Highway Access |
| Acreage | No |
| Land Amenities | Park, Place Of Worship, Playground, Public Transit, Schools, Shopping |
| Sewer | Municipal Sewage System |
| Size Depth | 108 Ft |
| Size Frontage | 28 Ft |
| Size Total Text | Under 1/2 Acre |
| Zoning Description | E-3 |
| Level | Type | Length | Width | Dimensions |
|---|---|---|---|---|
| Second Level | 4pc Bathroom | Measurements not available | ||
| Second Level | Laundry Room | Measurements not available | ||
| Second Level | Bedroom | 11'8'' x 11'0'' | ||
| Second Level | Bedroom | 16'3'' x 9'5'' | ||
| Second Level | Kitchen | 11'9'' x 11'0'' | ||
| Second Level | Living Room/dining Room | 16'2'' x 9'4'' | ||
| Third Level | 3pc Bathroom | Measurements not available | ||
| Third Level | Bedroom | 11'11'' x 11'0'' | ||
| Third Level | Bedroom | 18'7'' x 11'9'' |
| Cable | Available |
| Electricity | Available |
| Telephone | Available |
https://www.realtor.ca/real-estate/30004725/142-bold-street-unit-2-hamilton

(905) 689-9223
www.remaxescarpment.com/
Contact us for more information

The trademarks REALTOR®, REALTORS®, and the REALTOR® logo are controlled by The Canadian Real Estate Association (CREA) and identify real estate professionals who are members of CREA. The trademarks MLS®, Multiple Listing Service® and the associated logos are owned by The Canadian Real Estate Association (CREA) and identify the quality of services provided by real estate professionals who are members of CREA. The trademark DDF® is owned by The Canadian Real Estate Association (CREA) and identifies CREA's Data Distribution Facility (DDF®)