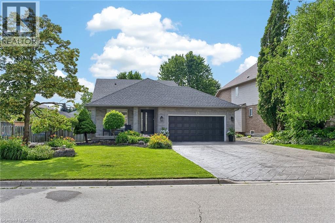
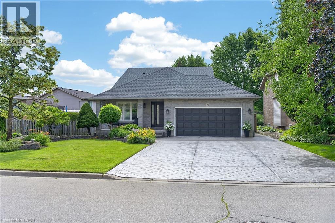
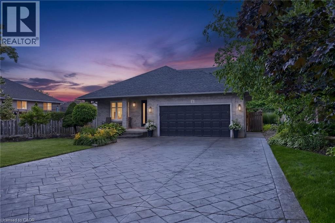
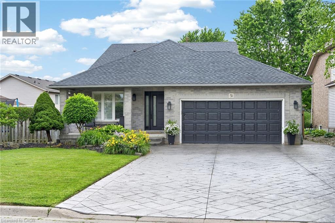
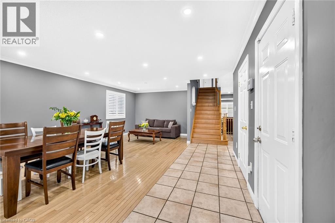
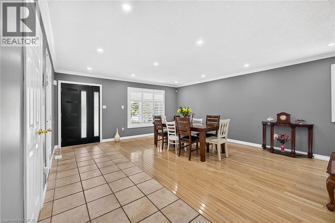
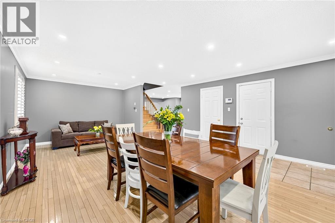
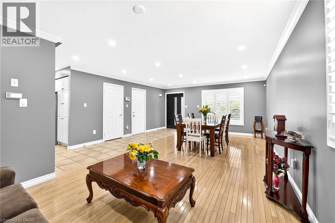
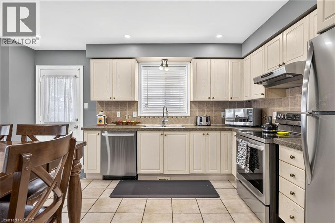
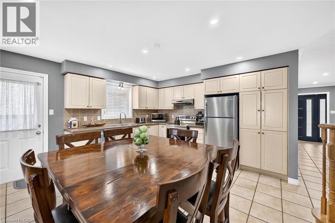
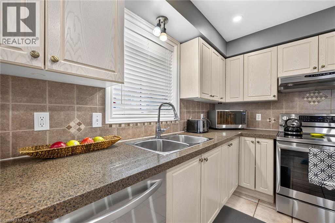
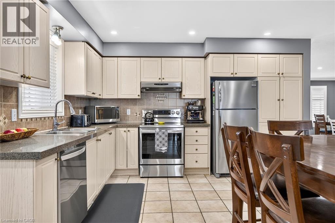
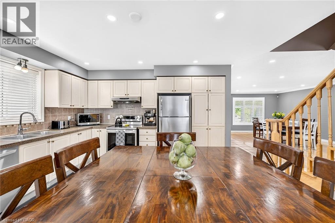
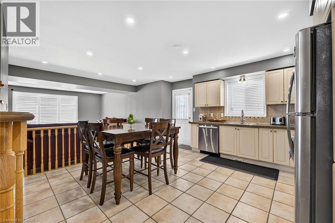
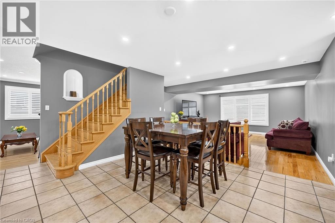
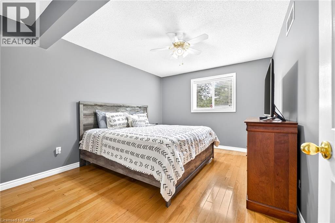
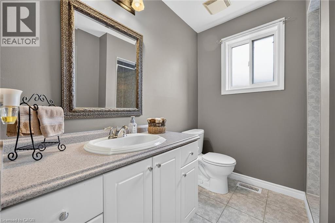
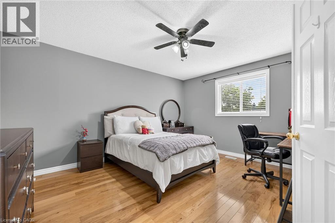
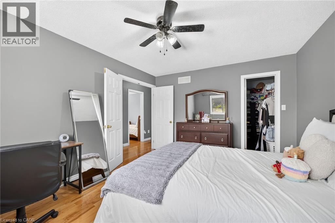
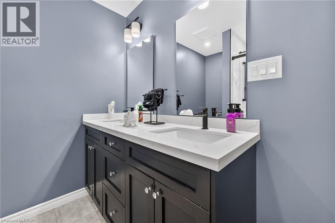
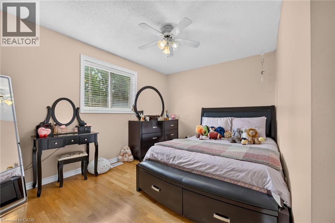
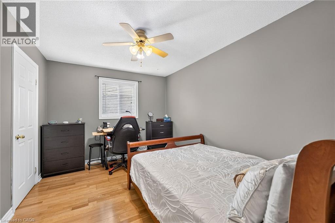
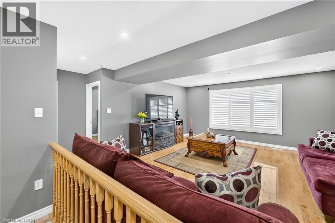
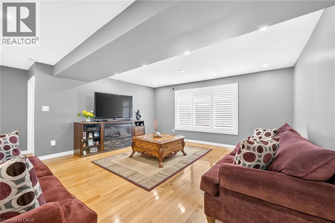
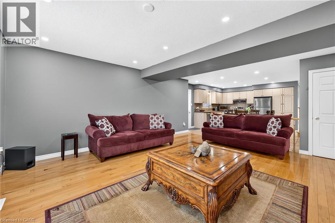
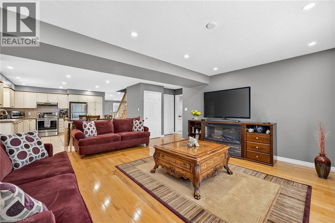
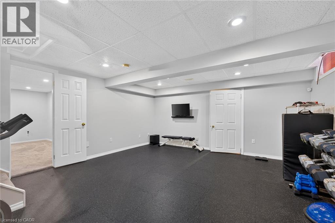
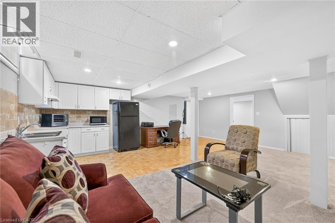
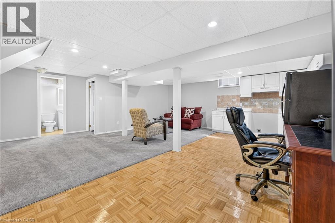
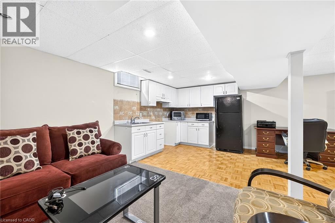
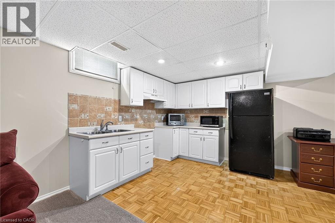
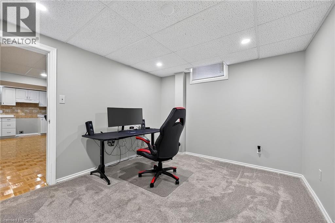
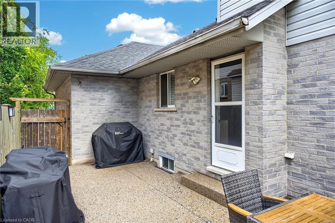
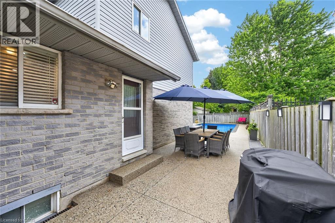
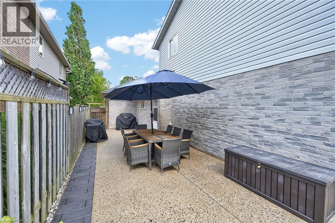
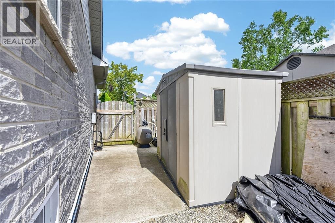
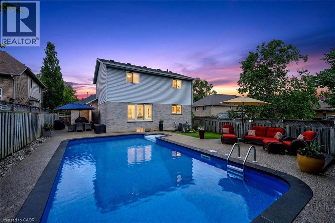
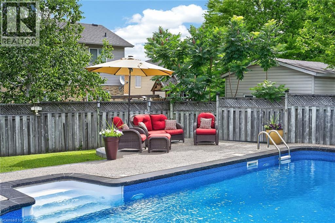
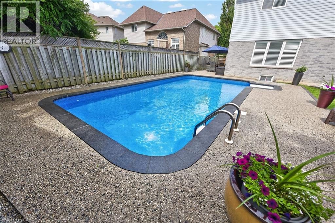
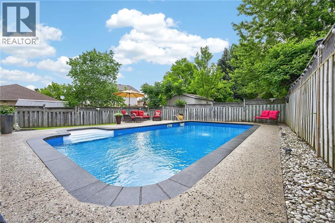
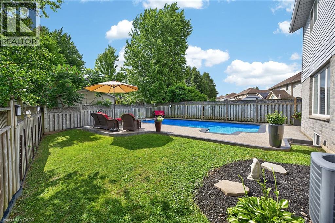
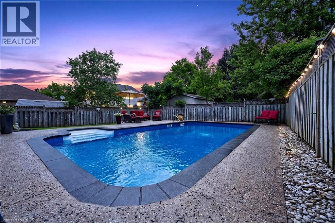
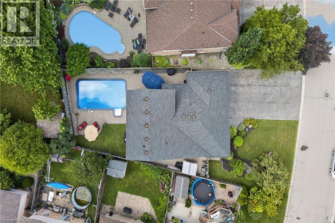
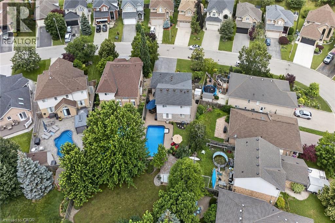
Welcome to the home you've been waiting for! This immaculate, move-in ready custom-built two-storey home truly shows 10++ and is located in one of Ancaster's most desirable, family-friendly neighbourhoods. Offering 4+1 bedrooms, 3 bathrooms, and a fully finished basement with a kitchen and in-law setup, this home provides exceptional space and versatility for growing families or multi-generational living. Step outside to your own private backyard oasis, featuring a stunning 16' x 32' inground saltwater pool, beautiful landscaping, exposed aggregate concrete, a storage shed, and a fully fenced yard—perfect for relaxing or entertaining all summer long. Inside, you'll find bright, sun-filled living spaces with hardwood and ceramic flooring, pot lights throughout, a spacious eat-in kitchen, and a welcoming family room designed for everyday living. Recent updates include the saltwater pool and exposed aggregate concrete (2018), along with newer furnace, air conditioner, and roof shingles, giving you peace of mind for years to come. Additional highlights include a double-car garage, parking for up to 6 vehicles, and an unbeatable location with a high walk score. Enjoy easy access to excellent schools, parks, shopping including Costco, LCBO, and Home Depot, public transit, and every amenity you need. Homes like this rarely become available in this sought-after neighbourhood. Priced to sell and offering incredible value, this exceptional property won't last long. Book your private showing today before it's gone! (id:19593)
2:00 pm
Ends at:4:00 pm
| MLS® Number | 40846305 |
| Property Type | Single Family |
| Amenities Near By | Golf Nearby, Park, Place Of Worship, Playground, Public Transit, Schools, Shopping |
| Community Features | School Bus |
| Equipment Type | Water Heater |
| Features | Sump Pump |
| Parking Space Total | 8 |
| Pool Type | Inground Pool |
| Rental Equipment Type | Water Heater |
| Structure | Shed |
| Bathroom Total | 3 |
| Bedrooms Above Ground | 4 |
| Bedrooms Below Ground | 1 |
| Bedrooms Total | 5 |
| Appliances | Central Vacuum, Dishwasher, Dryer, Refrigerator, Stove, Washer, Window Coverings, Garage Door Opener |
| Basement Development | Finished |
| Basement Type | Full (finished) |
| Constructed Date | 1998 |
| Construction Style Attachment | Detached |
| Cooling Type | Central Air Conditioning |
| Exterior Finish | Brick, Vinyl Siding |
| Foundation Type | Poured Concrete |
| Heating Fuel | Natural Gas |
| Heating Type | Forced Air |
| Stories Total | 2 |
| Size Interior | 2,001 Sqft |
| Type | House |
| Utility Water | Municipal Water |
| Attached Garage |
| Access Type | Road Access, Highway Access |
| Acreage | No |
| Land Amenities | Golf Nearby, Park, Place Of Worship, Playground, Public Transit, Schools, Shopping |
| Sewer | Municipal Sewage System |
| Size Depth | 129 Ft |
| Size Frontage | 63 Ft |
| Size Irregular | 0.143 |
| Size Total | 0.143 Ac|under 1/2 Acre |
| Size Total Text | 0.143 Ac|under 1/2 Acre |
| Zoning Description | R4-377 |
| Level | Type | Length | Width | Dimensions |
|---|---|---|---|---|
| Second Level | Primary Bedroom | 14'4'' x 11'10'' | ||
| Second Level | Bedroom | 14'2'' x 9'9'' | ||
| Second Level | Bedroom | 12'11'' x 9'11'' | ||
| Second Level | 4pc Bathroom | 8'0'' x 7'5'' | ||
| Basement | Laundry Room | 12'11'' x 8'5'' | ||
| Basement | Living Room | 10'2'' x 21'6'' | ||
| Basement | Kitchen | 21'6'' x 9'1'' | ||
| Basement | 3pc Bathroom | 4'11'' x 8'6'' | ||
| Basement | Recreation Room | 15'8'' x 18'1'' | ||
| Basement | Cold Room | 7'0'' x 16'6'' | ||
| Basement | Bedroom | 12'2'' x 10'1'' | ||
| Main Level | 3pc Bathroom | 7'5'' x 5'6'' | ||
| Main Level | Bedroom | 13'6'' x 10'10'' | ||
| Main Level | Family Room | 16'9'' x 18'3'' | ||
| Main Level | Eat In Kitchen | 13'5'' x 14'6'' | ||
| Main Level | Foyer | 19'5'' x 4'8'' | ||
| Main Level | Living Room/dining Room | 24'10'' x 11'9'' |
https://www.realtor.ca/real-estate/30005350/51-cabriolet-crescent-ancaster


(905) 304-3303
(905) 574-1450
www.remaxescarpment.com/
Contact us for more information

The trademarks REALTOR®, REALTORS®, and the REALTOR® logo are controlled by The Canadian Real Estate Association (CREA) and identify real estate professionals who are members of CREA. The trademarks MLS®, Multiple Listing Service® and the associated logos are owned by The Canadian Real Estate Association (CREA) and identify the quality of services provided by real estate professionals who are members of CREA. The trademark DDF® is owned by The Canadian Real Estate Association (CREA) and identifies CREA's Data Distribution Facility (DDF®)