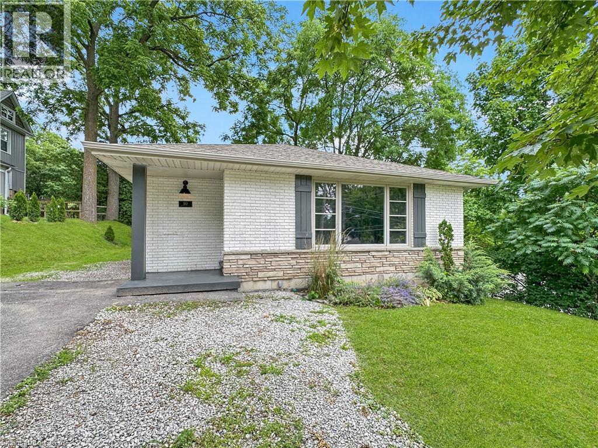
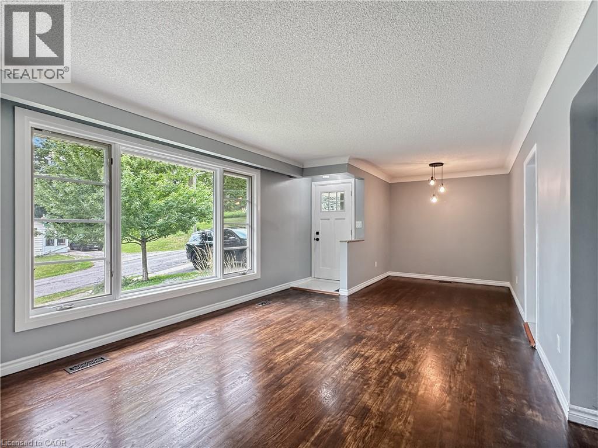
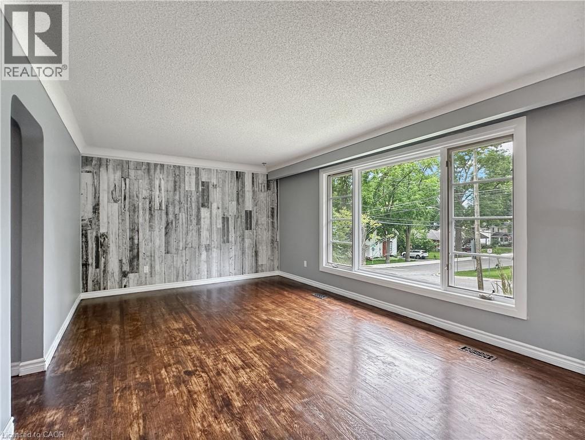
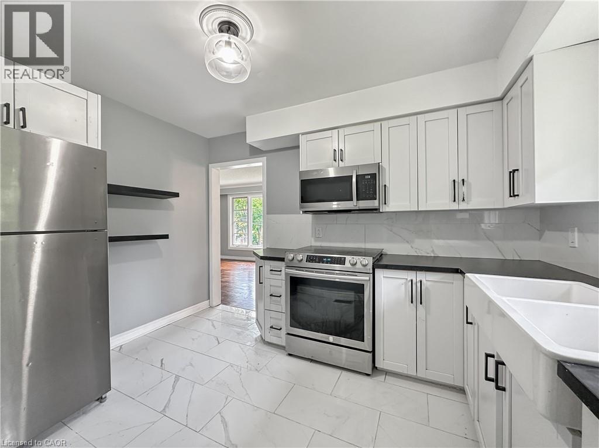
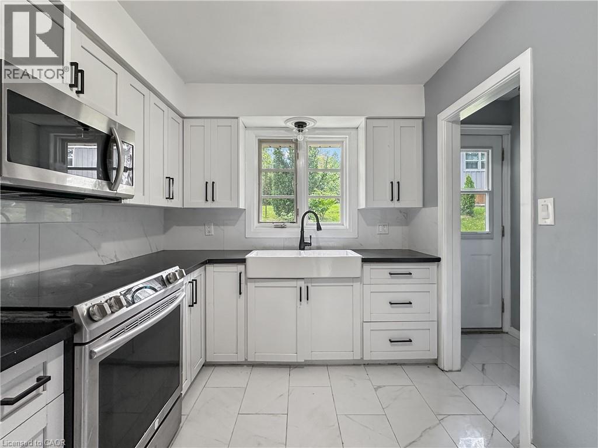
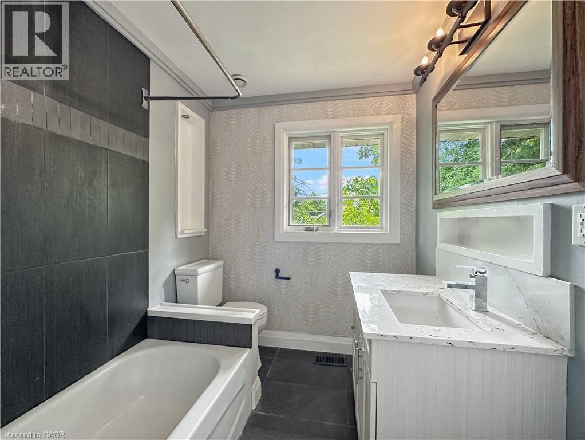
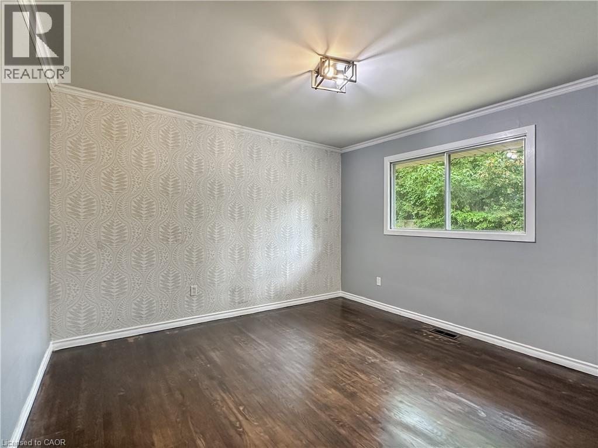
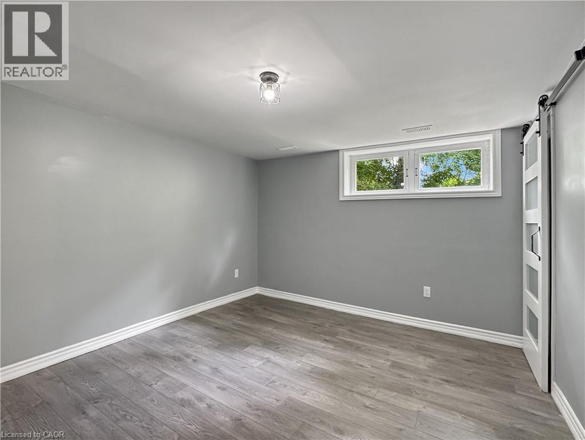
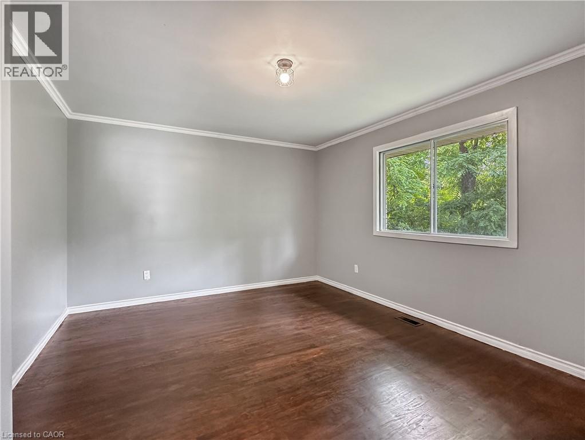
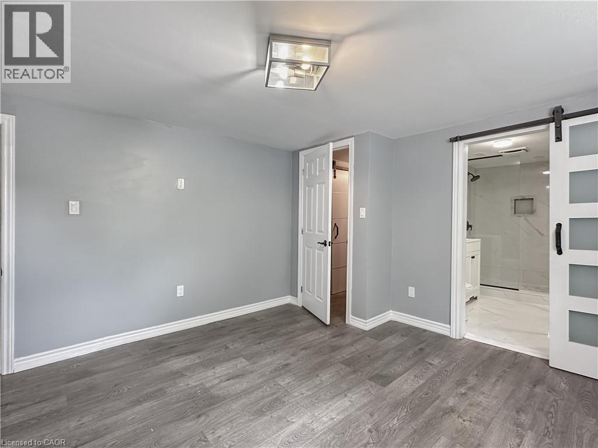
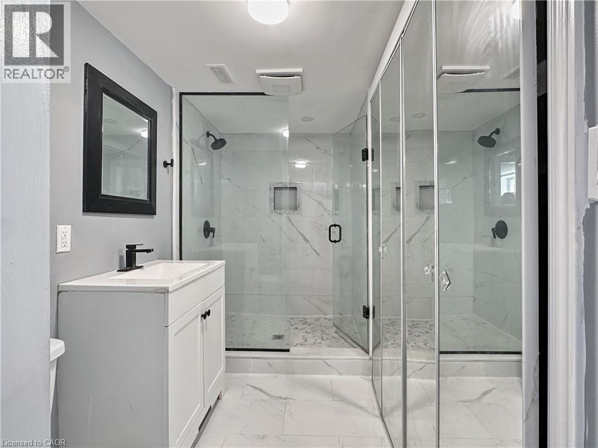
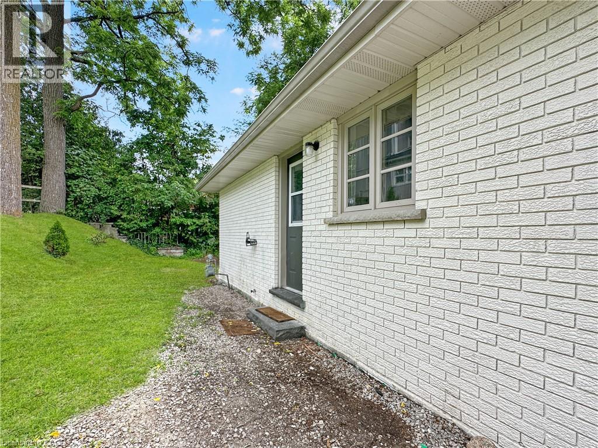
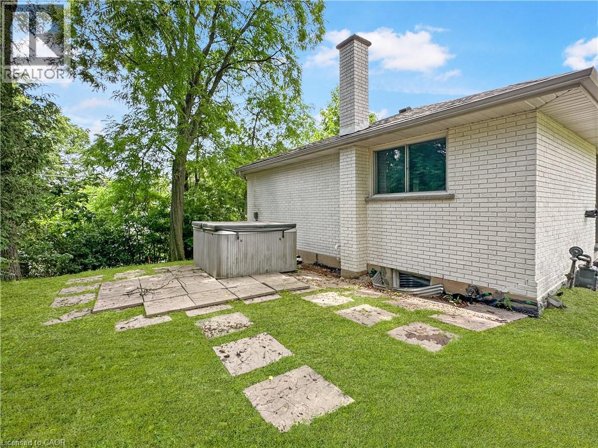
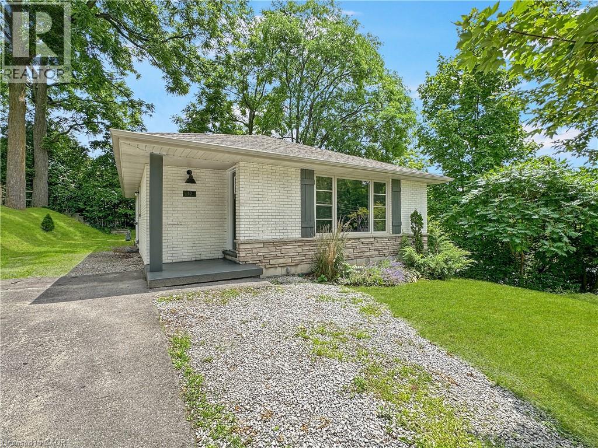
Spacious home available for immediate lease! Offering over 2,000 sq. ft. of finished living space, this home is ideally situated on a quiet street just steps from schools, the Fairgrounds, scenic Grand River walking trails, and all of Caledonia's amenities. Featuring 4 bedrooms and 2 full bathrooms, the home offers a functional layout with an updated kitchen showcasing refinished flooring (2025) and a fully finished lower level (2021) with a separate entrance. The lower level includes two additional bedrooms, a beautifully updated bathroom, and a spacious family room, making it ideal for extended family, guests, or additional living space. Tenant is responsible for all utilities, including hydro, gas, water, and water heater rental, as well as lawn maintenance and snow removal. Credit check, employment verification, and references are required. (id:19593)
| MLS® Number | 40846364 |
| Property Type | Single Family |
| Amenities Near By | Park, Place Of Worship, Playground, Schools |
| Equipment Type | Water Heater |
| Features | Paved Driveway, Crushed Stone Driveway, No Pet Home, Sump Pump |
| Parking Space Total | 3 |
| Rental Equipment Type | Water Heater |
| Bathroom Total | 2 |
| Bedrooms Above Ground | 2 |
| Bedrooms Below Ground | 2 |
| Bedrooms Total | 4 |
| Appliances | Dryer, Refrigerator, Stove, Washer |
| Basement Development | Finished |
| Basement Type | Full (finished) |
| Construction Style Attachment | Detached |
| Cooling Type | Central Air Conditioning |
| Exterior Finish | Brick |
| Foundation Type | Block |
| Heating Fuel | Natural Gas |
| Heating Type | Forced Air |
| Stories Total | 1 |
| Size Interior | 1,040 Sqft |
| Type | House |
| Utility Water | Municipal Water |
| Acreage | No |
| Land Amenities | Park, Place Of Worship, Playground, Schools |
| Sewer | Municipal Sewage System |
| Size Depth | 90 Ft |
| Size Frontage | 57 Ft |
| Size Total Text | Under 1/2 Acre |
| Zoning Description | R2 |
| Level | Type | Length | Width | Dimensions |
|---|---|---|---|---|
| Basement | Recreation Room | 12'5'' x 17'0'' | ||
| Basement | 3pc Bathroom | Measurements not available | ||
| Basement | Bedroom | 11'0'' x 12'4'' | ||
| Basement | Bedroom | 13'8'' x 12'5'' | ||
| Main Level | 4pc Bathroom | Measurements not available | ||
| Main Level | Bedroom | 11'8'' x 11'6'' | ||
| Main Level | Primary Bedroom | 11'10'' x 14'9'' | ||
| Main Level | Kitchen | 8'2'' x 11'7'' | ||
| Main Level | Living Room | 9'11'' x 11'8'' | ||
| Main Level | Dining Room | 8'4'' x 7'11'' |
https://www.realtor.ca/real-estate/30006492/80-banff-street-caledonia

(905) 573-1188
(905) 573-1189
www.remaxescarpment.com/
Contact us for more information

The trademarks REALTOR®, REALTORS®, and the REALTOR® logo are controlled by The Canadian Real Estate Association (CREA) and identify real estate professionals who are members of CREA. The trademarks MLS®, Multiple Listing Service® and the associated logos are owned by The Canadian Real Estate Association (CREA) and identify the quality of services provided by real estate professionals who are members of CREA. The trademark DDF® is owned by The Canadian Real Estate Association (CREA) and identifies CREA's Data Distribution Facility (DDF®)