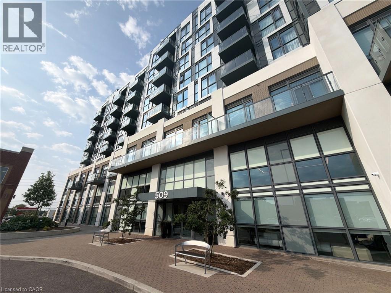
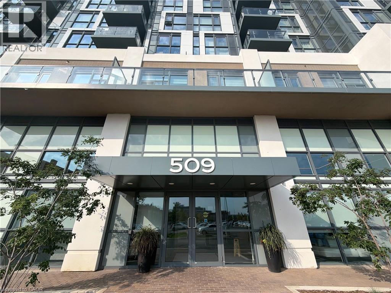
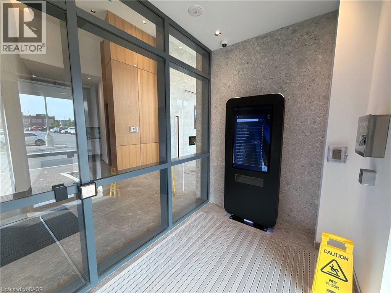
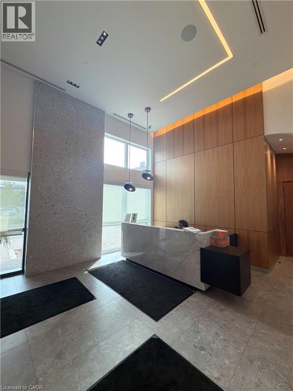
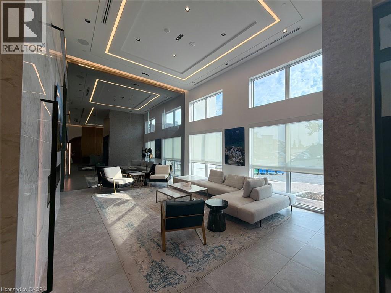
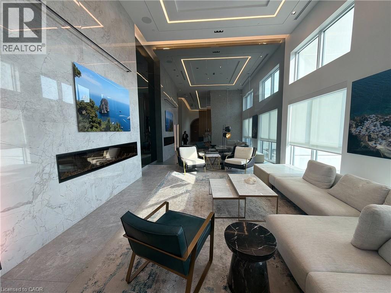
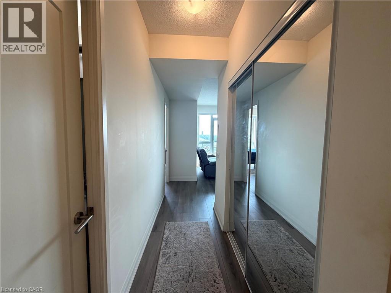
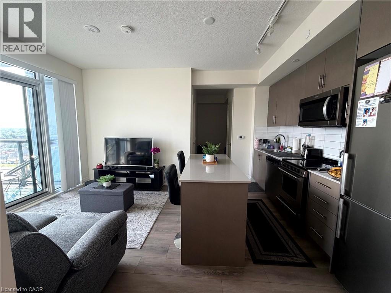
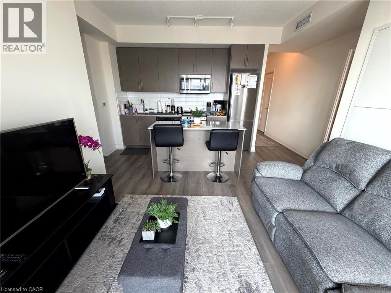
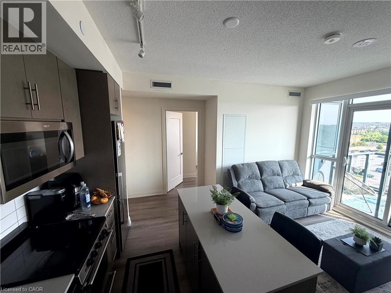
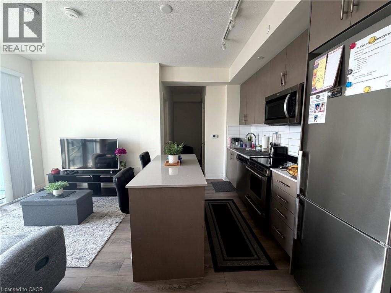
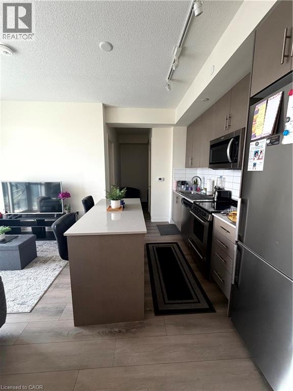
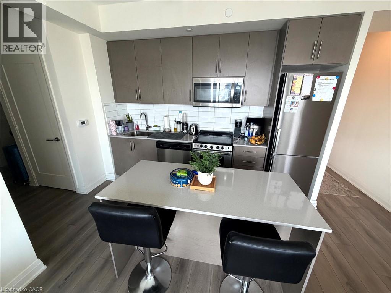
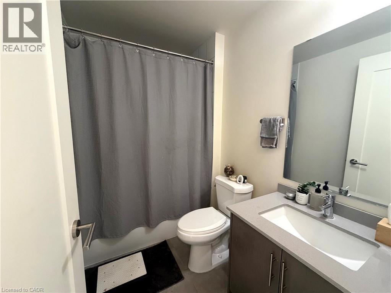
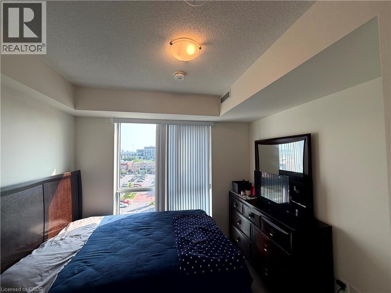
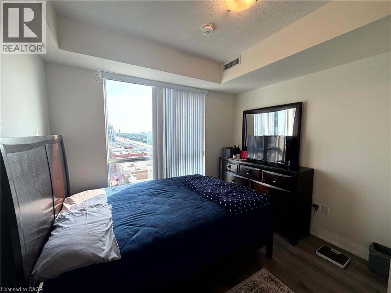
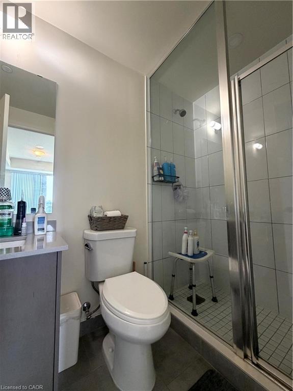
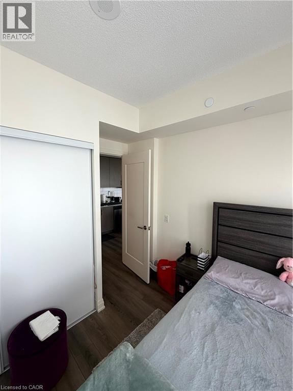
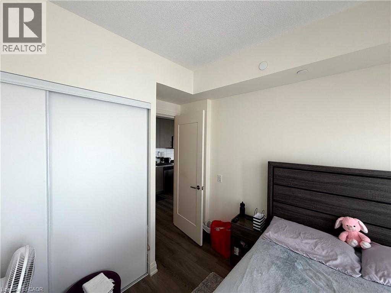
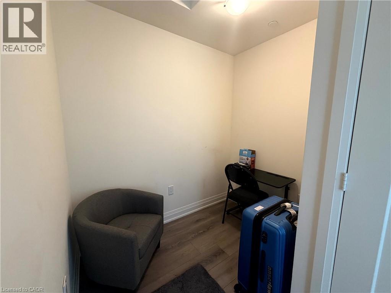
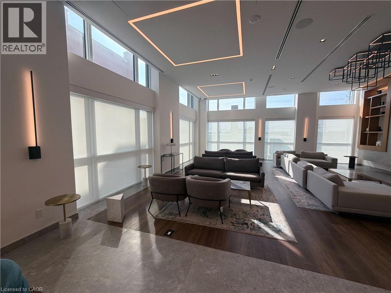
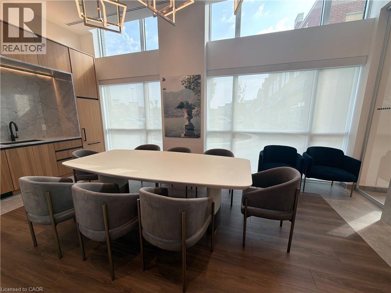
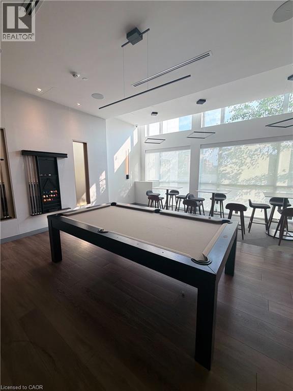
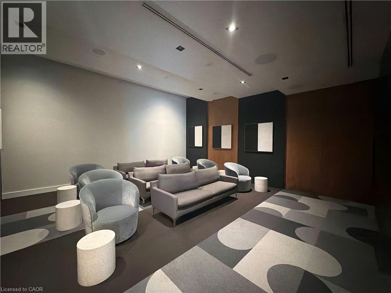
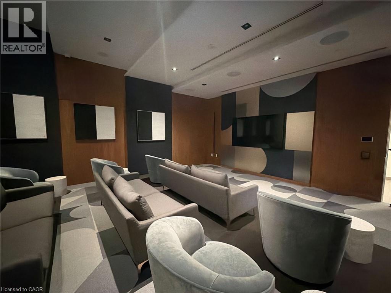
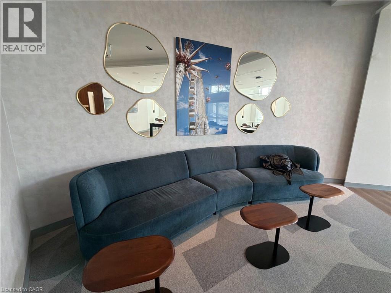
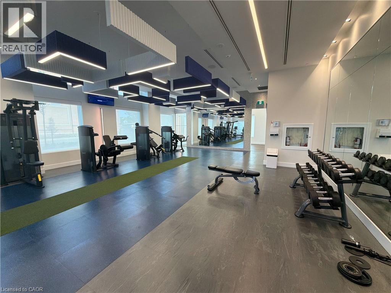
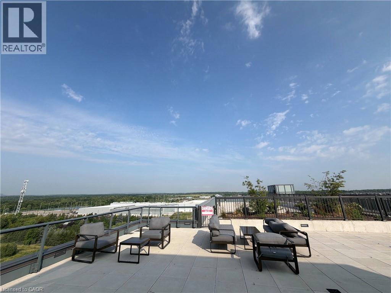
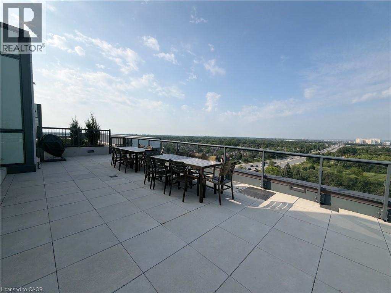
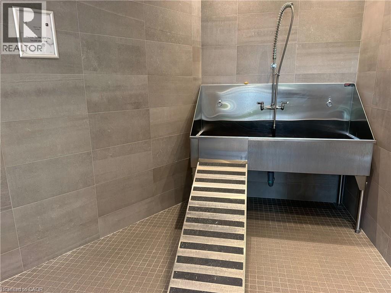
Bright and modern 2-bedroom plus den suite available August 15 in a highly convenient Oakville location. This functional layout offers a versatile den ideal for a home office or study space, along with open-concept living designed for comfort and everyday living. Situated in a growing and well-connected neighbourhood, residents will enjoy easy access to nearby shopping, dining, and everyday essentials along Dundas Street. Close proximity to major transit routes, highways, and GO Transit makes commuting simple and efficient. The area continues to expand with new plazas, restaurants, cafes, fitness centres, and parks, offering a balanced urban lifestyle with plenty of amenities nearby. Ideal for professionals or small families seeking convenience, modern living, and a vibrant community setting. (id:19593)
| MLS® Number | 40842107 |
| Property Type | Single Family |
| Amenities Near By | Hospital, Park, Schools, Shopping |
| Community Features | Community Centre |
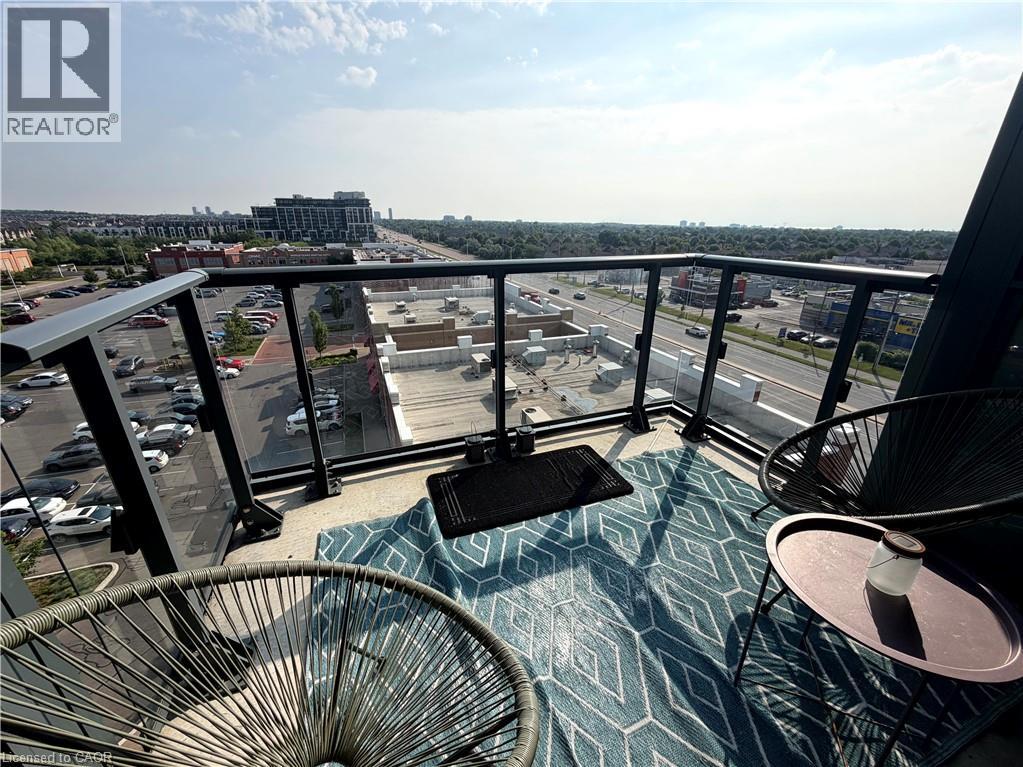
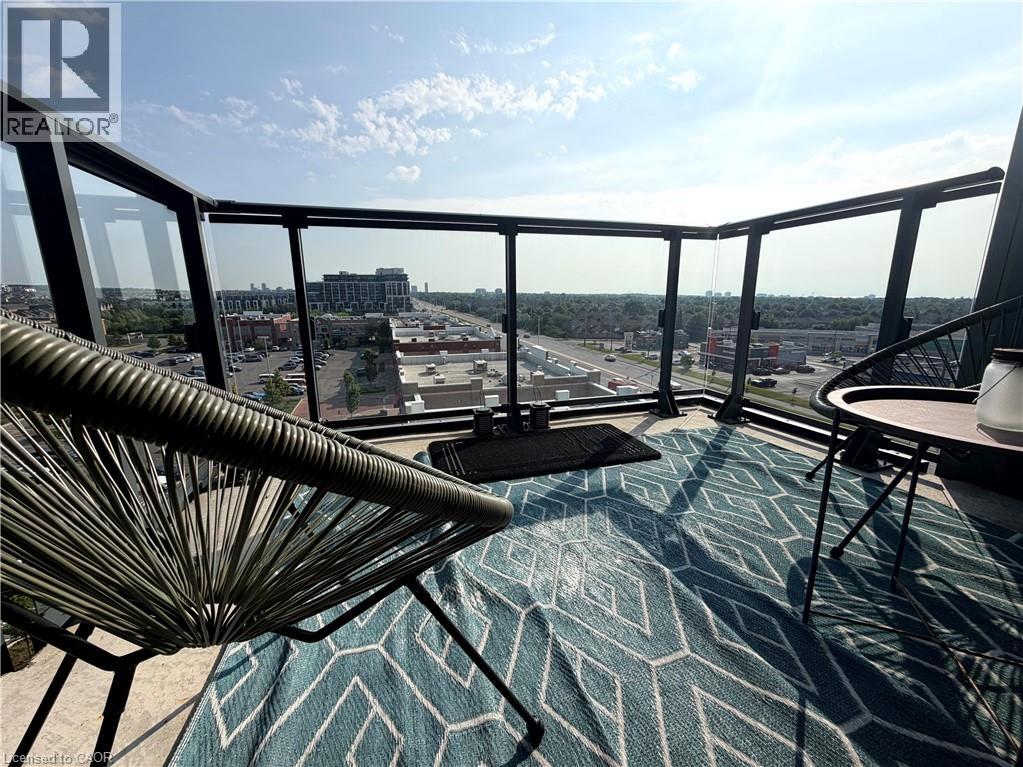
| Features | Balcony |
| Parking Space Total | 1 |
| Storage Type | Locker |
| Bathroom Total | 2 |
| Bedrooms Above Ground | 2 |
| Bedrooms Below Ground | 1 |
| Bedrooms Total | 3 |
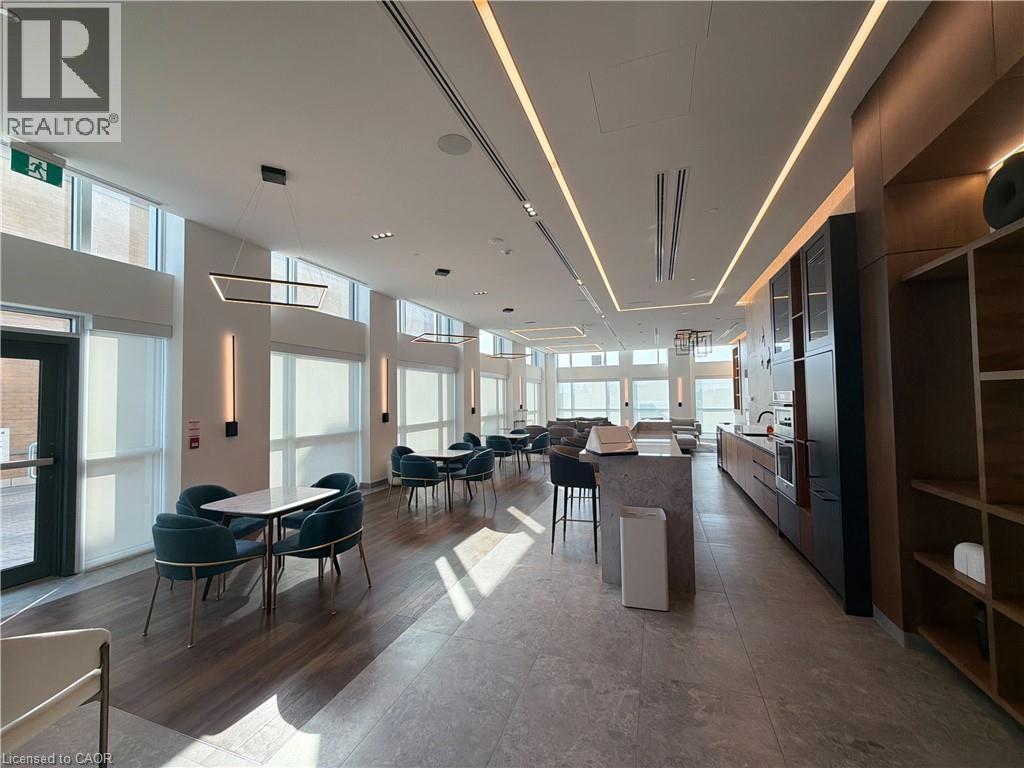
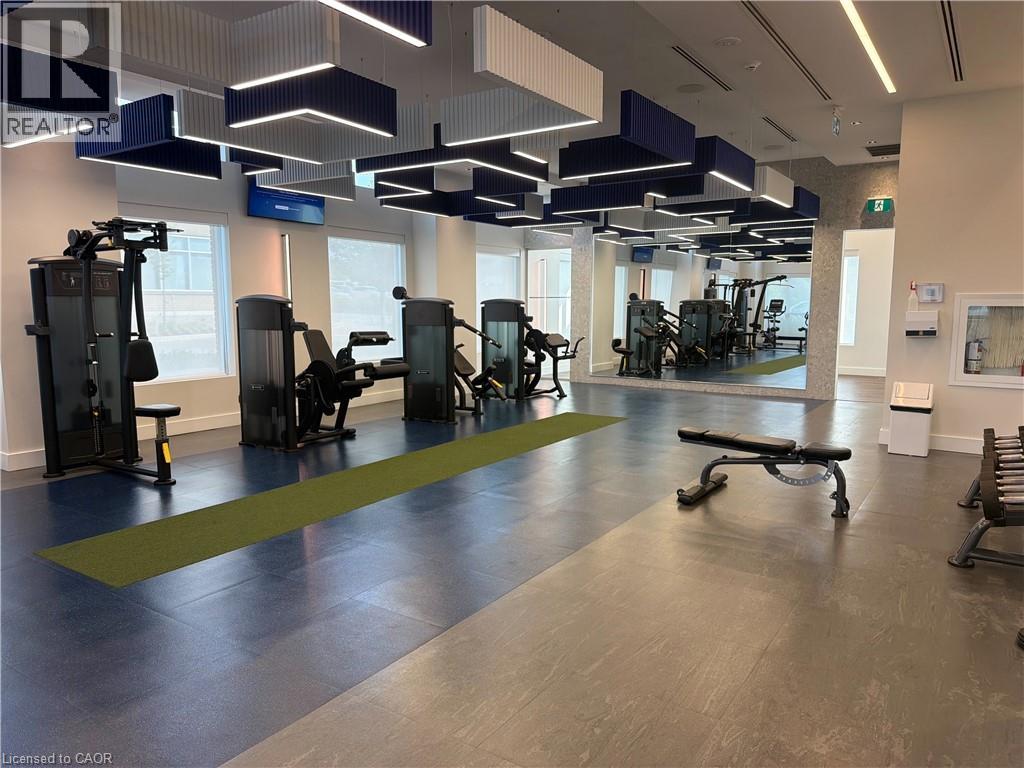
| Amenities | Exercise Centre, Party Room |
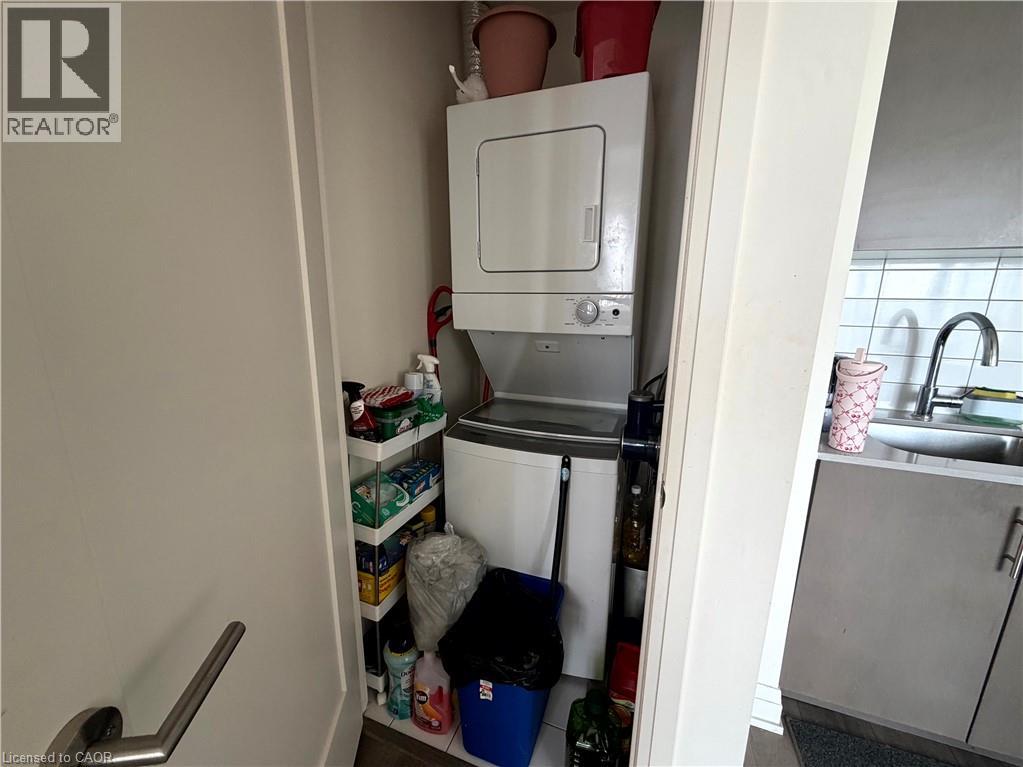
| Appliances | Dishwasher, Dryer, Refrigerator, Stove, Washer, Microwave Built-in |
| Basement Type | None |
| Construction Style Attachment | Attached |
| Cooling Type | Central Air Conditioning |
| Exterior Finish | Concrete, Metal |
| Heating Fuel | Natural Gas |
| Heating Type | Forced Air |
| Stories Total | 1 |
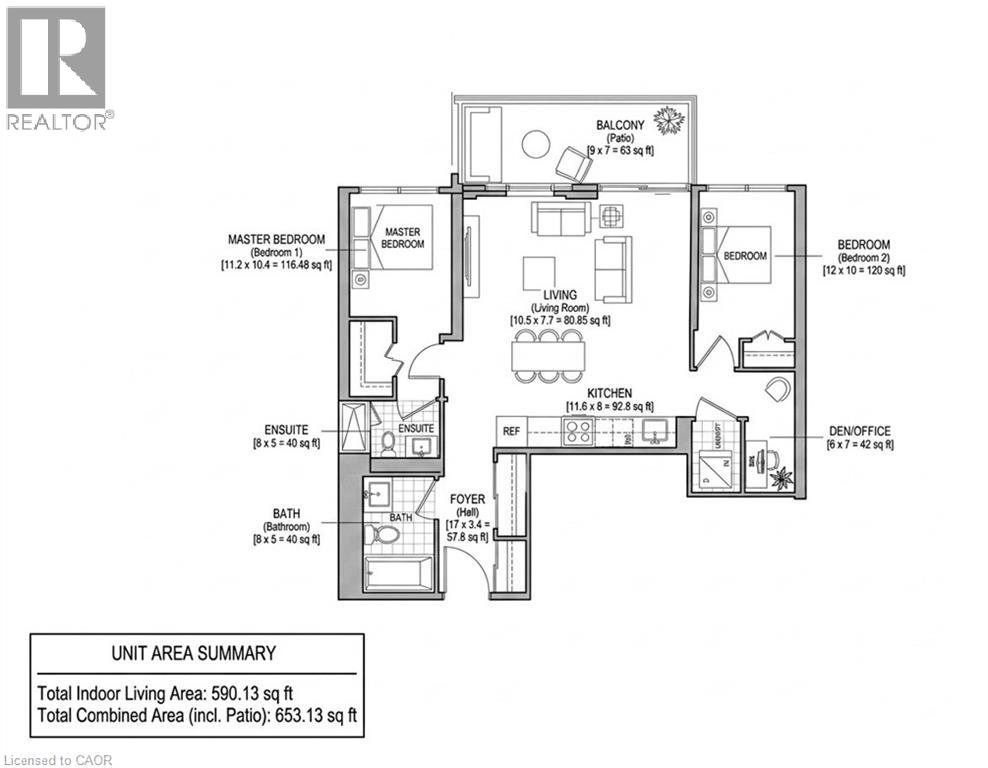
| Size Interior | 590 Sqft |
| Type | Apartment |
| Utility Water | Municipal Water |
| Underground | |
| None |
| Acreage | No |
| Land Amenities | Hospital, Park, Schools, Shopping |
| Sewer | Municipal Sewage System |
| Size Frontage | 606 Ft |
| Size Total Text | Unknown |
| Zoning Description | H37-r8/h-r8 |
| Level | Type | Length | Width | Dimensions |
|---|---|---|---|---|
| Main Level | Other | 9'0'' x 7'0'' | ||
| Main Level | 4pc Bathroom | 8'0'' x 5'0'' | ||
| Main Level | Other | 17'0'' x 3'4'' | ||
| Main Level | Primary Bedroom | 11'2'' x 10'4'' | ||
| Main Level | Full Bathroom | 8'0'' x 5'0'' | ||
| Main Level | Living Room | 10'5'' x 7'7'' | ||
| Main Level | Kitchen | 11'6'' x 8'0'' | ||
| Main Level | Den | 6'0'' x 7'0'' | ||
| Main Level | Bedroom | 12'0'' x 10'0'' |
https://www.realtor.ca/real-estate/30007326/509-dundas-street-w-unit-616-oakville

(905) 573-1188
(905) 573-1189
www.remaxescarpment.com/


(905) 573-1188
(905) 573-1189
www.remaxescarpment.com/
Contact us for more information

The trademarks REALTOR®, REALTORS®, and the REALTOR® logo are controlled by The Canadian Real Estate Association (CREA) and identify real estate professionals who are members of CREA. The trademarks MLS®, Multiple Listing Service® and the associated logos are owned by The Canadian Real Estate Association (CREA) and identify the quality of services provided by real estate professionals who are members of CREA. The trademark DDF® is owned by The Canadian Real Estate Association (CREA) and identifies CREA's Data Distribution Facility (DDF®)