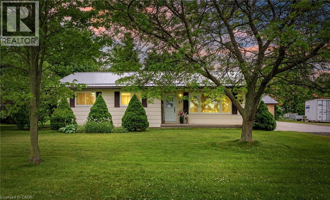
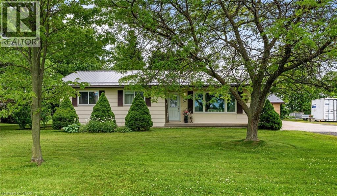
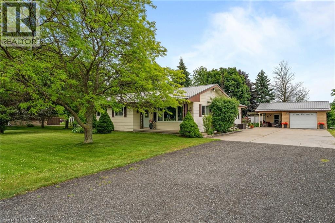
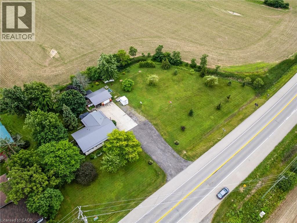
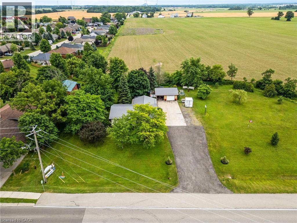
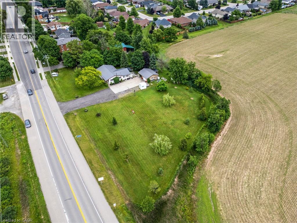
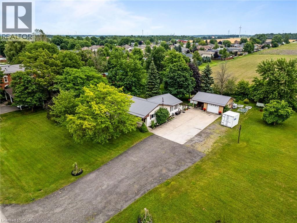
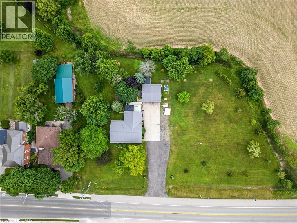
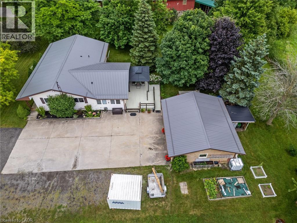
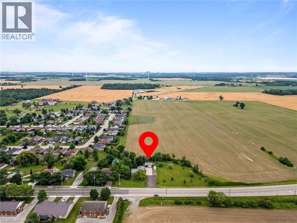
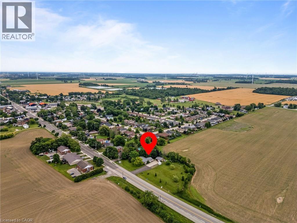
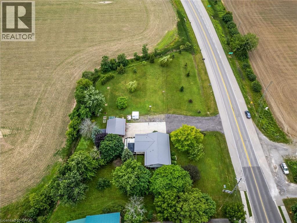
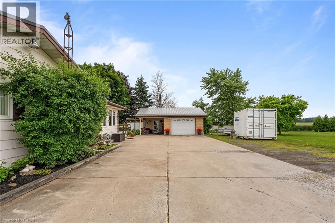
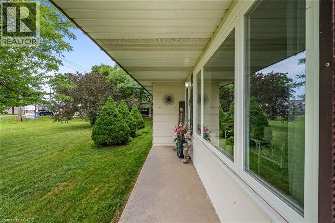
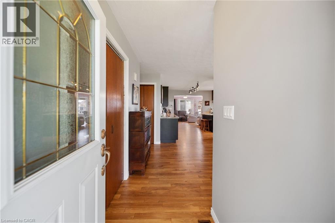
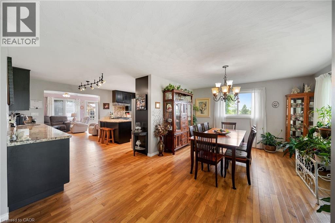
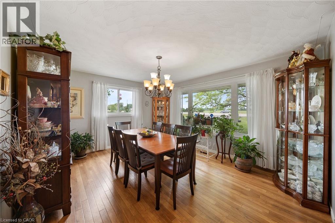
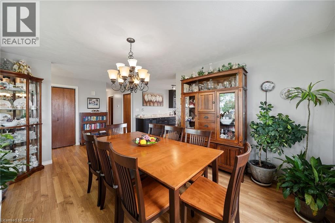
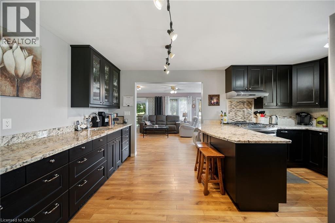
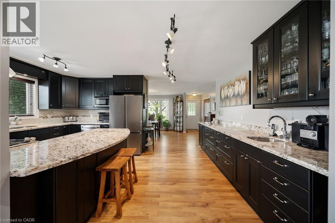
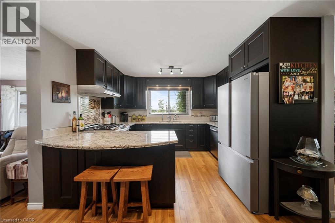
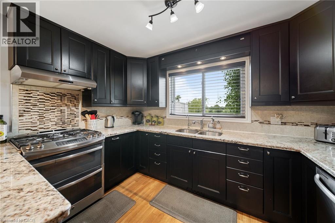
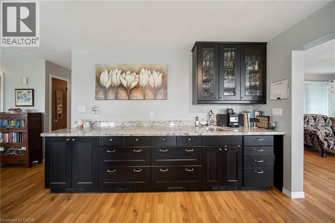
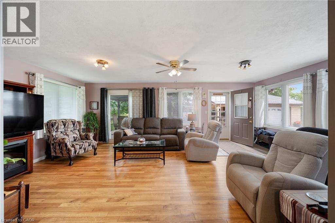
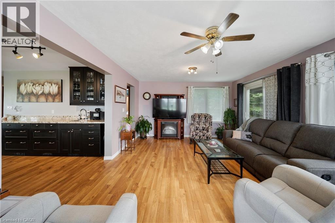
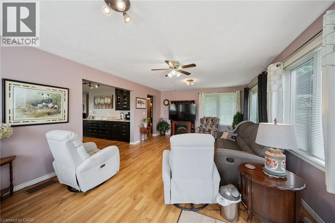
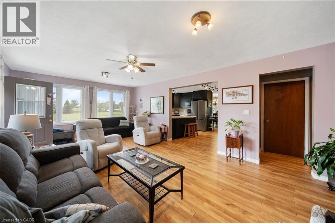
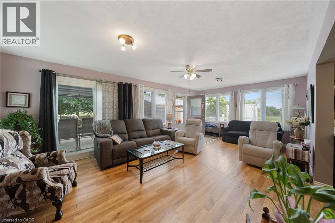
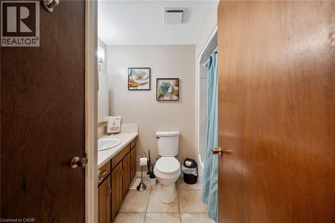
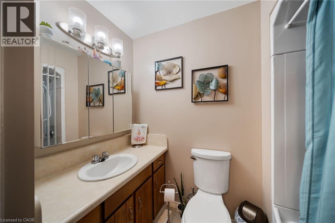
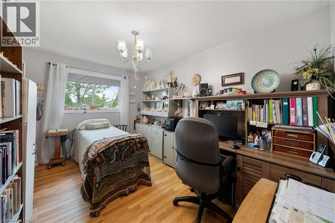
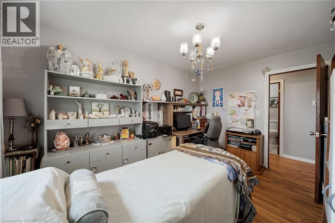
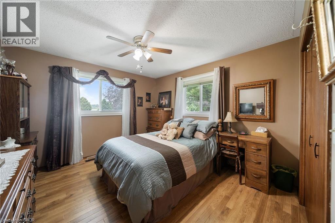
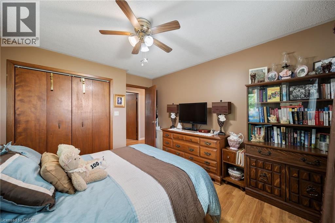
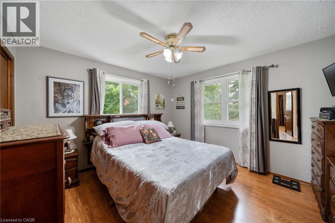
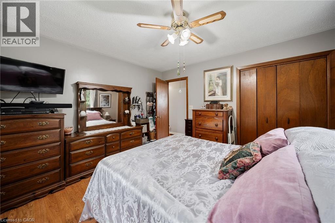
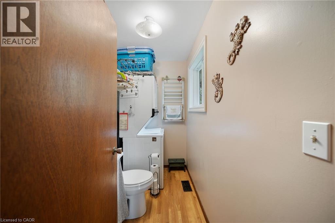
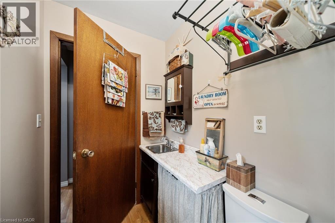
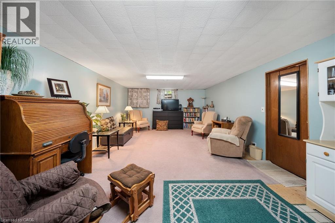
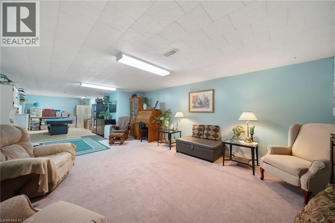
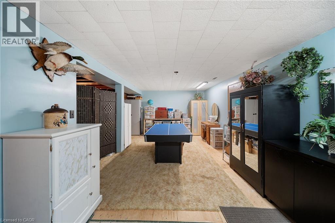
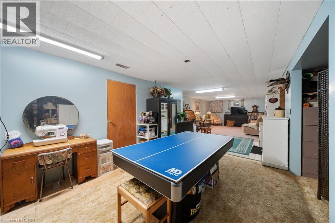
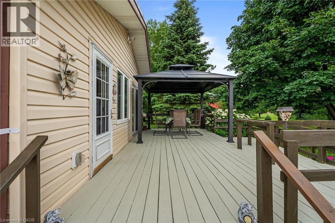
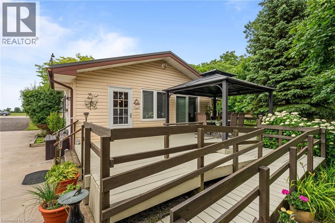
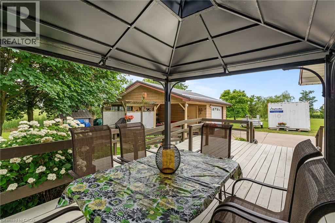
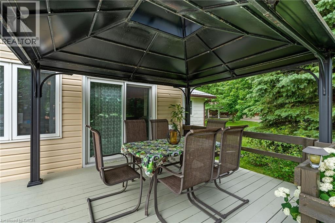
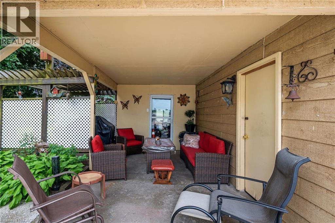
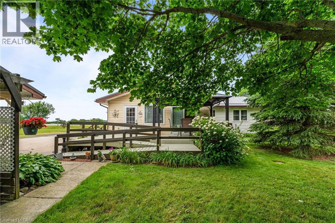
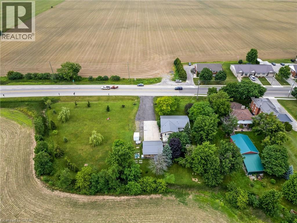
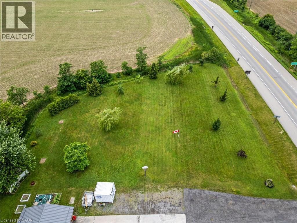
On the edge of Jarvis, one floor living featuring three bedrooms, 2 baths, dining room, updated kitchen with granite counter tops, double sink, b/i dishwasher, eating bar, separate coffee bar. Large living room with lots of windows, walk out to deck, ramp for accessibility, detached garage (man cave). Beautiful trees, tons of parking and grass area to host family, or let the kids run! Full basement, partially finished with lots of storage, all new windows, steel roof, just over an acre. The sweet spot of Jarvis, check it out! (id:19593)
| MLS® Number | 40846555 |
| Property Type | Single Family |
| Amenities Near By | Schools |
| Community Features | Quiet Area |
| Equipment Type | Water Heater |
| Features | Southern Exposure, Automatic Garage Door Opener |
| Parking Space Total | 21 |
| Rental Equipment Type | Water Heater |
| Structure | Workshop, Shed |
| Bathroom Total | 2 |
| Bedrooms Above Ground | 3 |
| Bedrooms Total | 3 |
| Appliances | Central Vacuum, Dishwasher, Dryer, Refrigerator, Stove, Washer, Window Coverings, Garage Door Opener |
| Basement Development | Partially Finished |
| Basement Type | Full (partially Finished) |
| Constructed Date | 1984 |
| Construction Style Attachment | Detached |
| Cooling Type | Central Air Conditioning |
| Exterior Finish | Hardboard |
| Fixture | Ceiling Fans |
| Foundation Type | Poured Concrete |
| Half Bath Total | 1 |
| Heating Fuel | Natural Gas |
| Heating Type | Forced Air |
| Stories Total | 1 |
| Size Interior | 1,425 Sqft |
| Type | House |
| Utility Water | Municipal Water |
| Detached Garage |
| Acreage | Yes |
| Land Amenities | Schools |
| Landscape Features | Landscaped |
| Sewer | Municipal Sewage System |
| Size Frontage | 198 Ft |
| Size Irregular | 1.063 |
| Size Total | 1.063 Ac|1/2 - 1.99 Acres |
| Size Total Text | 1.063 Ac|1/2 - 1.99 Acres |
| Zoning Description | N A3 |
| Level | Type | Length | Width | Dimensions |
|---|---|---|---|---|
| Basement | Cold Room | 19'2'' x 2'1'' | ||
| Basement | Recreation Room | 41'9'' x 14'9'' | ||
| Basement | Storage | 17'6'' x 13'0'' | ||
| Basement | Utility Room | 23'10'' x 13'0'' | ||
| Main Level | 2pc Bathroom | Measurements not available | ||
| Main Level | Dining Room | 14'11'' x 13'1'' | ||
| Main Level | Bedroom | 8'5'' x 13'0'' | ||
| Main Level | Living Room | 25'5'' x 13'1'' | ||
| Main Level | Kitchen | 17'6'' x 11'10'' | ||
| Main Level | 4pc Bathroom | 7'5'' x 6'8'' | ||
| Main Level | Bedroom | 11'6'' x 13'0'' | ||
| Main Level | Primary Bedroom | 12'5'' x 11'6'' |
https://www.realtor.ca/real-estate/30008594/57-talbot-street-w-jarvis


(905) 573-1188
(905) 573-1189
www.remaxescarpment.com/
Contact us for more information

The trademarks REALTOR®, REALTORS®, and the REALTOR® logo are controlled by The Canadian Real Estate Association (CREA) and identify real estate professionals who are members of CREA. The trademarks MLS®, Multiple Listing Service® and the associated logos are owned by The Canadian Real Estate Association (CREA) and identify the quality of services provided by real estate professionals who are members of CREA. The trademark DDF® is owned by The Canadian Real Estate Association (CREA) and identifies CREA's Data Distribution Facility (DDF®)