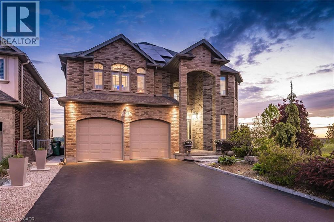
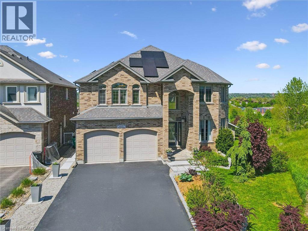
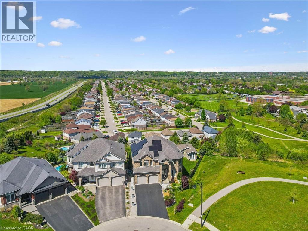
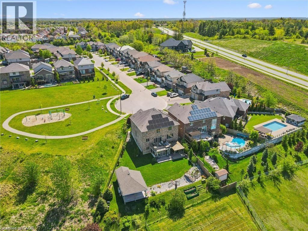
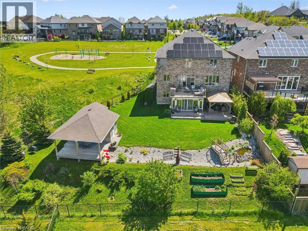
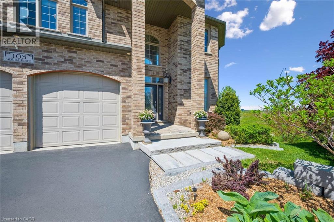
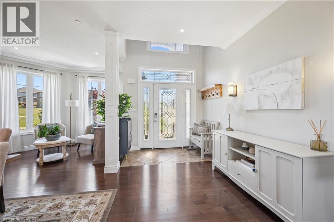
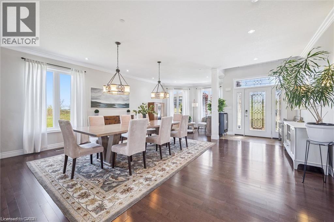
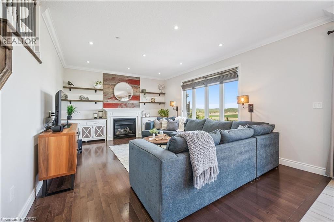
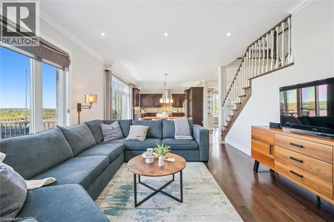
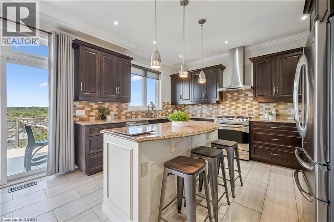
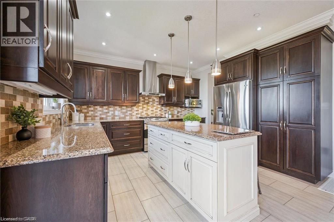
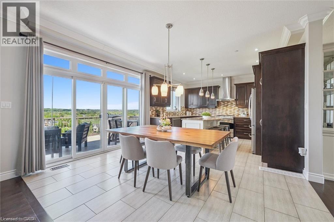
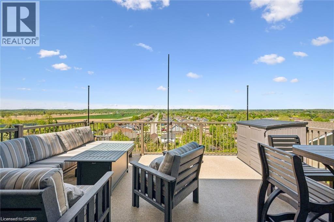
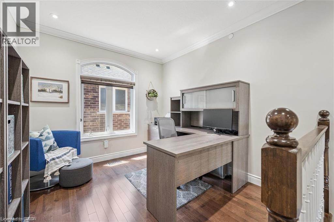
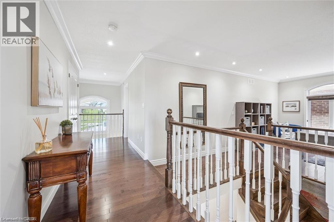
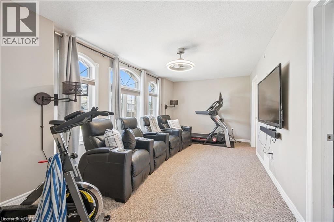
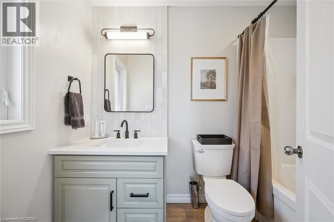
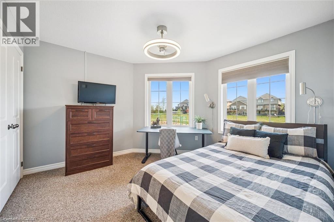
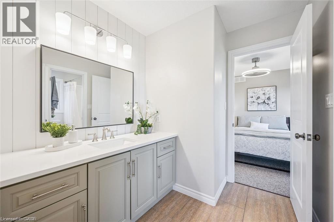
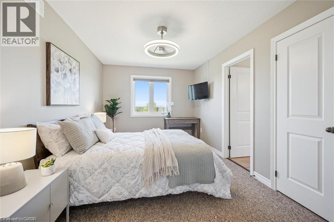
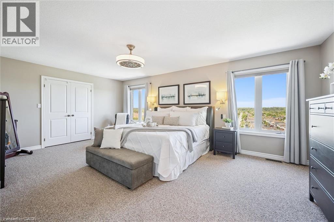
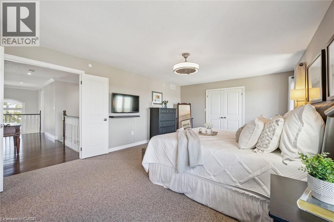
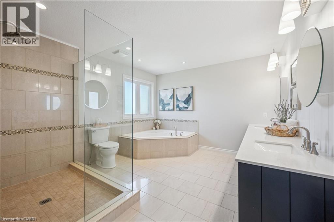
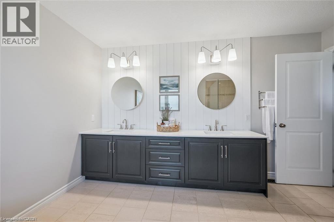
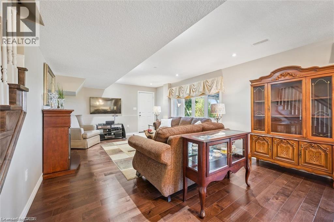
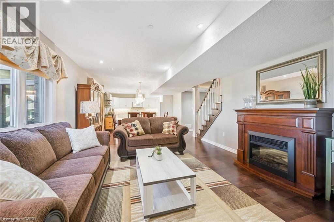
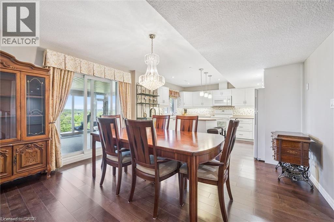
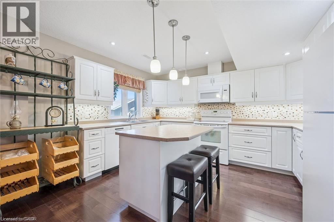
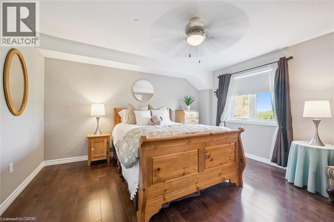
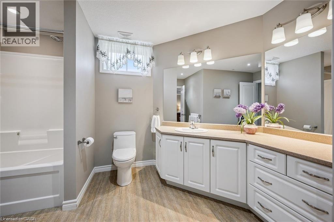
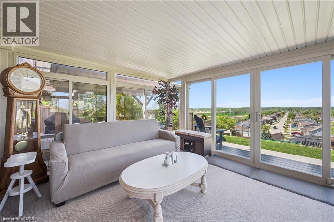
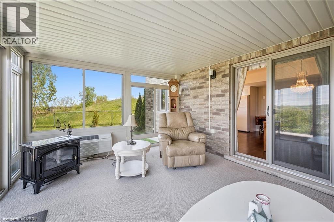
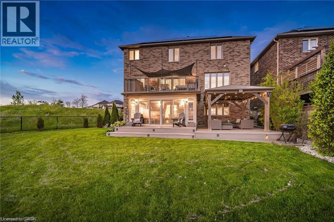
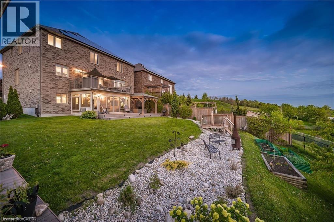
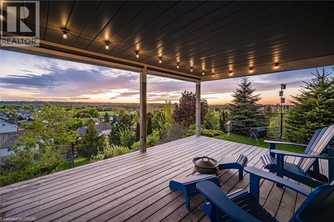
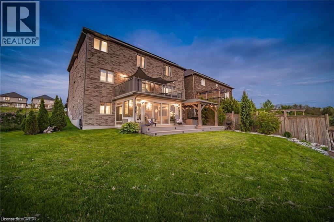
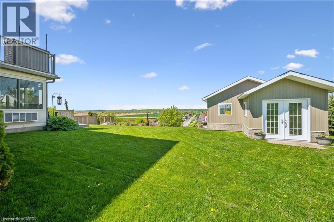
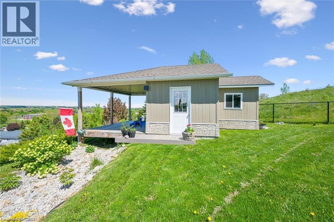
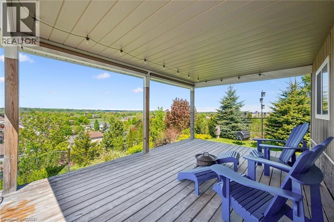
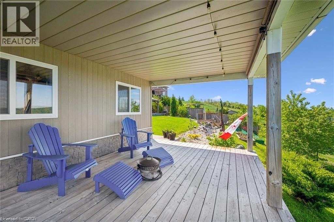
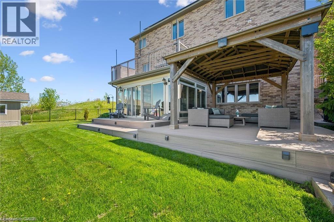
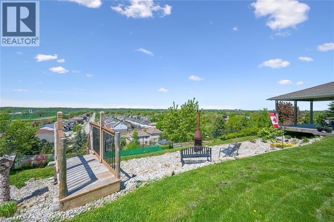
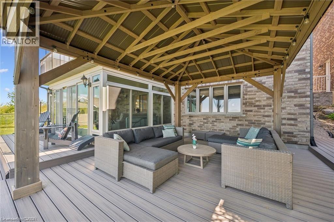
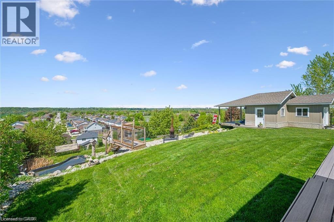
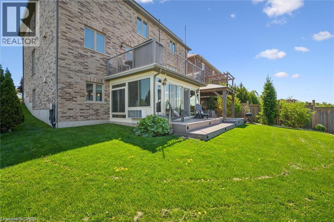
Over 4,000 sq. ft. of finished living space, a fully self-contained walkout in-law suite, owned solar panels, and breathtaking panoramic city views, welcome to this exceptional custom-built home by Paul Stencek Contracting. Situated on a prestigious court in one of Cambridge's most desirable neighbourhoods, this original-owner home was thoughtfully designed for multi-generational living without compromising luxury or functionality. Built with superior craftsmanship, an in-home sprinkler system, and quality finishes throughout, the bright open-concept main floor features 9-foot ceilings, expansive windows, spacious principal rooms, and a chef-inspired kitchen with premium appliances, an oversized island, and abundant cabinetry. The upper level offers four generous bedrooms, including a spacious primary suite with a walk-in closet and spa-inspired ensuite. With four full bathrooms, this home provides exceptional comfort and flexibility for growing or extended families. The professionally finished walkout lower level offers more than 1,200 sq. ft. of private living space, complete with a full kitchen, bedroom, bathroom, sunroom, separate entrance, and direct backyard access, ideal for aging parents, adult children, guests, or long-term family living. Step onto the elevated deck and enjoy spectacular sunsets and sweeping city views. The manageable lot offers a low-maintenance lifestyle while maximizing outdoor enjoyment. Additional highlights include owned solar panels to help offset electricity costs, a new furnace, heat pump, and tankless water heater (2024), an oversized driveway, and exceptional attention to detail throughout. A rare opportunity to own a meticulously maintained custom home in one of Cambridge's premier locations. (id:19593)
| MLS® Number | 40846362 |
| Property Type | Single Family |
| Amenities Near By | Park, Place Of Worship, Schools |
| Community Features | School Bus |
| Equipment Type | Furnace, Other |
| Features | Automatic Garage Door Opener, In-law Suite |
| Parking Space Total | 6 |
| Rental Equipment Type | Furnace, Other |
| Bathroom Total | 5 |
| Bedrooms Above Ground | 4 |
| Bedrooms Below Ground | 1 |
| Bedrooms Total | 5 |
| Appliances | Dishwasher, Dryer, Refrigerator, Stove, Water Softener, Washer, Range - Gas, Window Coverings, Garage Door Opener |
| Basement Development | Finished |
| Basement Type | Full (finished) |
| Constructed Date | 2012 |
| Construction Style Attachment | Detached |
| Exterior Finish | Brick |
| Fireplace Present | Yes |
| Fireplace Total | 2 |
| Half Bath Total | 1 |
| Heating Fuel | Natural Gas |
| Heating Type | Forced Air |
| Stories Total | 2 |
| Size Interior | 4,240 Sqft |
| Type | House |
| Utility Water | Municipal Water |
| Attached Garage |
| Acreage | No |
| Land Amenities | Park, Place Of Worship, Schools |
| Sewer | Municipal Sewage System |
| Size Depth | 178 Ft |
| Size Frontage | 28 Ft |
| Size Total Text | Under 1/2 Acre |
| Zoning Description | R5 |
| Level | Type | Length | Width | Dimensions |
|---|---|---|---|---|
| Second Level | Bedroom | 11'5'' x 11'4'' | ||
| Second Level | Bedroom | 19'3'' x 10'6'' | ||
| Second Level | 4pc Bathroom | 12'0'' x 7'7'' | ||
| Second Level | Other | 5'3'' x 13'8'' | ||
| Second Level | 4pc Bathroom | 8'10'' x 4'11'' | ||
| Second Level | Bedroom | 14'5'' x 9'9'' | ||
| Second Level | Office | 10'4'' x 9'8'' | ||
| Second Level | Other | 10'1'' x 4'11'' | ||
| Second Level | Full Bathroom | 12'10'' x 11'4'' | ||
| Second Level | Primary Bedroom | 20'5'' x 13'8'' | ||
| Basement | Sunroom | 16'7'' x 11'11'' | ||
| Basement | 4pc Bathroom | 13'3'' x 12'7'' | ||
| Basement | Bedroom | 13'6'' x 13'11'' | ||
| Basement | Kitchen | 13'6'' x 11'3'' | ||
| Basement | Dining Room | 13'6'' x 7'11'' | ||
| Basement | Family Room | 13'3'' x 19'9'' | ||
| Basement | Utility Room | 9'4'' x 10'2'' | ||
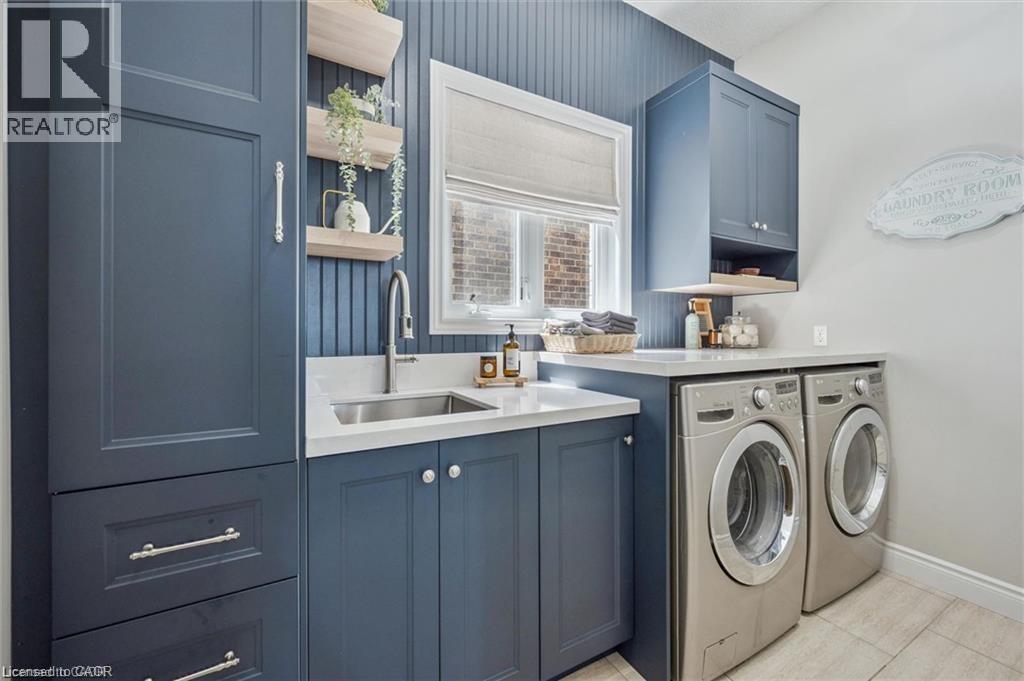
| Main Level | Laundry Room | 7'1'' x 9'11'' | ||
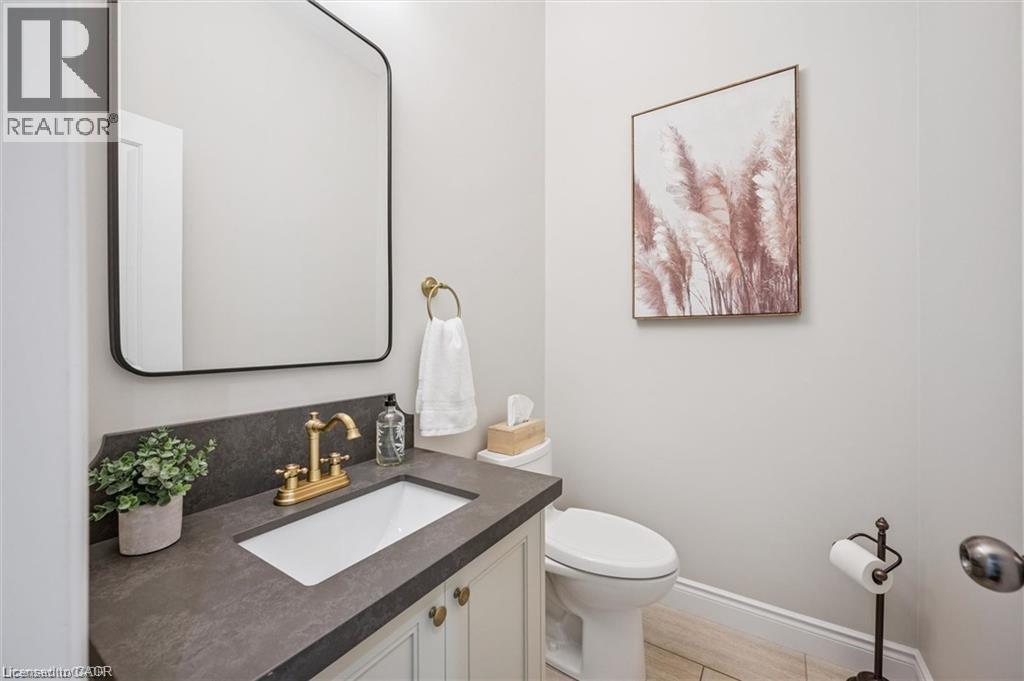
| Main Level | 2pc Bathroom | 5'9'' x 4'6'' | ||
| Main Level | Living Room | 13'6'' x 18'2'' | ||
| Main Level | Kitchen | 13'5'' x 12'4'' | ||
| Main Level | Eat In Kitchen | 8'10'' x 13'8'' | ||
| Main Level | Dining Room | 19'1'' x 19'8'' | ||
| Main Level | Den | 11'3'' x 8'7'' |
https://www.realtor.ca/real-estate/30010654/103-gouda-place-cambridge


(519) 623-6200
(519) 623-3541
Contact us for more information

The trademarks REALTOR®, REALTORS®, and the REALTOR® logo are controlled by The Canadian Real Estate Association (CREA) and identify real estate professionals who are members of CREA. The trademarks MLS®, Multiple Listing Service® and the associated logos are owned by The Canadian Real Estate Association (CREA) and identify the quality of services provided by real estate professionals who are members of CREA. The trademark DDF® is owned by The Canadian Real Estate Association (CREA) and identifies CREA's Data Distribution Facility (DDF®)