8 Bedroom
4 Bathroom
3,000 - 3,500 sqft
Fireplace
Central Air Conditioning
Forced Air
$829,900
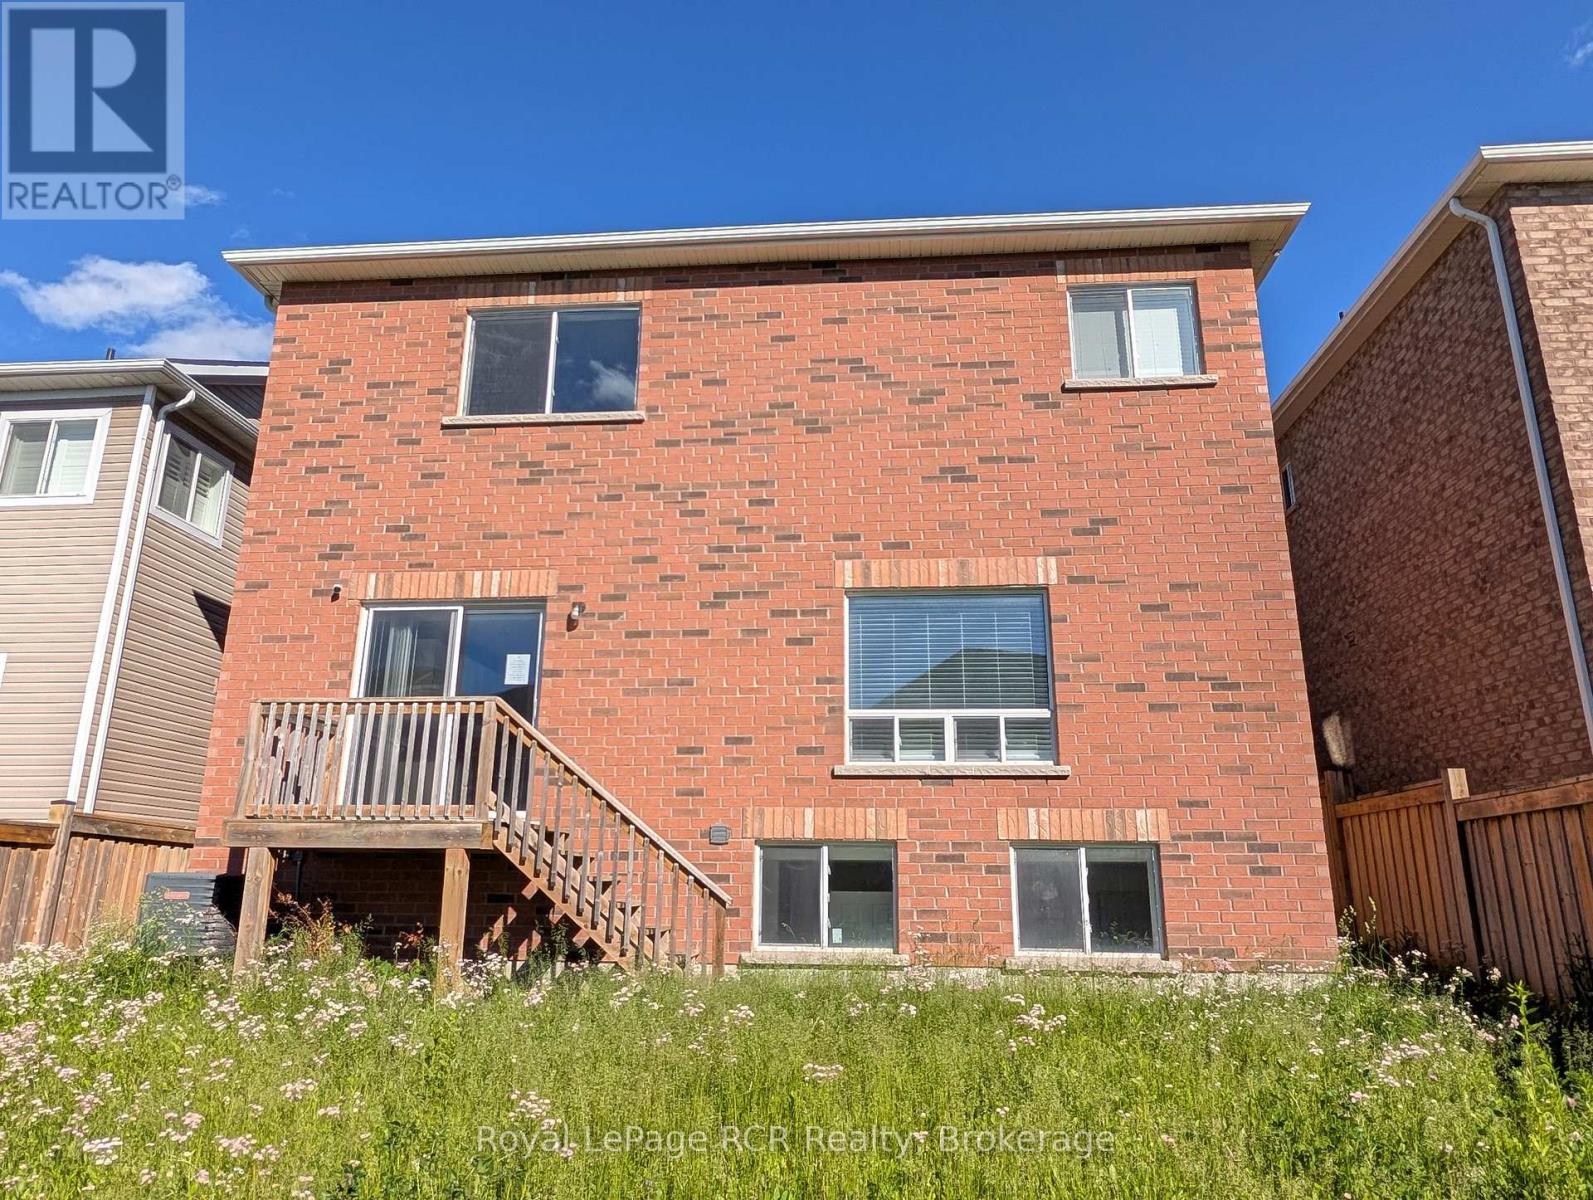
"POWER OF SALE" 2 Storey, All Brick, 8 Bedrooms (4 plus 4), 4 Bathrooms, Separate Entrance To Basement, 2 Stairways To Basement, Attached 2 Car Garage With Walkin. . 3258 Square Ft. "Thornbury Model" (id:19593)
Property Details
|
MLS® Number
|
X13546494 |
|
Property Type
|
Single Family |
|
Community Name
|
Shelburne |
|
Amenities Near By
|
Schools, Park |
|
Features
|
Level |
|
Parking Space Total
|
6 |
Building
|
Bathroom Total
|
4 |
|
Bedrooms Above Ground
|
4 |
|
Bedrooms Below Ground
|
4 |
|
Bedrooms Total
|
8 |
|
Amenities
|
Fireplace(s) |
|
Basement Development
|
Finished |
|
Basement Features
|
Separate Entrance, Walk-up |
|
Basement Type
|
N/a (finished), N/a, N/a |
|
Construction Style Attachment
|
Detached |
|
Cooling Type
|
Central Air Conditioning |
|
Exterior Finish
|
Brick |
|
Fireplace Present
|
Yes |
|
Fireplace Total
|
1 |
|
Flooring Type
|
Hardwood |
|
Foundation Type
|
Concrete |
|
Half Bath Total
|
1 |
|
Heating Fuel
|
Natural Gas |
|
Heating Type
|
Forced Air |
|
Stories Total
|
2 |
|
Size Interior
|
3,000 - 3,500 Sqft |
|
Type
|
House |
|
Utility Water
|
Municipal Water |
Parking
Land
|
Acreage
|
No |
|
Land Amenities
|
Schools, Park |
|
Sewer
|
Sanitary Sewer |
|
Size Depth
|
110 Ft |
|
Size Frontage
|
40 Ft ,1 In |
|
Size Irregular
|
40.1 X 110 Ft |
|
Size Total Text
|
40.1 X 110 Ft |
|
Zoning Description
|
R3 |
Rooms
| Level |
Type |
Length |
Width |
Dimensions |
|
Second Level |
Loft |
3.5 m |
3.3 m |
3.5 m x 3.3 m |
|
Second Level |
Primary Bedroom |
5.42 m |
5.25 m |
5.42 m x 5.25 m |
|
Second Level |
Bedroom |
4 m |
3.7 m |
4 m x 3.7 m |
|
Second Level |
Bedroom |
3.59 m |
3.53 m |
3.59 m x 3.53 m |
|
Second Level |
Bedroom |
4.5 m |
3.8 m |
4.5 m x 3.8 m |
|
Second Level |
Laundry Room |
3.8 m |
1.79 m |
3.8 m x 1.79 m |
|
Basement |
Recreational, Games Room |
6.7 m |
2.6 m |
6.7 m x 2.6 m |
|
Basement |
Bedroom |
4.9 m |
3.2 m |
4.9 m x 3.2 m |
|
Basement |
Bedroom |
3.8 m |
2.9 m |
3.8 m x 2.9 m |
|
Basement |
Bedroom |
4 m |
2.8 m |
4 m x 2.8 m |
|
Basement |
Bedroom |
4 m |
3.6 m |
4 m x 3.6 m |
|
Basement |
Utility Room |
3.6 m |
2.2 m |
3.6 m x 2.2 m |
|
Main Level |
Kitchen |
5.5 m |
3.8 m |
5.5 m x 3.8 m |
|
Main Level |
Family Room |
5.5 m |
4.3 m |
5.5 m x 4.3 m |
|
Main Level |
Dining Room |
3.9 m |
3.5 m |
3.9 m x 3.5 m |
|
Main Level |
Living Room |
4.23 m |
3.7 m |
4.23 m x 3.7 m |
|
Main Level |
Mud Room |
3 m |
2 m |
3 m x 2 m |
Utilities
|
Cable
|
Available |
|
Electricity
|
Installed |
|
Sewer
|
Installed |
https://www.realtor.ca/real-estate/30015057/125-morden-drive-shelburne-shelburne
BOB GILLIES
Broker
(519) 924-2950
Royal LePage RCR Realty
20 Toronto Rd
Flesherton,
Ontario
N0C 1E0
(519) 924-2950
(519) 924-3850