Maintenance, Insurance, Landscaping, Parking
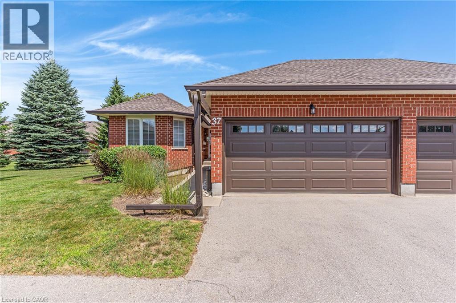
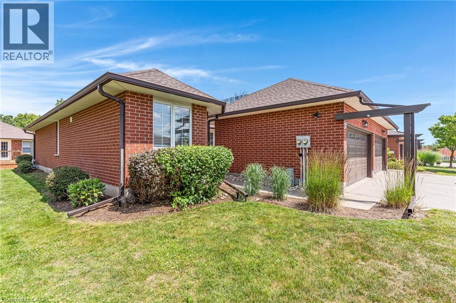
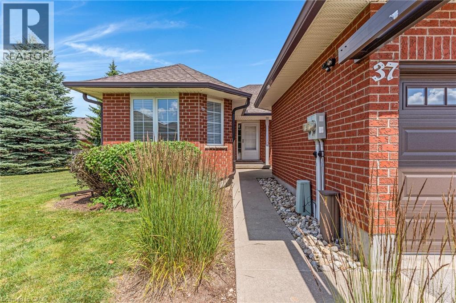
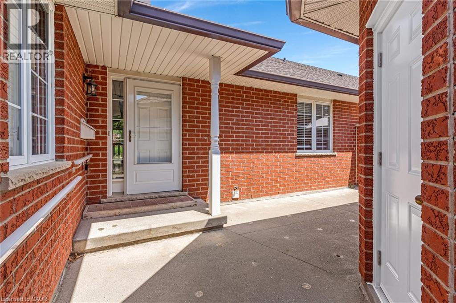
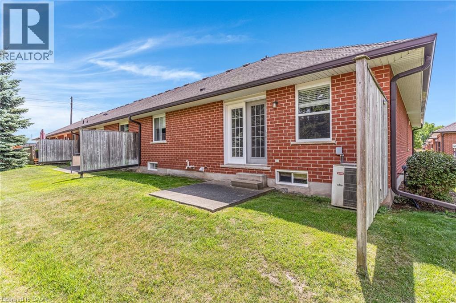
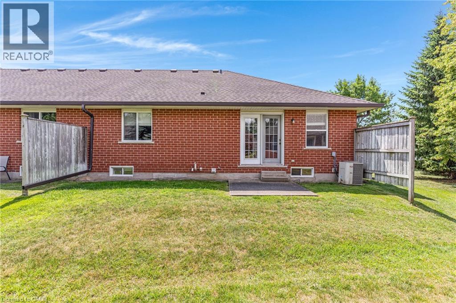
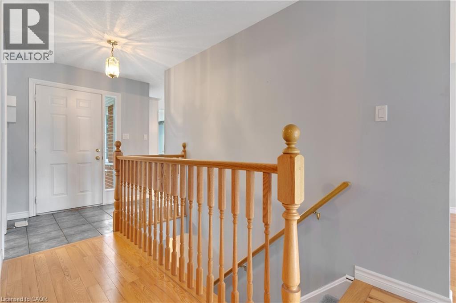
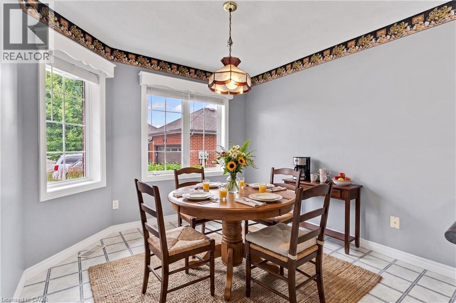
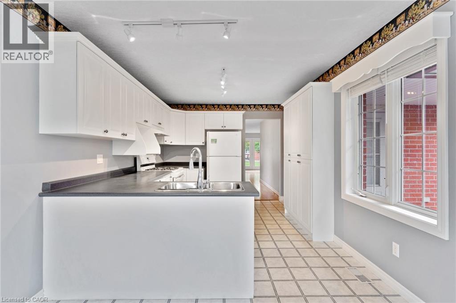
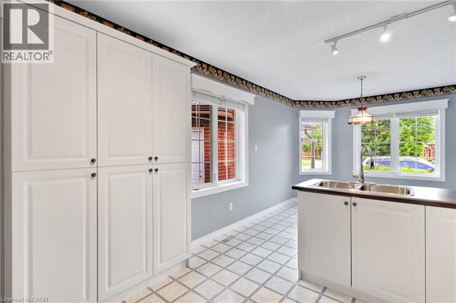
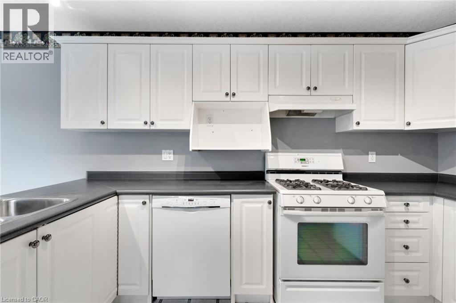
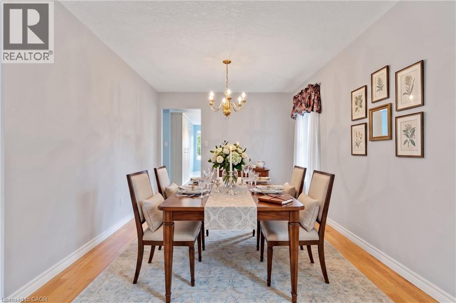
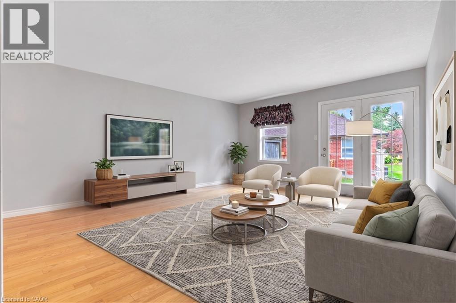
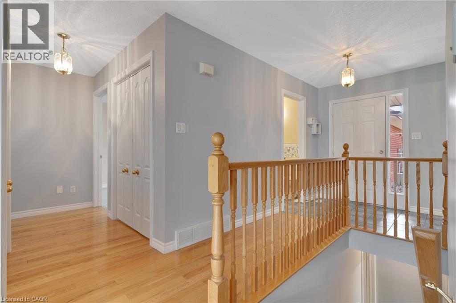
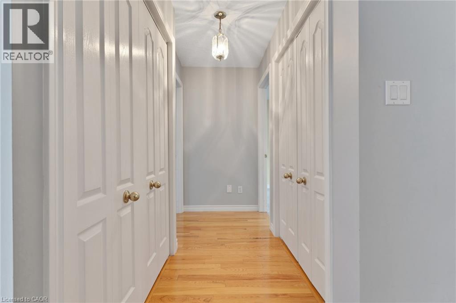
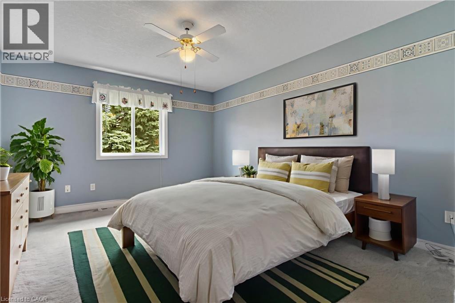
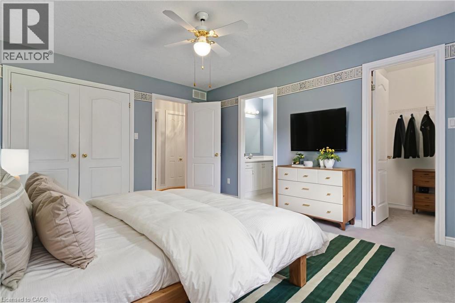
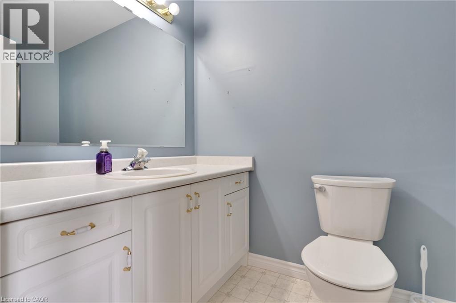
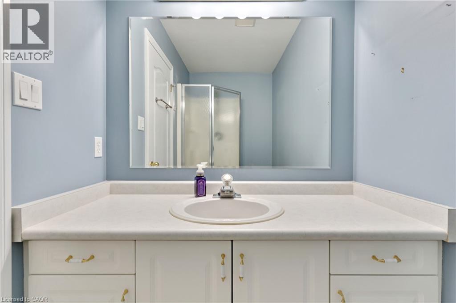
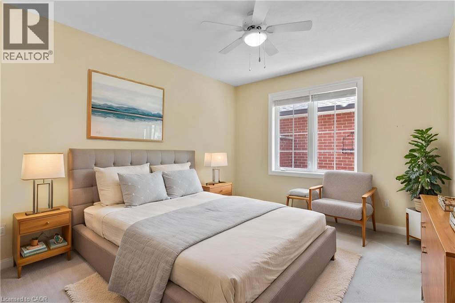
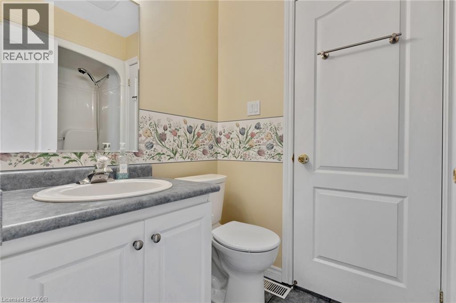
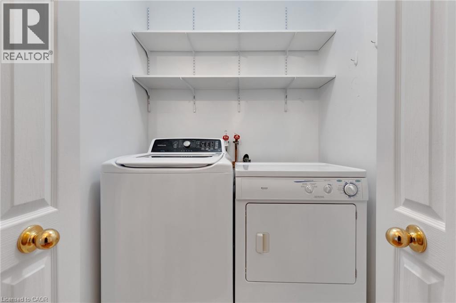
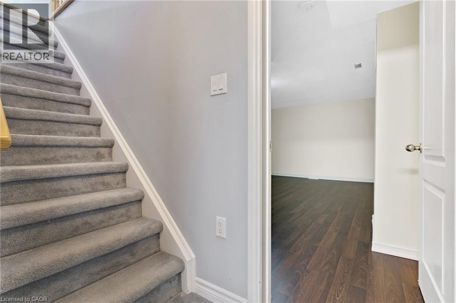
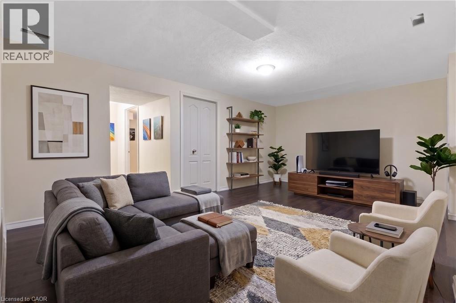
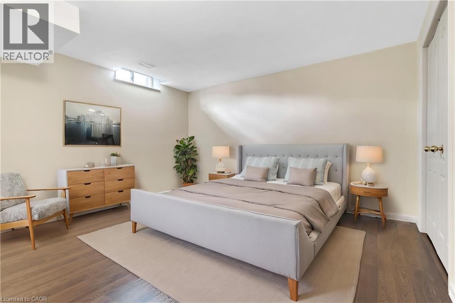
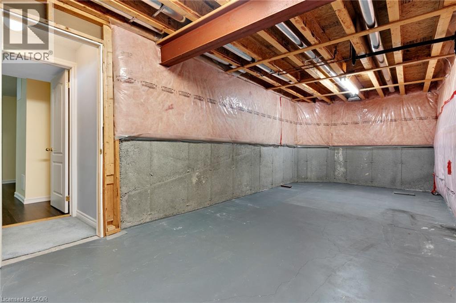
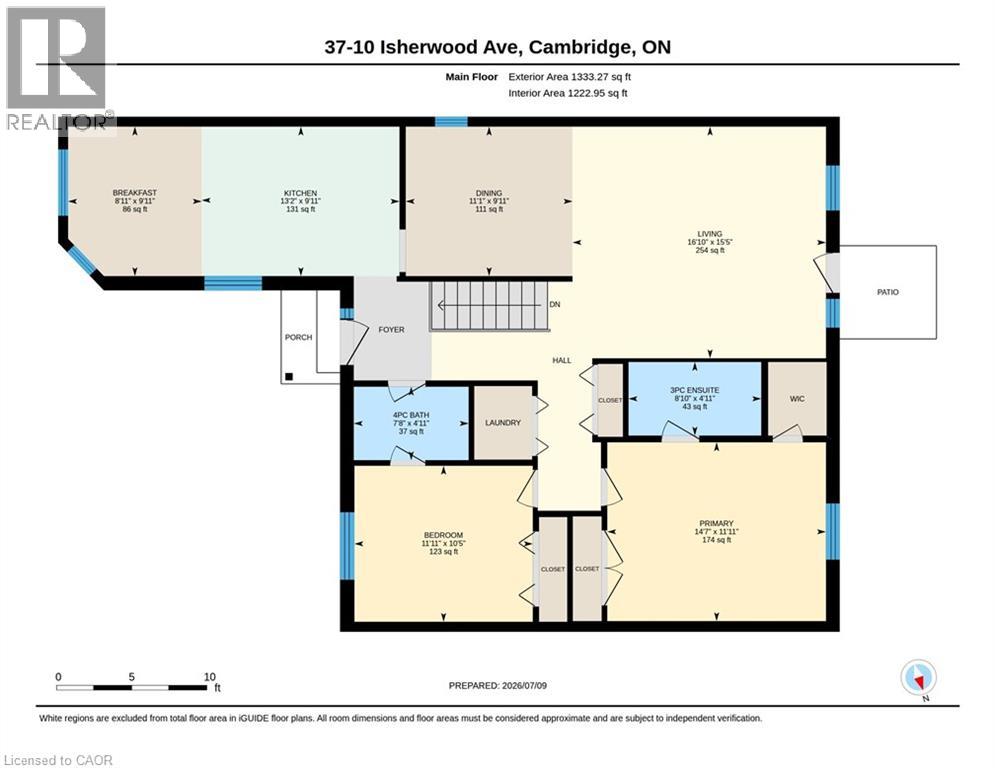
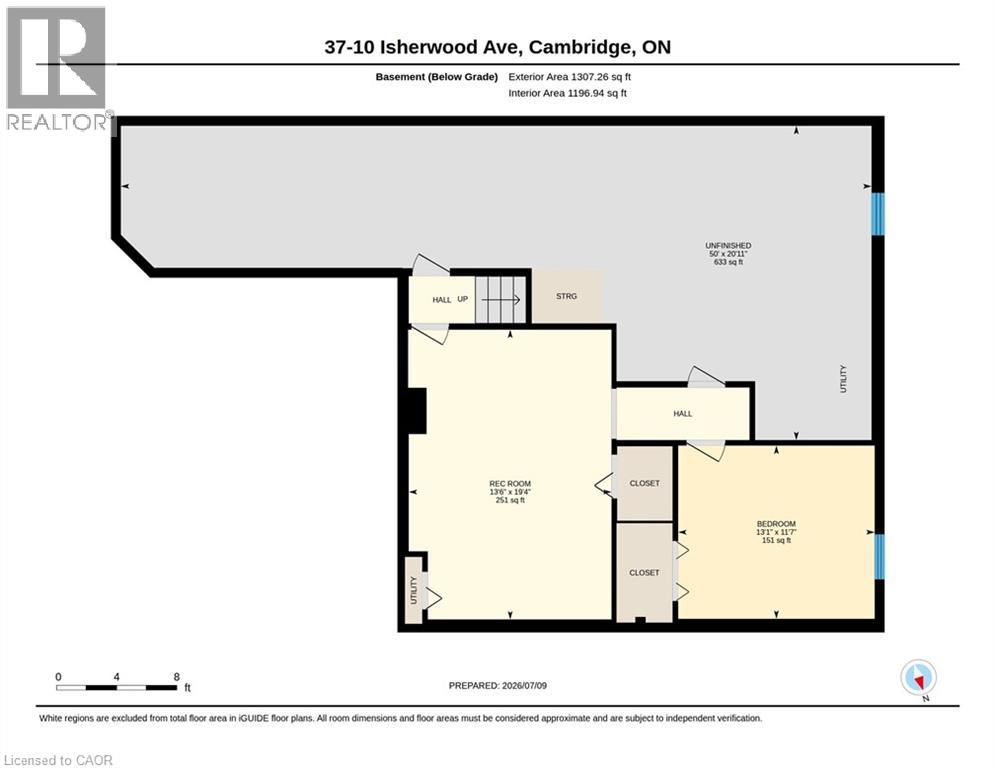
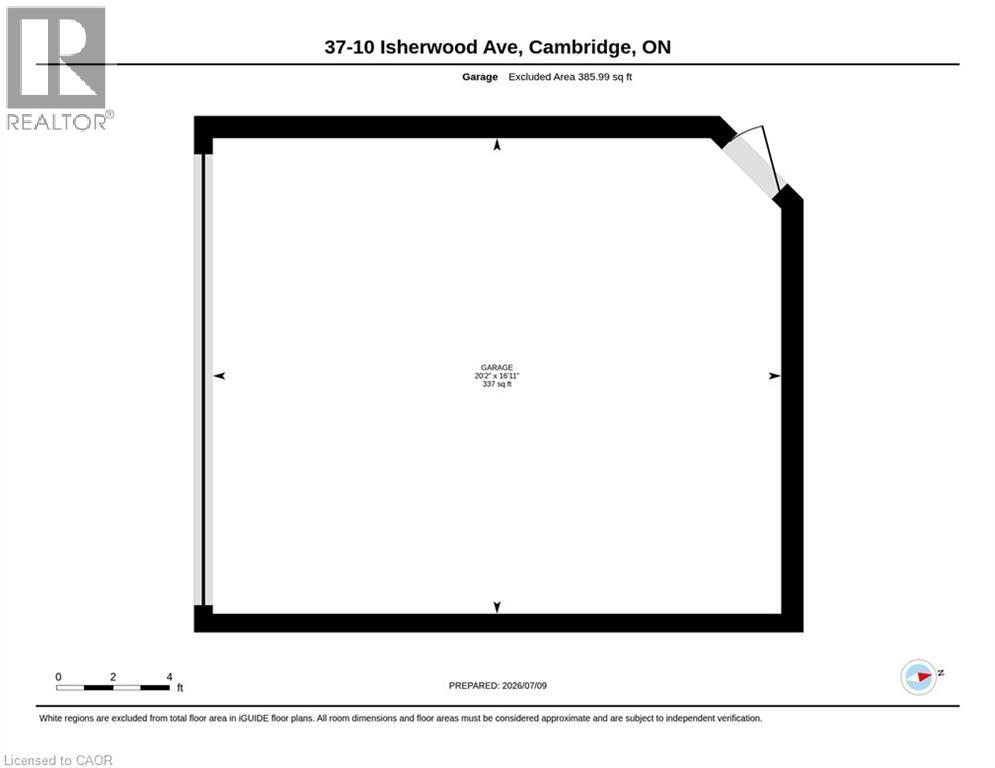
$500 MonthlyALL THE SPACE, NONE OF THE STRESS! Welcome to this stunning 2-bedroom condo bungalow nestled in a quiet, highly sought-after complex in North Galt. This beautiful brick home offers over 1,800 square feet of total living space and provides the perfect low-maintenance lifestyle. It delivers all the generous space you want to enjoy without any of the traditional headaches of maintaining yards, roofs, windows, driveways, or walkways. The main floor boasts a bright, beautiful open-concept layout that flows seamlessly from a formal dining room into a timeless white kitchen featuring a sunlit breakfast nook. The expansive living room serves as the heart of the home, where garden French patio doors lead you directly out to a private rear patio. For ultimate convenience, the main level also includes two full bathrooms and a dedicated main-floor laundry area. The spacious primary bedroom acts as a true retreat, complete with its own large walk-in closet and a private 3pc ensuite bathroom. Downstairs, the partially finished lower level expands your living space significantly, offering a large, comfortable 3rd bedroom alongside a massive recreation room that is ideal for movie nights, home workouts, or hobbies. Storage and parking are a breeze with the attached double garage and double-wide driveway, accommodating parking for up to 4 vehicles. Superbly located just a short drive to local amenities and the 401, and within easy walking distance of public transportation, this turnkey home offers unparalleled convenience. (id:19593)
| MLS® Number | 40846864 |
| Property Type | Single Family |
| Amenities Near By | Hospital, Public Transit, Shopping |
| Community Features | Community Centre |
| Equipment Type | Water Heater |
| Features | Paved Driveway, Automatic Garage Door Opener |
| Parking Space Total | 4 |
| Rental Equipment Type | Water Heater |
| Bathroom Total | 2 |
| Bedrooms Above Ground | 2 |
| Bedrooms Below Ground | 1 |
| Bedrooms Total | 3 |
| Appliances | Water Softener |
| Basement Development | Partially Finished |
| Basement Type | Full (partially Finished) |
| Constructed Date | 2002 |
| Construction Style Attachment | Attached |
| Cooling Type | Central Air Conditioning |
| Exterior Finish | Brick |
| Foundation Type | Poured Concrete |
| Heating Fuel | Natural Gas |
| Heating Type | Forced Air |
| Stories Total | 1 |
| Size Interior | 1,846 Sqft |
| Type | Row / Townhouse |
| Utility Water | Municipal Water |
| Detached Garage |
| Access Type | Highway Nearby |
| Acreage | No |
| Fence Type | Partially Fenced |
| Land Amenities | Hospital, Public Transit, Shopping |
| Sewer | Municipal Sewage System |
| Size Total Text | Unknown |
| Zoning Description | Rm1 |
| Level | Type | Length | Width | Dimensions |
|---|---|---|---|---|
| Basement | Bedroom | 13'1'' x 11'7'' | ||
| Basement | Recreation Room | 13'6'' x 19'4'' | ||
| Main Level | Bedroom | 11'11'' x 10'5'' | ||
| Main Level | Full Bathroom | Measurements not available | ||
| Main Level | Primary Bedroom | 14'7'' x 11'11'' | ||
| Main Level | Living Room | 16'10'' x 15'5'' | ||
| Main Level | Dining Room | 11'1'' x 9'11'' | ||
| Main Level | 4pc Bathroom | Measurements not available | ||
| Main Level | Kitchen | 13'2'' x 9'11'' | ||
| Main Level | Breakfast | 8'11'' x 9'11'' |
https://www.realtor.ca/real-estate/30016485/10-isherwood-avenue-unit-37-cambridge

(519) 624-5555
www.homeshack.com/
www.facebook.com/faisalsusiwalaremax
www.linkedin.com/profile/view?id=92389546&trk=tab_pro
twitter.com/#!/FaisalSusiwala
Contact us for more information

The trademarks REALTOR®, REALTORS®, and the REALTOR® logo are controlled by The Canadian Real Estate Association (CREA) and identify real estate professionals who are members of CREA. The trademarks MLS®, Multiple Listing Service® and the associated logos are owned by The Canadian Real Estate Association (CREA) and identify the quality of services provided by real estate professionals who are members of CREA. The trademark DDF® is owned by The Canadian Real Estate Association (CREA) and identifies CREA's Data Distribution Facility (DDF®)