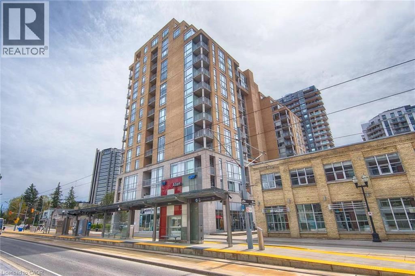
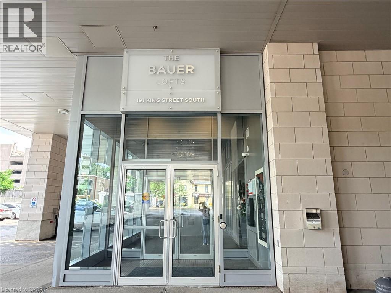
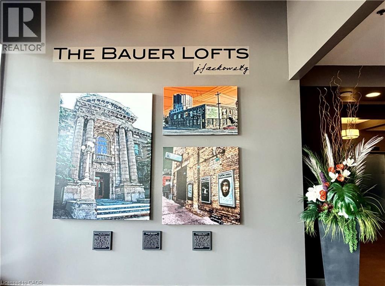
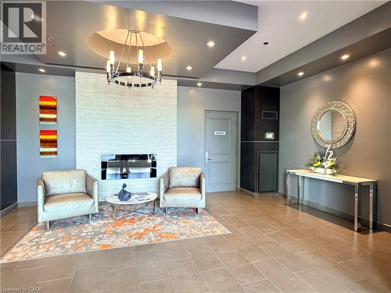
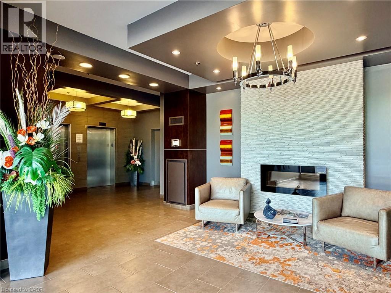
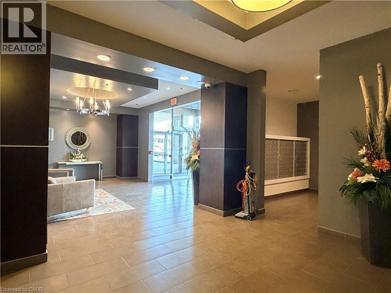
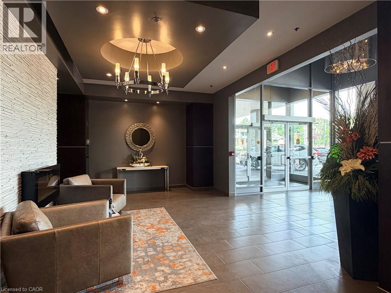
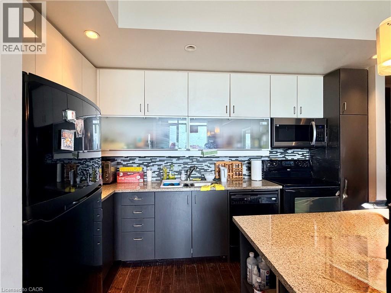
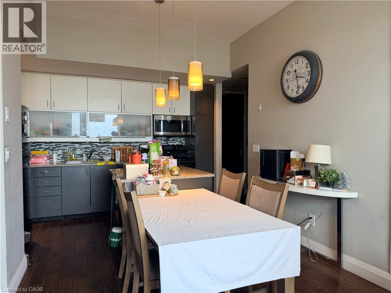
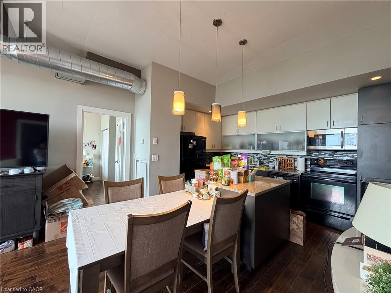
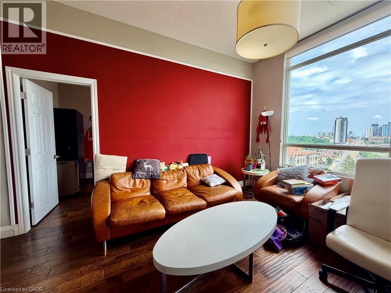
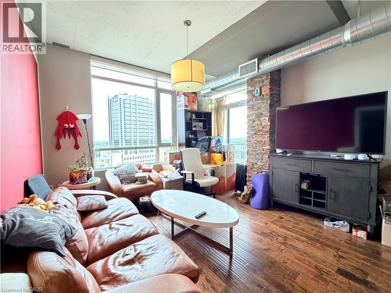
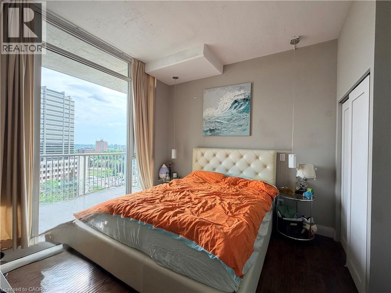
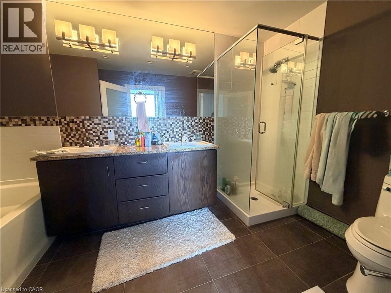
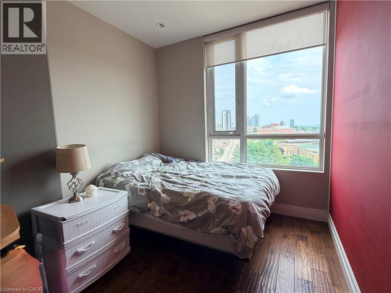
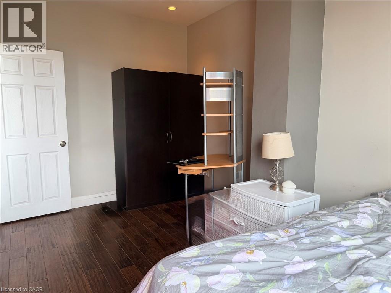
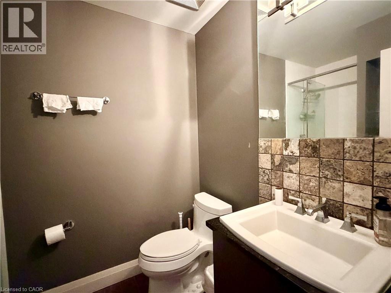
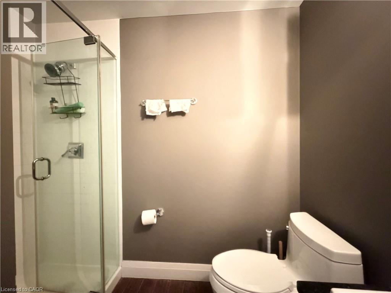
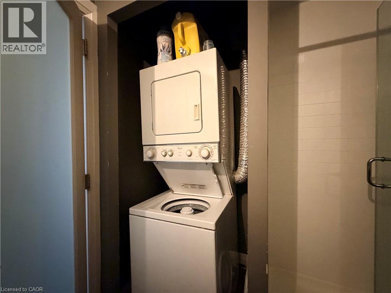
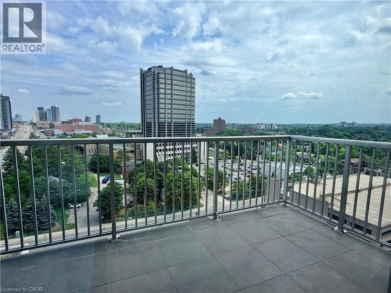
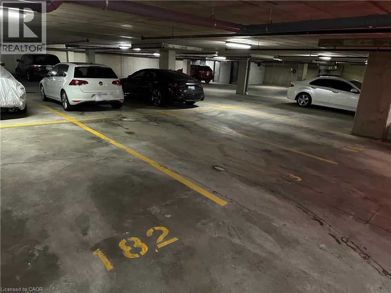
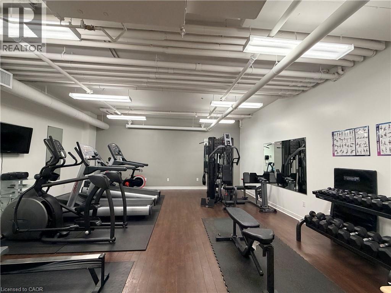
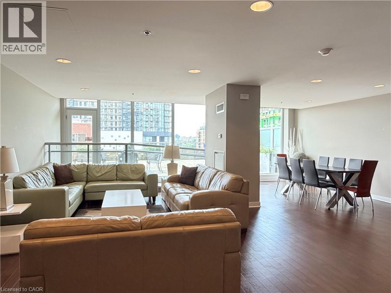
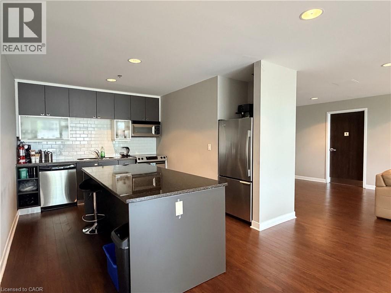
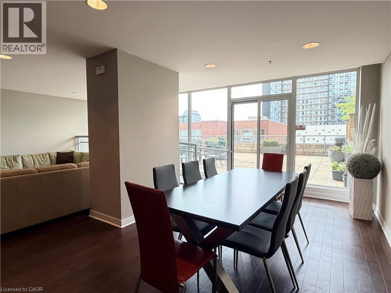
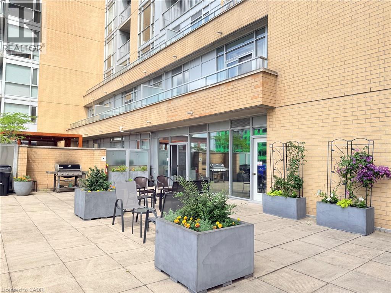
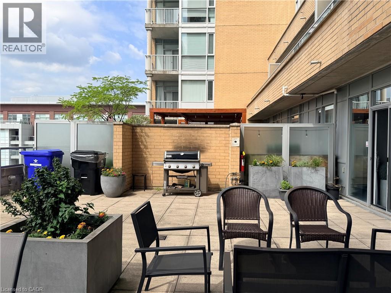
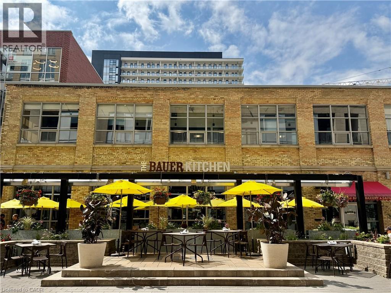
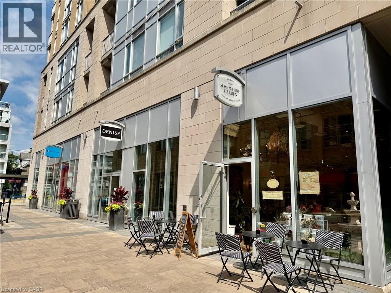
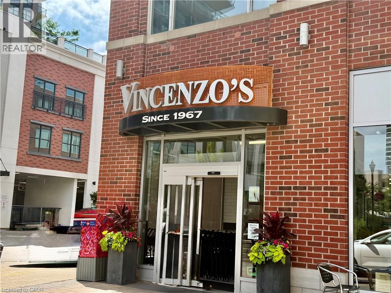
Welcome to one of the most sought-after condominiums in town—The Bauer Lofts. Ideally located just steps from the LRT, cafés, restaurants, grocery stores, and everyday conveniences, this exceptional building is also within walking distance of Uptown Waterloo and Waterloo Park. This fully furnished 2 bedroom suite features soaring 10-foot ceilings, hardwood flooring throughout, large windows that fill the space with natural light, a private balcony, and spacious living and kitchen areas. The upgraded kitchen boasts granite countertops, premium cabinetry, and plenty of workspace. The unit also offers 2 full bathrooms, spectacular views, and a generously sized primary bedroom with abundant sunlight and double closets. Additional features include an in-suite stacked washer and dryer and 1 underground parking space. Residents enjoy access to excellent building amenities, including a fitness centre and a rooftop BBQ terrace. (id:19593)
| MLS® Number | 40846586 |
| Property Type | Single Family |
| Amenities Near By | Hospital, Park, Public Transit, Schools |
| Equipment Type | None |
| Features | Southern Exposure, Balcony, Automatic Garage Door Opener |
| Parking Space Total | 1 |
| Rental Equipment Type | None |
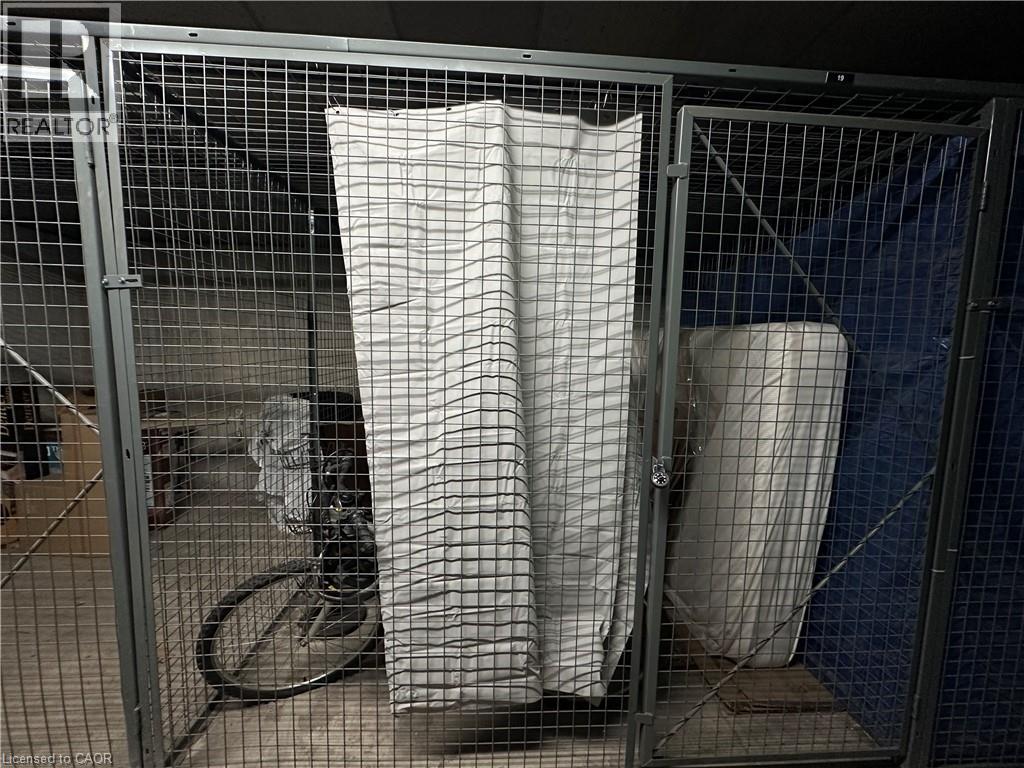
| Storage Type | Locker |
| Bathroom Total | 2 |
| Bedrooms Above Ground | 2 |
| Bedrooms Total | 2 |
| Amenities | Exercise Centre, Party Room |
| Appliances | Dishwasher, Dryer, Refrigerator, Stove, Washer |
| Basement Type | None |
| Constructed Date | 2008 |
| Construction Style Attachment | Attached |
| Cooling Type | Central Air Conditioning |
| Exterior Finish | Brick |
| Foundation Type | Poured Concrete |
| Heating Fuel | Natural Gas |
| Heating Type | Heat Pump |
| Stories Total | 1 |
| Size Interior | 915 Sqft |
| Type | Apartment |
| Utility Water | Municipal Water, Unknown |
| Underground | |
| None |
| Acreage | No |
| Land Amenities | Hospital, Park, Public Transit, Schools |
| Sewer | Municipal Sewage System |
| Size Total | 0|under 1/2 Acre |
| Size Total Text | 0|under 1/2 Acre |
| Zoning Description | C2-25 |
| Level | Type | Length | Width | Dimensions |
|---|---|---|---|---|
| Main Level | Laundry Room | Measurements not available | ||
| Main Level | 3pc Bathroom | Measurements not available | ||
| Main Level | Bedroom | 13'10'' x 8'5'' | ||
| Main Level | 5pc Bathroom | Measurements not available | ||
| Main Level | Primary Bedroom | 12'1'' x 10'8'' | ||
| Main Level | Kitchen/dining Room | 13'1'' x 12'8'' | ||
| Main Level | Living Room | 13'6'' x 12'8'' |
https://www.realtor.ca/real-estate/30020665/191-king-street-s-unit-1210-waterloo

(226) 666-9766
(905) 707-0288
www.peacelandrealty.com/
Contact us for more information

The trademarks REALTOR®, REALTORS®, and the REALTOR® logo are controlled by The Canadian Real Estate Association (CREA) and identify real estate professionals who are members of CREA. The trademarks MLS®, Multiple Listing Service® and the associated logos are owned by The Canadian Real Estate Association (CREA) and identify the quality of services provided by real estate professionals who are members of CREA. The trademark DDF® is owned by The Canadian Real Estate Association (CREA) and identifies CREA's Data Distribution Facility (DDF®)