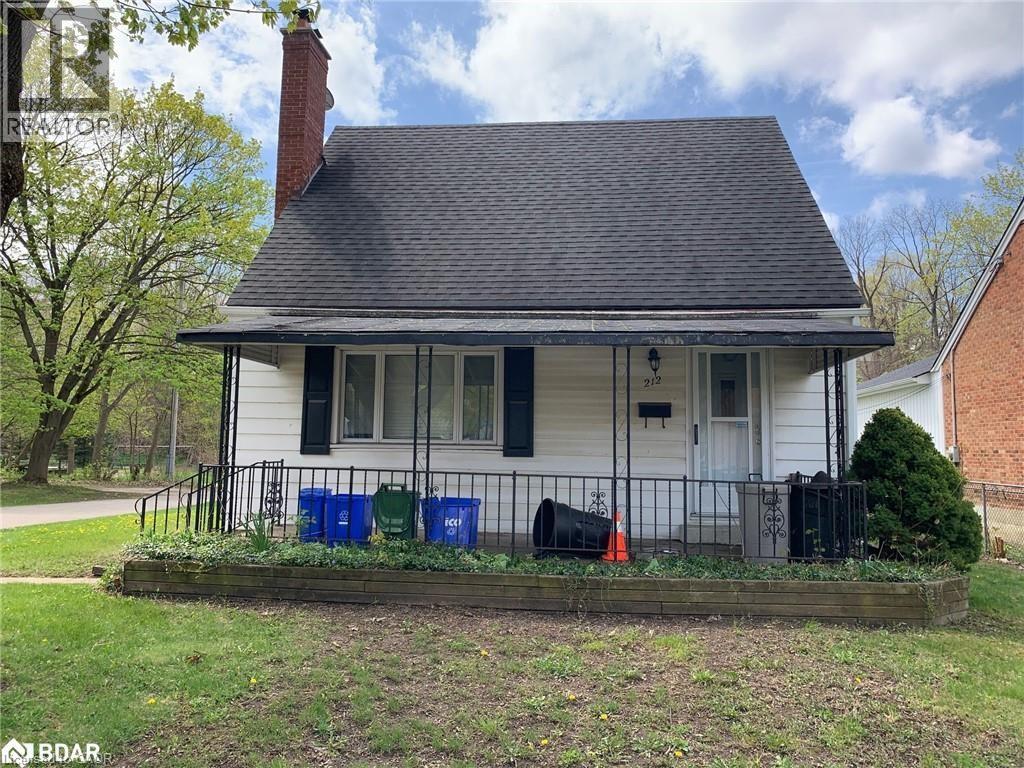
Welcome to this charming 1.5-storey home offering a fantastic opportunity for first-time buyers, investors, or those looking to add their own personal touch. Ideally situated directly across from Empress Park, this home offers a peaceful setting with convenient access to green space. The home features a comfortable main floor layout with a bright living area, kitchen, bedroom, and full bathroom. The upper level offers two additional bedrooms, while the basement provides even more flexibility with a separate bedroom and 3-piece bathroom. Significant updates were completed in 2014, including windows, furnace, air conditioning, plumbing, electrical, and attic insulation (R50), providing peace of mind for years to come. A true highlight of the property is the oversized heated double garage/workshop with hydro — perfect for hobbyists, additional storage, or those needing extra workspace. The property also features a concrete driveway and walkway. (id:19593)
| MLS® Number | 40846837 |
| Property Type | Single Family |
| Amenities Near By | Place Of Worship, Playground, Public Transit, Schools, Shopping |
| Equipment Type | None |
| Parking Space Total | 4 |
| Rental Equipment Type | None |
| Structure | Shed |
| Bathroom Total | 2 |
| Bedrooms Above Ground | 3 |
| Bedrooms Below Ground | 1 |
| Bedrooms Total | 4 |
| Appliances | Dishwasher, Refrigerator, Stove |
| Basement Development | Finished |
| Basement Type | Full (finished) |
| Constructed Date | 1951 |
| Construction Style Attachment | Detached |
| Cooling Type | Central Air Conditioning |
| Exterior Finish | Aluminum Siding |
| Foundation Type | Poured Concrete |
| Heating Fuel | Natural Gas |
| Heating Type | Forced Air |
| Stories Total | 2 |
| Size Interior | 700 Sqft |
| Type | House |
| Utility Water | Municipal Water |
| Detached Garage |
| Acreage | No |
| Land Amenities | Place Of Worship, Playground, Public Transit, Schools, Shopping |
| Sewer | Municipal Sewage System |
| Size Depth | 104 Ft |
| Size Frontage | 46 Ft |
| Size Total Text | Under 1/2 Acre |
| Zoning Description | R2-2 |
| Level | Type | Length | Width | Dimensions |
|---|---|---|---|---|
| Second Level | Bedroom | 11'1'' x 9'9'' | ||
| Second Level | Bedroom | 15'9'' x 9'10'' | ||
| Basement | Bedroom | 10'0'' x 10'0'' | ||
| Lower Level | 3pc Bathroom | Measurements not available | ||
| Lower Level | Bonus Room | 11'6'' x 8'0'' | ||
| Lower Level | Family Room | 23'0'' x 10'10'' | ||
| Main Level | 4pc Bathroom | Measurements not available | ||
| Main Level | Bedroom | 12'4'' x 9'10'' | ||
| Main Level | Living Room | 15'0'' x 11'8'' | ||
| Main Level | Kitchen | 14'2'' x 9'0'' |
https://www.realtor.ca/real-estate/30013182/212-rathowen-street-london

(905) 361-9098
(905) 338-2727
www.rockstarbrokerage.com/
Contact us for more information

The trademarks REALTOR®, REALTORS®, and the REALTOR® logo are controlled by The Canadian Real Estate Association (CREA) and identify real estate professionals who are members of CREA. The trademarks MLS®, Multiple Listing Service® and the associated logos are owned by The Canadian Real Estate Association (CREA) and identify the quality of services provided by real estate professionals who are members of CREA. The trademark DDF® is owned by The Canadian Real Estate Association (CREA) and identifies CREA's Data Distribution Facility (DDF®)