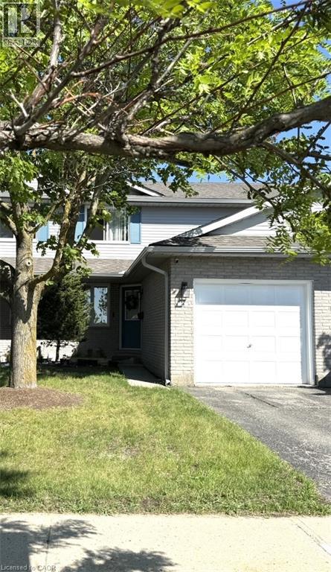
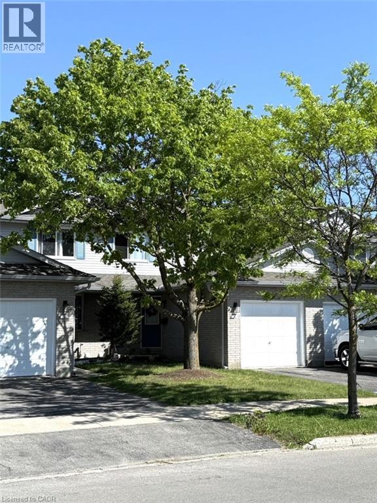
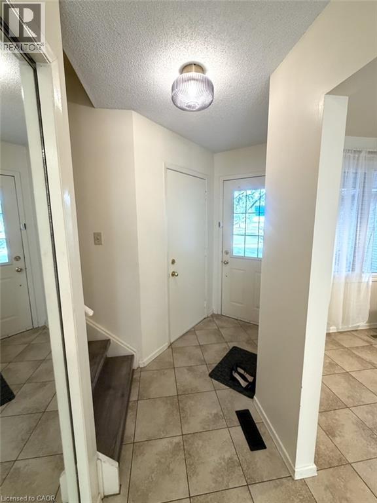
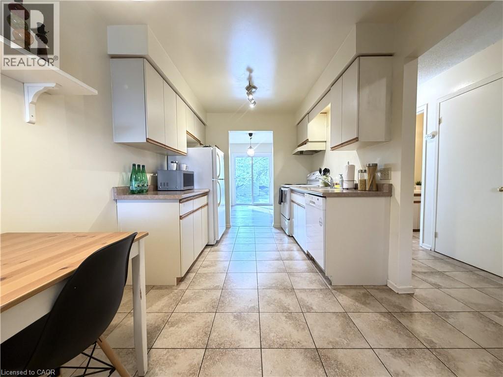
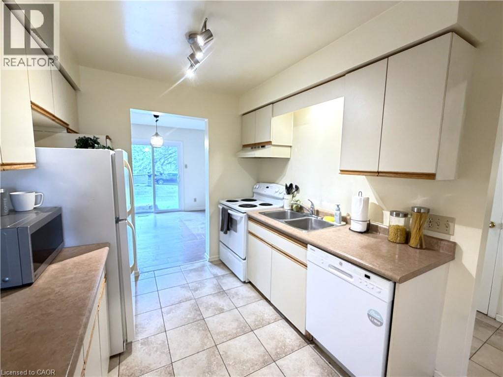
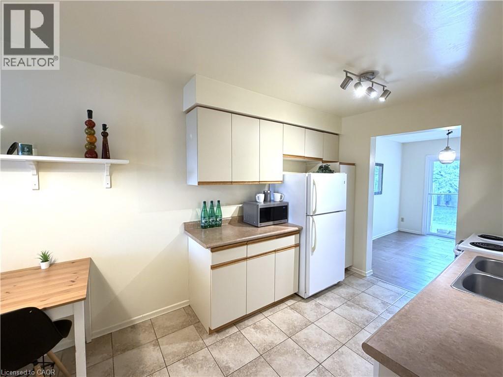
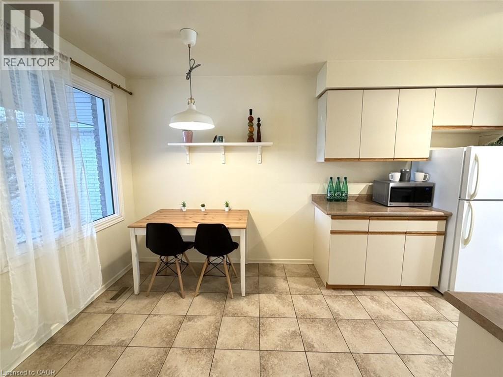
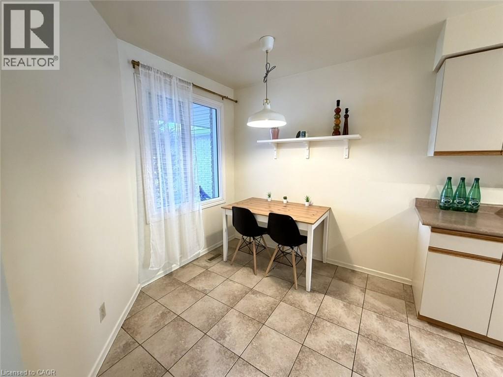
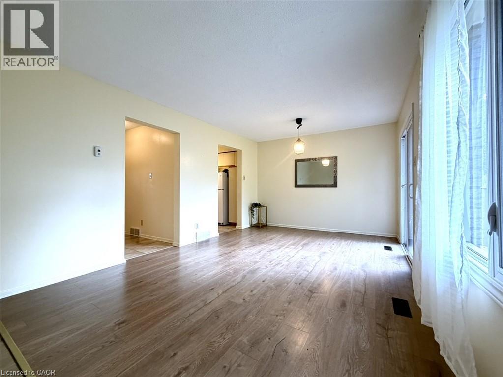
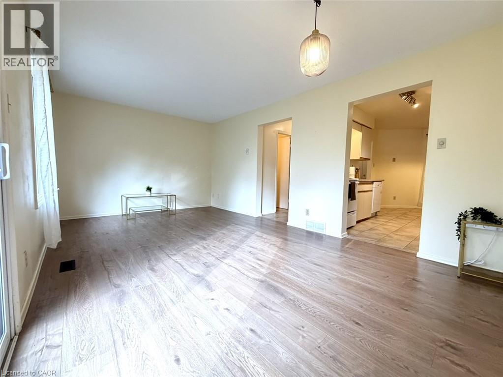
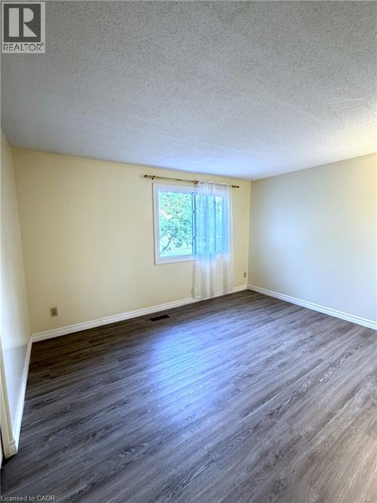
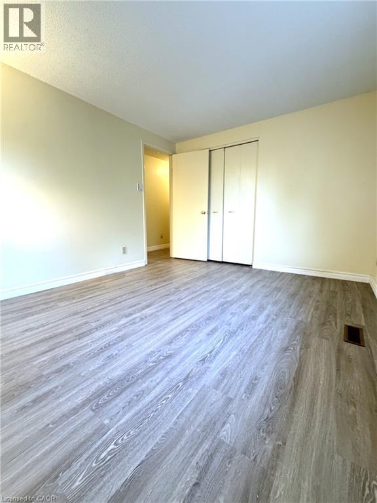
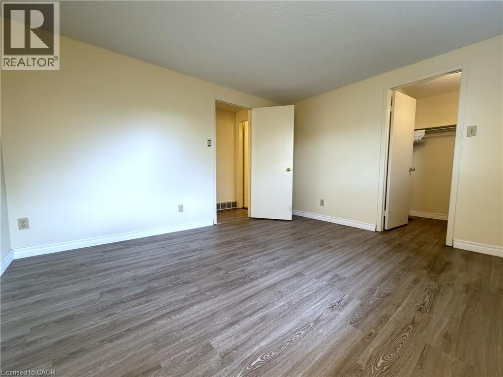
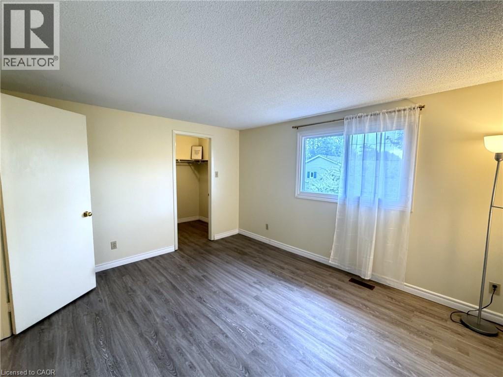
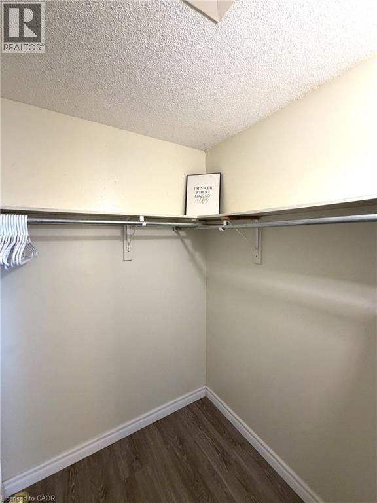
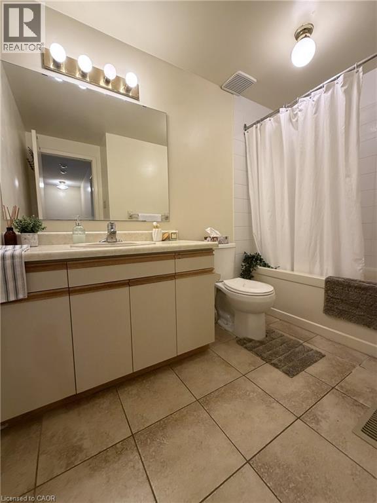
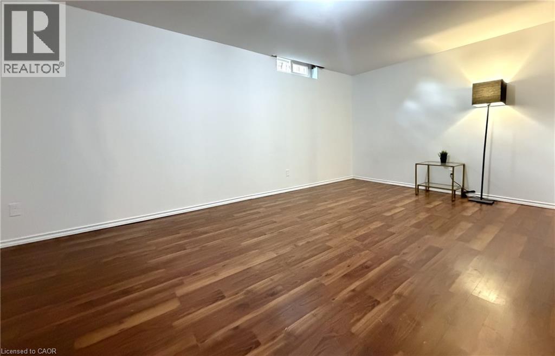
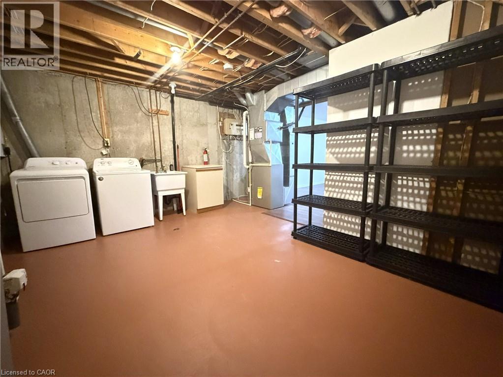
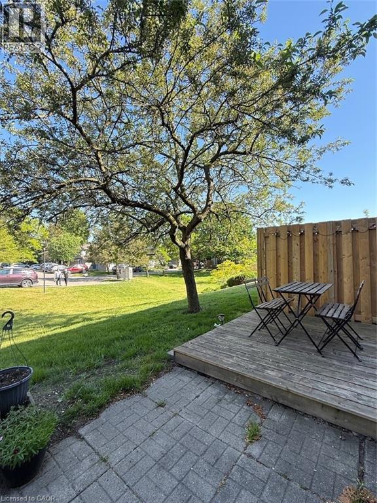
Welcome to this beautifully maintained 2-bedroom, 1.5-bathroom townhouse on Kingscourt Drive. This charming unit offers a perfect blend of comfort, convenience, and modern amenities. The home features a spacious layout with a finished rec room in the basement, white appliances, and a gas furnace with central air conditioning. The kitchen includes a breakfast nook with seating, while the dining room features a mirror. Curtain rods are installed in the bedrooms, living room, and dining room, with an additional rod to be added above the sliding door. The condo corporation handles all lawn care and snow removal, including the driveway and front door area. This pet-friendly home welcomes cats and small dogs (non-smokers only) and includes 2 parking spots. Don’t miss this opportunity to enjoy low-maintenance living in a prime Waterloo location! (id:19593)
| MLS® Number | 40847218 |
| Property Type | Single Family |
| Amenities Near By | Golf Nearby, Park, Place Of Worship, Playground, Public Transit, Schools, Shopping |
| Features | Automatic Garage Door Opener |
| Parking Space Total | 2 |
| Bathroom Total | 2 |
| Bedrooms Above Ground | 2 |
| Bedrooms Total | 2 |
| Appliances | Dishwasher, Dryer, Refrigerator, Stove, Water Softener, Washer |
| Basement Development | Partially Finished |
| Basement Type | Full (partially Finished) |
| Constructed Date | 1989 |
| Construction Style Attachment | Attached |
| Cooling Type | Central Air Conditioning |
| Exterior Finish | Aluminum Siding, Brick Veneer |
| Fire Protection | Smoke Detectors |
| Half Bath Total | 1 |
| Heating Fuel | Natural Gas |
| Heating Type | Forced Air |
| Stories Total | 2 |
| Size Interior | 1,109 Sqft |
| Type | Row / Townhouse |
| Utility Water | Municipal Water |
| Attached Garage |
| Access Type | Highway Access |
| Acreage | No |
| Land Amenities | Golf Nearby, Park, Place Of Worship, Playground, Public Transit, Schools, Shopping |
| Landscape Features | Landscaped |
| Sewer | Municipal Sewage System |
| Size Frontage | 30 Ft |
| Size Total Text | Unknown |
| Zoning Description | Md |
| Level | Type | Length | Width | Dimensions |
|---|---|---|---|---|
| Second Level | Bedroom | 12'8'' x 10'4'' | ||
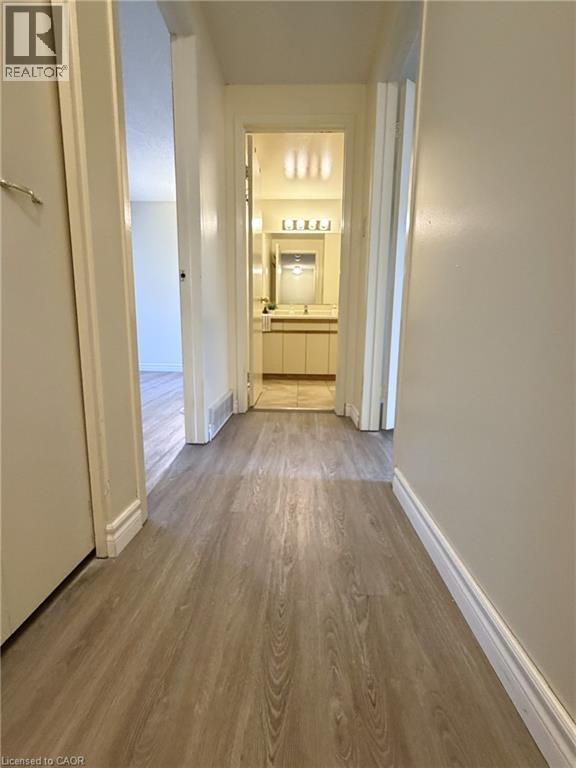
| Second Level | 4pc Bathroom | 9'2'' x 6'8'' | ||
| Second Level | Primary Bedroom | 13'1'' x 11'0'' | ||
| Basement | Other | 15'3'' x 13'3'' | ||
| Basement | Recreation Room | 18'4'' x 15'9'' | ||
| Main Level | Dining Room | 11'1'' x 7'2'' | ||
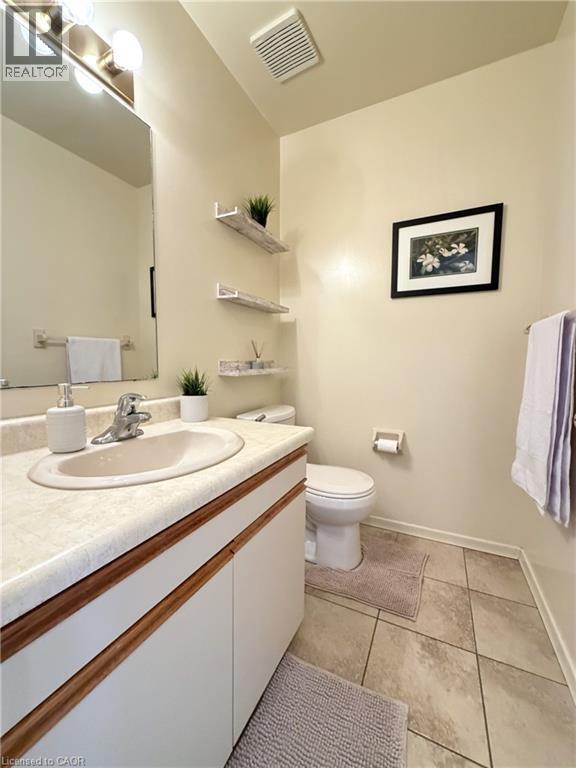
| Main Level | 2pc Bathroom | 5'9'' x 4'7'' | ||
| Main Level | Eat In Kitchen | 8'6'' x 8'4'' | ||
| Main Level | Living Room | 11'6'' x 11'1'' |
https://www.realtor.ca/real-estate/30020885/395-kingscourt-drive-unit-4-waterloo


(519) 804-7200
(519) 885-1251
www.chestnutparkwest.com/
www.facebook.com/ChestnutParkWest
www.instagram.com/chestnutprkwest/
Contact us for more information

The trademarks REALTOR®, REALTORS®, and the REALTOR® logo are controlled by The Canadian Real Estate Association (CREA) and identify real estate professionals who are members of CREA. The trademarks MLS®, Multiple Listing Service® and the associated logos are owned by The Canadian Real Estate Association (CREA) and identify the quality of services provided by real estate professionals who are members of CREA. The trademark DDF® is owned by The Canadian Real Estate Association (CREA) and identifies CREA's Data Distribution Facility (DDF®)