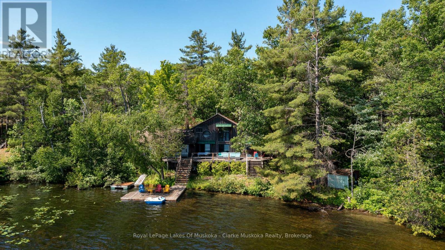
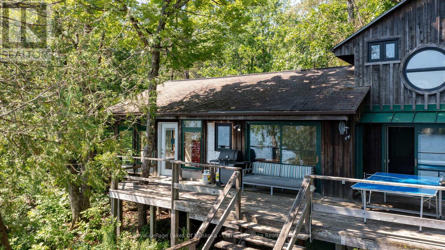
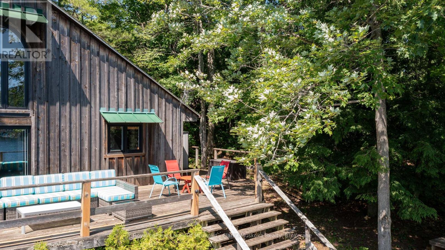
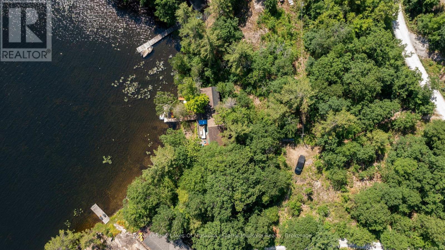
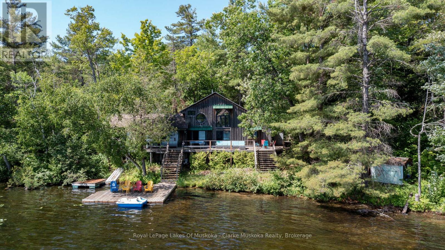
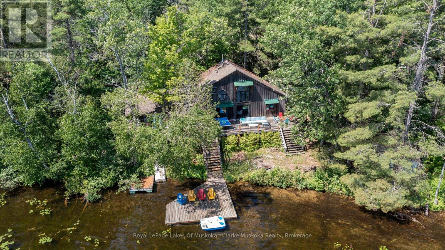
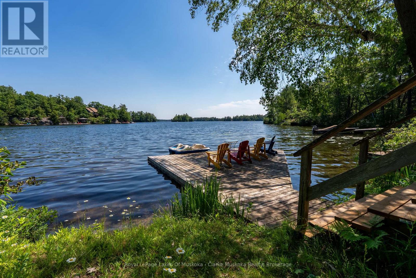
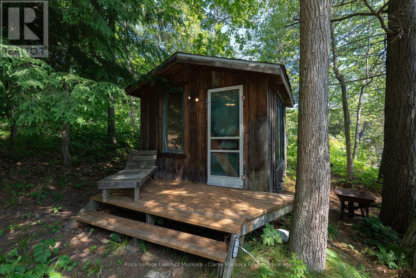
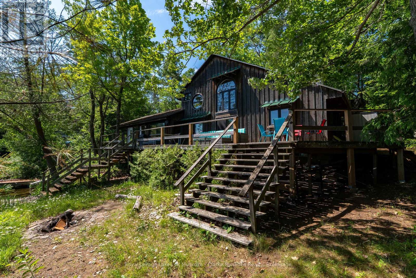
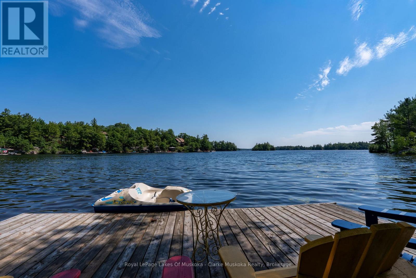
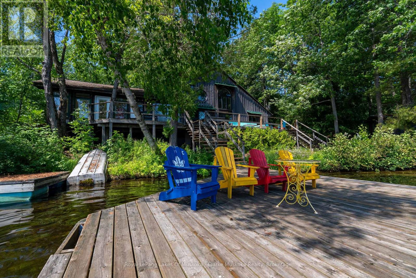
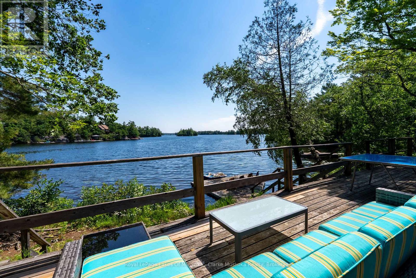
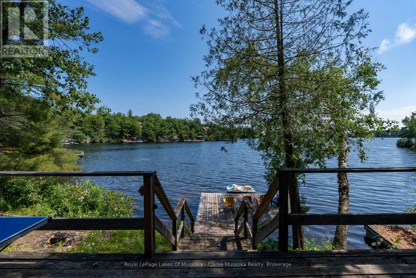
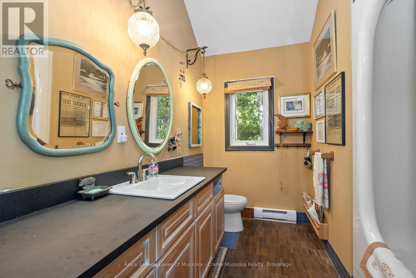
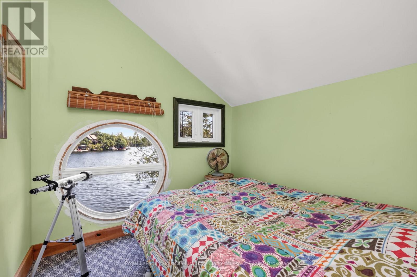
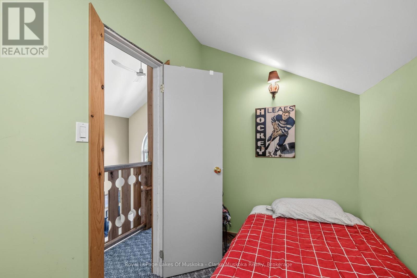
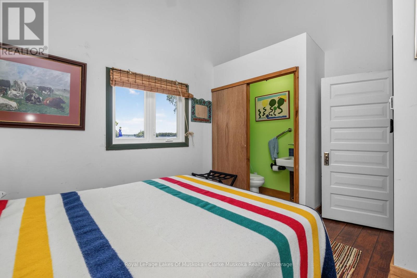
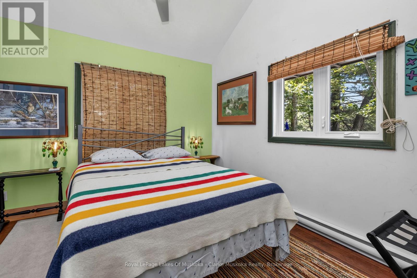
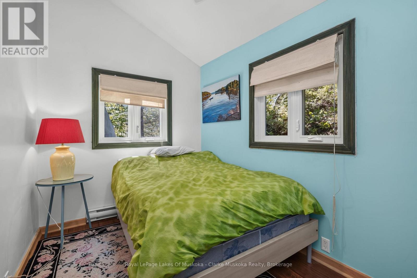
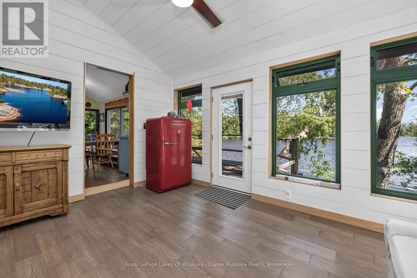
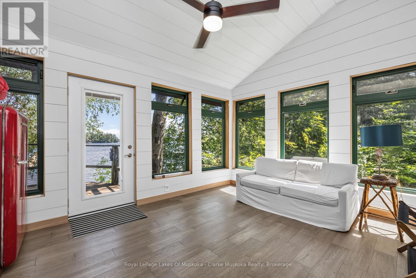
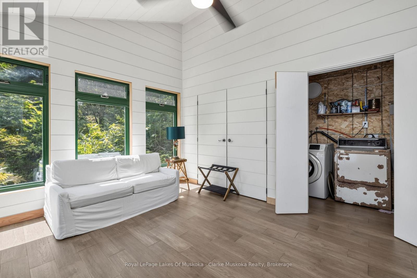
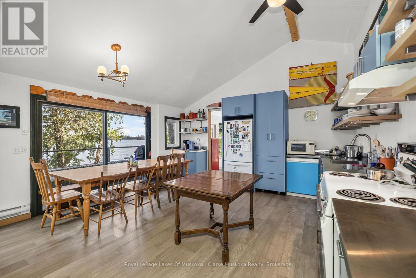
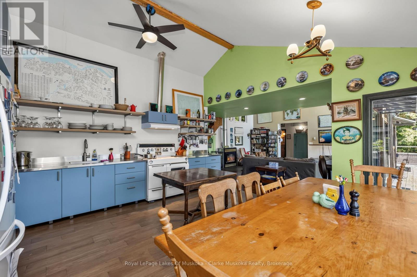
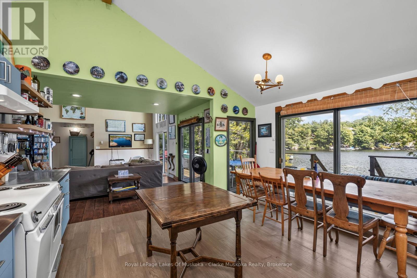
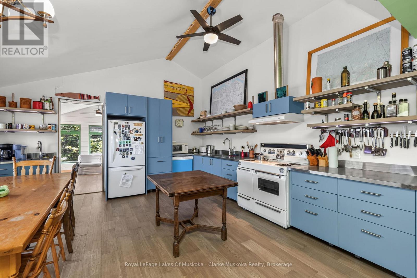
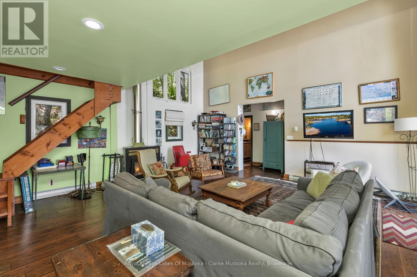
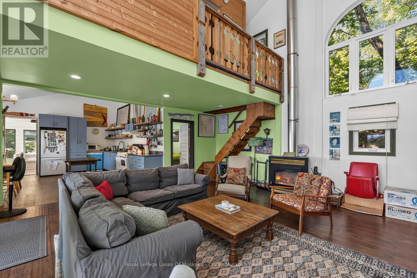
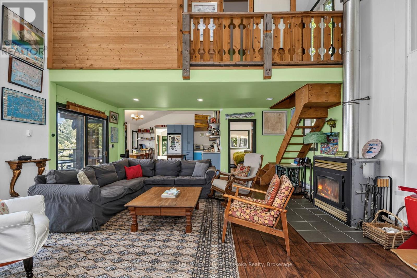
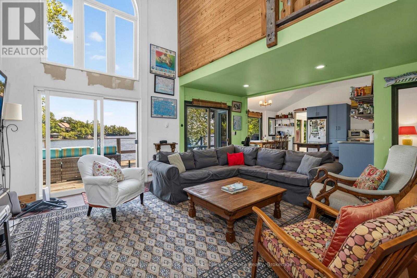
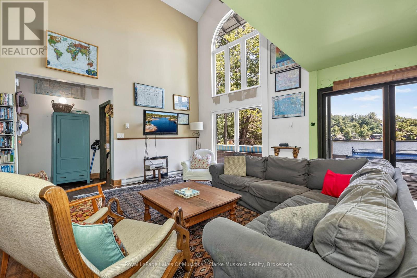
Welcome to 21 Big Rock Road on beautiful Six Mile Lake, where quiet mornings, long lake views, and endless sunshine create the perfect cottage escape. Nestled in a peaceful bay, this property enjoys stunning views over the lake, dotted with picturesque islands and classic Canadian Shield scenery. With all-day sun, you'll have the perfect spot to enjoy everything from your morning coffee on the dock to evenings watching the light dance across the water.The cottage is ready to enjoy just as it is, while also offering plenty of opportunity to update or renovate over time to suit your own style. One of its most special features is its location right at the water's edge, allowing the lake views to become part of everyday life. Whether you're relaxing inside or out on the deck, the water always feels just a few steps away.Recent updates to the kitchen and bonus room bring a fresh, modern feel while maintaining the warm character of a traditional family cottage. It's an inviting space that's equally suited for quiet weekends or gathering with family and friends.At the shoreline, the gradual, shallow entry makes getting into the water easy and enjoyable for all ages before transitioning to deeper water off the dock for swimming and boating. It's the kind of waterfront families appreciate and kids will remember for years to come.Whether you're looking for a cottage to start enjoying this summer or a property with room to make it your own, 21 Big Rock Road is a wonderful opportunity to experience everything Six Mile Lake has to offer. (id:19593)
| MLS® Number | X13553766 |
| Property Type | Single Family |
| Community Name | Baxter |
| Amenities Near By | Marina |
| Easement | Unknown |
| Features | Irregular Lot Size |
| Parking Space Total | 4 |
| Structure | Deck, Shed, Dock |
| View Type | View, Lake View, Direct Water View |
| Water Front Name | Six Mile Lake |
| Water Front Type | Waterfront On Lake |
| Bathroom Total | 1 |
| Bedrooms Above Ground | 2 |
| Bedrooms Total | 2 |
| Age | 51 To 99 Years |
| Amenities | Fireplace(s) |
| Appliances | Water Treatment |
| Basement Type | Crawl Space |
| Construction Style Attachment | Detached |
| Cooling Type | None |
| Exterior Finish | Wood |
| Fireplace Present | Yes |
| Fireplace Total | 1 |
| Foundation Type | Concrete |
| Heating Fuel | Electric, Wood |
| Heating Type | Baseboard Heaters |
| Stories Total | 2 |
| Size Interior | 1,100 - 1,500 Sqft |
| Type | House |
| Utility Water | Lake/river Water Intake |
| No Garage |
| Access Type | Year-round Access, Private Docking |
| Acreage | No |
| Land Amenities | Marina |
| Sewer | Septic System |
| Size Frontage | 185 Ft |
| Size Irregular | 185 Ft |
| Size Total Text | 185 Ft|1/2 - 1.99 Acres |
| Surface Water | Lake/pond |
| Level | Type | Length | Width | Dimensions |
|---|---|---|---|---|
| Main Level | Kitchen | 4.64 m | 4.72 m | 4.64 m x 4.72 m |
| Main Level | Living Room | 6.01 m | 5.9 m | 6.01 m x 5.9 m |
| Main Level | Primary Bedroom | 4.23 m | 3.2 m | 4.23 m x 3.2 m |
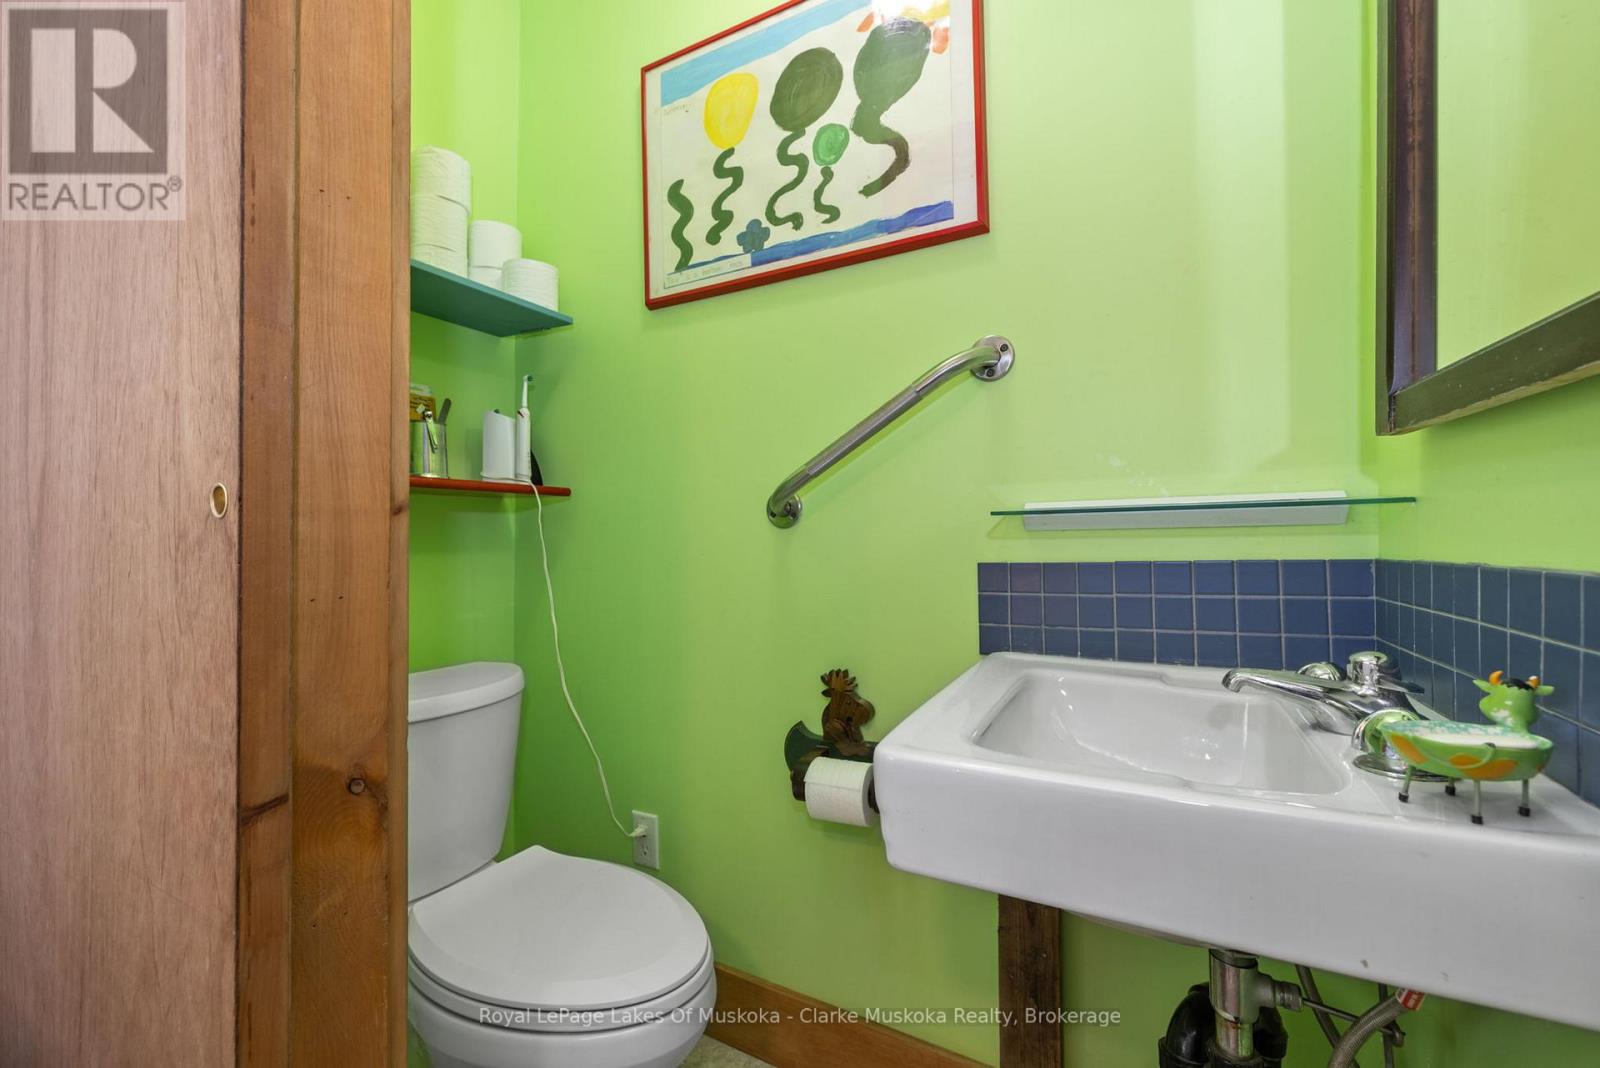
| Main Level | Bathroom | 2.88 m | 2.54 m | 2.88 m x 2.54 m |
| Main Level | Bedroom | 3.39 m | 2.2 m | 3.39 m x 2.2 m |
| Main Level | Family Room | 4.72 m | 3.52 m | 4.72 m x 3.52 m |
| Main Level | Utility Room | 2.52 m | 1.43 m | 2.52 m x 1.43 m |
| Electricity | Installed |
https://www.realtor.ca/real-estate/30022755/21-big-rock-road-georgian-bay-baxter-baxter


(705) 765-1820
(705) 986-0164

(705) 765-1820
(705) 986-0164
Contact us for more information

The trademarks REALTOR®, REALTORS®, and the REALTOR® logo are controlled by The Canadian Real Estate Association (CREA) and identify real estate professionals who are members of CREA. The trademarks MLS®, Multiple Listing Service® and the associated logos are owned by The Canadian Real Estate Association (CREA) and identify the quality of services provided by real estate professionals who are members of CREA. The trademark DDF® is owned by The Canadian Real Estate Association (CREA) and identifies CREA's Data Distribution Facility (DDF®)