Maintenance, Insurance, Common Area Maintenance
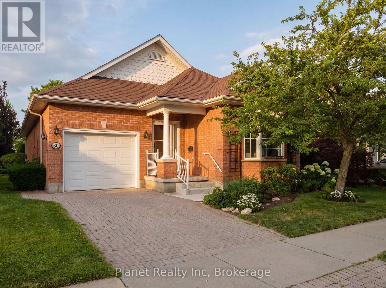
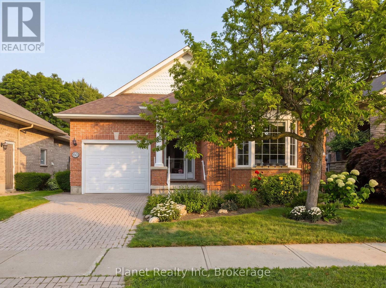
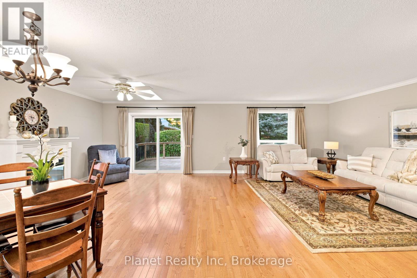
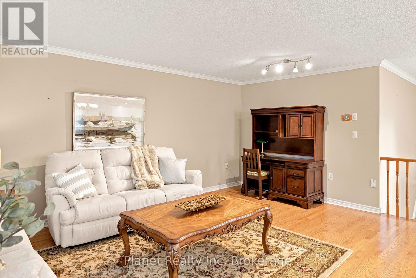
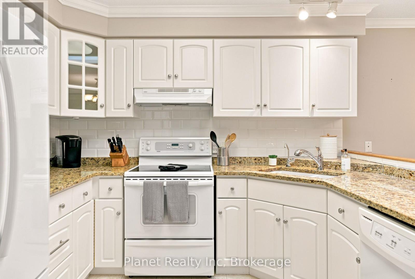
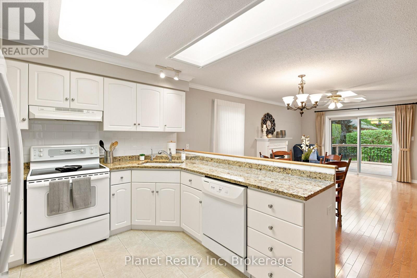
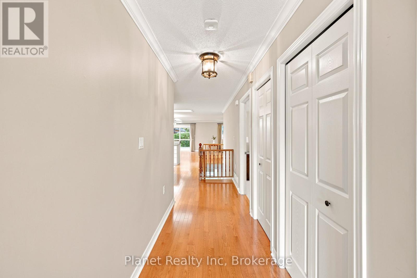
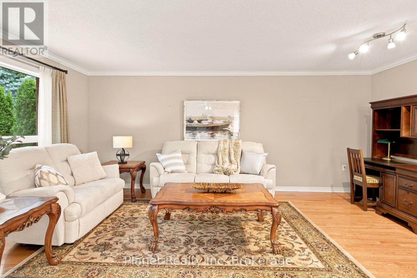
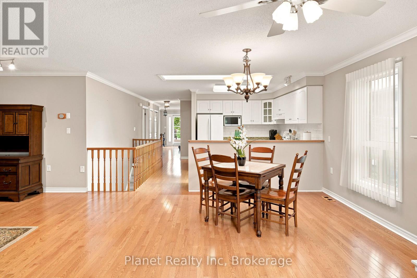
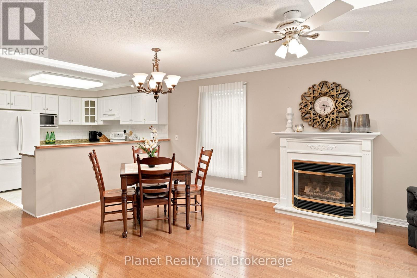
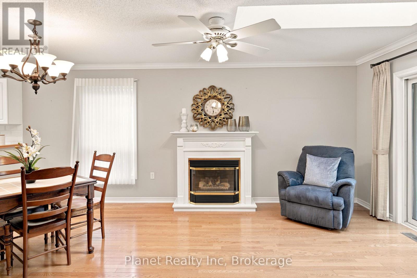
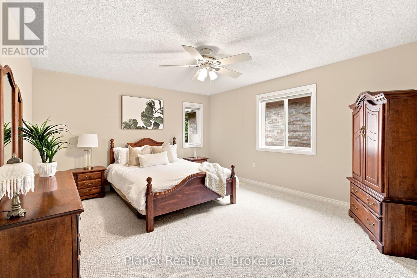
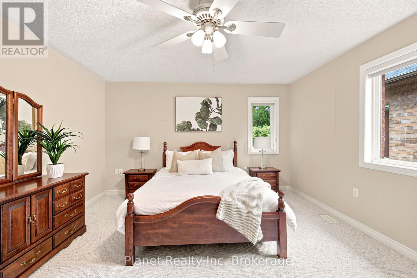
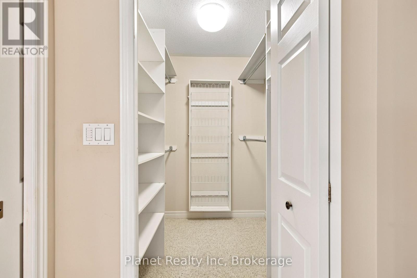
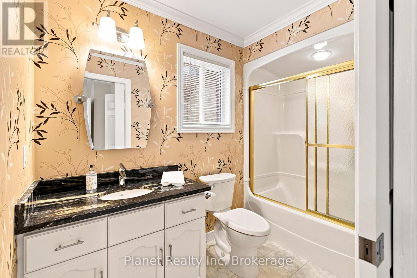
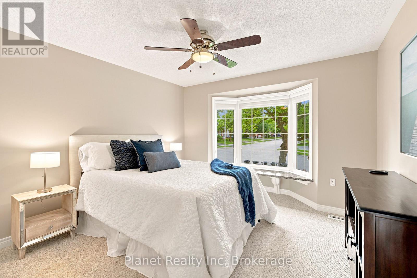
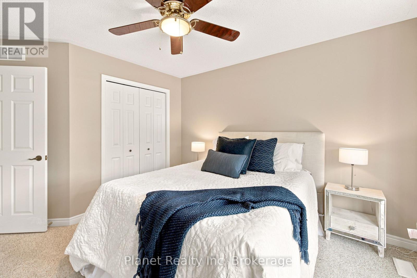
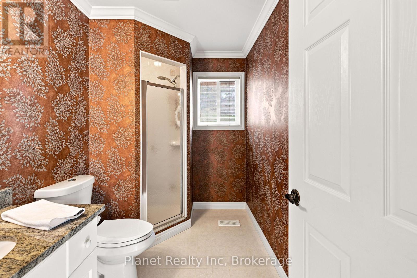
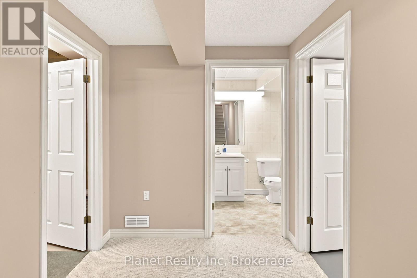
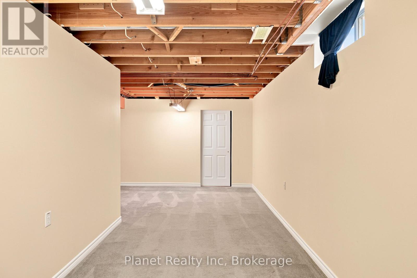
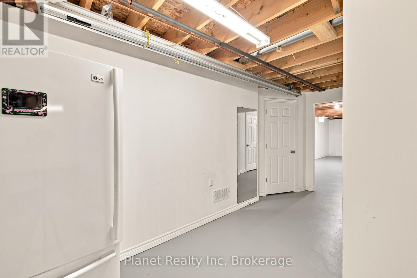
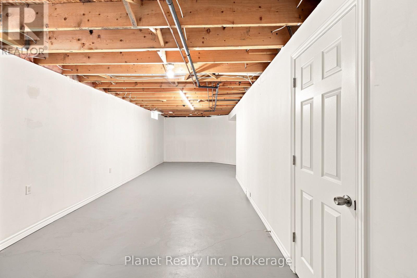
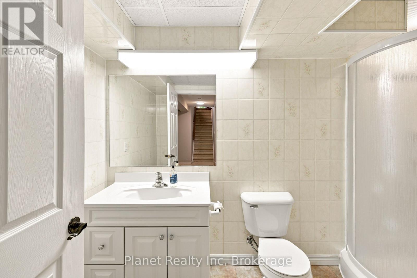
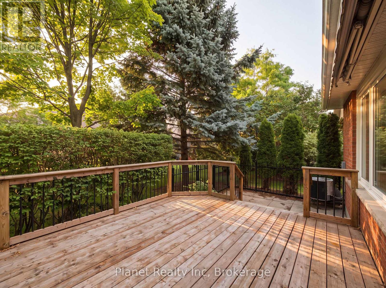
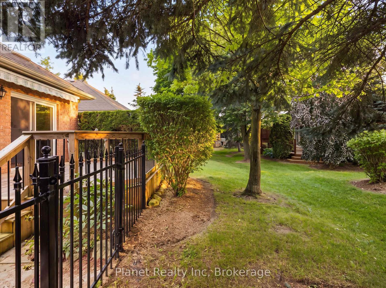
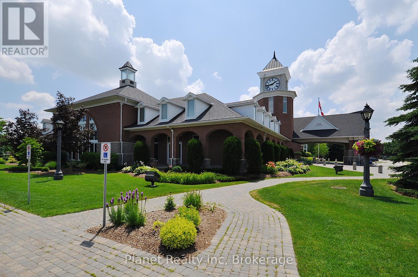
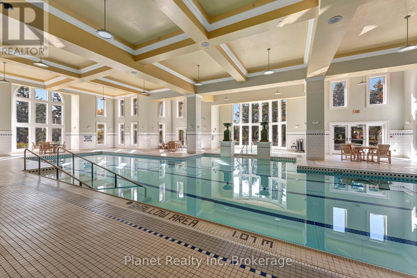
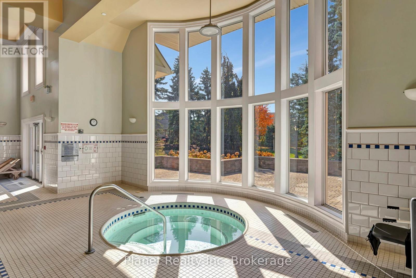
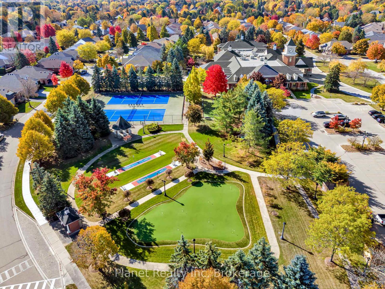
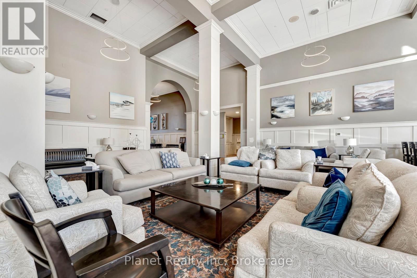
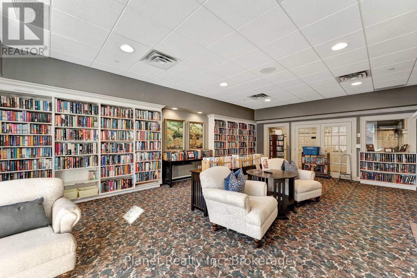
$832.55 MonthlyWelcome to 60 Basswood Drive, a beautiful single-car garage bungalow offering effortless living in Guelph's sought-after Village by the Arboretum. With just shy of 1,500 square feet of thoughtfully designed living space, this two-bedroom, three-bathroom home combines modern updates with the comfort and functionality of single-level living. Step inside to a bright and inviting main floor where spacious rooms, tasteful finishes, and a well-designed layout create an easy sense of home. The refreshed kitchen is both practical and welcoming, offering a wonderful space for preparing everyday meals or gathering with family and friends. The primary suite features a generous sized 4 pc. ensuite, while the second bathroom offers a convenient step in shower. The finished lower level adds even more flexibility, featuring a workspace, hobby room, storage and a comfortable bedroom or rec room that is ideal for movie nights, overnight guests or simply unwinding at the end of the day. With the updates already taken care of, this is a home where you can settle in and begin enjoying the lifestyle from day one. Life at the Village by the Arboretum is about so much more than the home itself. Surrounded by mature greenery, scenic walking trails, beautiful gardens, and opportunities to connect through a variety of social activities and clubs, the community offers an exceptional setting for an active and fulfilling lifestyle. For those seeking a move-in-ready home in a warm, established adult lifestyle community, 60 Basswood Drive is an opportunity to enjoy comfort, connection, and convenience all in one exceptional location. (id:19593)
| MLS® Number | X13554934 |
| Property Type | Single Family |
| Community Name | Village By The Arboretum |
| Community Features | Pets Allowed With Restrictions |
| Equipment Type | Water Heater |
| Parking Space Total | 2 |
| Rental Equipment Type | Water Heater |
| Bathroom Total | 3 |
| Bedrooms Above Ground | 2 |
| Bedrooms Below Ground | 1 |
| Bedrooms Total | 3 |
| Age | 16 To 30 Years |
| Amenities | Fireplace(s) |
| Appliances | Garage Door Opener Remote(s), Water Heater, Water Softener, Dishwasher, Dryer, Stove, Washer, Refrigerator |
| Architectural Style | Bungalow |
| Basement Development | Finished |
| Basement Type | N/a (finished) |
| Cooling Type | Central Air Conditioning |
| Exterior Finish | Vinyl Siding, Brick |
| Fireplace Present | Yes |
| Fireplace Total | 1 |
| Heating Fuel | Natural Gas |
| Heating Type | Forced Air |
| Stories Total | 1 |
| Size Interior | 1,400 - 1,599 Sqft |
| Type | Other |
| Attached Garage | |
| Garage |
| Acreage | No |
| Level | Type | Length | Width | Dimensions |
|---|---|---|---|---|
| Basement | Other | 14.73 m | 3.96 m | 14.73 m x 3.96 m |
| Basement | Bathroom | 2.44 m | 2.06 m | 2.44 m x 2.06 m |
| Basement | Bedroom | 10.8 m | 3.78 m | 10.8 m x 3.78 m |
| Main Level | Primary Bedroom | 4.62 m | 4.17 m | 4.62 m x 4.17 m |
| Main Level | Bedroom 2 | 3.51 m | 3.58 m | 3.51 m x 3.58 m |
| Main Level | Bathroom | 2.9 m | 1.55 m | 2.9 m x 1.55 m |
| Main Level | Bathroom | 2.79 m | 1.83 m | 2.79 m x 1.83 m |
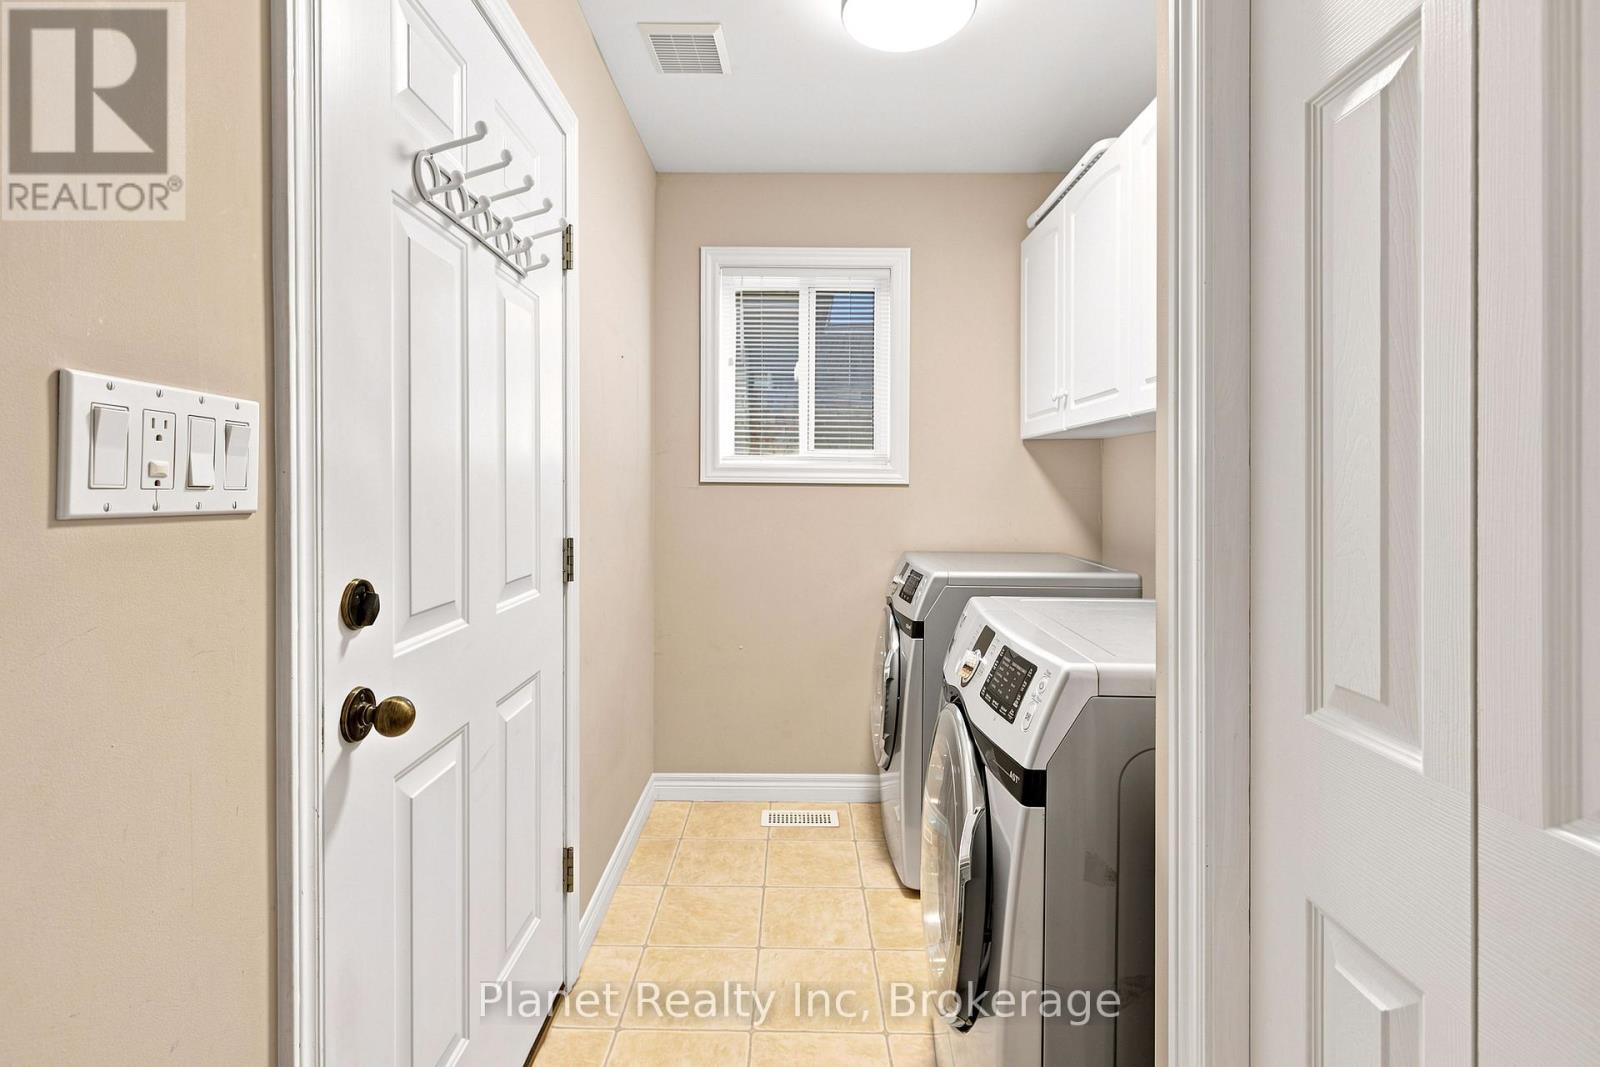
| Main Level | Laundry Room | 2.62 m | 1.78 m | 2.62 m x 1.78 m |
| Main Level | Living Room | 5.79 m | 3.81 m | 5.79 m x 3.81 m |
| Main Level | Dining Room | 3.05 m | 3.81 m | 3.05 m x 3.81 m |
| Main Level | Kitchen | 3.05 m | 2.67 m | 3.05 m x 2.67 m |
| Main Level | Sunroom | 3.05 m | 3.81 m | 3.05 m x 3.81 m |


(519) 837-0900
www.planetrealty.ca/

(519) 837-0900
www.planetrealty.ca/
Contact us for more information

The trademarks REALTOR®, REALTORS®, and the REALTOR® logo are controlled by The Canadian Real Estate Association (CREA) and identify real estate professionals who are members of CREA. The trademarks MLS®, Multiple Listing Service® and the associated logos are owned by The Canadian Real Estate Association (CREA) and identify the quality of services provided by real estate professionals who are members of CREA. The trademark DDF® is owned by The Canadian Real Estate Association (CREA) and identifies CREA's Data Distribution Facility (DDF®)