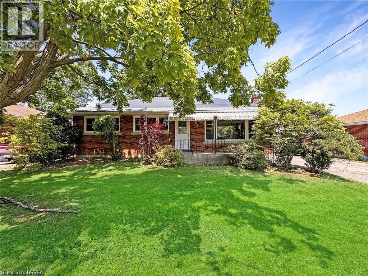
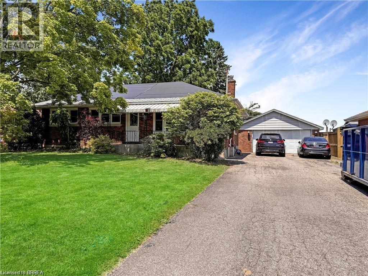
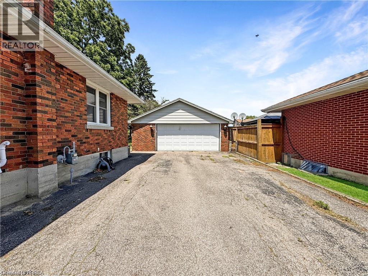
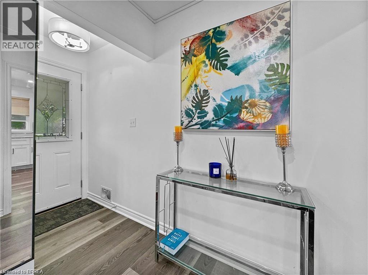
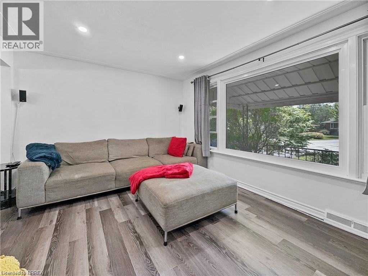
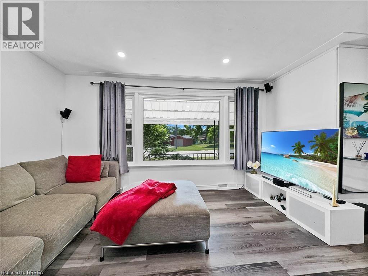
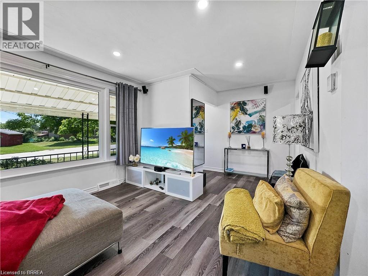
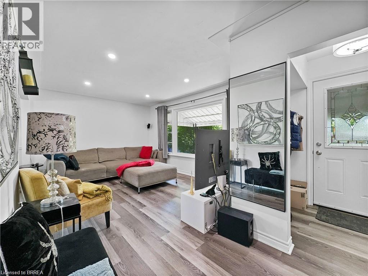
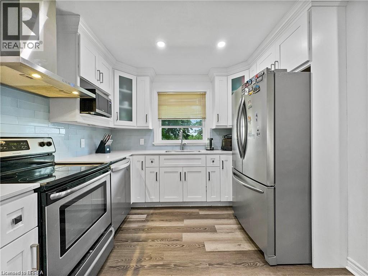
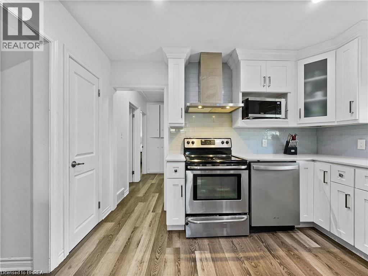
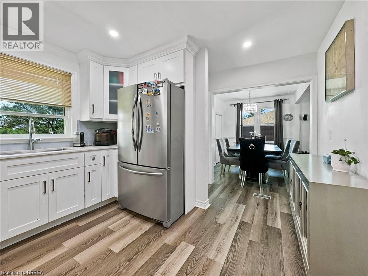
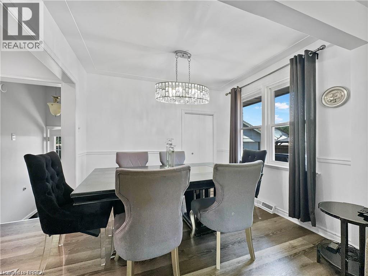
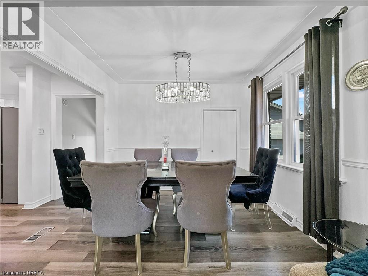
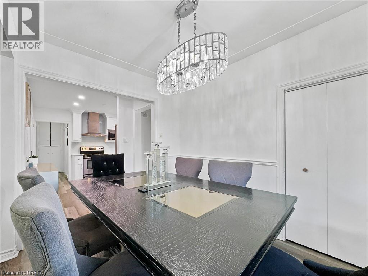
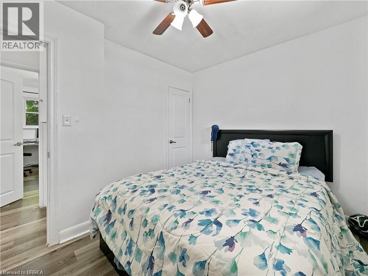
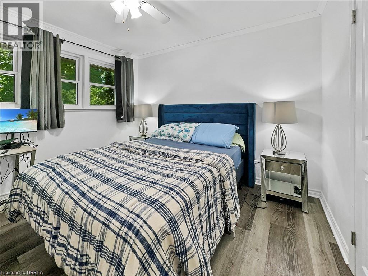
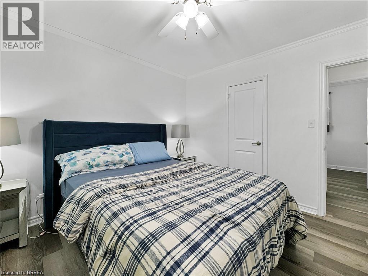
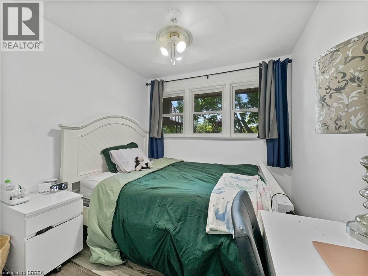
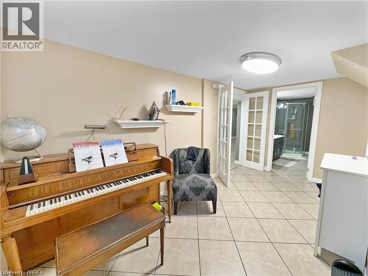
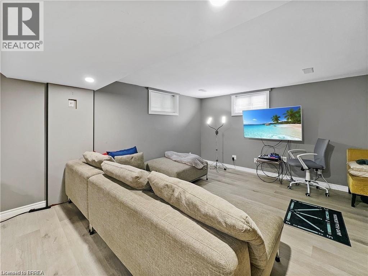
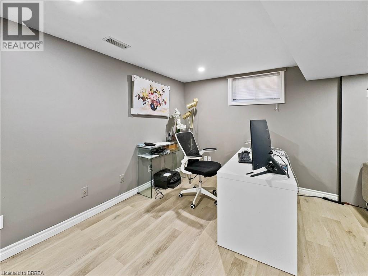
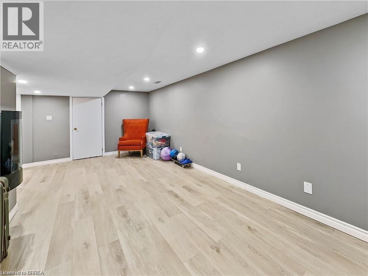
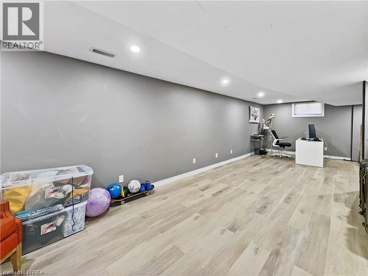
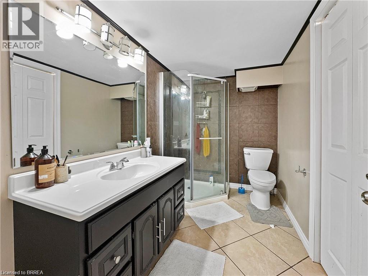
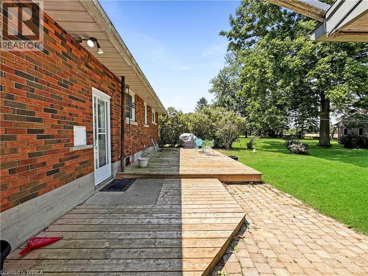
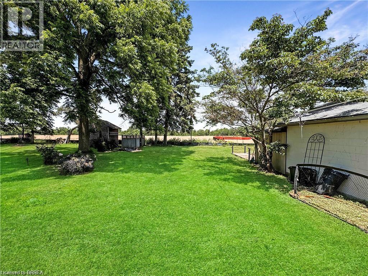
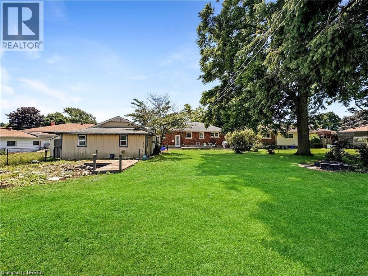
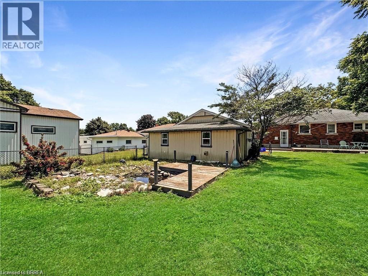
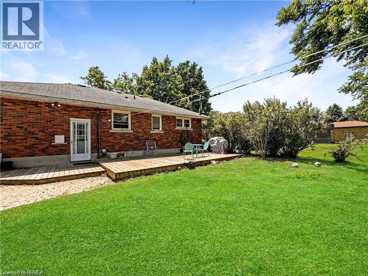
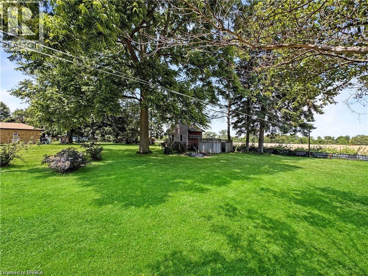
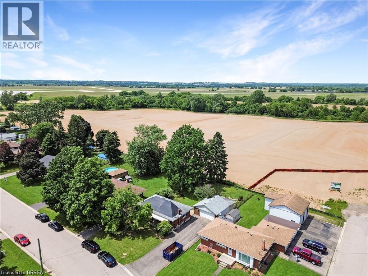
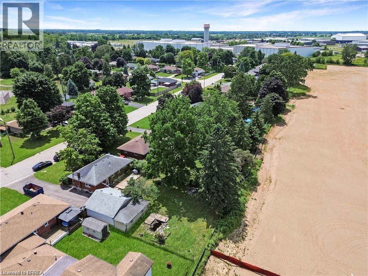
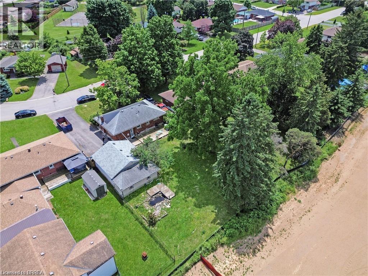
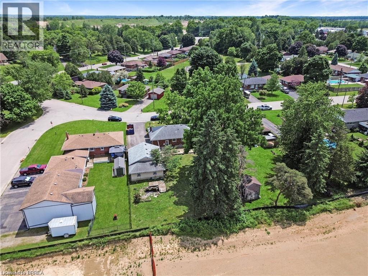
A beautiful 3 bed 2 bath bungalow on the outskirts of the Oakhill neighbourhood in Brantford, welcome to 3 Westview Avenue! With Brant Park, the Grand River, highway access, and some great shopping amenities all near by, this is a great family home who truly wants to enjoy everything that the area has to offer. There is room for everyone in this home with a spacious living room and dining room on the main floor, as well as a rec-room and full bathroom in the fully finished basement downstairs. The detached 2-car garage provides ample storage space. Enjoy the natural beauty of the neighbourhood and surrounding area from the back deck in this serene backyard complete with its own pond. (id:19593)
| MLS® Number | 40844961 |
| Property Type | Single Family |
| Amenities Near By | Airport, Playground, Schools |
| Equipment Type | Water Heater |
| Parking Space Total | 10 |
| Rental Equipment Type | Water Heater |
| Bathroom Total | 2 |
| Bedrooms Above Ground | 3 |
| Bedrooms Total | 3 |
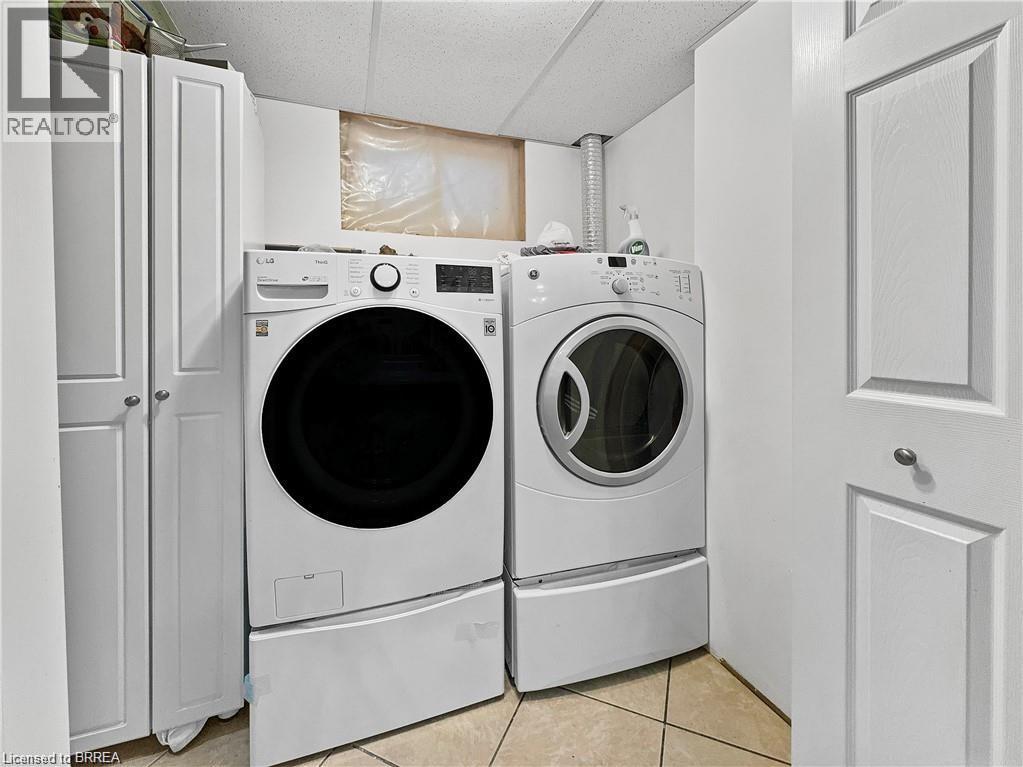
| Appliances | Dishwasher, Dryer, Microwave, Refrigerator, Stove, Washer |
| Basement Development | Finished |
| Basement Type | Full (finished) |
| Constructed Date | 1956 |
| Construction Style Attachment | Detached |
| Cooling Type | Central Air Conditioning |
| Exterior Finish | Brick |
| Heating Fuel | Natural Gas |
| Heating Type | Forced Air |
| Stories Total | 1 |
| Size Interior | 1,045 Sqft |
| Type | House |
| Utility Water | Municipal Water |
| Detached Garage |
| Access Type | Highway Access |
| Acreage | No |
| Land Amenities | Airport, Playground, Schools |
| Sewer | Septic System |
| Size Depth | 151 Ft |
| Size Frontage | 69 Ft |
| Size Total Text | Unknown |
| Zoning Description | Sr |
| Level | Type | Length | Width | Dimensions |
|---|---|---|---|---|
| Basement | 4pc Bathroom | Measurements not available | ||
| Basement | Family Room | 28'10'' x 10'9'' | ||
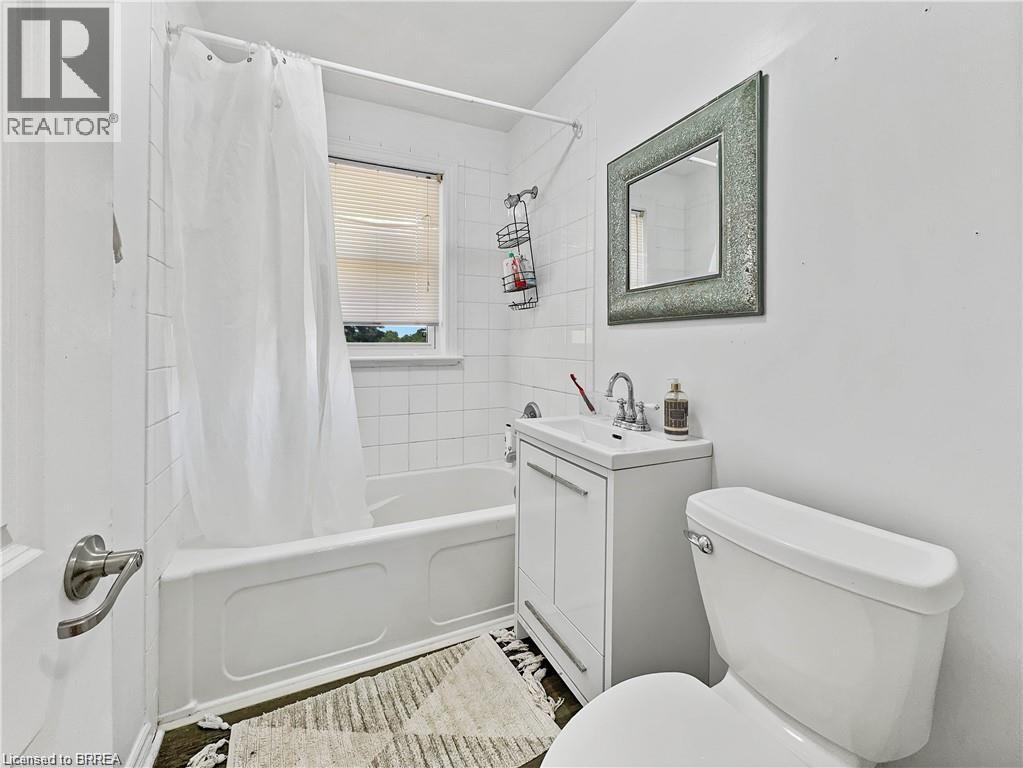
| Main Level | 4pc Bathroom | Measurements not available | ||
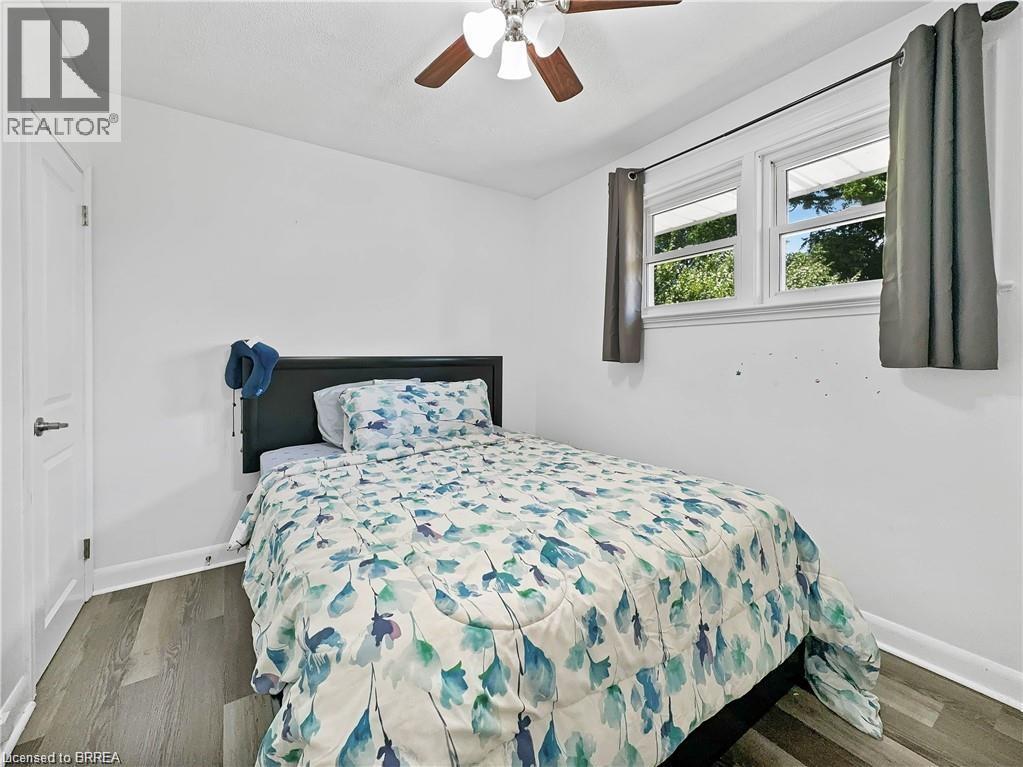
| Main Level | Bedroom | 11'2'' x 10'9'' | ||
| Main Level | Bedroom | 8'9'' x 8'10'' | ||
| Main Level | Bedroom | 11'2'' x 10'10'' | ||
| Main Level | Dining Room | 10'2'' x 7'8'' | ||
| Main Level | Living Room | 16'3'' x 11'2'' | ||
| Main Level | Kitchen | 12'9'' x 11'2'' |
https://www.realtor.ca/real-estate/30024997/3-westview-avenue-brantford


(888) 311-1172

(888) 311-1172
www.onereal.ca/
Contact us for more information

The trademarks REALTOR®, REALTORS®, and the REALTOR® logo are controlled by The Canadian Real Estate Association (CREA) and identify real estate professionals who are members of CREA. The trademarks MLS®, Multiple Listing Service® and the associated logos are owned by The Canadian Real Estate Association (CREA) and identify the quality of services provided by real estate professionals who are members of CREA. The trademark DDF® is owned by The Canadian Real Estate Association (CREA) and identifies CREA's Data Distribution Facility (DDF®)