Maintenance,
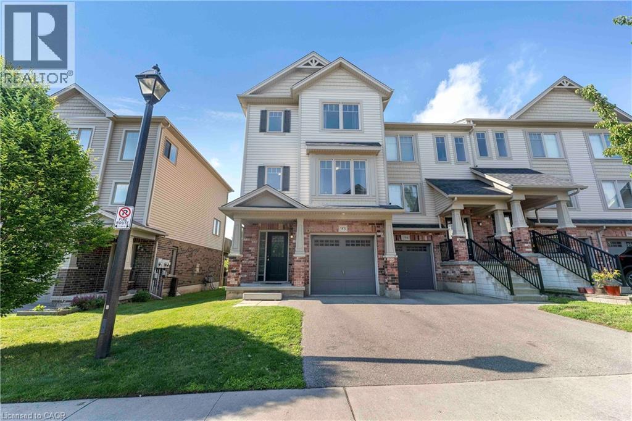
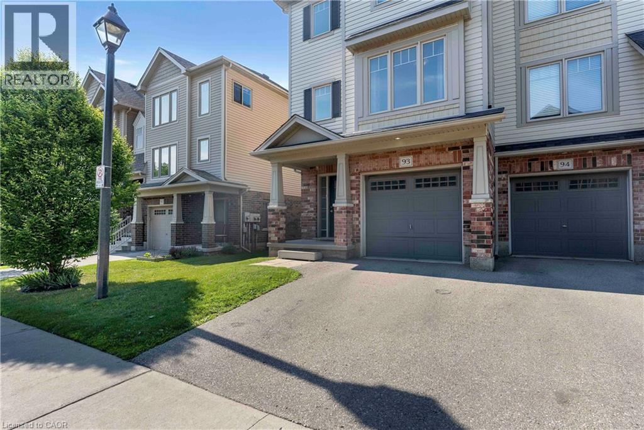
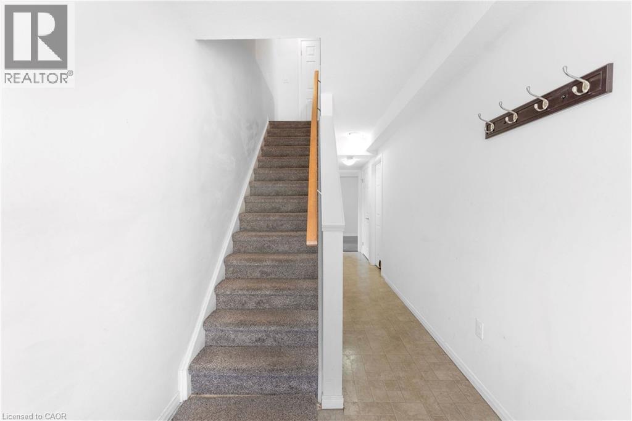
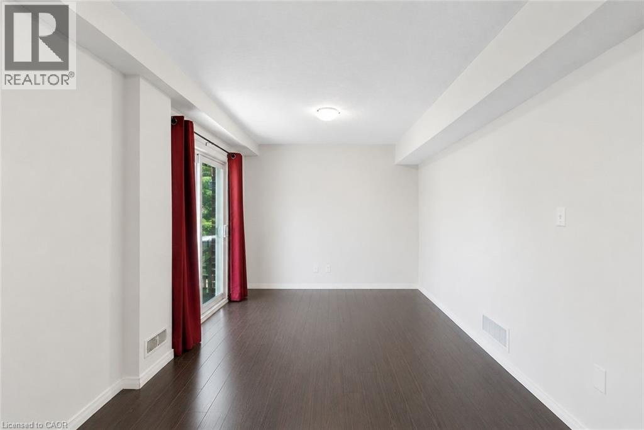
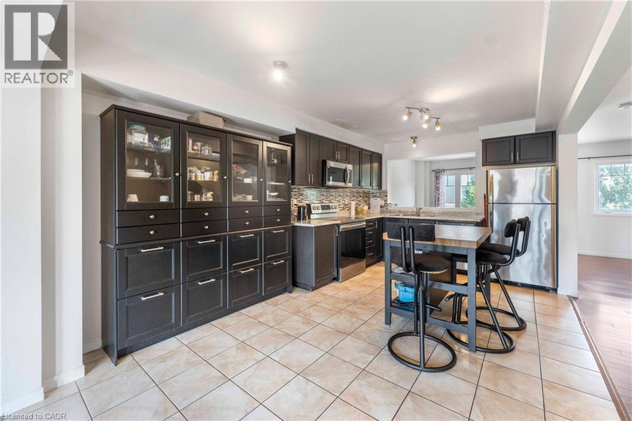
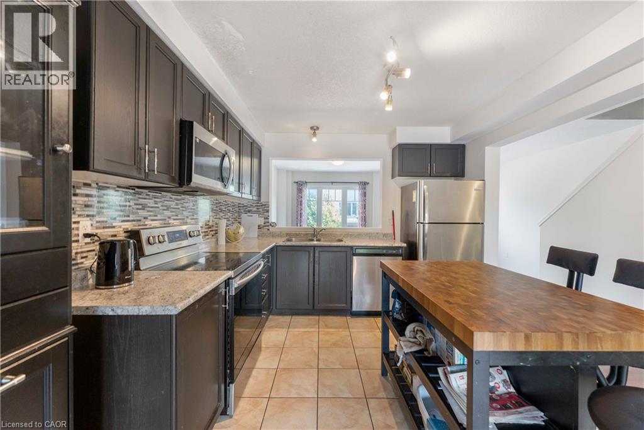
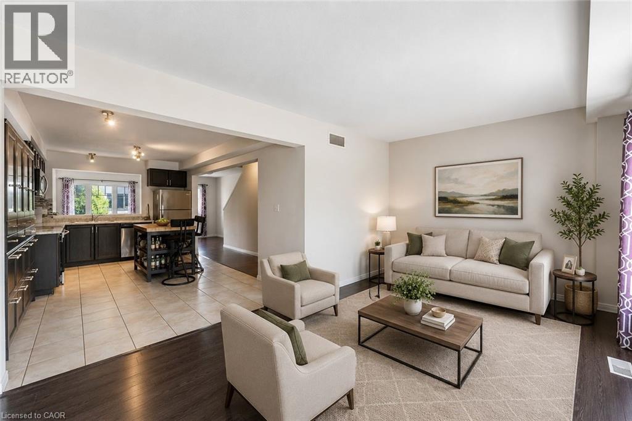
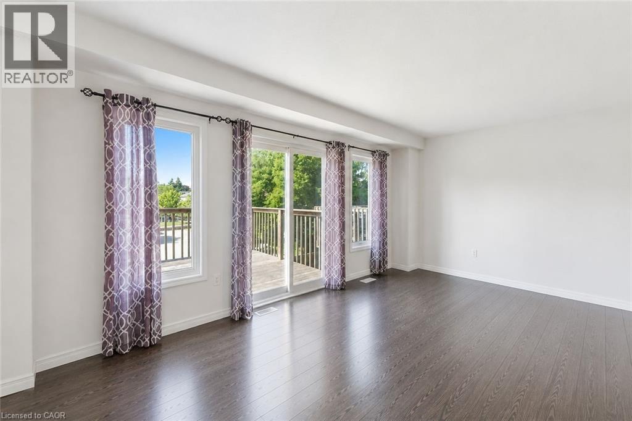
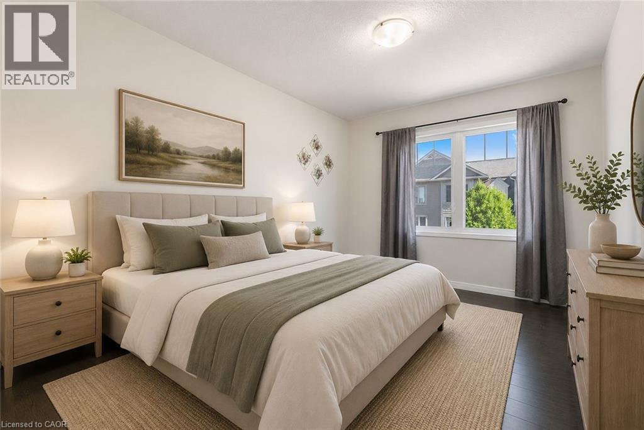
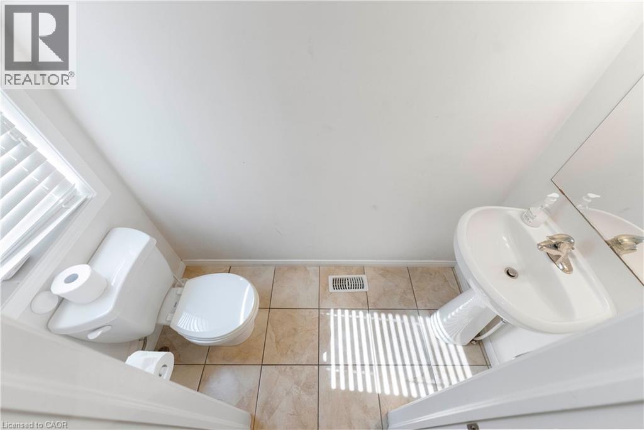
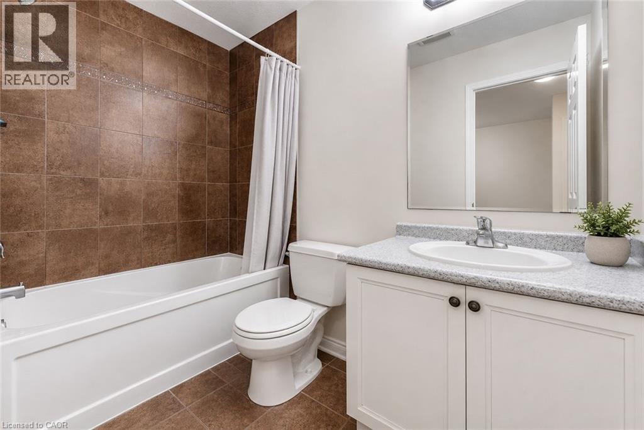
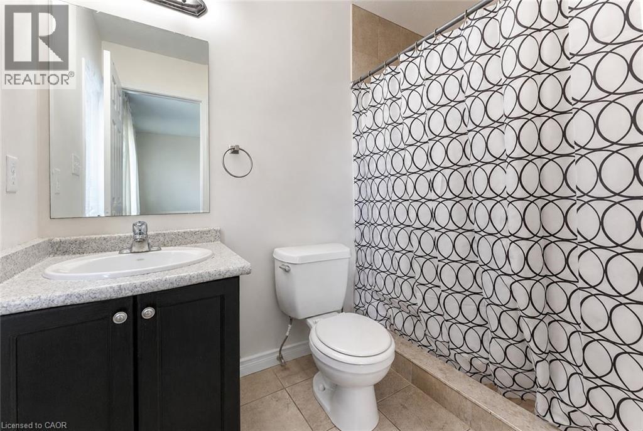
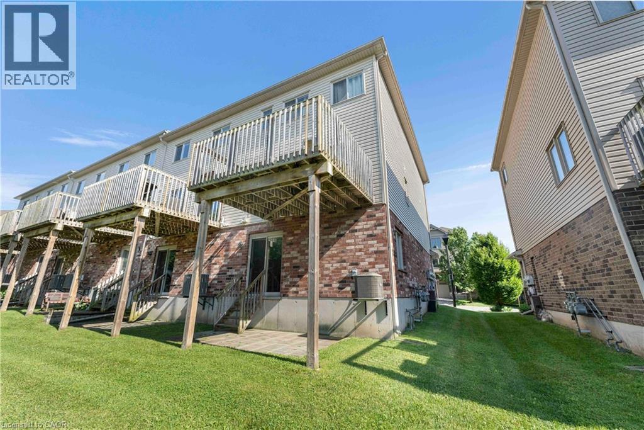
$579.14 MonthlyModern Style & All The Comforts Of Home In This 3+1 Bedroom, 3 Bath End Unit Townhome Located In The Heart Of Historic Cambridge. Front Foyer Leads To A Recreation Room With Walk-Out To Yard. Main Floor Great Room Features Large Windows Allowing In Plenty Of Natural Sunlight & Walk-Out To Private Balcony. The kitchen provides ample cabinetry and workspace, with easy access to the dining area. Upstairs, you'll find three generously sized bedrooms and 2 full bathroom, offering plenty of space for the whole family.family friendly neighbourhood with nearby parks, schools, shopping, convenient public transit and easy access to major routes making commuting a breeze. (id:19593)
| MLS® Number | 40845500 |
| Property Type | Single Family |
| Amenities Near By | Park |
| Features | Country Residential |
| Parking Space Total | 2 |
| Bathroom Total | 3 |
| Bedrooms Above Ground | 3 |
| Bedrooms Total | 3 |
| Appliances | Dishwasher, Dryer, Refrigerator, Water Softener, Gas Stove(s), Window Coverings |
| Basement Type | None |
| Construction Style Attachment | Attached |
| Cooling Type | Central Air Conditioning |
| Exterior Finish | Brick, Vinyl Siding |
| Half Bath Total | 1 |
| Heating Type | Forced Air |
| Stories Total | 2 |
| Size Interior | 1,570 Sqft |
| Type | Row / Townhouse |
| Utility Water | Municipal Water |
| Attached Garage |
| Access Type | Highway Access |
| Acreage | No |
| Land Amenities | Park |
| Sewer | Septic System |
| Size Total Text | Unknown |
| Zoning Description | M3 |
| Level | Type | Length | Width | Dimensions |
|---|---|---|---|---|
| Second Level | 2pc Bathroom | Measurements not available | ||
| Second Level | Family Room | 17'7'' x 11'1'' | ||
| Second Level | Breakfast | 10'1'' x 7'9'' | ||
| Second Level | Living Room | 17'1'' x 10'0'' | ||
| Second Level | Dining Room | 17'1'' x 10'6'' | ||
| Third Level | 3pc Bathroom | Measurements not available | ||
| Third Level | 3pc Bathroom | Measurements not available | ||
| Third Level | Bedroom | 8'7'' x 8'5'' | ||
| Third Level | Bedroom | 8'5'' x 12'7'' | ||
| Third Level | Primary Bedroom | 12'3'' x 12'7'' | ||
| Main Level | Recreation Room | 17'2'' x 9'6'' |
https://www.realtor.ca/real-estate/30024784/750-lawrence-street-unit-93-cambridge
(416) 747-9777
(416) 747-7135
www.homelifemiracle.com/
Contact us for more information

The trademarks REALTOR®, REALTORS®, and the REALTOR® logo are controlled by The Canadian Real Estate Association (CREA) and identify real estate professionals who are members of CREA. The trademarks MLS®, Multiple Listing Service® and the associated logos are owned by The Canadian Real Estate Association (CREA) and identify the quality of services provided by real estate professionals who are members of CREA. The trademark DDF® is owned by The Canadian Real Estate Association (CREA) and identifies CREA's Data Distribution Facility (DDF®)