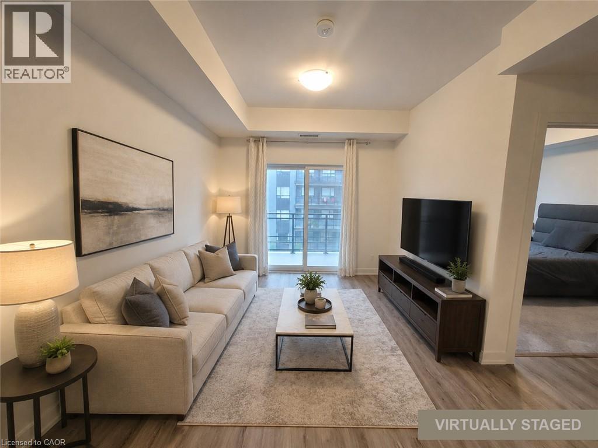
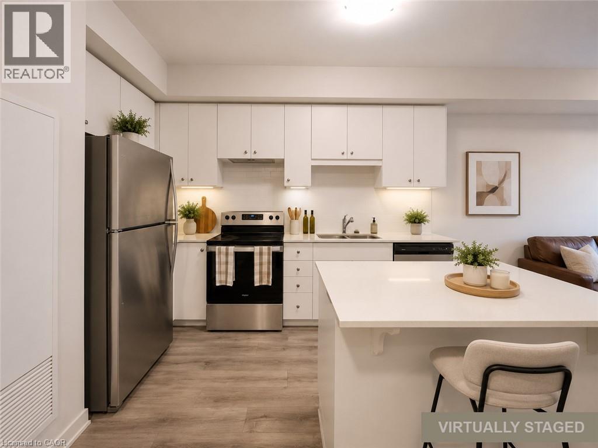
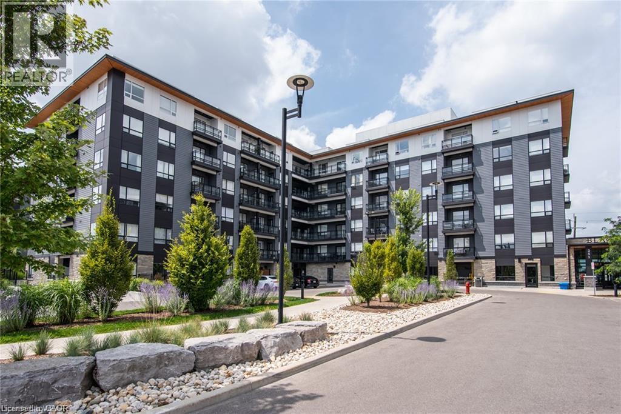
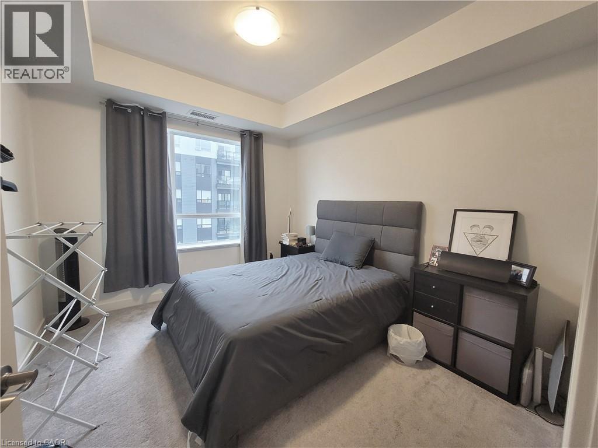
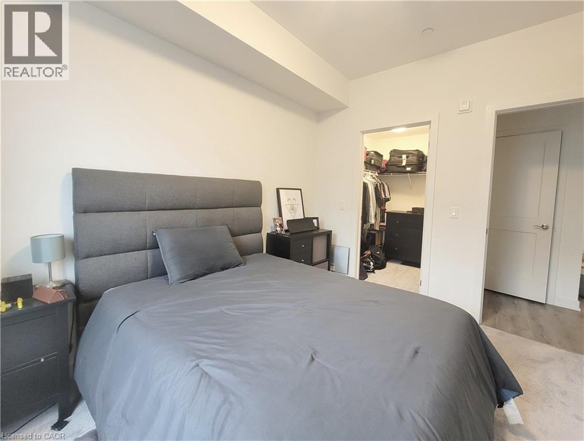
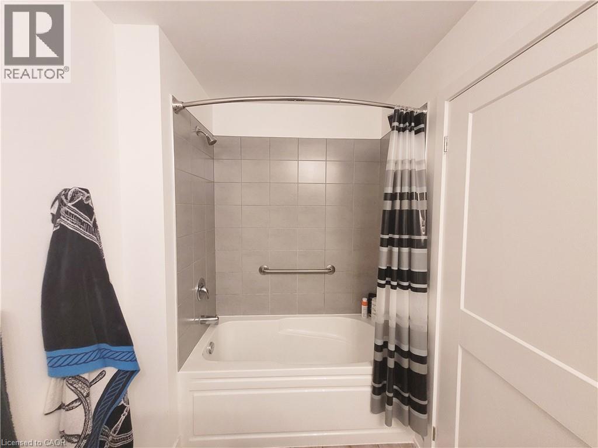
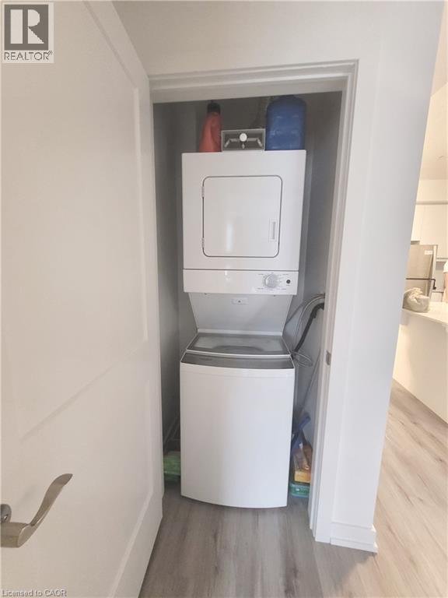
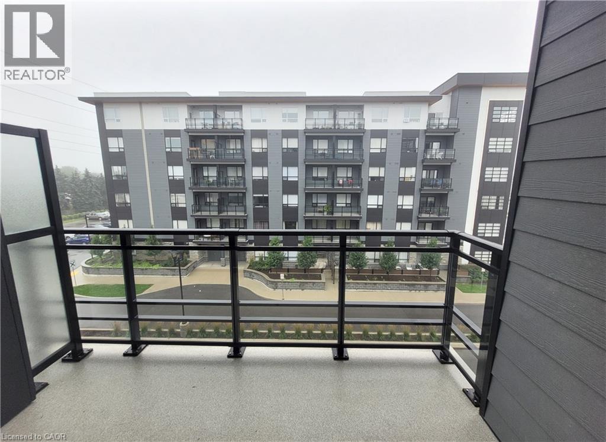
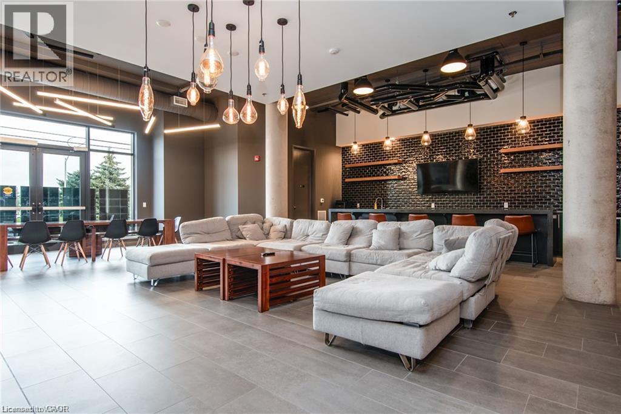
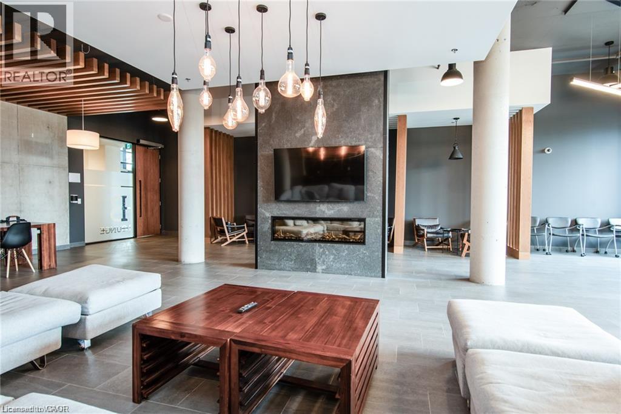
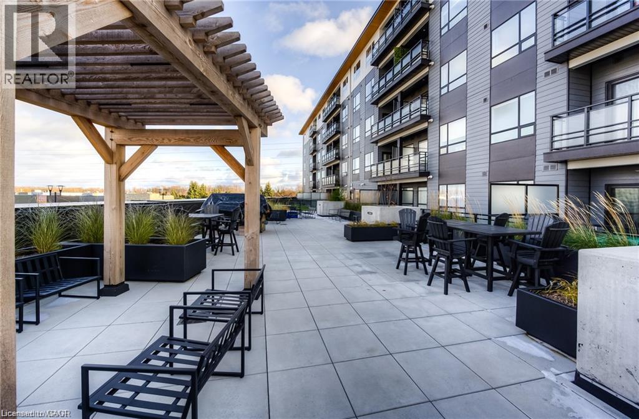
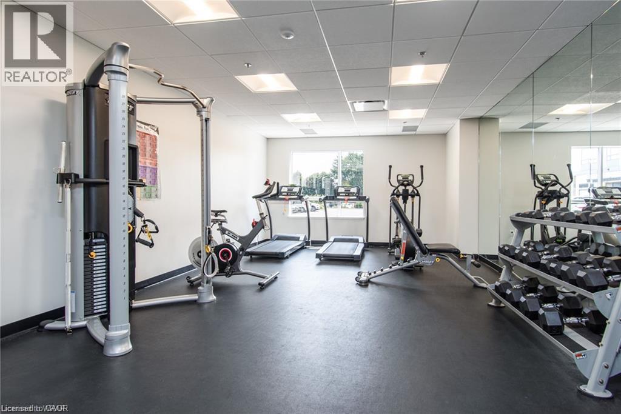
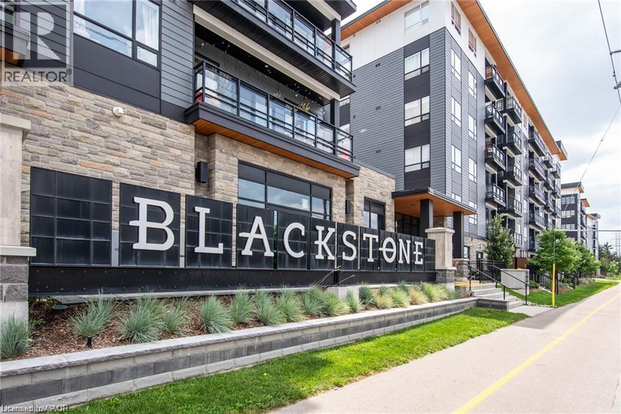
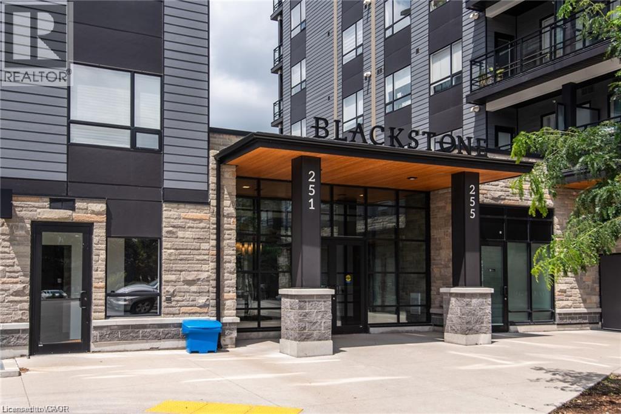
WELCOME TO BLACKSTONE MODERN CONDOMINIUMS IN WATERLOO! 1 Bedroom & 1 Bathroom unit available for rent as of September 1st, 2026 at $1,750/month + Utilities. This PELLE floorplan is 580 SQFT + 62 SQFT balcony. Interior features include quartz counter tops, backsplash, kitchen island with breakfast bar (room for 2 stools), stainless steel appliances & stackable Washer and Dryer inside the unit. The bedroom is a generous side and has a large walk-in closet. One parking spot is included & also a basement Storage locker. As a tenant you will have access to all building amenities: Bike storage, Gym/exercise room, event/party room, co-working space, Roof top terrace (on the 2nd floor of the NORD building), courtyard with hot-tub, BBQs & firepit. No smoking in unit & building. No Pets preferred. Conveniently located on a bus route and just minutes from Conestoga Mall & the LRT line, parks, and Grey Silo Golf Course. (id:19593)
| MLS® Number | 40847546 |
| Property Type | Single Family |
| Amenities Near By | Public Transit, Shopping |
| Features | Balcony, No Pet Home |
| Parking Space Total | 1 |
| Storage Type | Locker |
| Bathroom Total | 1 |
| Bedrooms Above Ground | 1 |
| Bedrooms Total | 1 |
| Amenities | Exercise Centre, Party Room |
| Appliances | Dishwasher, Dryer, Refrigerator, Stove, Hood Fan |
| Basement Type | None |
| Constructed Date | 2020 |
| Construction Style Attachment | Attached |
| Cooling Type | Central Air Conditioning |
| Exterior Finish | Brick, Stone |
| Heating Fuel | Natural Gas |
| Heating Type | Forced Air |
| Stories Total | 1 |
| Size Interior | 580 Sqft |
| Type | Apartment |
| Utility Water | Municipal Water |
| Open |
| Access Type | Highway Access |
| Acreage | No |
| Land Amenities | Public Transit, Shopping |
| Sewer | Municipal Sewage System |
| Size Total Text | Unknown |
| Zoning Description | Mxc |
| Level | Type | Length | Width | Dimensions |
|---|---|---|---|---|
| Lower Level | Storage | Measurements not available | ||
| Main Level | Laundry Room | Measurements not available | ||
| Main Level | Primary Bedroom | 11'2'' x 10'1'' | ||
| Main Level | 4pc Bathroom | Measurements not available | ||
| Main Level | Living Room | 11'10'' x 9'11'' | ||
| Main Level | Eat In Kitchen | 12'0'' x 10'11'' |
https://www.realtor.ca/real-estate/30037313/251-northfield-drive-e-unit-408-waterloo

(519) 578-7300
(519) 742-9904
wollerealty.com/


(519) 578-7300
(519) 742-9904
www.wollerealty.com/
www.facebook.com/WolleRealty
twitter.com/WolleRealty
Contact us for more information

The trademarks REALTOR®, REALTORS®, and the REALTOR® logo are controlled by The Canadian Real Estate Association (CREA) and identify real estate professionals who are members of CREA. The trademarks MLS®, Multiple Listing Service® and the associated logos are owned by The Canadian Real Estate Association (CREA) and identify the quality of services provided by real estate professionals who are members of CREA. The trademark DDF® is owned by The Canadian Real Estate Association (CREA) and identifies CREA's Data Distribution Facility (DDF®)