Maintenance, Insurance
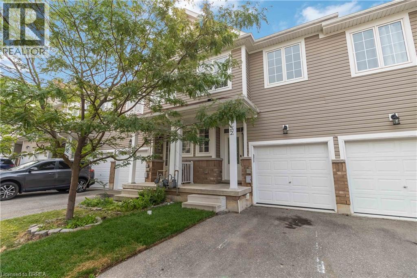
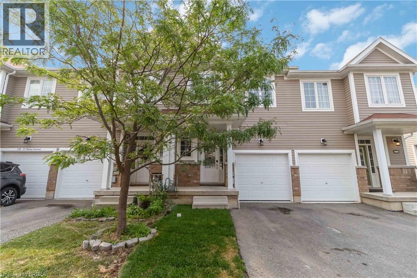
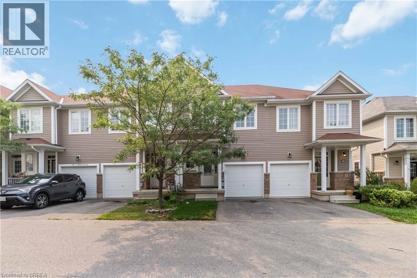
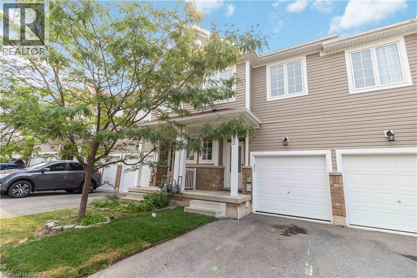
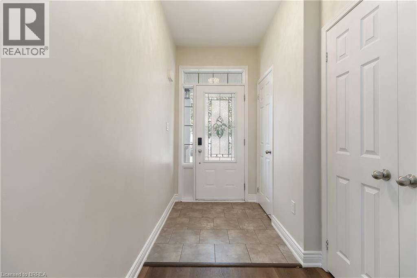
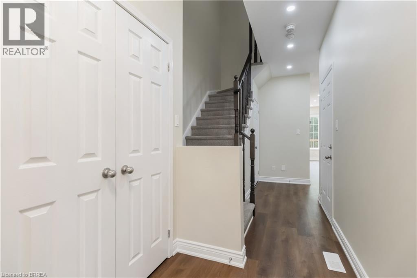
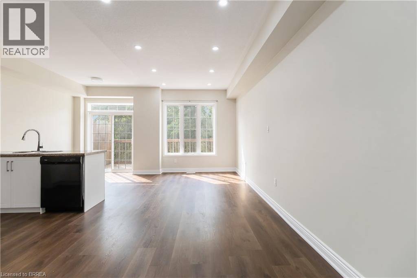
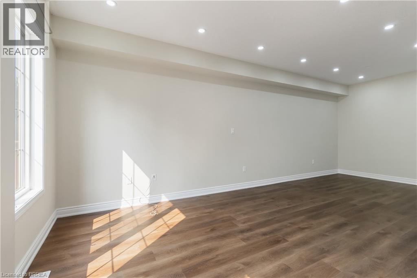
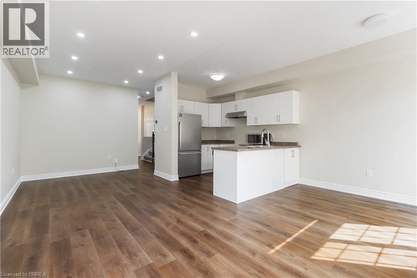
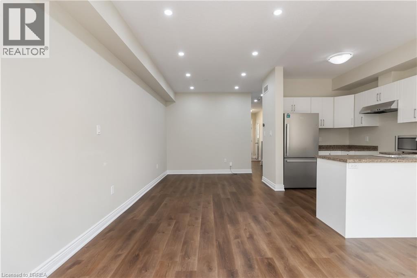
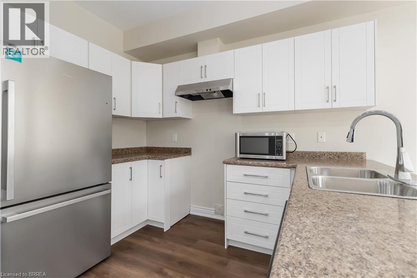
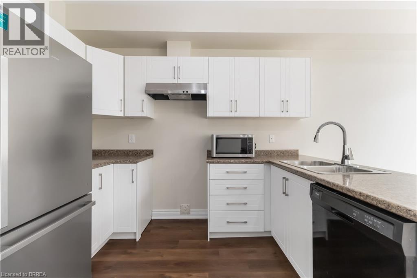
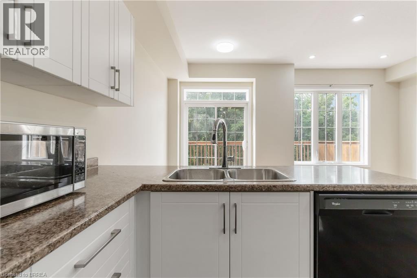
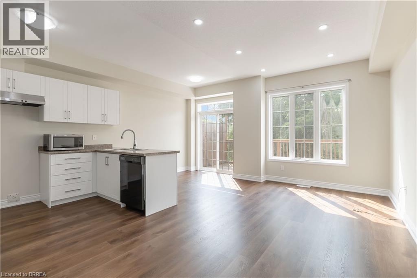
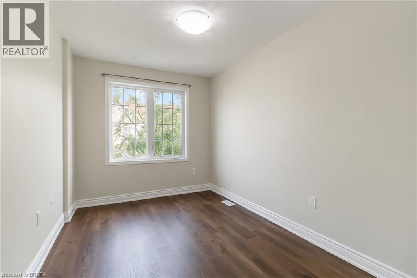
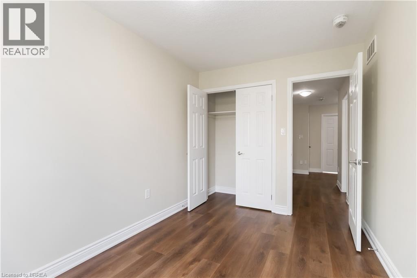
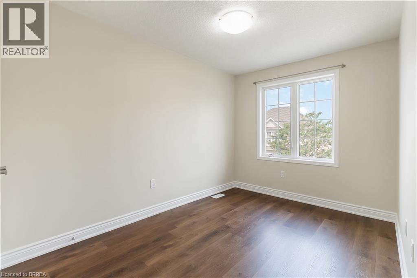
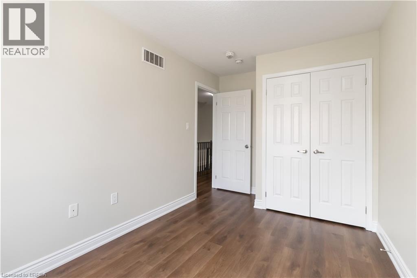
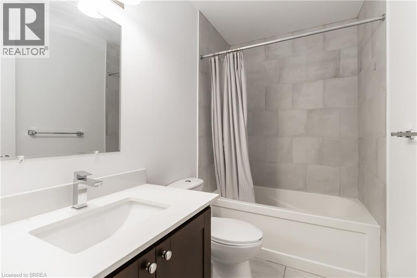
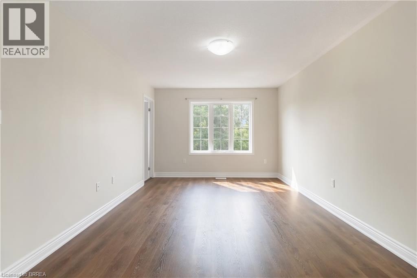
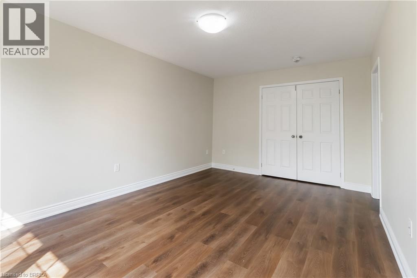
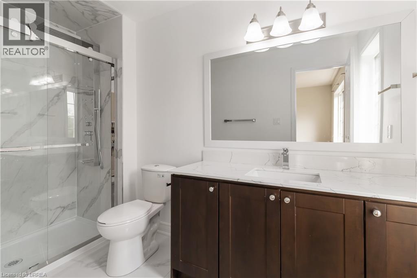
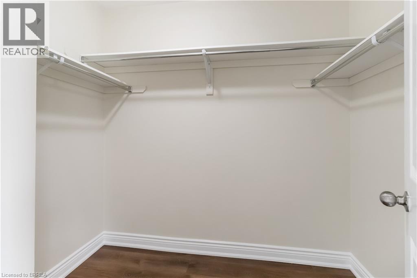
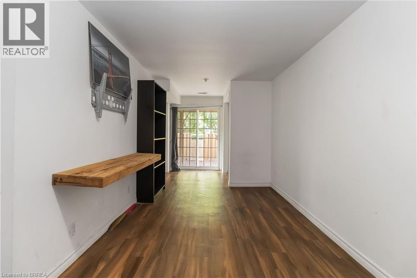
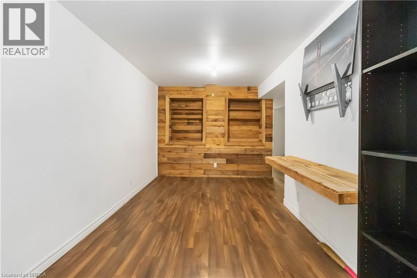
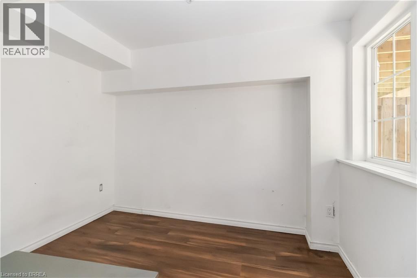
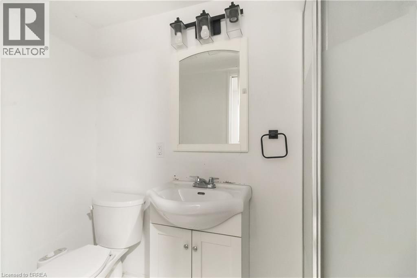
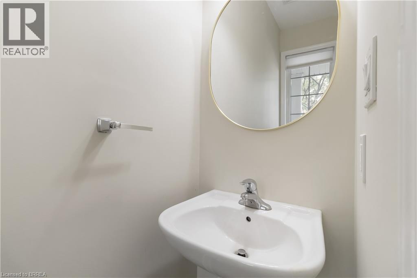
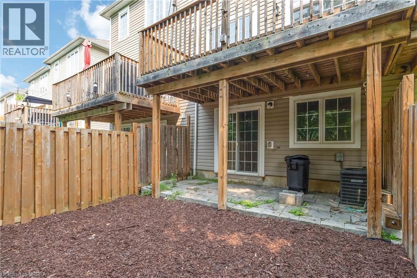
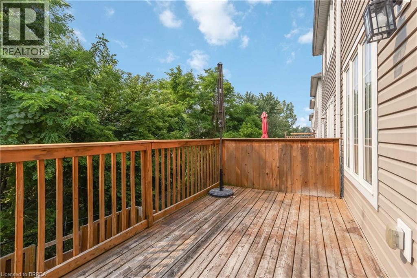
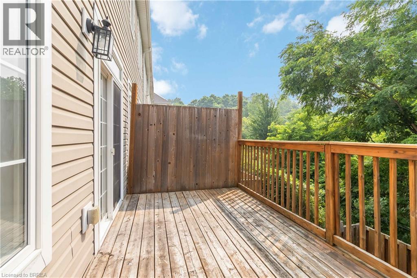
$80 MonthlyRecently remodelled three bedroom townhome with basement level walk out. Bright, spacious, and move-in ready! Available August 1st for rent at $2350/month plus utilities. This beautifully updated townhome is located in the desirable, family-friendly community of West Brant, just steps from a shopping plaza, public transit, and scenic walking trails. The townhouse complex offers ample visitor parking and a park with playground structures — perfect for families. The home features 3 bedrooms, 3 bathrooms, a garage, and a fully finished basement, with a walk out to the backyard, recreation room, home office, or additional bedroom. The main level boasts 9-foot ceilings and an open, airy layout. Recently renovated from top to bottom, the home includes a modern eat-in kitchen, with patio door walk out to deck overlooking fenced backyard. Contemporary LVP flooring through out and updated modern bathrooms. The generous sized principle bedroom offers an ensuite and walk in closet. Single car attached garage and private paved drive. Great family friendly neighbourhood! (id:19593)
| MLS® Number | 40846612 |
| Property Type | Single Family |
| Amenities Near By | Park, Place Of Worship, Playground, Public Transit, Schools |
| Community Features | School Bus |
| Equipment Type | Water Heater |
| Features | Balcony, Paved Driveway |
| Parking Space Total | 2 |
| Rental Equipment Type | Water Heater |
| Bathroom Total | 3 |
| Bedrooms Above Ground | 3 |
| Bedrooms Total | 3 |
| Appliances | Central Vacuum - Roughed In, Dishwasher, Dryer, Refrigerator, Stove, Water Softener, Water Purifier, Washer, Garage Door Opener |
| Basement Development | Partially Finished |
| Basement Type | Full (partially Finished) |
| Constructed Date | 2016 |
| Construction Style Attachment | Attached |
| Cooling Type | Central Air Conditioning |
| Exterior Finish | Brick Veneer, Vinyl Siding |
| Foundation Type | Poured Concrete |
| Half Bath Total | 1 |
| Heating Fuel | Natural Gas |
| Heating Type | Forced Air |
| Stories Total | 2 |
| Size Interior | 1,500 Sqft |
| Type | Row / Townhouse |
| Utility Water | Municipal Water |
| Attached Garage |
| Acreage | No |
| Land Amenities | Park, Place Of Worship, Playground, Public Transit, Schools |
| Sewer | Municipal Sewage System |
| Size Depth | 90 Ft |
| Size Frontage | 18 Ft |
| Size Total Text | Under 1/2 Acre |
| Zoning Description | 12,r4a |
| Level | Type | Length | Width | Dimensions |
|---|---|---|---|---|
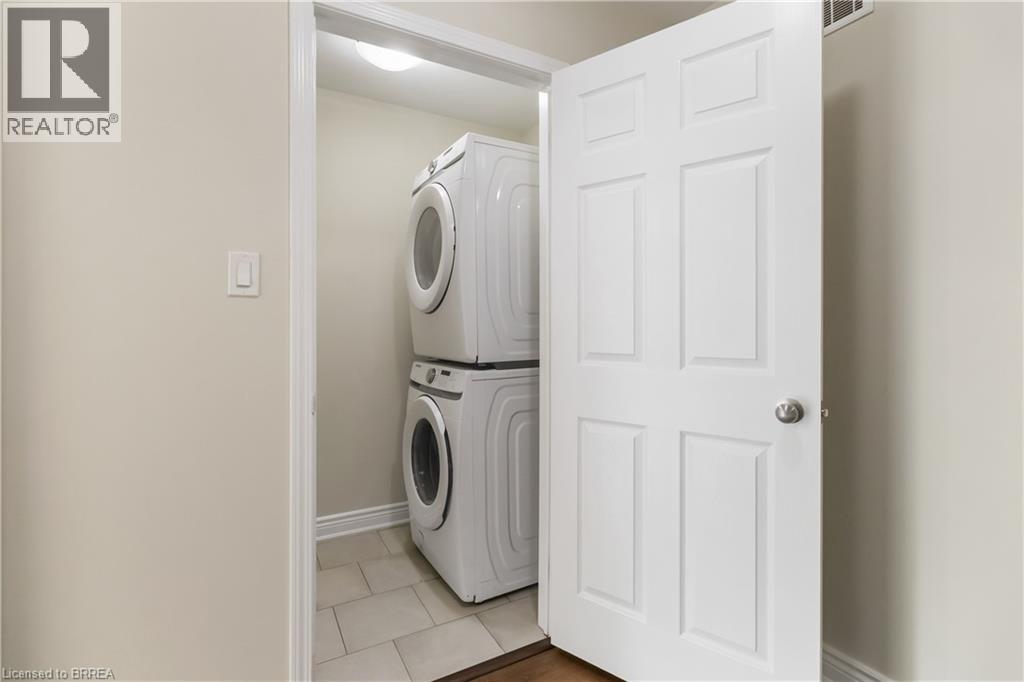
| Second Level | Laundry Room | Measurements not available | ||
| Second Level | 4pc Bathroom | Measurements not available | ||
| Second Level | Bedroom | 8'6'' x 14'2'' | ||
| Second Level | Bedroom | 8'4'' x 12'5'' | ||
| Second Level | 3pc Bathroom | Measurements not available | ||
| Second Level | Primary Bedroom | 11'2'' x 17'0'' | ||
| Basement | Cold Room | Measurements not available | ||
| Basement | Bonus Room | Measurements not available | ||
| Basement | Recreation Room | 16'6'' x 22'0'' | ||
| Main Level | Dining Room | 7'6'' x 8'6'' | ||
| Main Level | Kitchen | 7'6'' x 10'6'' | ||
| Main Level | Living Room | 9'7'' x 23'10'' | ||
| Main Level | 2pc Bathroom | Measurements not available |
https://www.realtor.ca/real-estate/30046074/21-diana-avenue-unit-132-brantford


(519) 756-8111
(519) 756-9012
Contact us for more information

The trademarks REALTOR®, REALTORS®, and the REALTOR® logo are controlled by The Canadian Real Estate Association (CREA) and identify real estate professionals who are members of CREA. The trademarks MLS®, Multiple Listing Service® and the associated logos are owned by The Canadian Real Estate Association (CREA) and identify the quality of services provided by real estate professionals who are members of CREA. The trademark DDF® is owned by The Canadian Real Estate Association (CREA) and identifies CREA's Data Distribution Facility (DDF®)