3 Bedroom
3 Bathroom
1,603 sqft
Central Air Conditioning
Forced Air
$2,500 MonthlyInsurance
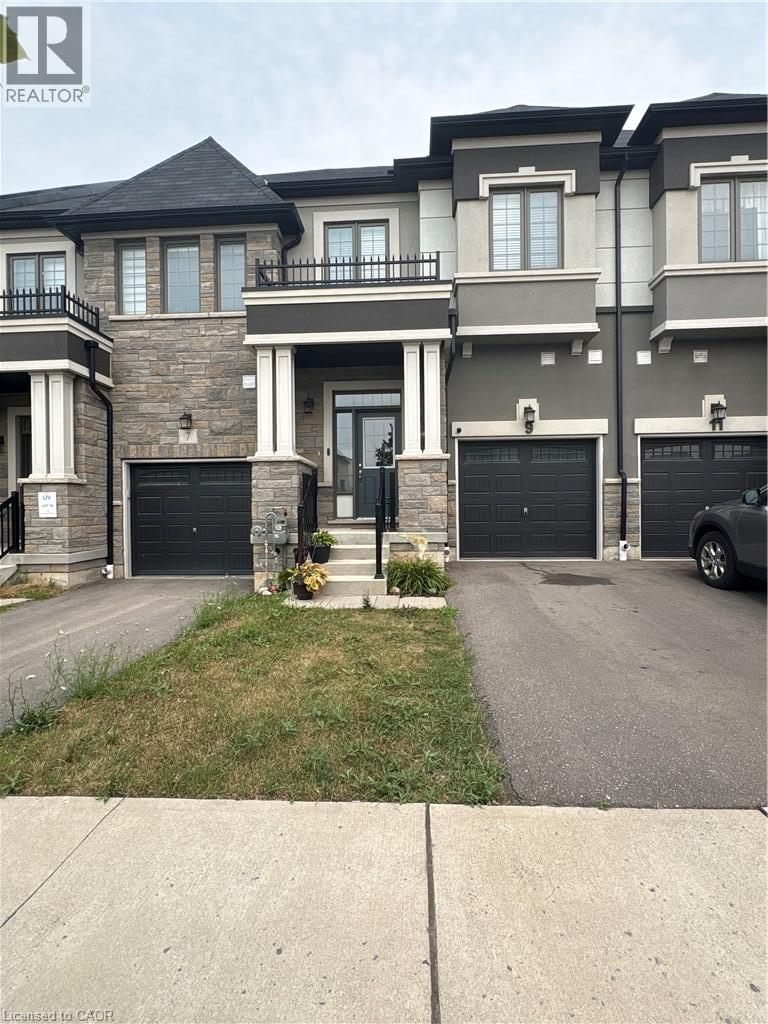
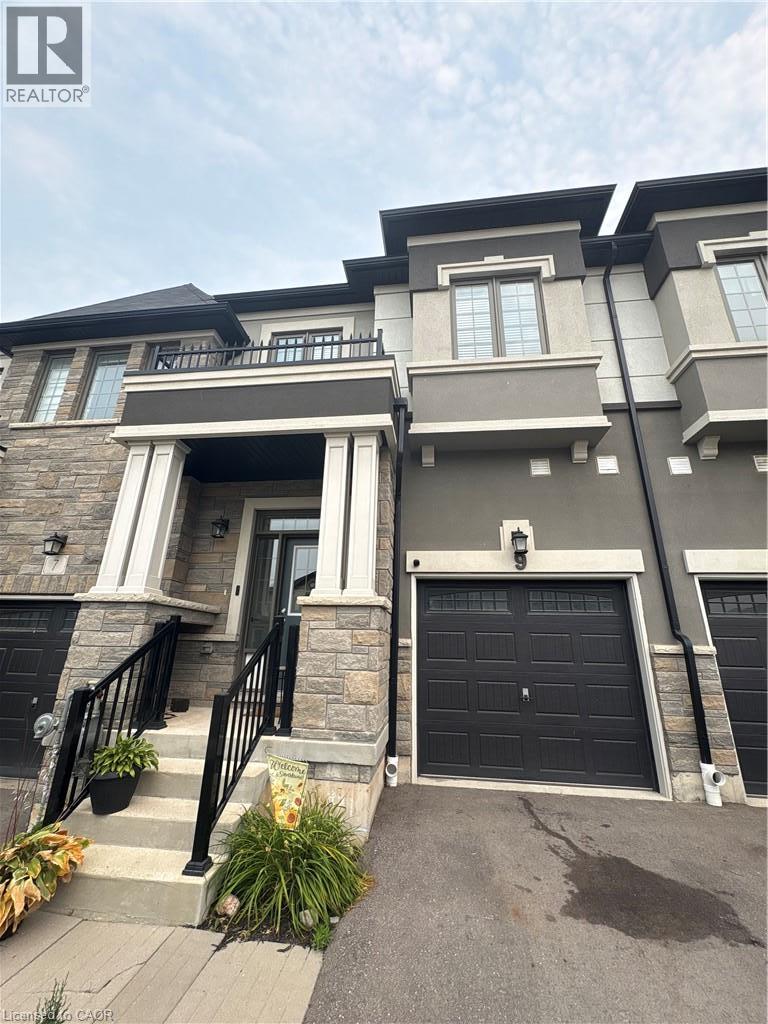
Modern townhome in desirable family-friendly neighbourhood. Bright and spacious 1,603 sq. ft. 2-storey townhouse offers 3 bedrooms, 2.5 bathrooms, and an excellent layout perfect for comfortable living. Step inside to a welcoming foyer and an open-concept main floor featuring a large living area, a generous family-sized kitchen with quartz countertops, a breakfast bar, and premium stainless steel appliances. Patio doors lead out to a private, fully fenced backyard — ideal for relaxing or entertaining. Upstairs you’ll find a convenient second-floor laundry, three good-sized bedrooms including a primary suite with walk-in closet and 4-pc ensuite, plus additional full bath. Just minutes to Hwy 403, making it perfect for commuters. Close to parks, schools, shopping, and all essential amenities. (id:19593)
Property Details
|
MLS® Number
|
40846802 |
|
Property Type
|
Single Family |
|
Amenities Near By
|
Park, Place Of Worship, Schools, Shopping |
|
Community Features
|
Quiet Area, School Bus |
|
Equipment Type
|
Water Heater |
|
Features
|
No Pet Home, Sump Pump |
|
Parking Space Total
|
2 |
|
Rental Equipment Type
|
Water Heater |
Building
|
Bathroom Total
|
3 |
|
Bedrooms Above Ground
|
3 |
|
Bedrooms Total
|
3 |
|
Basement Development
|
Unfinished |
|
Basement Type
|
Full (unfinished) |
|
Constructed Date
|
2021 |
|
Construction Style Attachment
|
Attached |
|
Cooling Type
|
Central Air Conditioning |
|
Exterior Finish
|
Brick, Stone, Stucco |
|
Foundation Type
|
Poured Concrete |
|
Half Bath Total
|
1 |
|
Heating Fuel
|
Natural Gas |
|
Heating Type
|
Forced Air |
|
Stories Total
|
2 |
|
Size Interior
|
1,603 Sqft |
|
Type
|
Row / Townhouse |
|
Utility Water
|
Municipal Water |
Parking
Land
|
Access Type
|
Highway Access, Highway Nearby |
|
Acreage
|
No |
|
Land Amenities
|
Park, Place Of Worship, Schools, Shopping |
|
Sewer
|
Municipal Sewage System |
|
Size Depth
|
100 Ft |
|
Size Frontage
|
20 Ft |
|
Size Total Text
|
Under 1/2 Acre |
|
Zoning Description
|
R4a-59 |
Rooms
| Level |
Type |
Length |
Width |
Dimensions |
|
Second Level |
Bedroom |
|
|
8'11'' x 12'2'' |
|
Second Level |
Bedroom |
|
|
9'1'' x 14'10'' |
|
Second Level |
Laundry Room |
|
|
4'3'' x 5'2'' |
|
Second Level |
4pc Bathroom |
|
|
Measurements not available |
|
Second Level |
Full Bathroom |
|
|
Measurements not available |
|
Second Level |
Primary Bedroom |
|
|
17'6'' x 11'0'' |
|
Basement |
Other |
|
|
Measurements not available |
|
Main Level |
2pc Bathroom |
|
|
Measurements not available |
|
Main Level |
Foyer |
|
|
5'5'' x 22'7'' |
|
Main Level |
Kitchen |
|
|
7'11'' x 9'8'' |
|
Main Level |
Dinette |
|
|
7'11'' x 9'8'' |
|
Main Level |
Living Room |
|
|
10'7'' x 19'4'' |
https://www.realtor.ca/real-estate/30049320/9-bilanski-farm-road-brantford
Lyn Henderson
Broker
(519) 623-6090