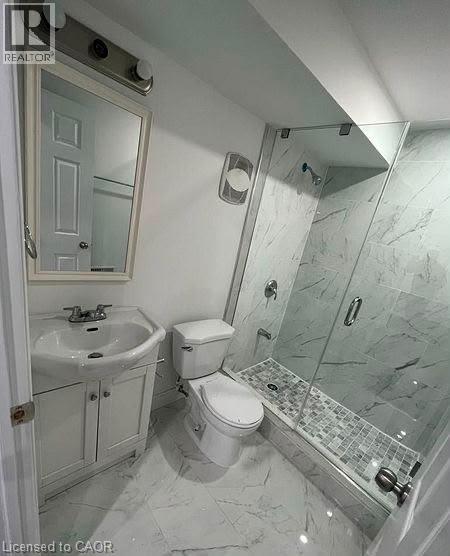
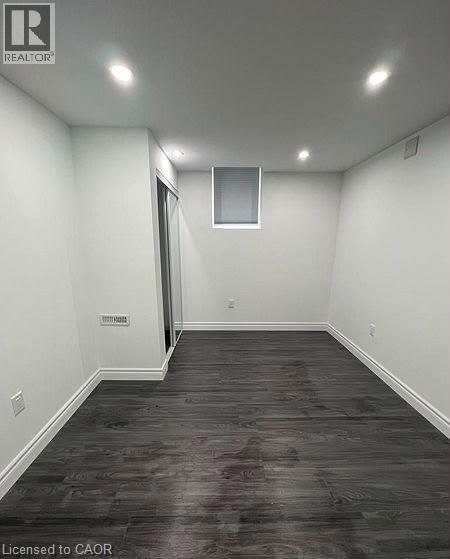
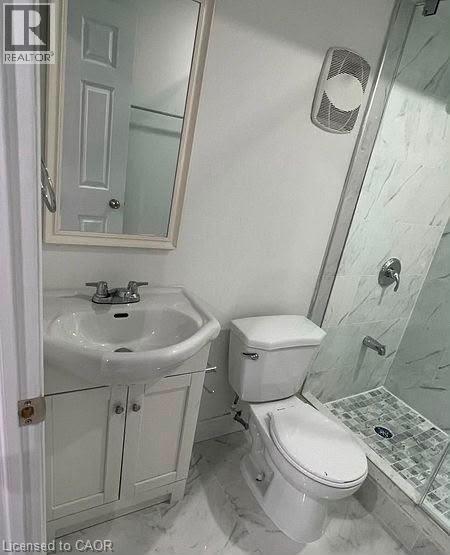
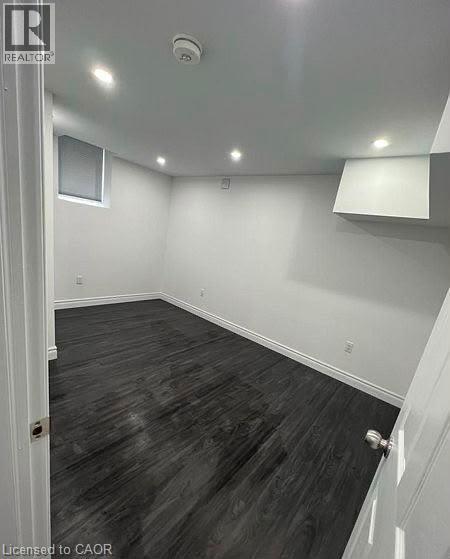
2 Bedroom
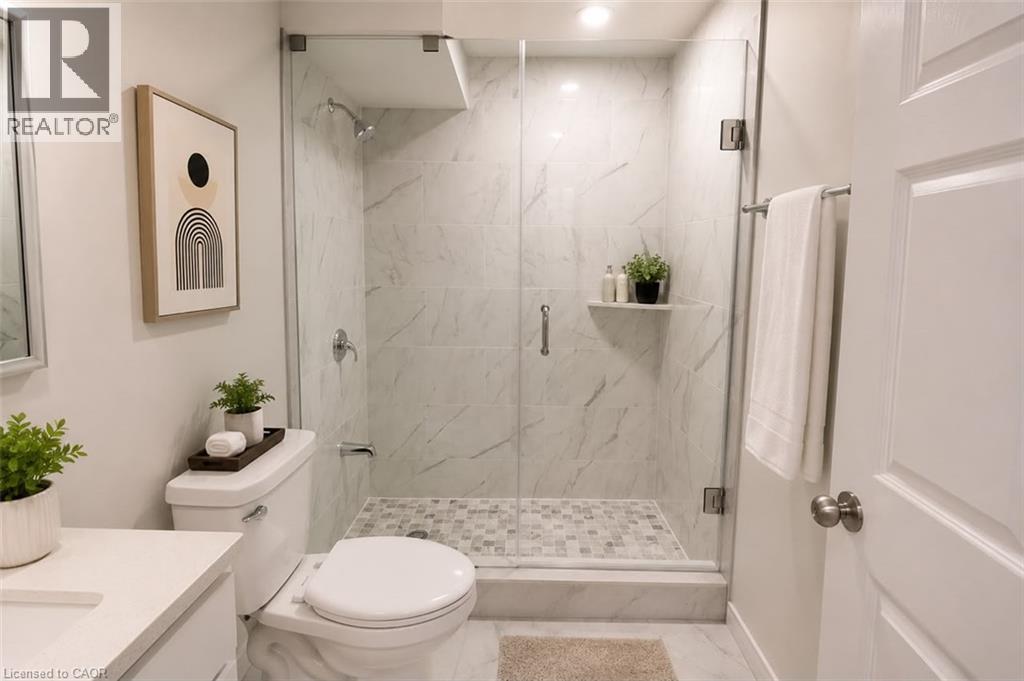
1 Bathroom
1,200 sqft
Central Air Conditioning
Forced Air
$1,600 MonthlyOther, See Remarks
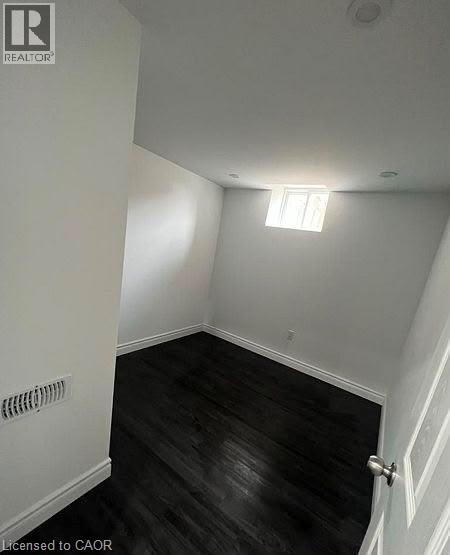
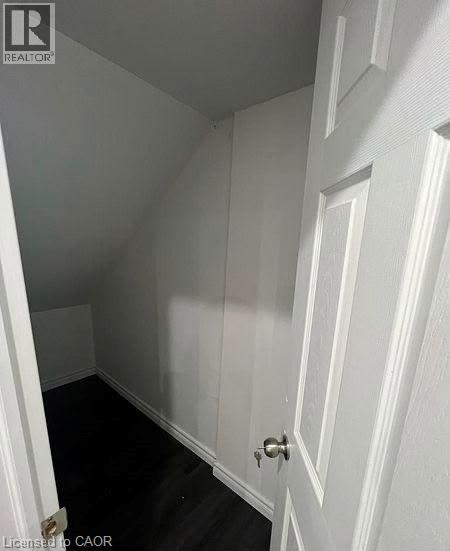
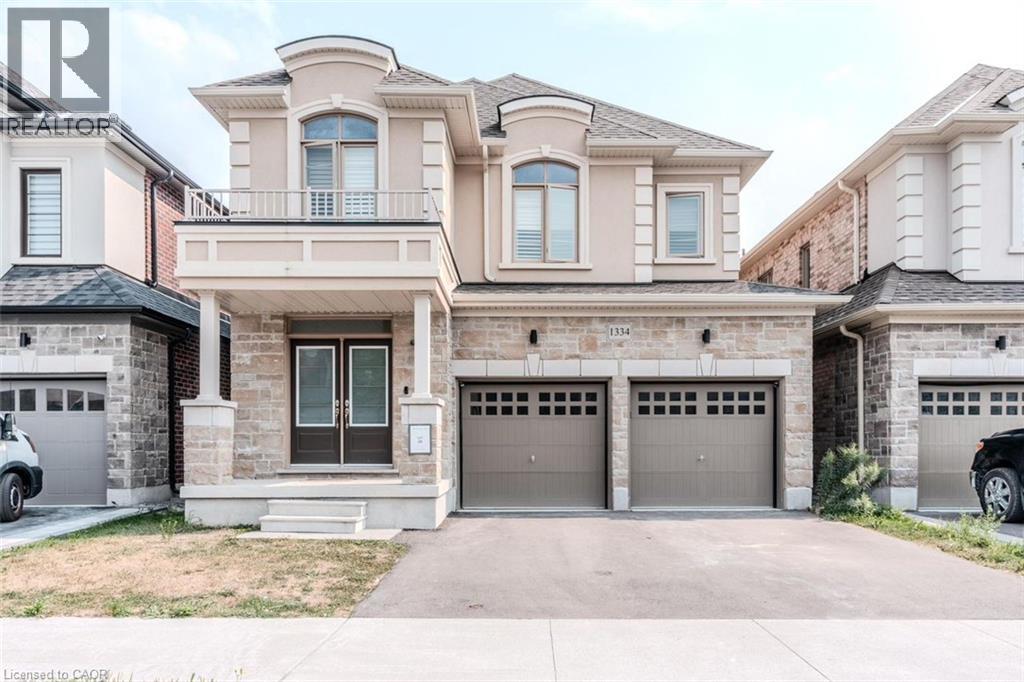
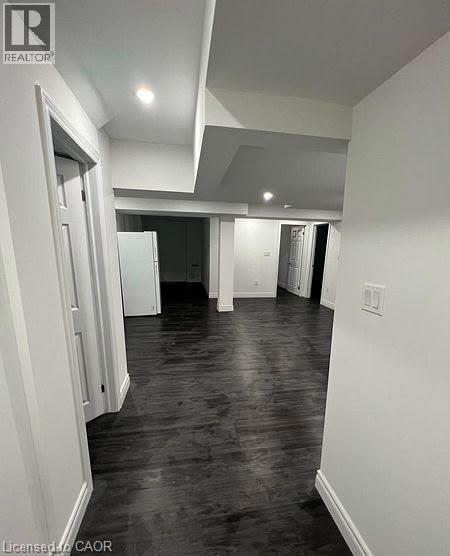
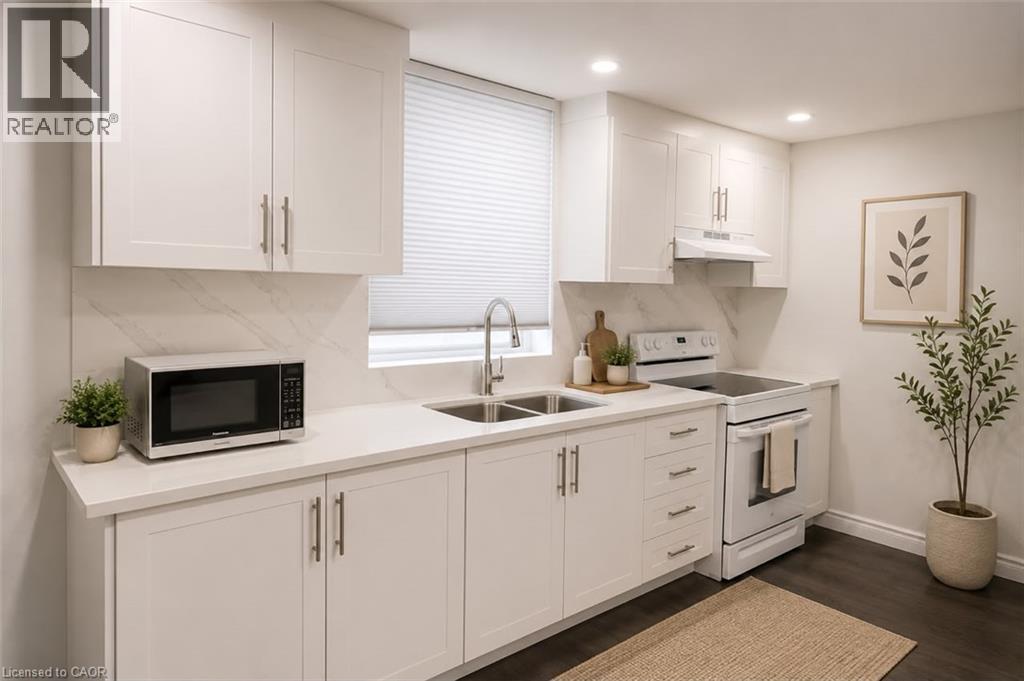
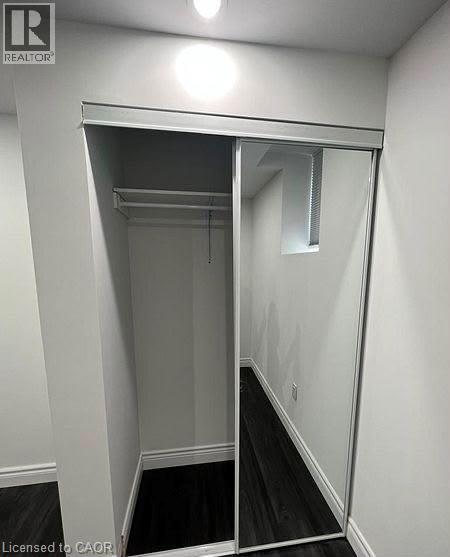
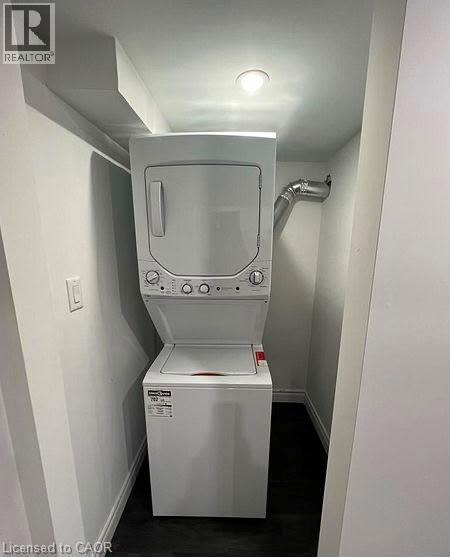
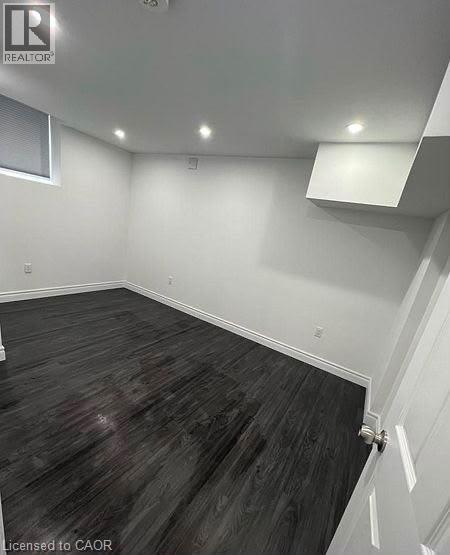
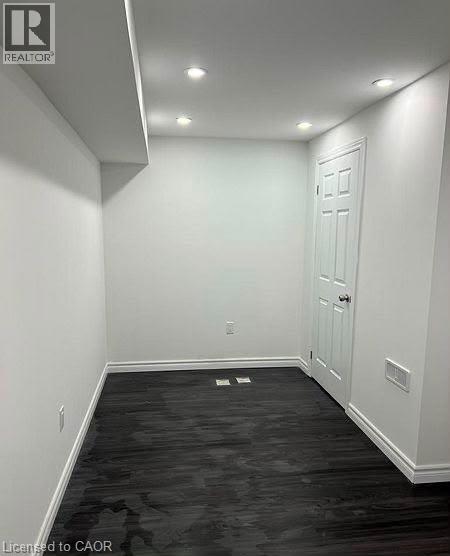
Beautifully maintained 2-bedroom basement apartment offering a perfect blend of comfort and convenience. Thoughtfully designed with an open-concept layout, this inviting space features a bright living and dining area, creating an ideal setting for both everyday living and entertaining.The modern kitchen is complete with granite countertops, stainless steel appliances, ample storage, and the added convenience of in-suite laundry. Large windows and pot lights throughout the unit enhance the space with plenty of natural light, creating a warm and welcoming atmosphere.Situated in a desirable family-oriented neighbourhood, you'll enjoy easy access to schools, parks, playgrounds, shopping, restaurants, public transit, and a nearby school bus stop. Commuters will appreciate being just minutes from Highway 401. One parking space is included. Tenant pays 30% Utility. (id:19593)
Property Details
|
MLS® Number
|
40848695 |
|
Property Type
|
Single Family |
|
Amenities Near By
|
Park, Place Of Worship |
|
Parking Space Total
|
2 |
Building
|
Bathroom Total
|
1 |
|
Bedrooms Below Ground
|
2 |
|
Bedrooms Total
|
2 |
|
Appliances
|
Microwave, Refrigerator, Gas Stove(s) |
|
Basement Development
|
Finished |
|
Basement Type
|
Full (finished) |
|
Construction Style Attachment
|
Detached |
|
Cooling Type
|
Central Air Conditioning |
|
Exterior Finish
|
Brick |
|
Heating Type
|
Forced Air |
|
Stories Total
|
1 |
|
Size Interior
|
1,200 Sqft |
|
Type
|
House |
|
Utility Water
|
Municipal Water |
Parking
Land
|
Access Type
|
Highway Nearby |
|
Acreage
|
No |
|
Land Amenities
|
Park, Place Of Worship |
|
Sewer
|
Municipal Sewage System |
|
Size Frontage
|
36 Ft |
|
Size Total Text
|
Unknown |
|
Zoning Description
|
R1-e(27) ""h-16"" |
Rooms
| Level |
Type |
Length |
Width |
Dimensions |
|
Basement |
3pc Bathroom |
|
|
Measurements not available |
|
Basement |
Bedroom |
|
|
8'9'' x 8'9'' |
|
Basement |
Bedroom |
|
|
8'9'' x 8'9'' |
|
Basement |
Living Room |
|
|
12'5'' x 11'7'' |
https://www.realtor.ca/real-estate/30040843/1334-apollo-street-oshawa