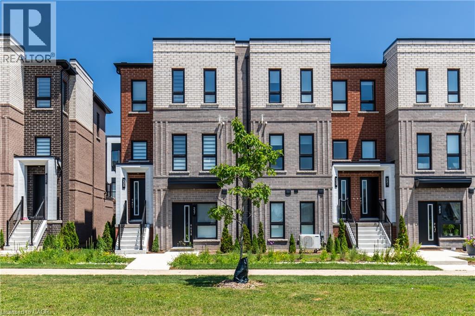
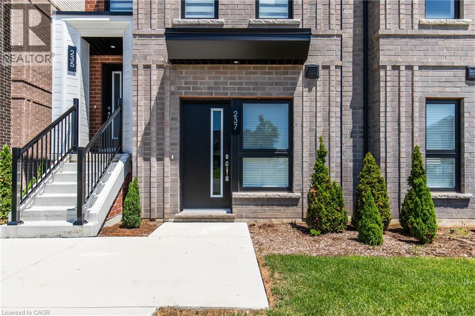
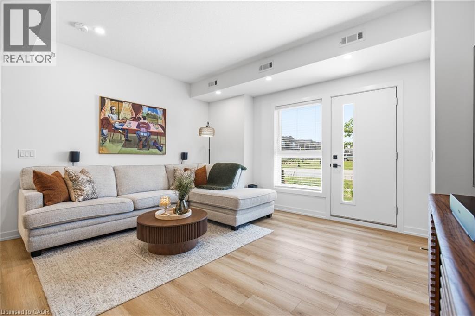
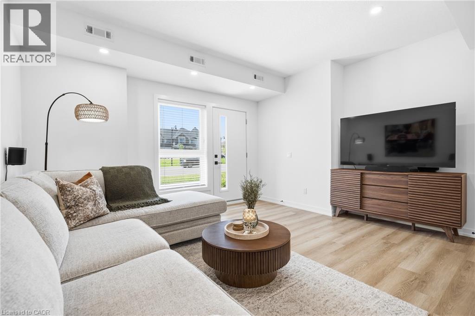
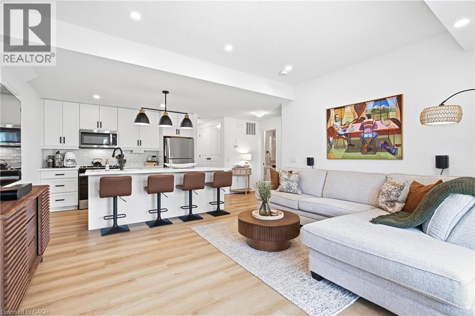
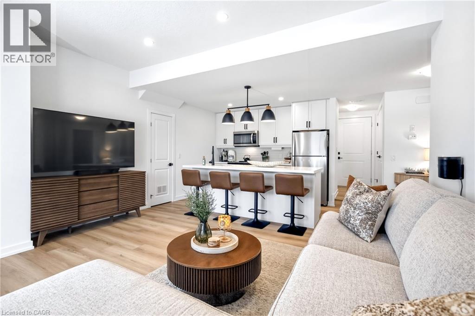
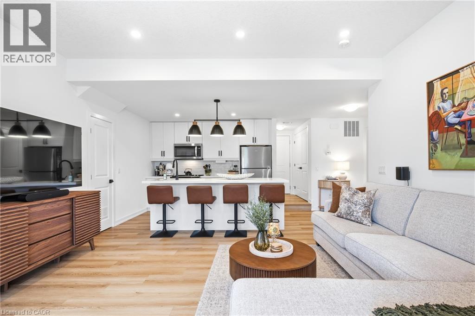
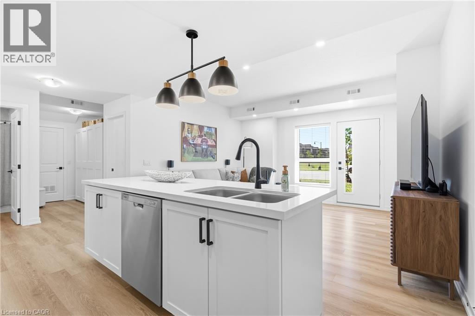
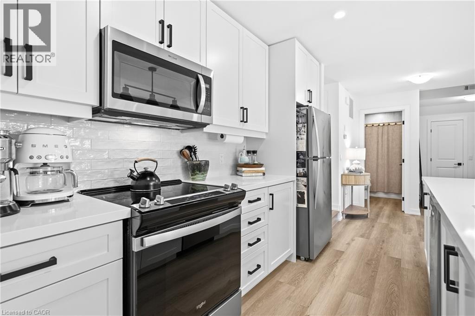
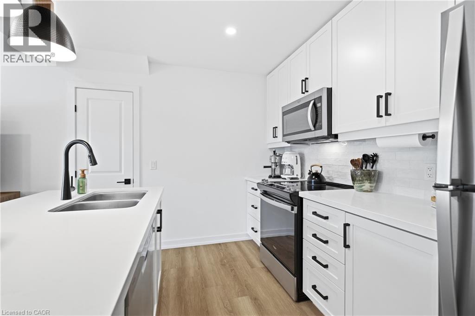
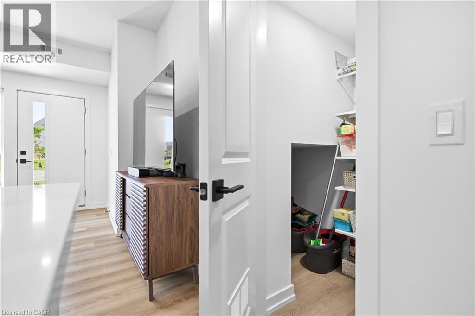
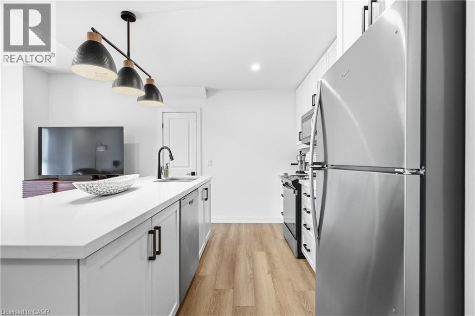
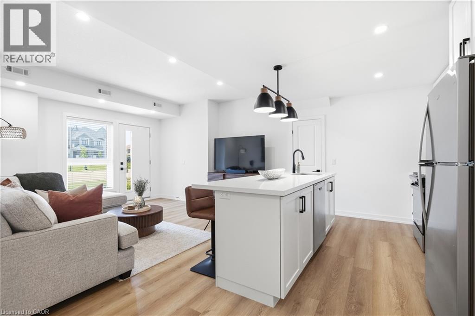
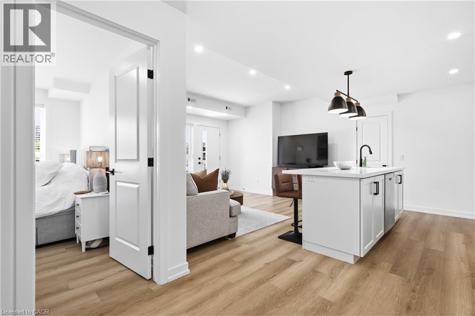
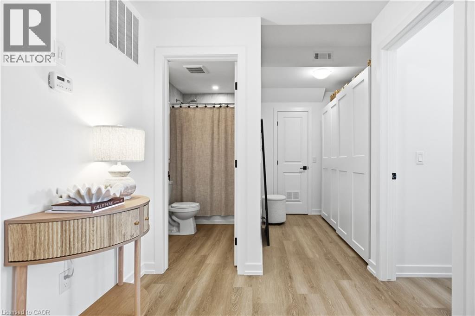
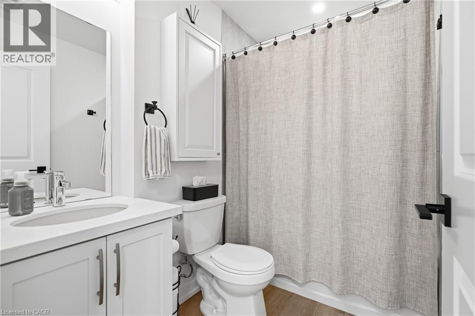
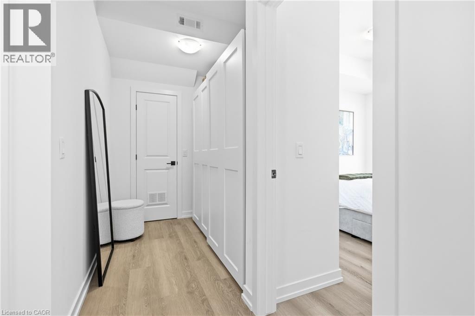
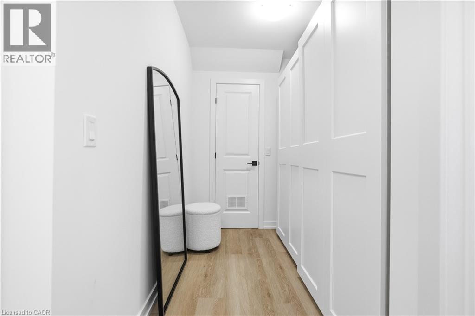
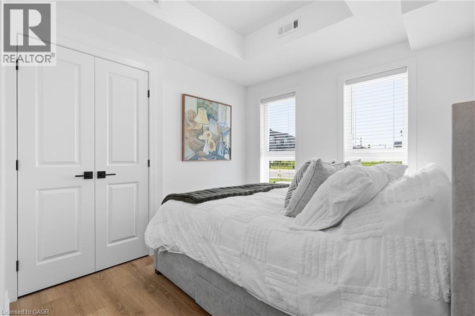
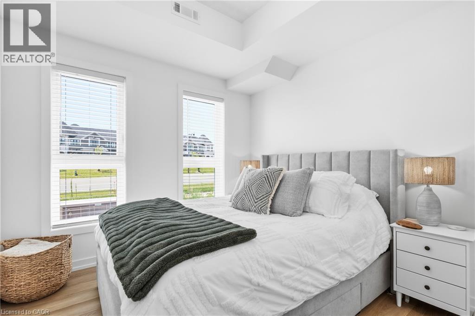
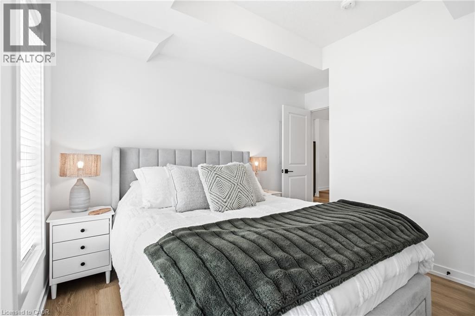
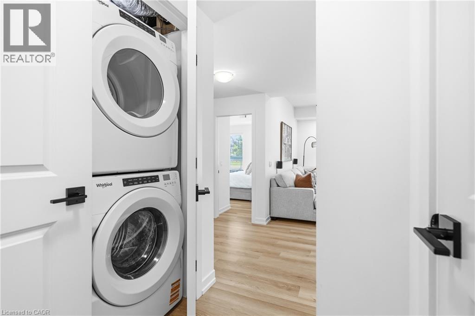
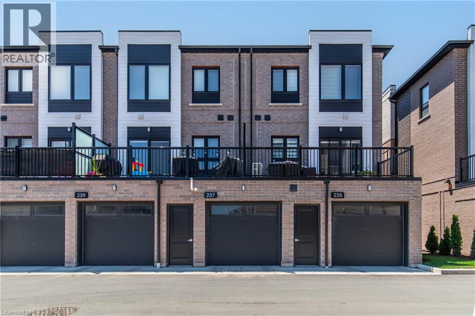
Stunning 1-bedroom plus den, 1-bath stacked townhome in the highly sought-after Waterdown community! This bright, modern unit offers 795 sq. ft. of thoughtfully designed living space, featuring an open-concept layout, large windows that fill the home with natural light, and quality finishes throughout. The stylish kitchen showcases quartz countertops, a subway tile backsplash, stainless steel appliances, sleek cabinetry with black hardware, a spacious island with breakfast seating, and contemporary pendant lighting, making it ideal for everyday living and entertaining. Vinyl plank flooring flows throughout the home, complemented by pot lights, quality Moen plumbing fixtures, and more. The spacious bedroom is accompanied by a versatile den, perfect for a home office, and a beautifully finished 4-piece bath. Additional features include in-suite laundry, a garage EV charger, and one parking space. Located in one of Waterdown's most desirable communities, this home offers modern, low-maintenance living close to parks, shopping, restaurants, schools, and major highways. (id:19593)
| MLS® Number | 40848568 |
| Property Type | Single Family |
| Amenities Near By | Park, Playground, Public Transit, Schools, Shopping |
| Community Features | Quiet Area, Community Centre, School Bus |
| Equipment Type | Water Heater |
| Features | Automatic Garage Door Opener |
| Parking Space Total | 1 |
| Rental Equipment Type | Water Heater |
| Bathroom Total | 1 |
| Bedrooms Above Ground | 1 |
| Bedrooms Total | 1 |
| Appliances | Dishwasher, Dryer, Refrigerator, Stove, Washer, Microwave Built-in, Window Coverings |
| Basement Type | None |
| Construction Style Attachment | Attached |
| Cooling Type | Central Air Conditioning |
| Exterior Finish | Brick |
| Heating Fuel | Natural Gas |
| Heating Type | Forced Air |
| Stories Total | 1 |
| Size Interior | 795 Sqft |
| Type | Row / Townhouse |
| Utility Water | Municipal Water |
| Attached Garage | |
| None |
| Access Type | Highway Access, Highway Nearby |
| Acreage | No |
| Land Amenities | Park, Playground, Public Transit, Schools, Shopping |
| Landscape Features | Landscaped |
| Sewer | Municipal Sewage System |
| Size Total Text | Under 1/2 Acre |
| Zoning Description | R6-30 |
| Level | Type | Length | Width | Dimensions |
|---|---|---|---|---|
| Main Level | Den | 7'8'' x 5'11'' | ||
| Main Level | Bedroom | 9'11'' x 8'11'' | ||
| Main Level | Kitchen | 15'2'' x 18'11'' | ||
| Main Level | Living Room/dining Room | 22'0'' x 15'2'' | ||
| Main Level | 4pc Bathroom | Measurements not available |
https://www.realtor.ca/real-estate/30038367/237-burke-street-waterdown

(905) 631-8118
www.remaxescarpment.com/
Contact us for more information

The trademarks REALTOR®, REALTORS®, and the REALTOR® logo are controlled by The Canadian Real Estate Association (CREA) and identify real estate professionals who are members of CREA. The trademarks MLS®, Multiple Listing Service® and the associated logos are owned by The Canadian Real Estate Association (CREA) and identify the quality of services provided by real estate professionals who are members of CREA. The trademark DDF® is owned by The Canadian Real Estate Association (CREA) and identifies CREA's Data Distribution Facility (DDF®)