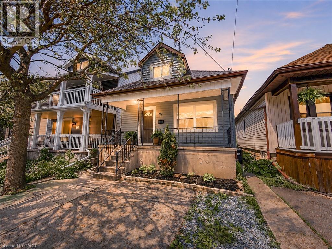
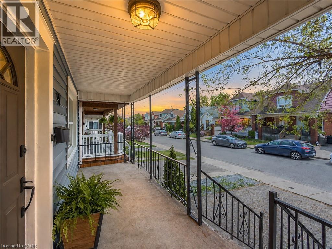
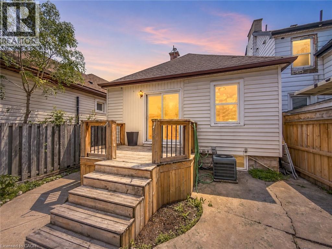
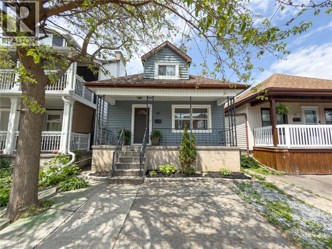
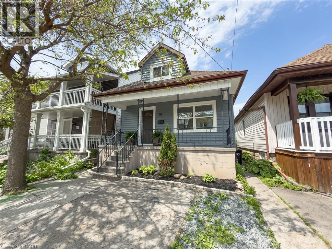
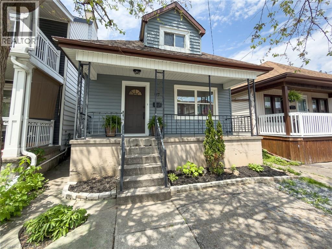
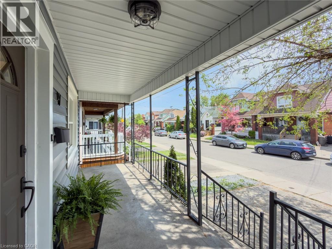
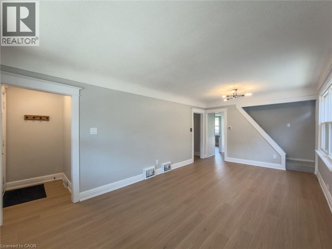
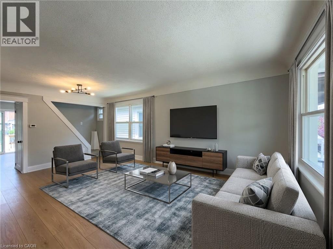
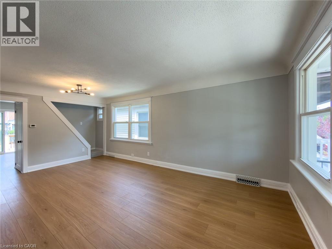
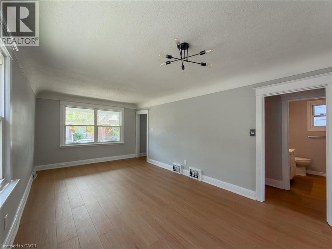
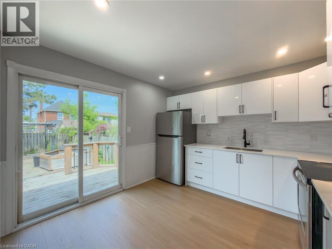
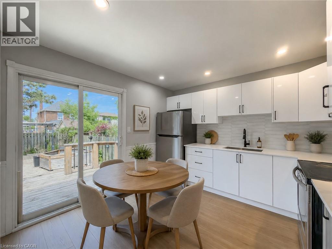
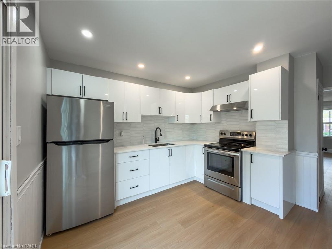
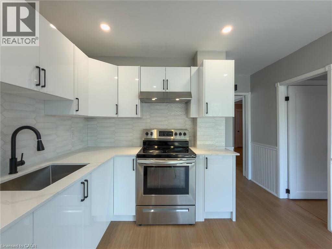
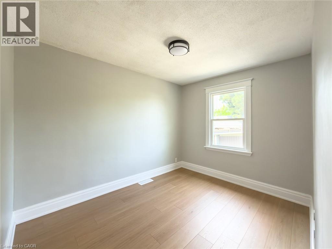
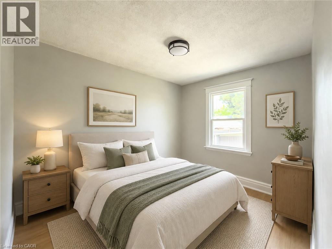
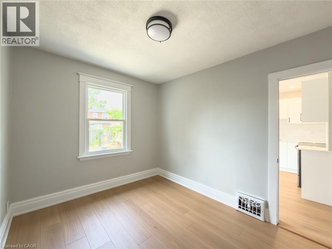
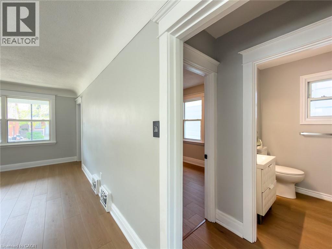
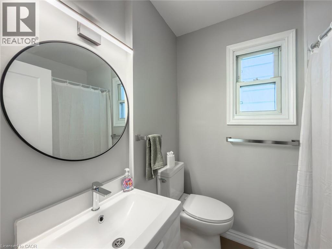
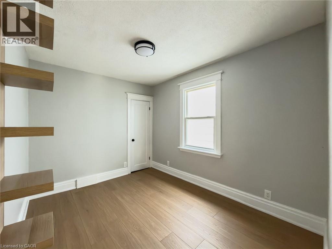
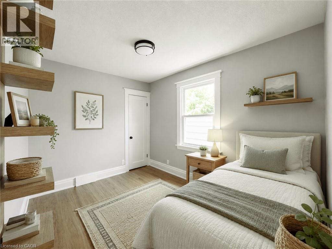
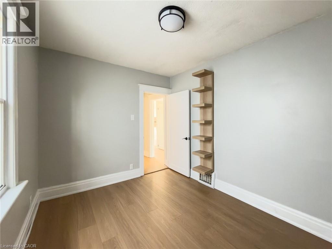
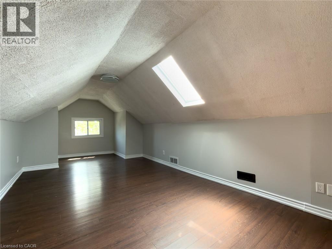
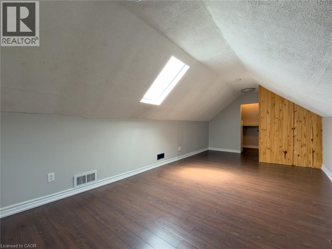
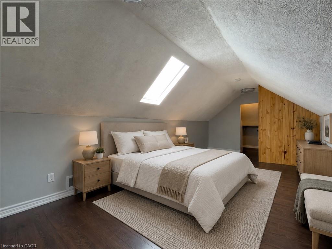
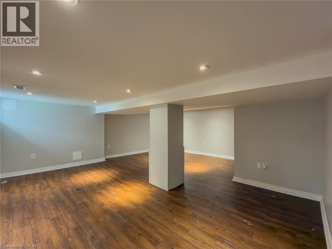
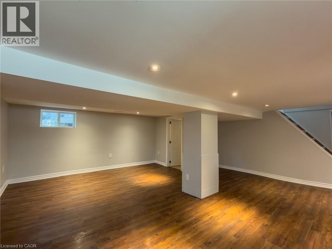
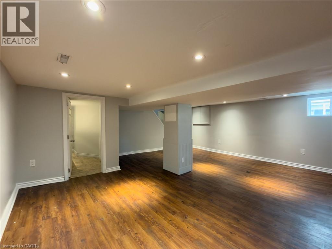
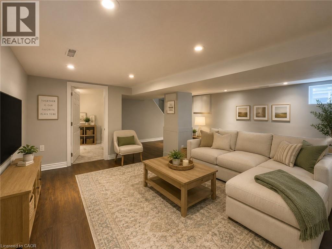
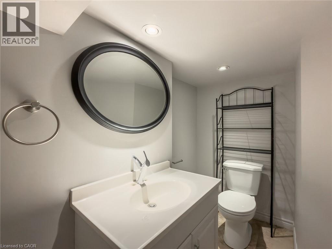
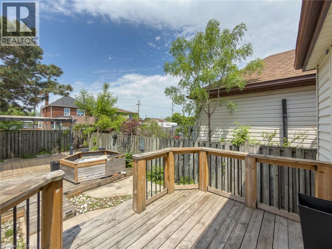
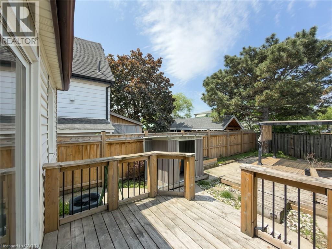
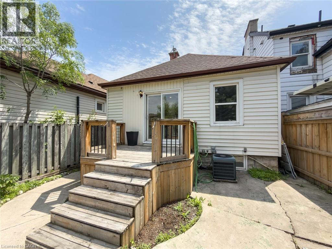
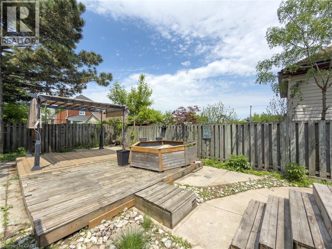
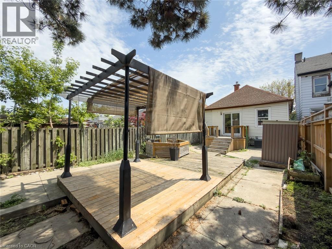
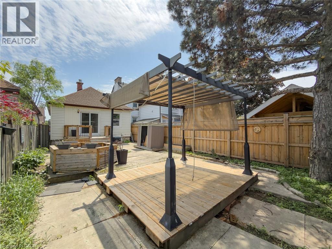
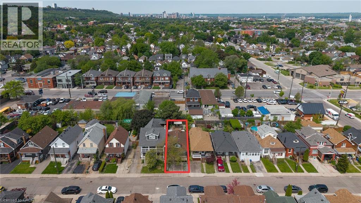
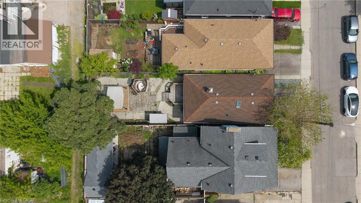
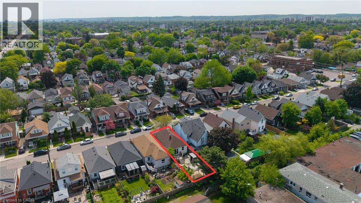
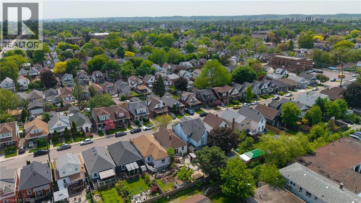
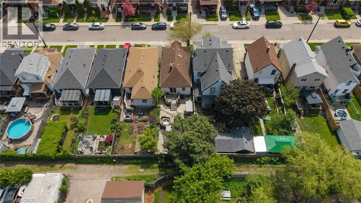
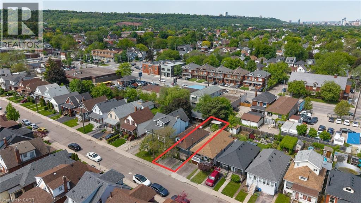
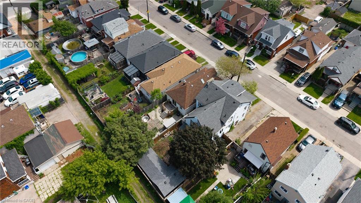
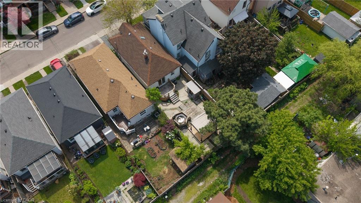
Fully Renovated 1.5 Storey In Heart Of Homeside! This Beautiful Home Has Been Completely Transformed Top To Bottom — New Kitchen With Quartz Counters, Updated Bathroom, New Flooring Throughout, Fresh Paint Inside And Out, New Light Fixtures, and more. Bright Eat-In Kitchen Flows Into Main Floor Living/Dining With Great Natural Light. Finished Basement Features Rec Room, 2-Pc Bath, and Laundry. Upstairs Loft-Style Bedroom Offers A Quiet Retreat. Central A/C, Forced Air Gas Heat, Newer Windows, Roof, Furnace & 100 Amp Electrical. 25 X 100 Ft Lot In An Urban Walkable Neighbourhood — Steps To Parks, Schools, Transit, And All Amenities. Move-In Ready — Nothing Left To Do But Unpack. (id:19593)
| MLS® Number | 40832914 |
| Property Type | Single Family |
| Amenities Near By | Place Of Worship, Playground, Public Transit, Schools, Shopping |
| Equipment Type | Water Heater |
| Parking Space Total | 2 |
| Rental Equipment Type | Water Heater |
| Bathroom Total | 2 |
| Bedrooms Above Ground | 3 |
| Bedrooms Total | 3 |
| Appliances | Refrigerator, Stove |
| Basement Development | Finished |
| Basement Type | Full (finished) |
| Constructed Date | 1920 |
| Construction Style Attachment | Detached |
| Cooling Type | Central Air Conditioning |
| Exterior Finish | Vinyl Siding |
| Fire Protection | Alarm System |
| Foundation Type | Block |
| Half Bath Total | 1 |
| Heating Fuel | Natural Gas |
| Heating Type | Forced Air |
| Stories Total | 2 |
| Size Interior | 867 Sqft |
| Type | House |
| Utility Water | Municipal Water |
| Acreage | No |
| Land Amenities | Place Of Worship, Playground, Public Transit, Schools, Shopping |
| Sewer | Municipal Sewage System |
| Size Depth | 100 Ft |
| Size Frontage | 25 Ft |
| Size Total Text | Under 1/2 Acre |
| Zoning Description | R1a |
| Level | Type | Length | Width | Dimensions |
|---|---|---|---|---|
| Second Level | Bedroom | 26'7'' x 10'4'' | ||
| Basement | Bonus Room | 10'2'' x 7'9'' | ||
| Basement | Laundry Room | 9'7'' x 8'2'' | ||
| Basement | 2pc Bathroom | Measurements not available | ||
| Basement | Recreation Room | 18'5'' x 18'8'' | ||
| Main Level | 4pc Bathroom | Measurements not available | ||
| Main Level | Bedroom | 10'11'' x 8'7'' | ||
| Main Level | Bedroom | 10'10'' x 8'9'' | ||
| Main Level | Kitchen | 10'1'' x 10'1'' | ||
| Main Level | Living Room/dining Room | 19'2'' x 10'1'' |
https://www.realtor.ca/real-estate/29822862/97-crosthwaite-avenue-n-hamilton

(905) 338-6964
(905) 338-2727
www.rockstarbrokerage.com/
Contact us for more information

The trademarks REALTOR®, REALTORS®, and the REALTOR® logo are controlled by The Canadian Real Estate Association (CREA) and identify real estate professionals who are members of CREA. The trademarks MLS®, Multiple Listing Service® and the associated logos are owned by The Canadian Real Estate Association (CREA) and identify the quality of services provided by real estate professionals who are members of CREA. The trademark DDF® is owned by The Canadian Real Estate Association (CREA) and identifies CREA's Data Distribution Facility (DDF®)