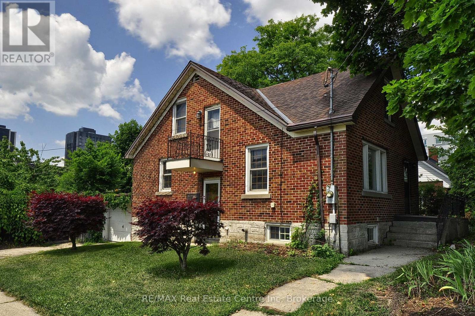
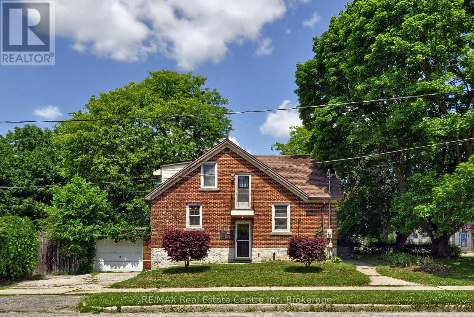
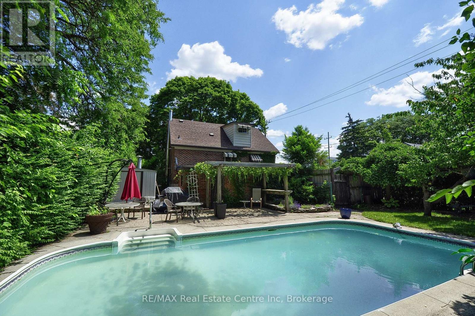
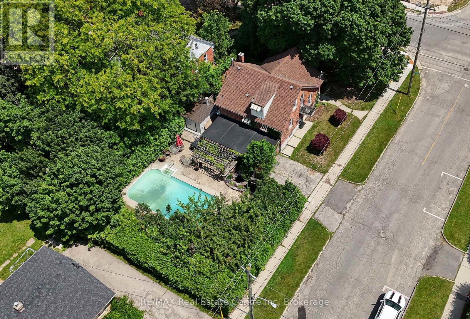
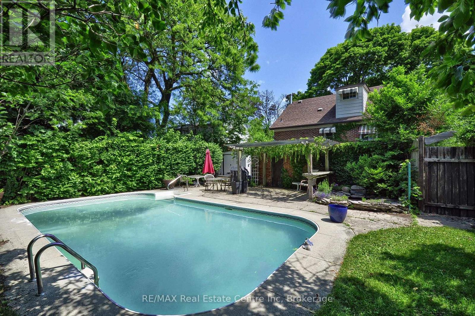
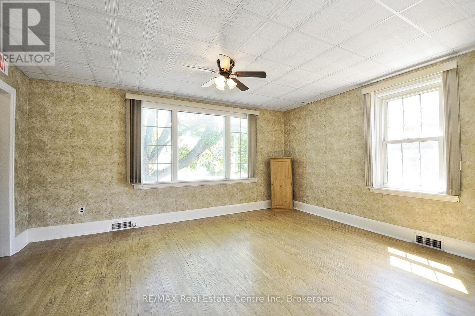
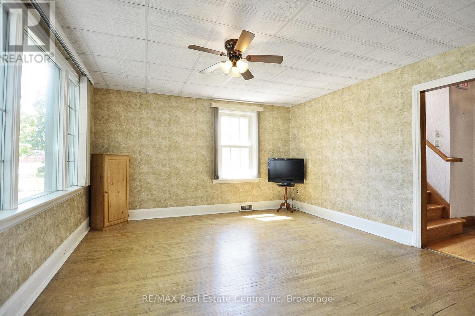
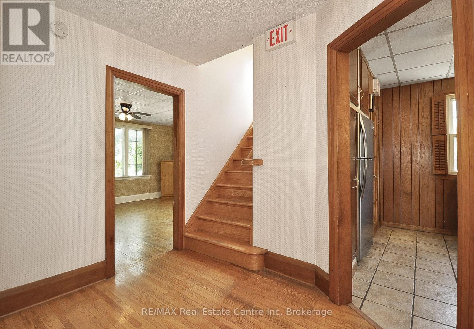
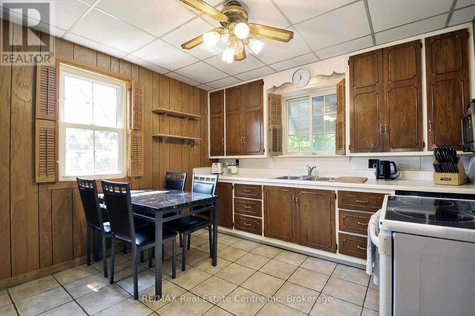
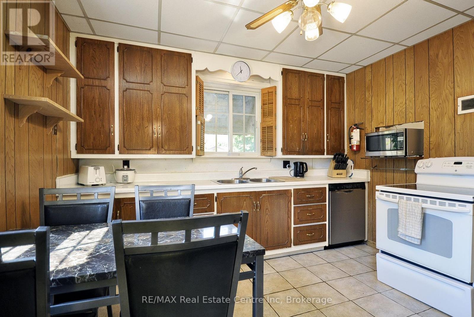
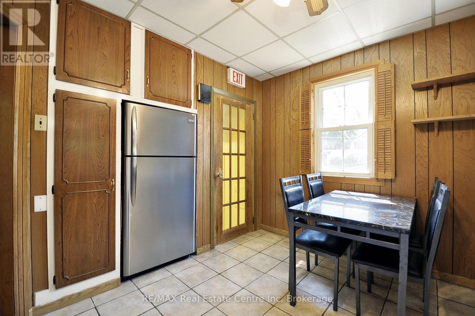
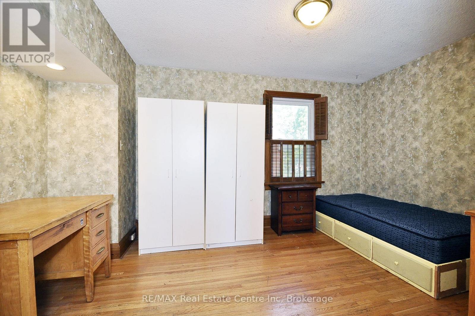
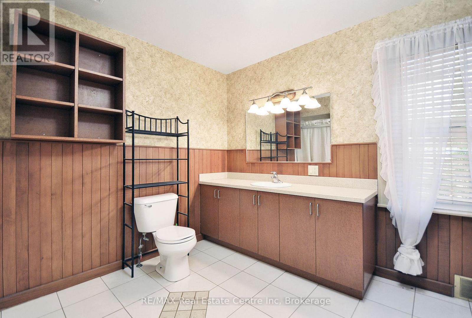
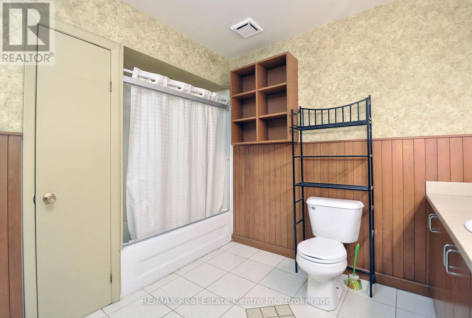
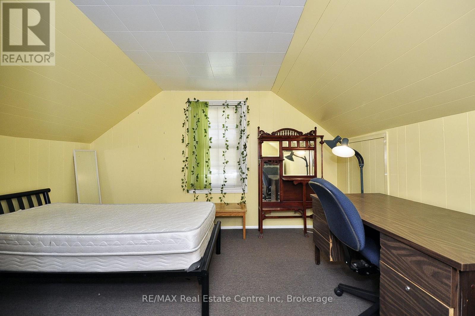
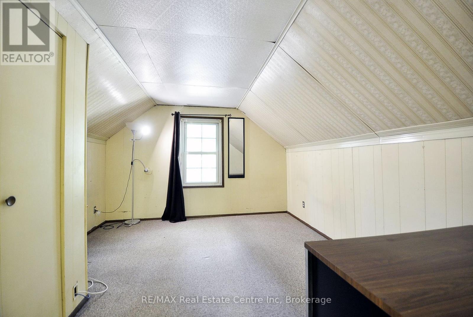
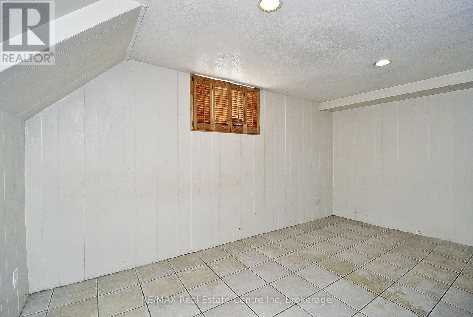
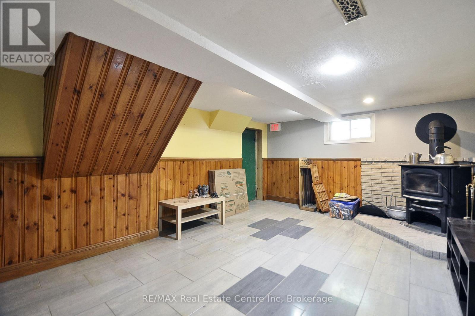
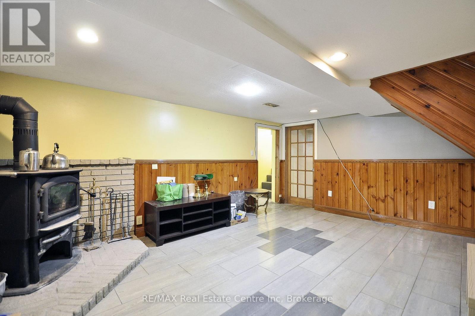
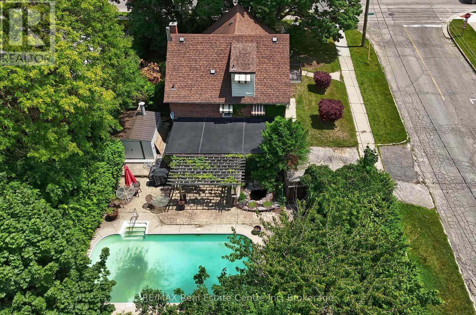
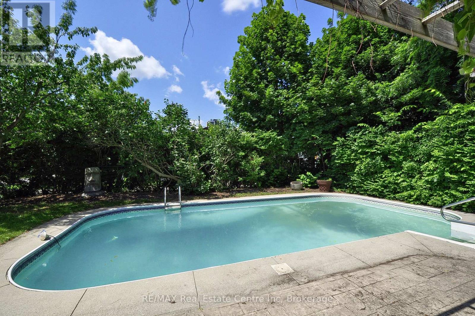
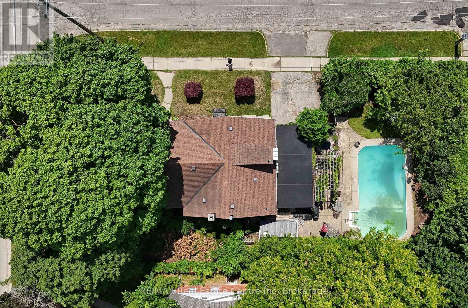
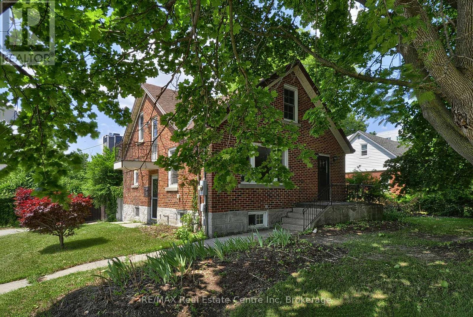
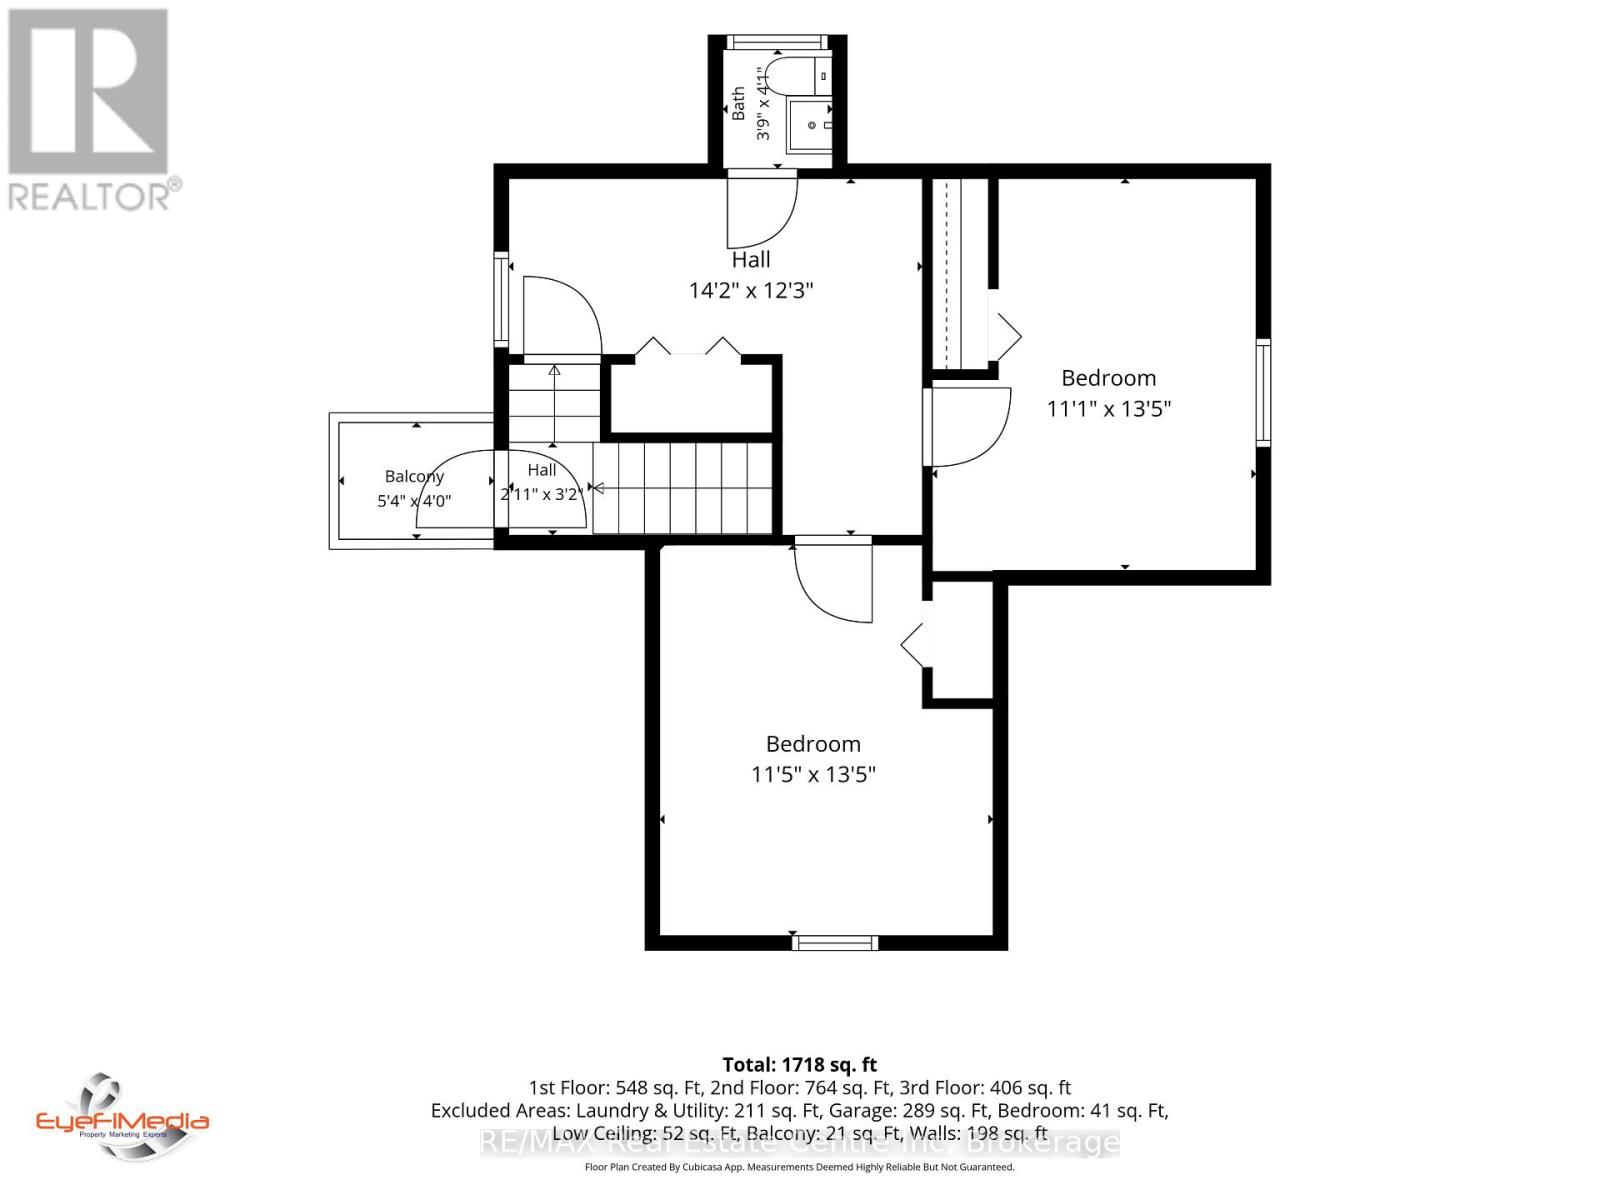
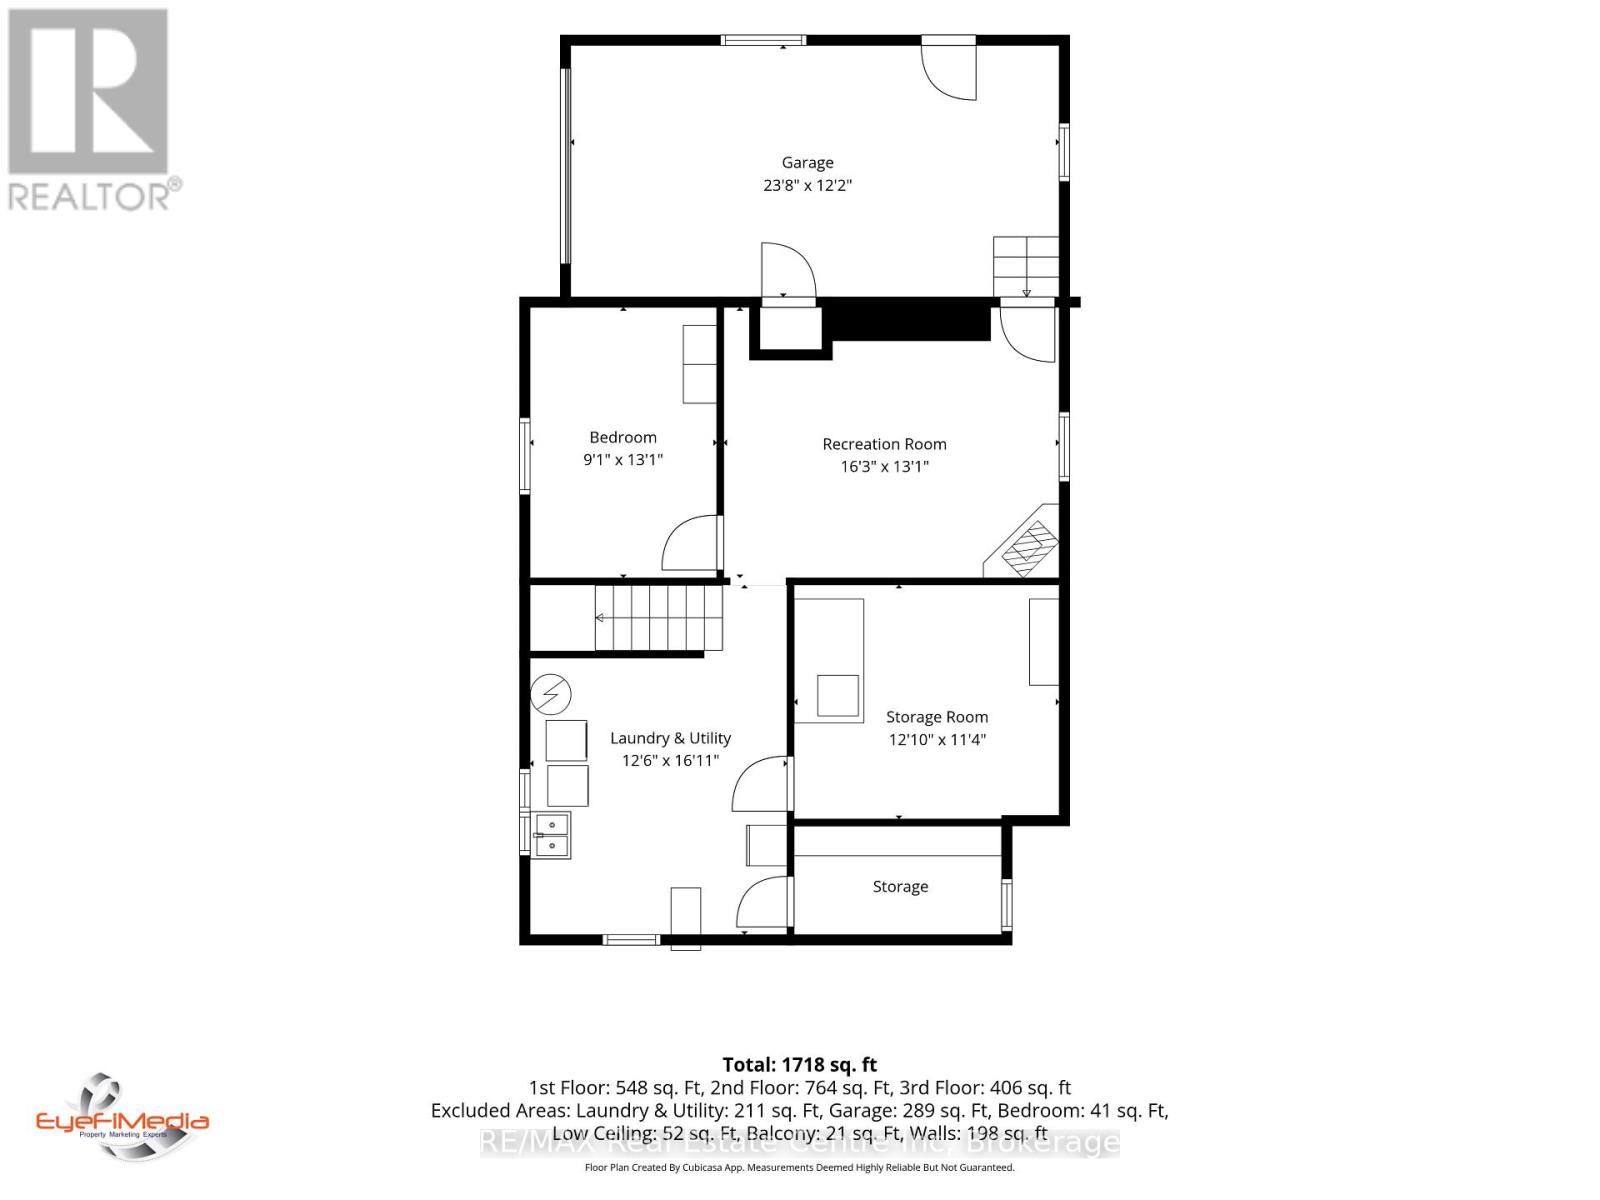
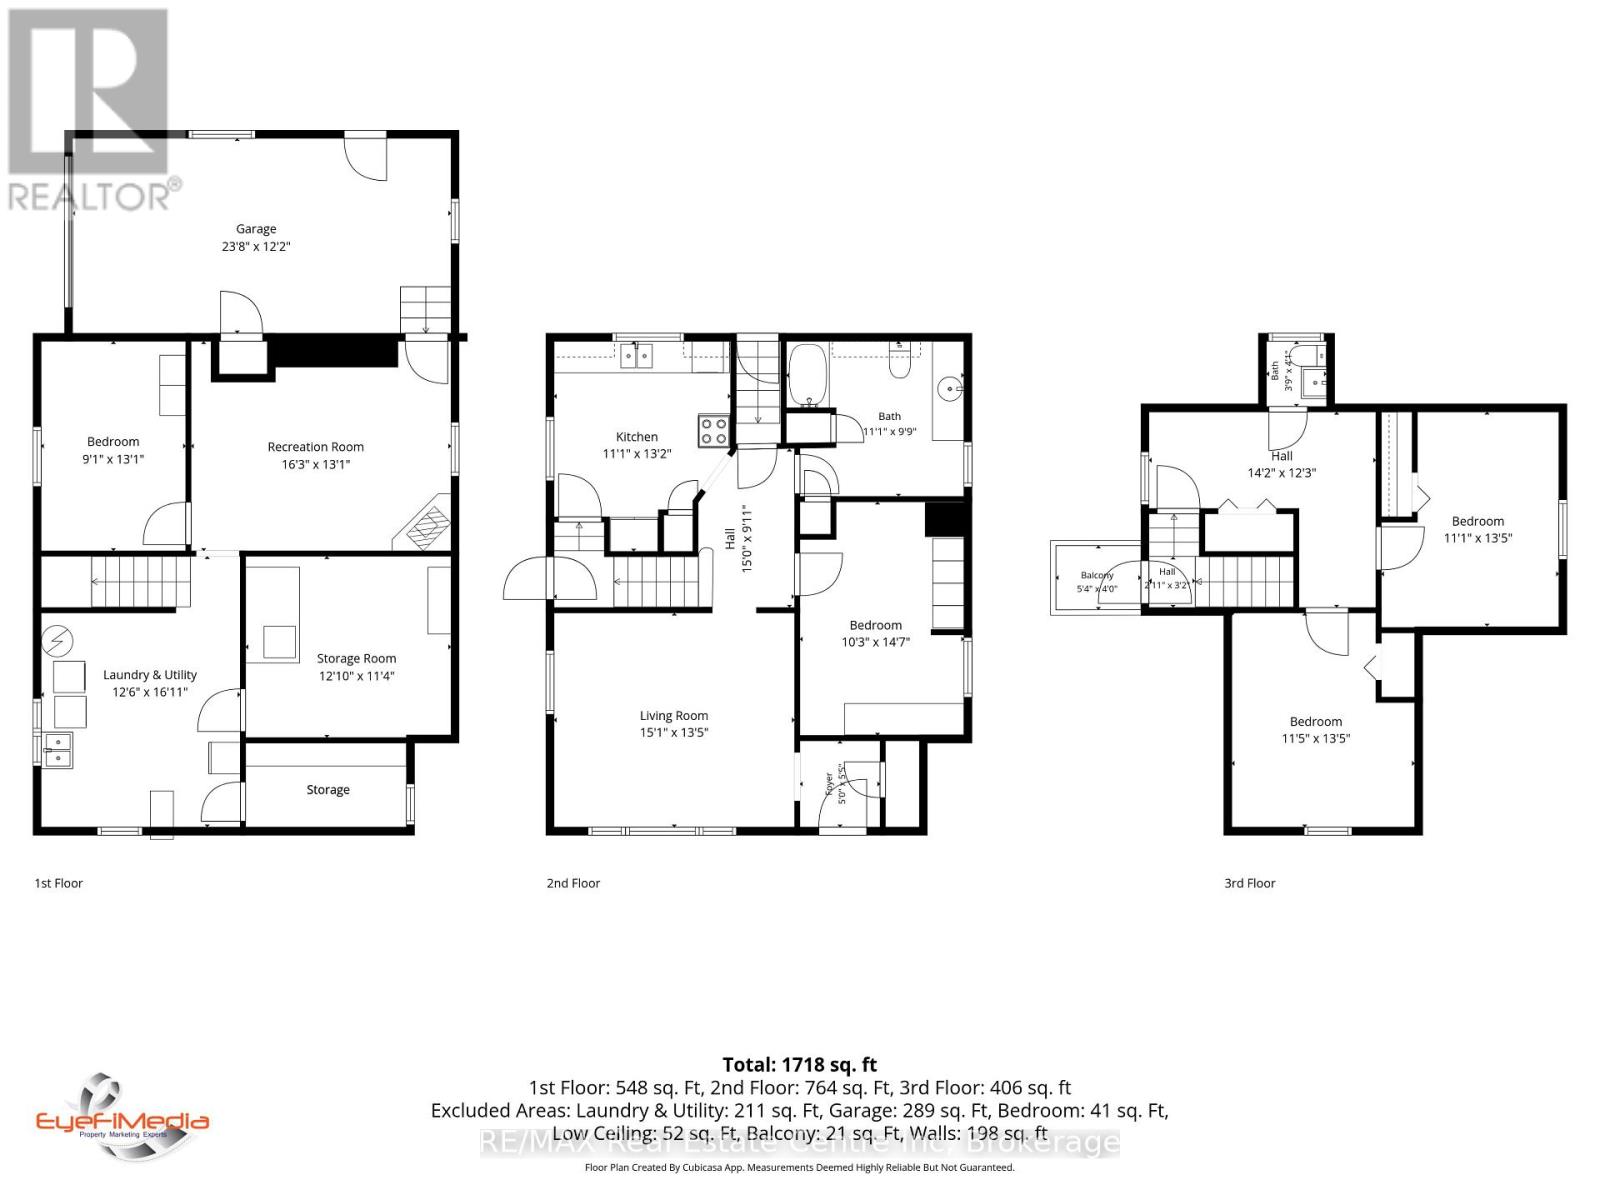
**NEW PRICE - $699,000! $76,000 PRICE REDUCTION!** A rare opportunity to own a versatile 4-bedroom home on a premium corner lot in one of Waterloo's most sought-after and rapidly evolving neighbourhoods. **Live in it, enjoy it, rent it or invest in its future potential**-285 Albert Street offers several ways to make this property work for you. Offering over 1,800 sq. ft. of finished living space, this well-maintained brick home features 4 bedrooms, 2 bathrooms, a functional layout, separate basement entrance, attached single-car garage and ample parking. The private backyard is a true bonus, with an inground pool, mature landscaping and patio area-an ideal setting for family enjoyment and entertaining. The location is exceptional, just minutes from the University of Waterloo, Wilfrid Laurier University, shopping, restaurants, transit, parks and everyday amenities. The property also has an established student-rental history and was licensed by the City of Waterloo as a Class B 4-bedroom rental property through March 31, 2026, adding appeal for investors and buyers considering future rental use, subject to current City requirements. For the family buyer, this is an opportunity to own a spacious home in a highly desirable location. For the investor, the four-bedroom layout, university proximity and rental history offer attractive possibilities. And for the future-minded purchaser, the prominent corner location at Albert Street and Hickory Street provides additional long-term potential. Three adjacent properties at Albert Street are also available for sale, creating an opportunity for interested purchasers to explore a potential land assembly and future redevelopment possibilities within Waterloo's active Northdale growth corridor. **Multiple possibilities. One exceptional Waterloo location. Now offered at $699,000.** Come see the potential for yourself! (id:19593)
| MLS® Number | X13610856 |
| Property Type | Single Family |
| Parking Space Total | 3 |
| Pool Type | Inground Pool |
| Structure | Patio(s), Porch |
| Bathroom Total | 2 |
| Bedrooms Above Ground | 3 |
| Bedrooms Below Ground | 1 |
| Bedrooms Total | 4 |
| Appliances | Water Heater, Dryer, Stove, Washer, Refrigerator |
| Basement Development | Finished |
| Basement Features | Separate Entrance |
| Basement Type | N/a (finished), N/a |
| Construction Style Attachment | Detached |
| Cooling Type | Central Air Conditioning |
| Exterior Finish | Brick |
| Fireplace Present | Yes |
| Foundation Type | Concrete |
| Half Bath Total | 1 |
| Heating Fuel | Natural Gas |
| Heating Type | Forced Air |
| Stories Total | 2 |
| Size Interior | 1,100 - 1,500 Sqft |
| Type | House |
| Utility Water | Municipal Water |
| Attached Garage | |
| Garage |
| Acreage | No |
| Sewer | Sanitary Sewer |
| Size Depth | 132 Ft ,6 In |
| Size Frontage | 55 Ft ,4 In |
| Size Irregular | 55.4 X 132.5 Ft |
| Size Total Text | 55.4 X 132.5 Ft |
| Zoning Description | Rn6 |
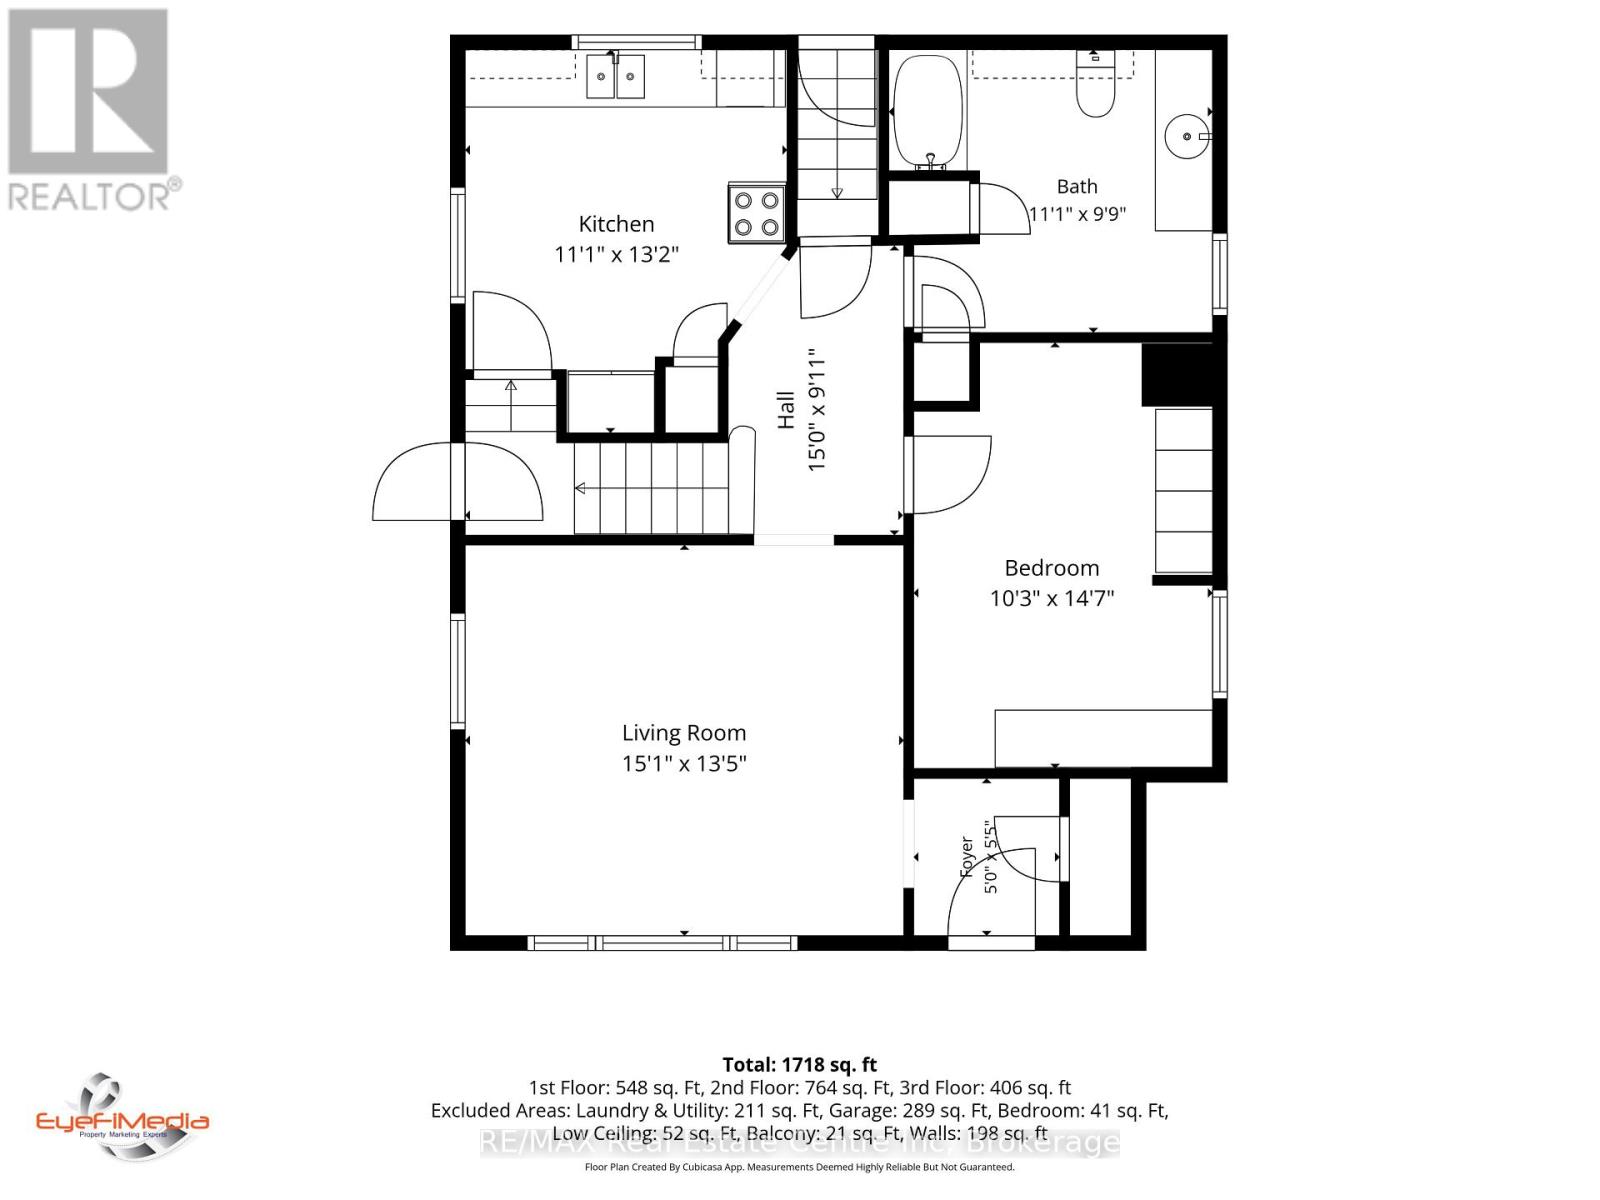
| Level | Type | Length | Width | Dimensions |
|---|---|---|---|---|
| Second Level | Bedroom 2 | 13.6 m | 10.5 m | 13.6 m x 10.5 m |
| Second Level | Bedroom 3 | 12.8 m | 11.1 m | 12.8 m x 11.1 m |
| Second Level | Bathroom | 4.6 m | 3.11 m | 4.6 m x 3.11 m |
| Basement | Furnace | 12.1 m | 11.3 m | 12.1 m x 11.3 m |
| Basement | Other | 9.1 m | 4.1 m | 9.1 m x 4.1 m |
| Basement | Recreational, Games Room | 16.6 m | 12.7 m | 16.6 m x 12.7 m |
| Basement | Bedroom 4 | 13.2 m | 8.11 m | 13.2 m x 8.11 m |
| Basement | Laundry Room | 13.5 m | 12.4 m | 13.5 m x 12.4 m |
| Main Level | Kitchen | 11.5 m | 10.1 m | 11.5 m x 10.1 m |
| Main Level | Living Room | 15.9 m | 13.5 m | 15.9 m x 13.5 m |
| Main Level | Bedroom | 14.1 m | 10.1 m | 14.1 m x 10.1 m |
| Main Level | Bathroom | 9.11 m | 8.5 m | 9.11 m x 8.5 m |
https://www.realtor.ca/real-estate/30085017/285-albert-street-w-waterloo

(519) 836-6365
(519) 836-7975
www.remaxcentre.ca/
Contact us for more information

The trademarks REALTOR®, REALTORS®, and the REALTOR® logo are controlled by The Canadian Real Estate Association (CREA) and identify real estate professionals who are members of CREA. The trademarks MLS®, Multiple Listing Service® and the associated logos are owned by The Canadian Real Estate Association (CREA) and identify the quality of services provided by real estate professionals who are members of CREA. The trademark DDF® is owned by The Canadian Real Estate Association (CREA) and identifies CREA's Data Distribution Facility (DDF®)