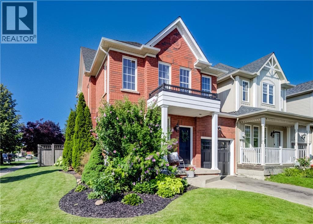
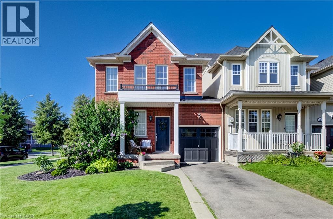
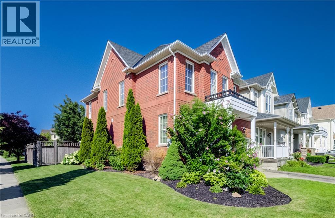
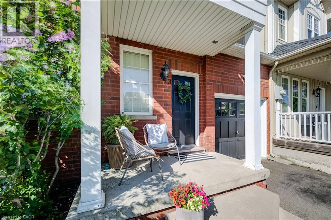
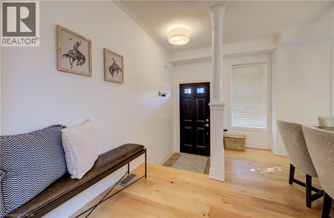
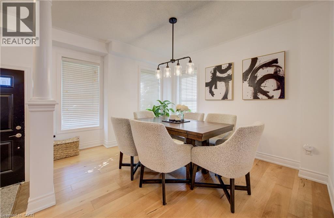
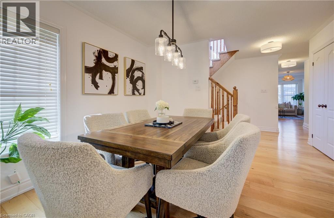
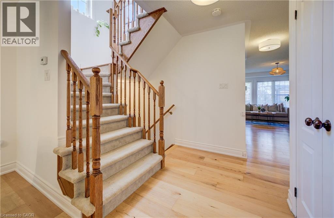
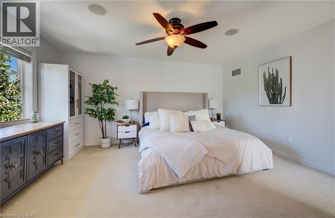
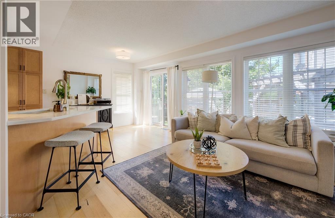
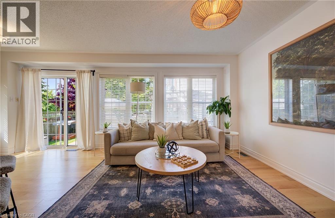
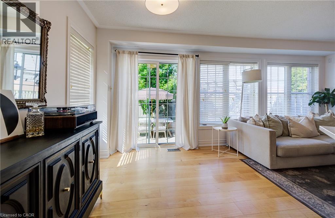
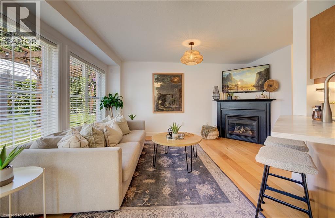
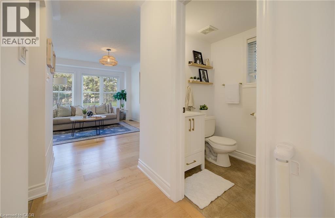
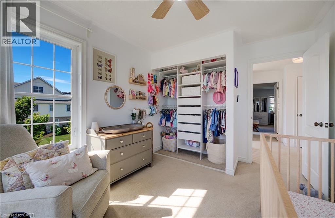
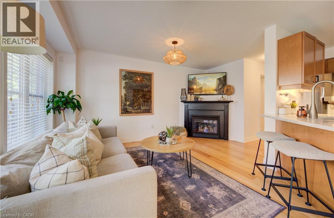
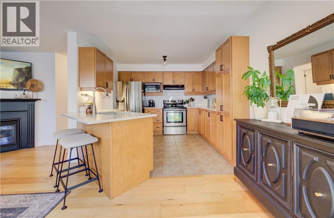
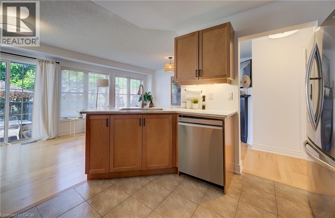
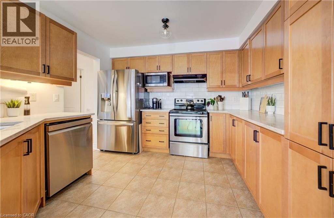
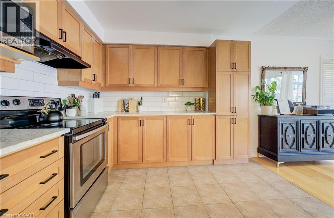
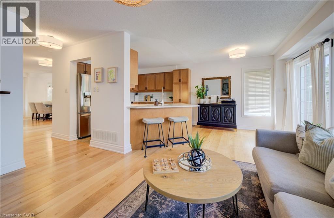
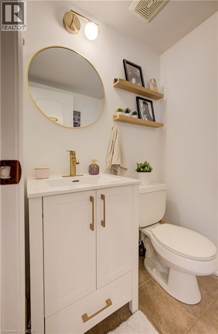
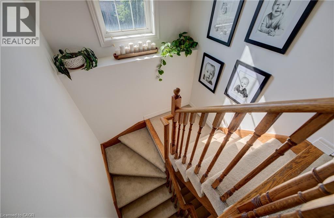
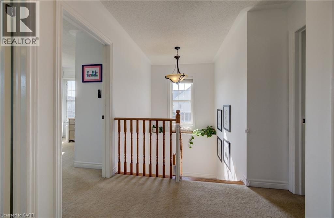
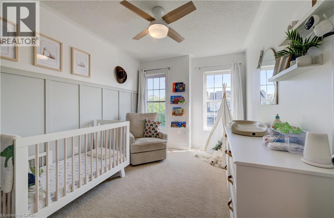
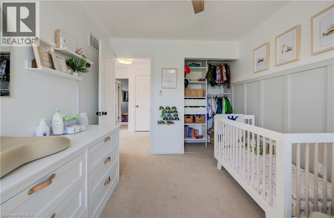
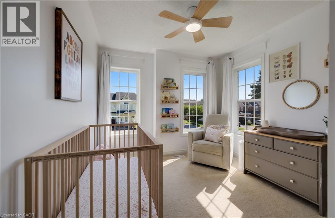
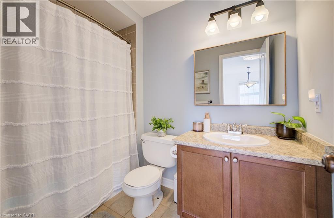
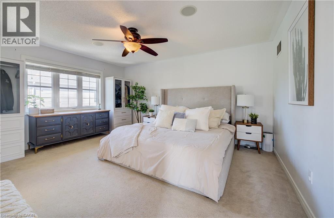
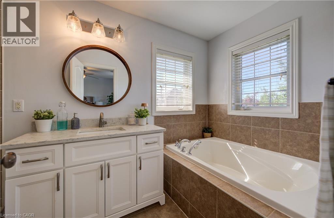
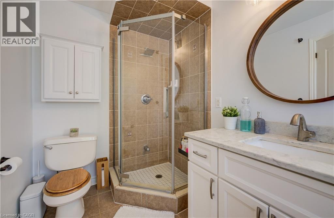
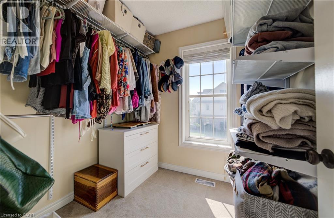
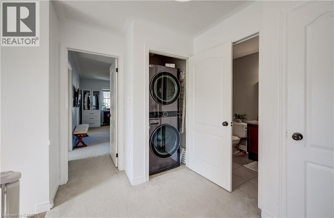
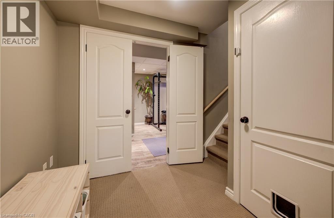
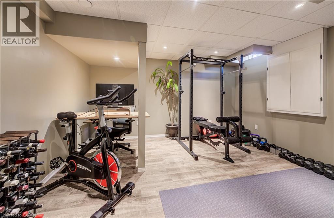
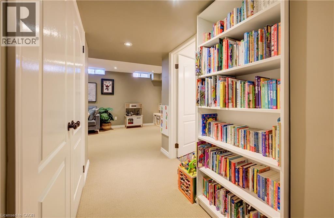
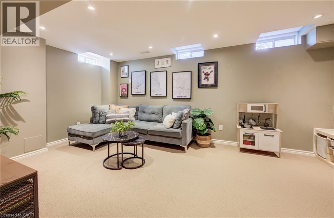
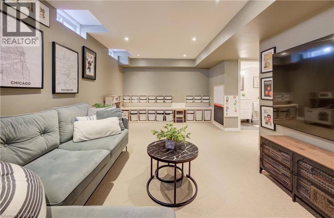
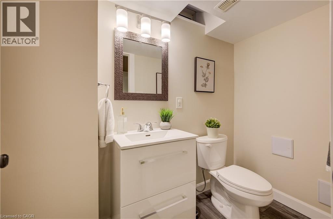
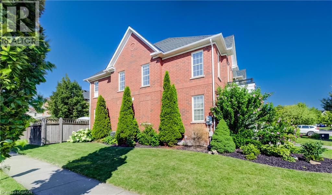
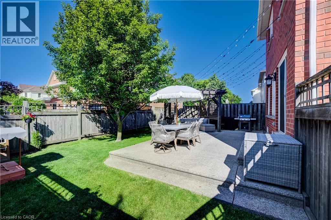
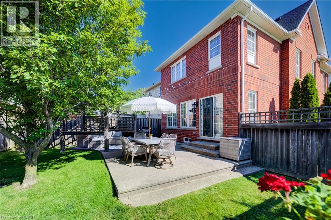
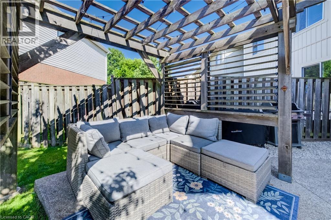
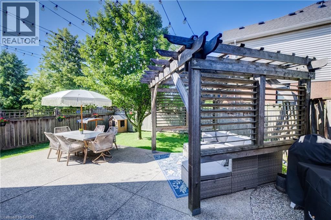
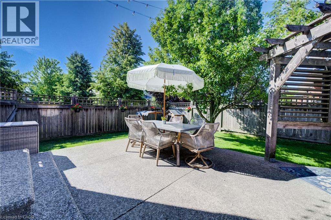
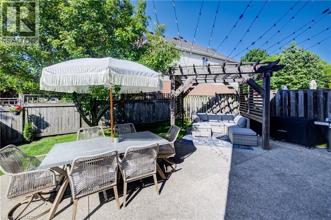
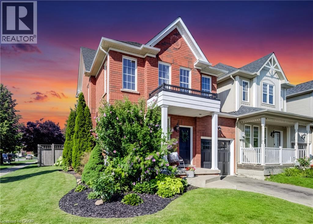
Welcome to this beautifully updated 3+1 bedroom, 2 full and 2 half bath linked home, ideally located on a quiet crescent in the heart of Waterdown. Offering approximately 2,000 sq. ft. of finished living space, this exceptional home is attached only by the garage and sits on an oversized corner lot, providing the privacy and feel of a detached home. The charming all-brick exterior, inviting curb appeal, and parking for three vehicles make a wonderful first impression. Inside, a bright foyer leads to an updated powder room and a versatile front dining room that also works perfectly as a home office or sitting area. The heart of the home is the beautifully updated kitchen, featuring granite countertops, brand-new stainless steel appliances, stylish lighting, and a spacious eat-in area. Overlooking the family room with a cozy gas fireplace and walkout to the backyard, this open-concept space is ideal for everyday living and entertaining. Upstairs, you'll find three generous bedrooms and two full bathrooms, including a spacious primary suite with a walk-in closet and ensuite. Convenient second-floor laundry adds to the home's thoughtful layout. The finished basement offers a large recreation room, a powder room, ample storage, and a flexible fourth bedroom or office. Outside, enjoy an oversized, private backyard with a spacious patio and charming gazebo—perfect for relaxing or entertaining. Stylish updates, versatile living spaces, and an exceptional location make this move-in-ready Waterdown home the perfect blend of comfort, functionality, and curb appeal. (id:19593)
| MLS® Number | 40852364 |
| Property Type | Single Family |
| Equipment Type | Water Heater |
| Parking Space Total | 3 |
| Rental Equipment Type | Water Heater |
| Bathroom Total | 4 |
| Bedrooms Above Ground | 3 |
| Bedrooms Total | 3 |
| Appliances | Dishwasher, Dryer, Refrigerator, Stove, Washer |
| Basement Development | Finished |
| Basement Type | Full (finished) |
| Construction Style Attachment | Semi-detached |
| Cooling Type | Central Air Conditioning |
| Exterior Finish | Brick |
| Foundation Type | Poured Concrete |
| Half Bath Total | 2 |
| Heating Type | Forced Air |
| Stories Total | 2 |
| Size Interior | 2,150 Sqft |
| Type | House |
| Utility Water | Municipal Water |
| Attached Garage |
| Access Type | Road Access |
| Acreage | No |
| Sewer | Municipal Sewage System |
| Size Depth | 93 Ft |
| Size Frontage | 34 Ft |
| Size Total Text | Under 1/2 Acre |
| Zoning Description | R6-13 |
| Level | Type | Length | Width | Dimensions |
|---|---|---|---|---|
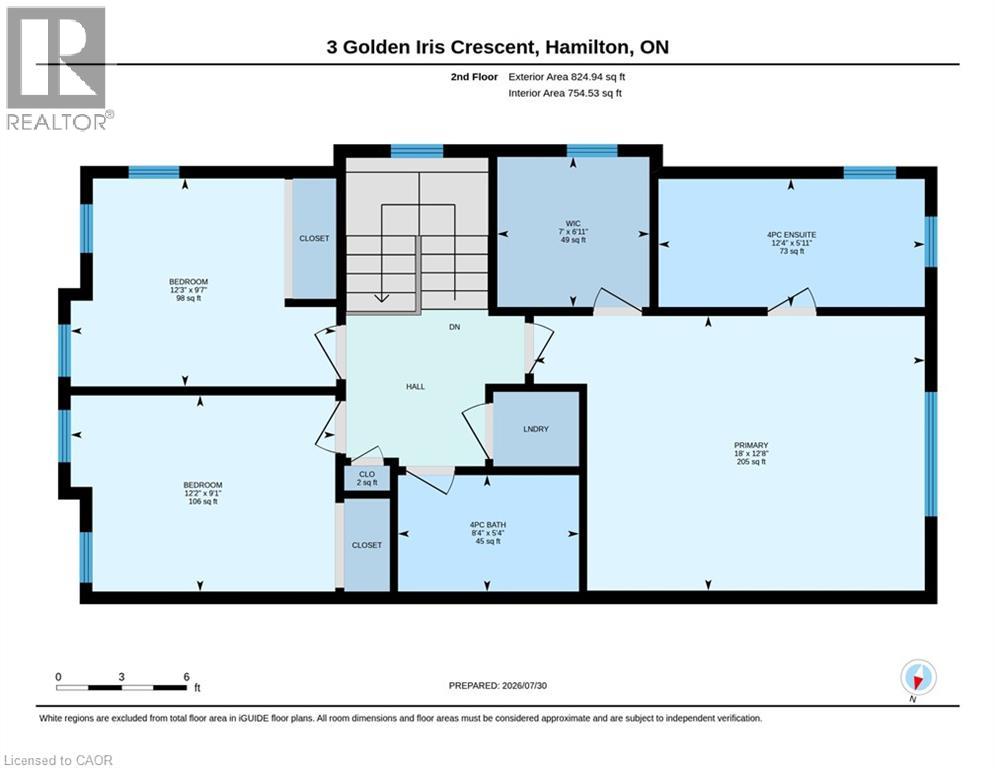
| Second Level | 4pc Bathroom | 8'4'' x 5'4'' | ||
| Second Level | 4pc Bathroom | 12'4'' x 5'11'' | ||
| Second Level | Bedroom | 12'3'' x 9'7'' | ||
| Second Level | Bedroom | 12'2'' x 9'1'' | ||
| Second Level | Primary Bedroom | 18'0'' x 12'8'' | ||
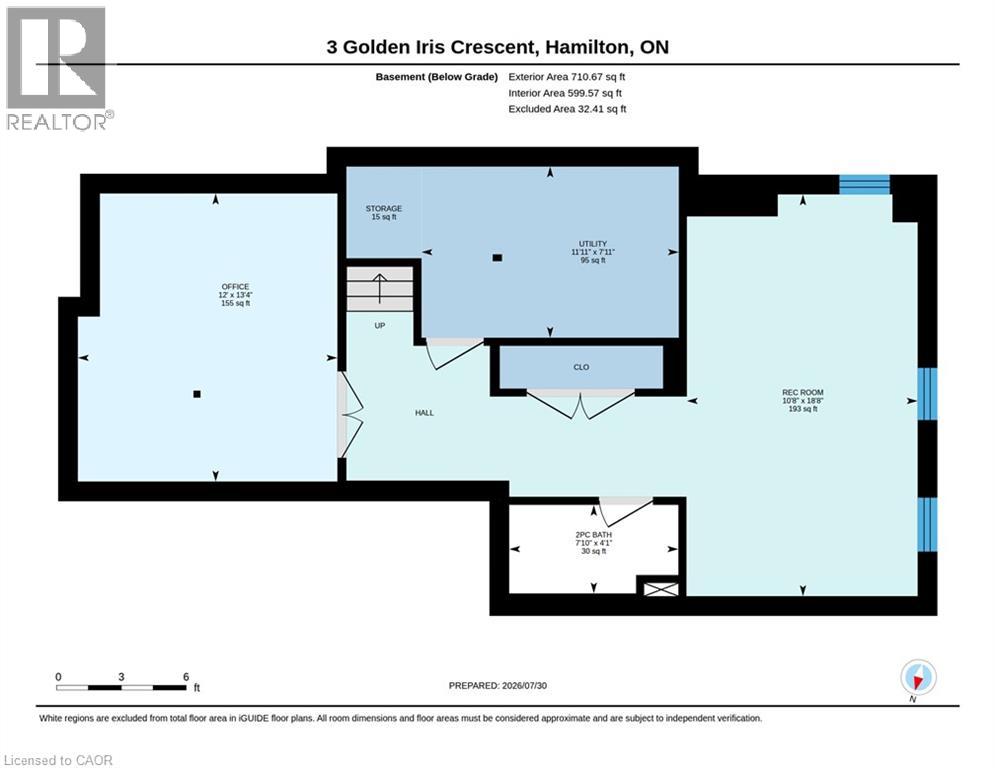
| Basement | 2pc Bathroom | 4'7'' x 7'10'' | ||
| Basement | Family Room | 18'8'' x 10'8'' | ||
| Basement | Bonus Room | 13'4'' x 12'0'' | ||
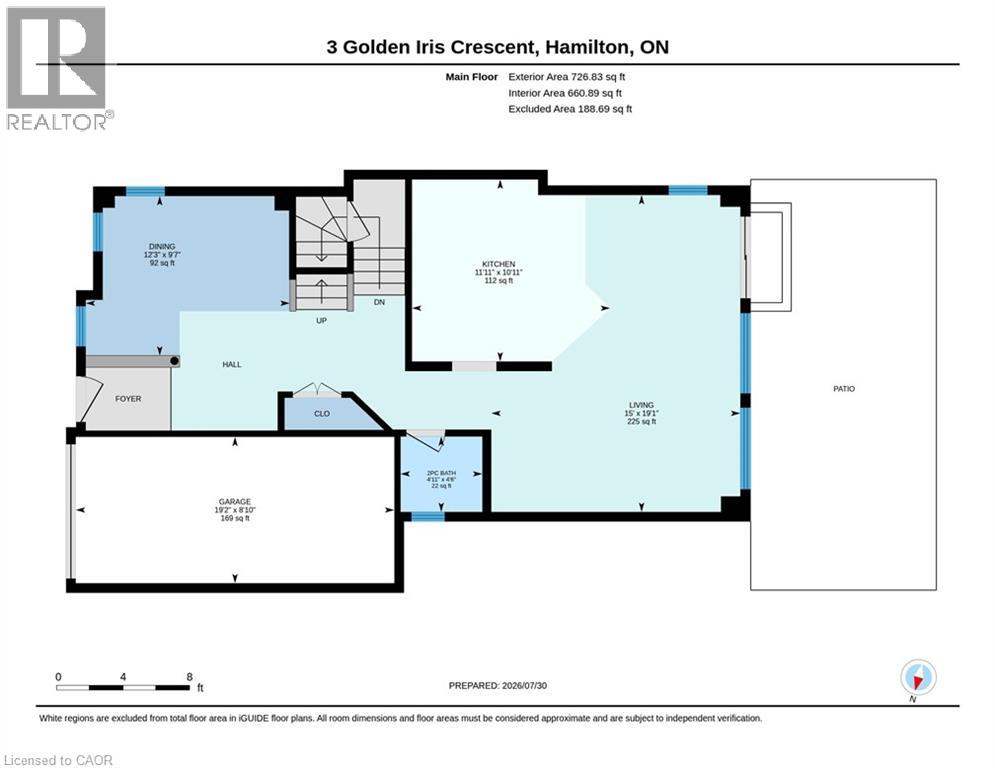
| Main Level | 2pc Bathroom | 4'6'' x 4'11'' | ||
| Main Level | Dining Room | 12'3'' x 9'7'' | ||
| Main Level | Living Room | 19'2'' x 15'0'' | ||
| Main Level | Kitchen | 10'11'' x 11'11'' |
https://www.realtor.ca/real-estate/30097447/3-golden-iris-crescent-hamilton


(905) 522-1110
www.cbcommunityprofessionals.ca/
Contact us for more information

The trademarks REALTOR®, REALTORS®, and the REALTOR® logo are controlled by The Canadian Real Estate Association (CREA) and identify real estate professionals who are members of CREA. The trademarks MLS®, Multiple Listing Service® and the associated logos are owned by The Canadian Real Estate Association (CREA) and identify the quality of services provided by real estate professionals who are members of CREA. The trademark DDF® is owned by The Canadian Real Estate Association (CREA) and identifies CREA's Data Distribution Facility (DDF®)