3 Bedroom
3 Bathroom
1,500 - 2,000 sqft
Forced Air, Heat Pump
$817,610
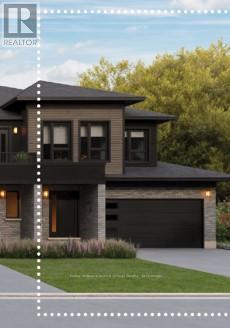
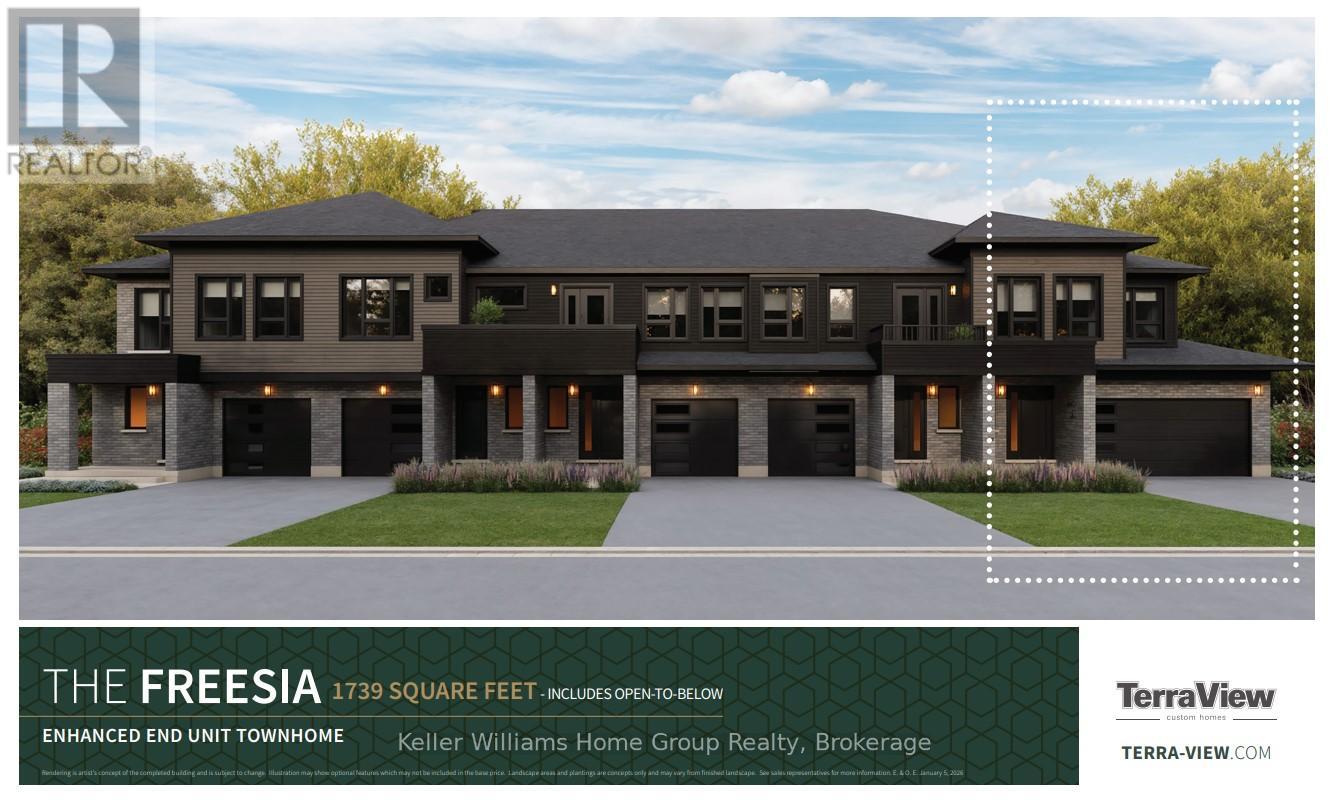
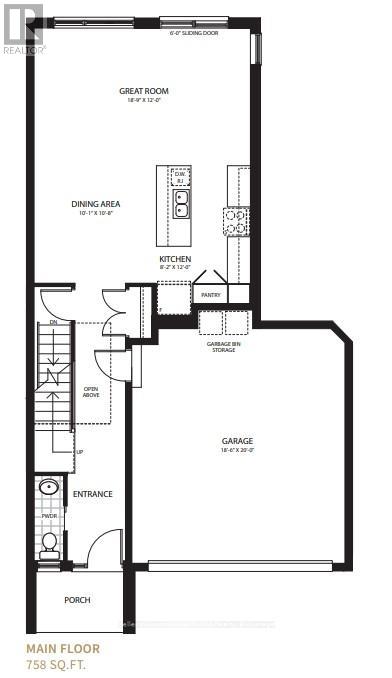
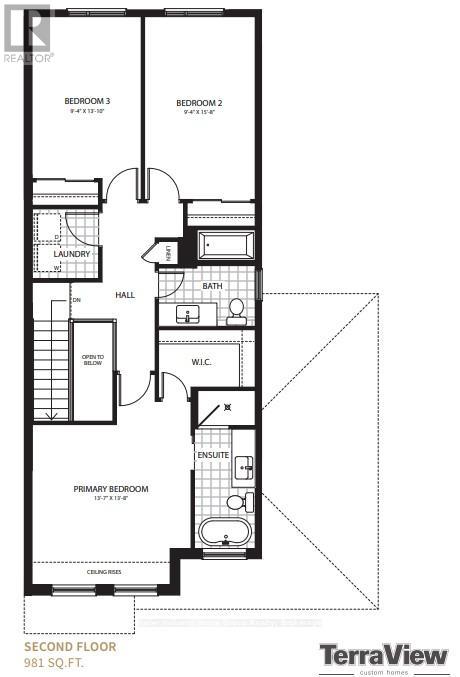
Rare Freehold Corner Unit with Double Car Garage! Built by award-winning Terra View Homes, this to-be-built residence offers over 1,700 sq. ft. of refined living space-with zero condo fees. The bright main floor features luxury vinyl plank flooring, upgraded trim, and oversized windows flooding the space with natural light. At the heart of the home, the chef's kitchen boasts a massive social island, perfect for entertaining. Upstairs, retreat to a sprawling primary suite complete with a walk-in closet and private ensuite. Best of all, construction has not yet begun, giving you the rare opportunity to select your own custom finishes and personalize every detail! (id:19593)
Property Details
|
MLS® Number
|
X13628930 |
|
Property Type
|
Single Family |
|
Community Name
|
Victoria North |
|
Features
|
Irregular Lot Size, Conservation/green Belt |
|
Parking Space Total
|
4 |
|
Structure
|
Porch |
Building
|
Bathroom Total
|
3 |
|
Bedrooms Above Ground
|
3 |
|
Bedrooms Total
|
3 |
|
Age
|
New Building |
|
Appliances
|
Garage Door Opener Remote(s), Water Meter |
|
Construction Status
|
Insulation Upgraded |
|
Construction Style Attachment
|
Attached |
|
Exterior Finish
|
Brick, Vinyl Siding |
|
Foundation Type
|
Poured Concrete |
|
Half Bath Total
|
1 |
|
Heating Fuel
|
Electric |
|
Heating Type
|
Forced Air, Heat Pump |
|
Stories Total
|
2 |
|
Size Interior
|
1,500 - 2,000 Sqft |
|
Type
|
Row / Townhouse |
|
Utility Water
|
Municipal Water |
Parking
Land
|
Acreage
|
No |
|
Sewer
|
Sanitary Sewer |
|
Size Depth
|
101 Ft |
|
Size Frontage
|
39 Ft ,9 In |
|
Size Irregular
|
39.8 X 101 Ft |
|
Size Total Text
|
39.8 X 101 Ft |
|
Zoning Description
|
R3.b |
Rooms
| Level |
Type |
Length |
Width |
Dimensions |
|
Second Level |
Primary Bedroom |
4.16 m |
4.14 m |
4.16 m x 4.14 m |
|
Second Level |
Bedroom |
2.84 m |
4.78 m |
2.84 m x 4.78 m |
|
Second Level |
Bedroom |
4.22 m |
2.84 m |
4.22 m x 2.84 m |
|
Second Level |
Laundry Room |
2.44 m |
1.73 m |
2.44 m x 1.73 m |
|
Main Level |
Great Room |
3.65 m |
5.7 m |
3.65 m x 5.7 m |
|
Main Level |
Kitchen |
3.65 m |
2.5 m |
3.65 m x 2.5 m |
|
Main Level |
Dining Room |
3.25 m |
3.1 m |
3.25 m x 3.1 m |
Utilities
|
Cable
|
Available |
|
Electricity
|
Installed |
|
Sewer
|
Installed |
https://www.realtor.ca/real-estate/30104490/9-shakespeare-drive-guelph-victoria-north-victoria-north
LISA SCHUETT
Salesperson
(519) 821-0242
Keller Williams Home Group Realty
5 Edinburgh Road South Unit 1
Guelph,
Ontario
N1H 5N8
(226) 780-0202
www.homegrouprealty.ca/