4 Bedroom
3 Bathroom
1,100 - 1,500 sqft
Raised Bungalow
Fireplace
Central Air Conditioning
Forced Air
$647,500
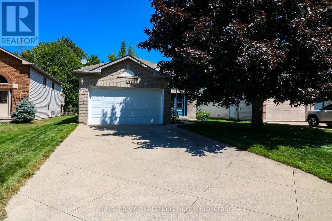
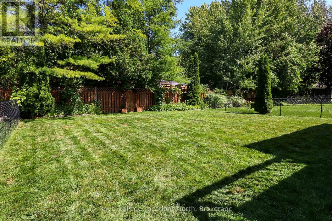
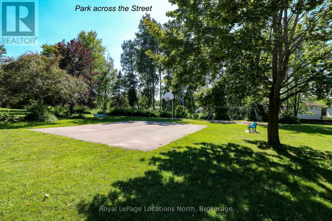
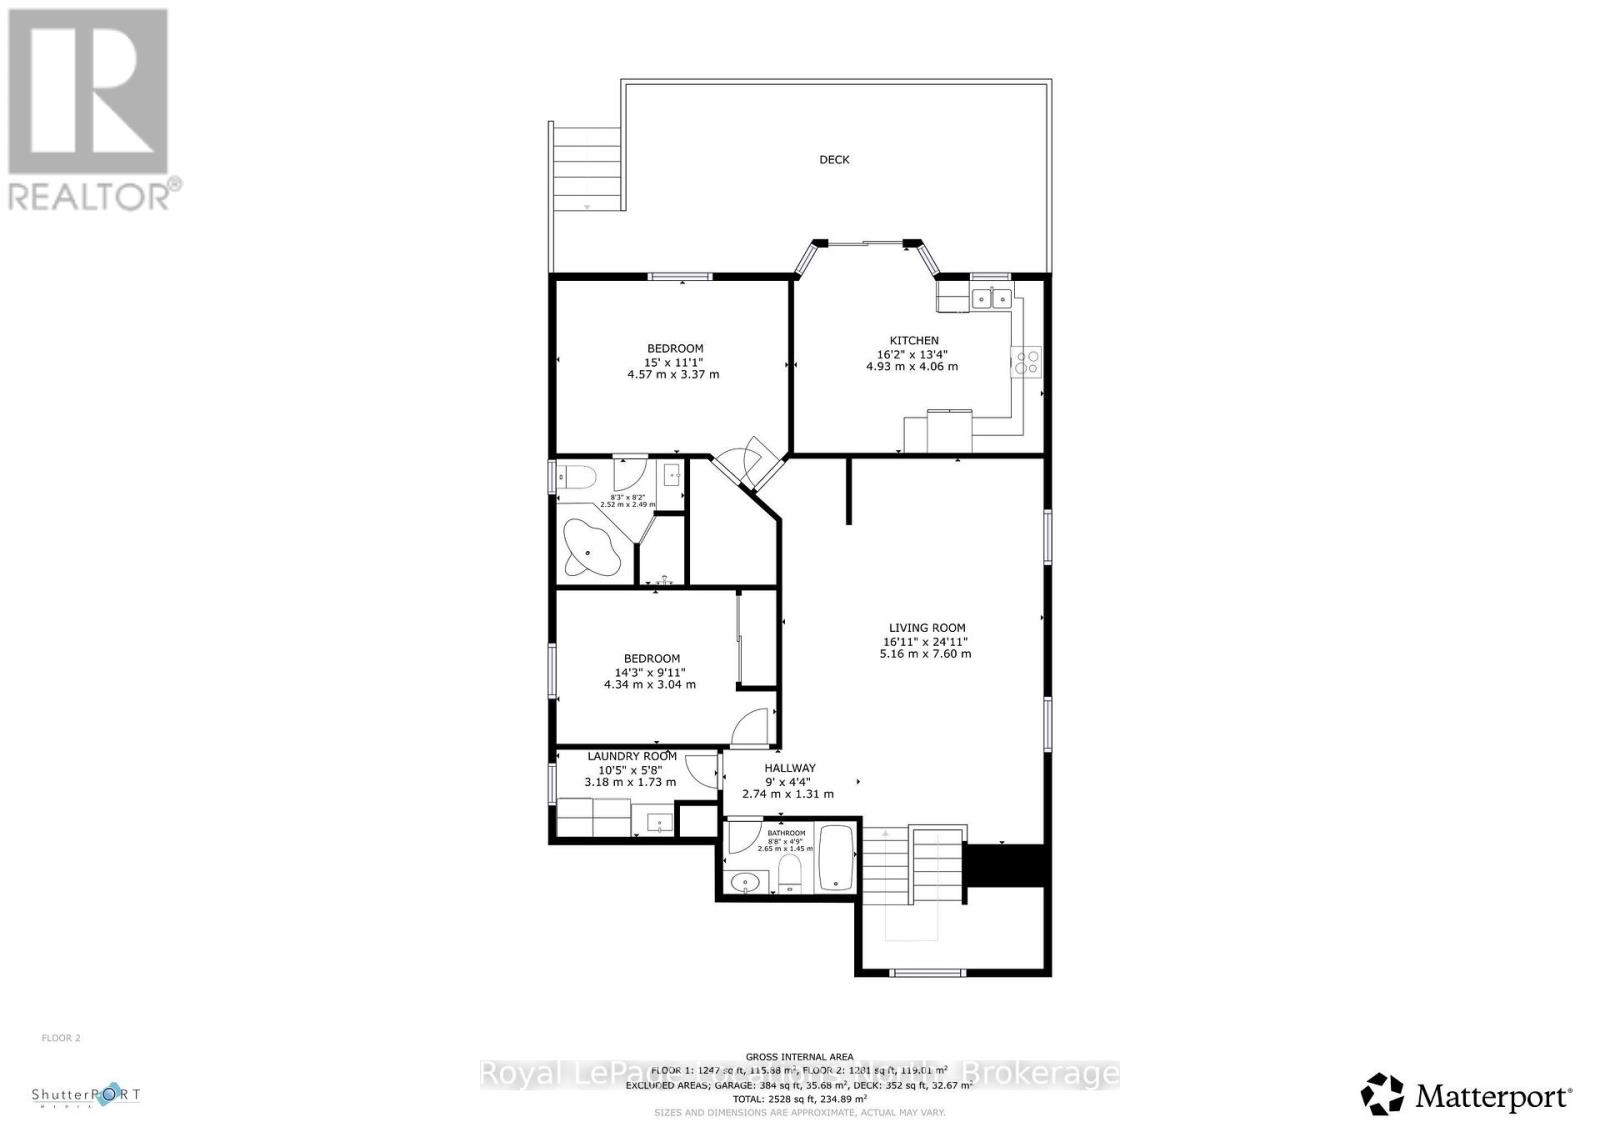
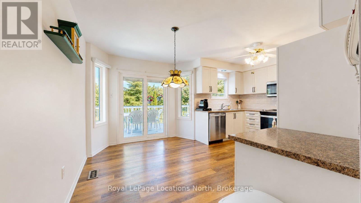
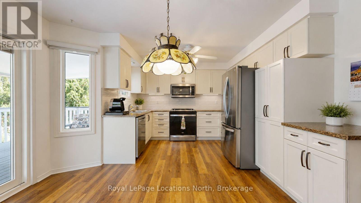
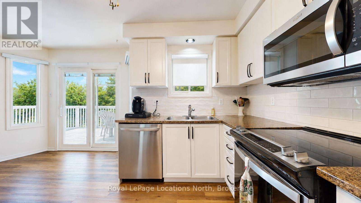
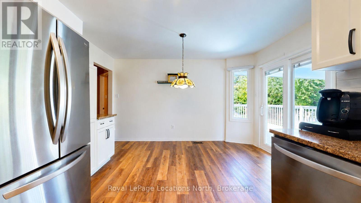
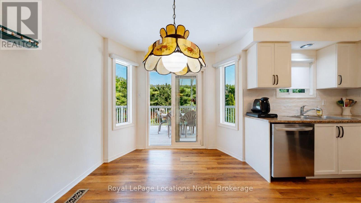
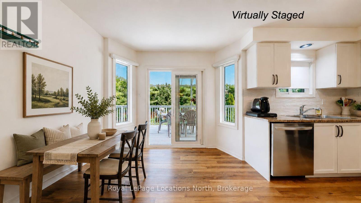
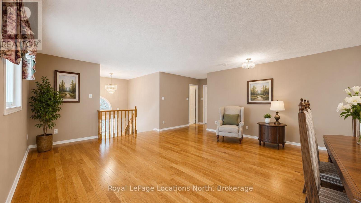
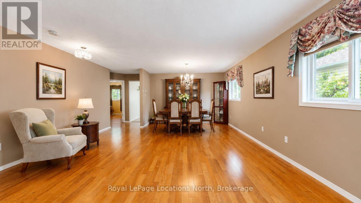
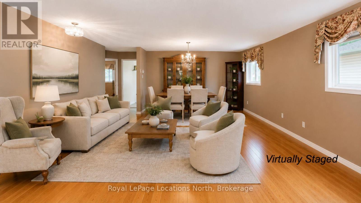
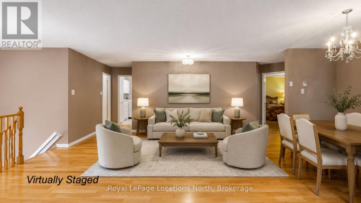
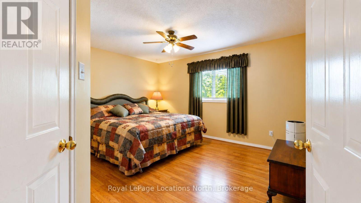
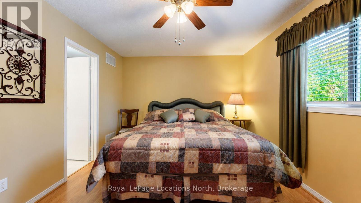
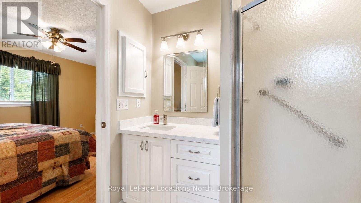
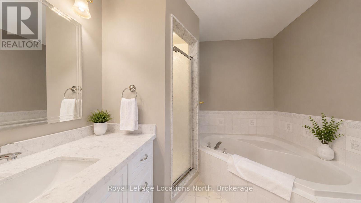
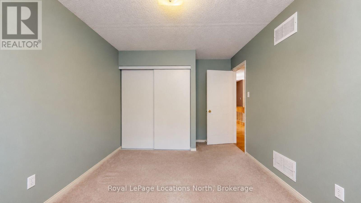
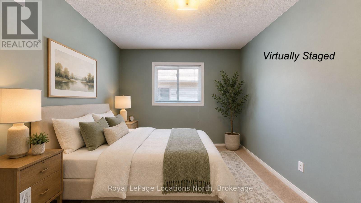
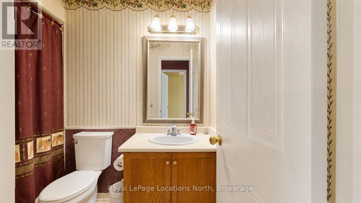
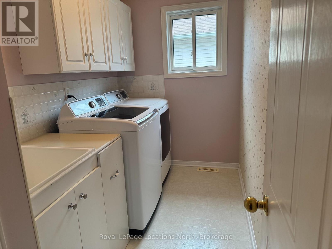
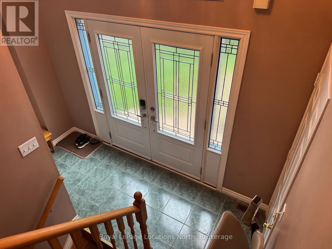
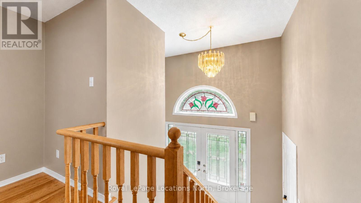
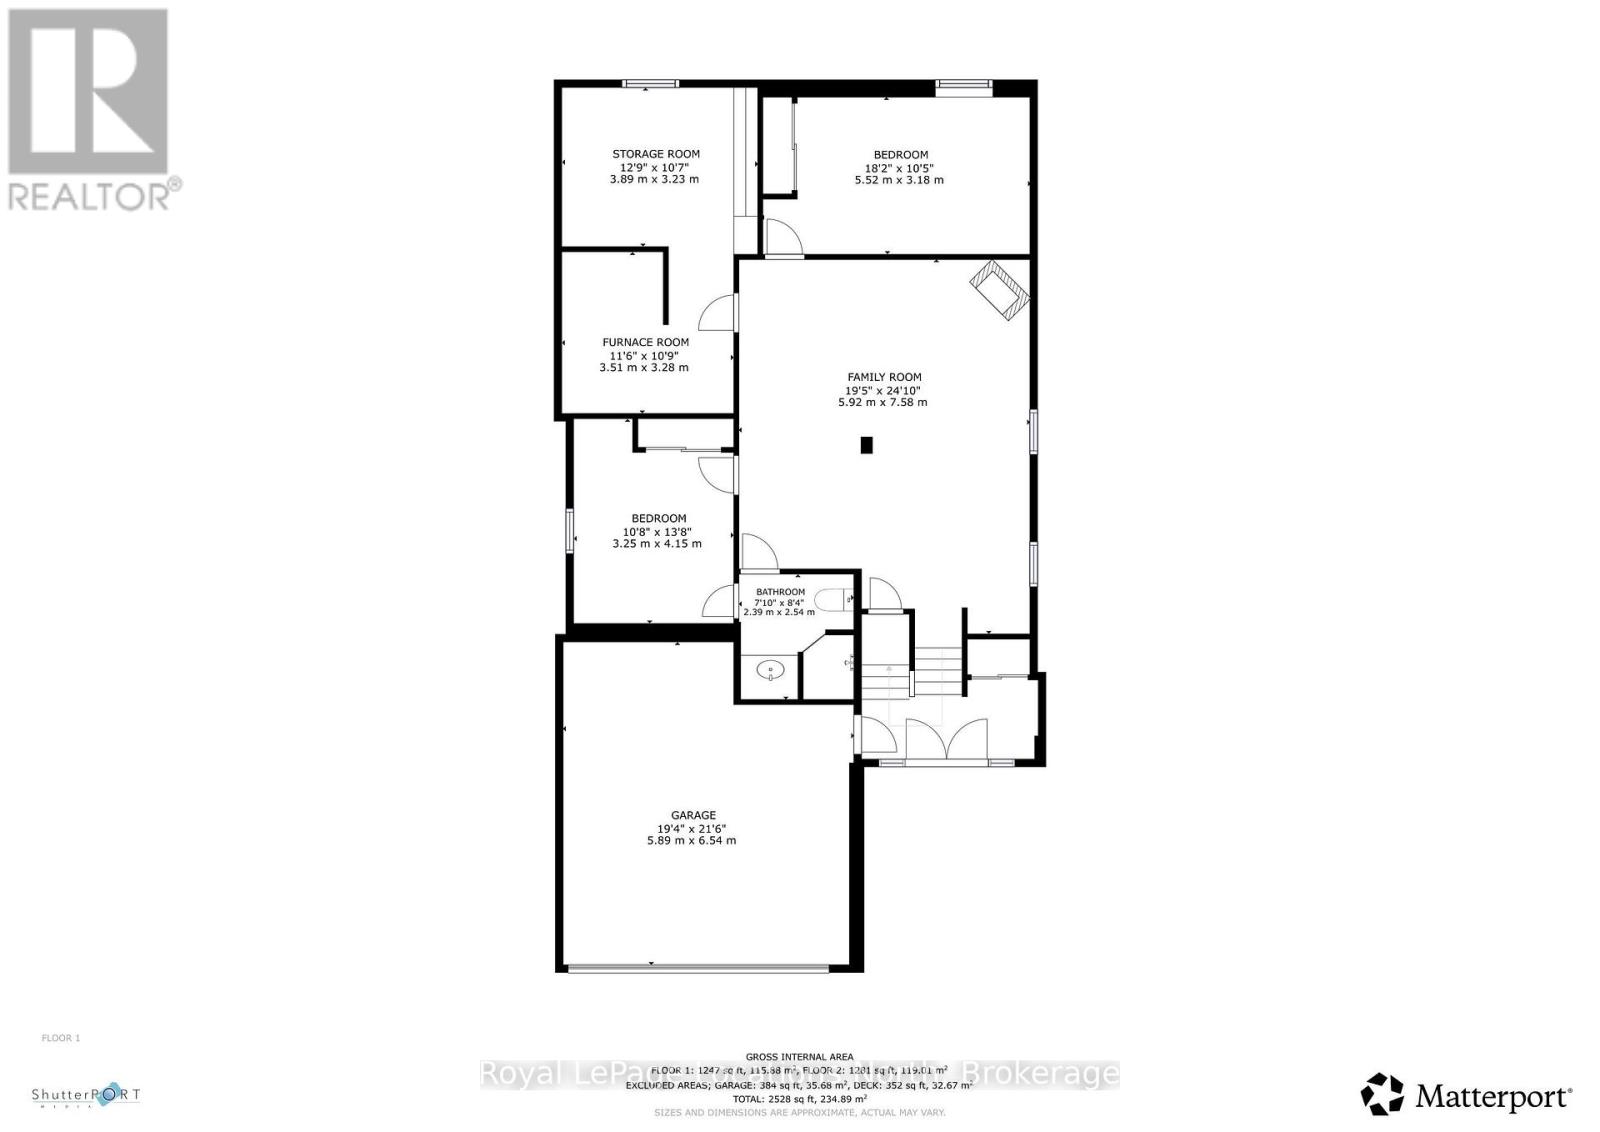
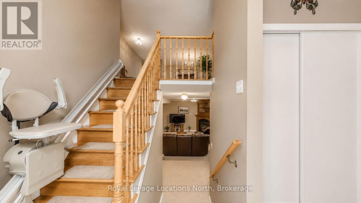
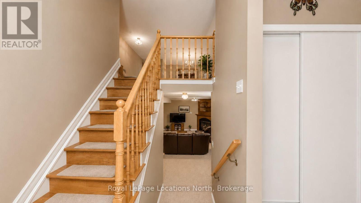
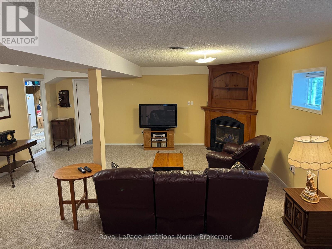
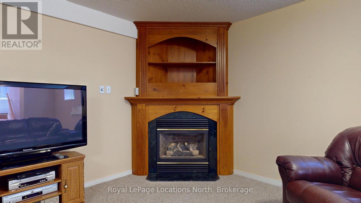
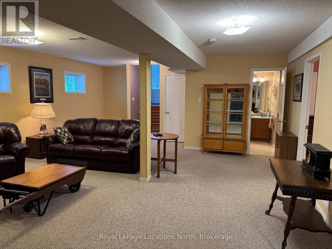
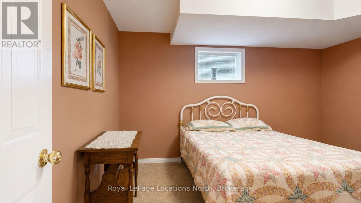
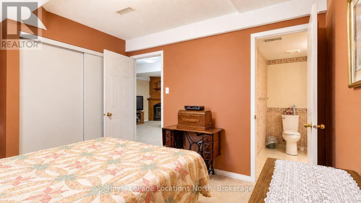
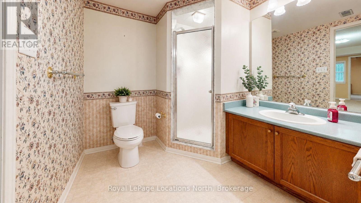
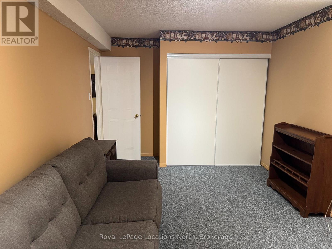
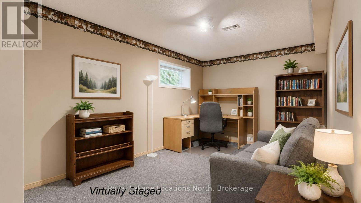
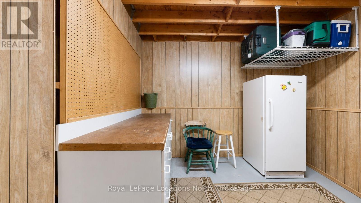
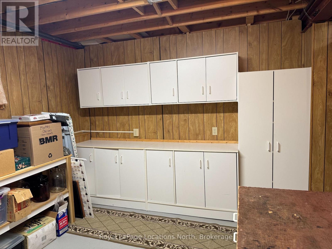
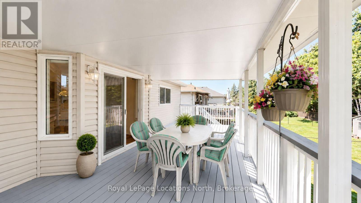
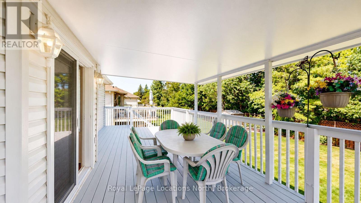
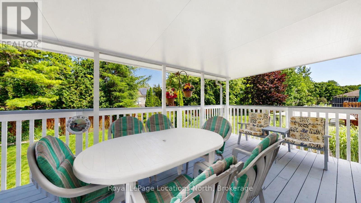
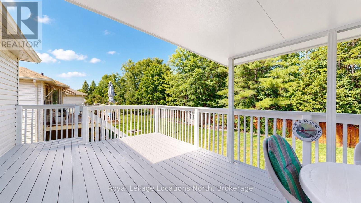
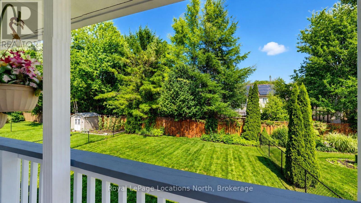
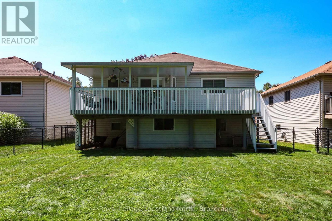
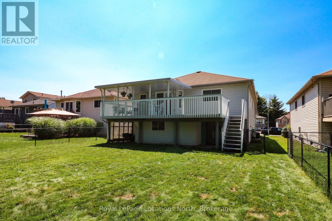
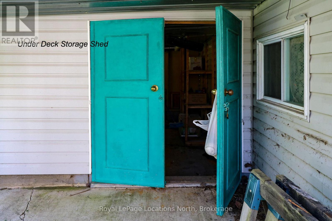
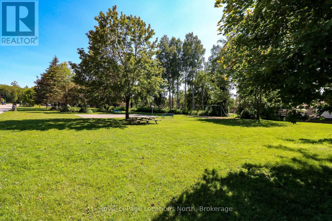
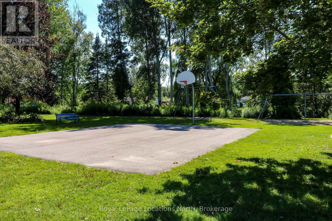
Amazing opportunity to own this fully detached home on a popular street (very quiet due to dead-end cul-de-sac) of many house-proud neighbours with well-maintained homes. This one-owner home has been lovingly cared for and has been also very well maintained over the years. Located across the street from the beautifully landscaped Glen-Dale Community Parkette, this spotless home has a fantastic location and boasts almost 1,300 sq ft of main-floor living space, plus it has another almost 1,000 sq ft in the mostly finished basement. Main floor features include a newly updated (in 2023/2024) kitchen (gorgeous white cabinet doors with new hardware, countertops, ceramic backsplash, 4 appliances & new flooring) 2 large bedrooms (primary with walk-in closet and 4 pc. ensuite), a 4 pc. guest bathroom, a beautiful open-concept living & dining area (with gleaming top-quality laminate floors), main-floor laundry (with laundry sink), and a large foyer (with double closet & inside entrance to double garage). Basement finishes include an open-concept recreation room (with a corner gas fireplace), 2 more big bedrooms, a 3-piece bathroom, a workshop or hobby room (with a workbench and built-in cabinetry), and the furnace room (with more storage). Significant upgrades include a new sliding glass door & 2 new windows in the eating area (2025); a gorgeous double-door front entrance (2019); a Samsung washer & dryer (2019); a gas furnace & central air conditioning (2017); an insulated overhead garage door; flooring & bathroom updates. You will ABSOLUTELY LOVE this fully fenced rear yard offering a nice, treed, and private backdrop between rear yard neighbours, along with an amazing 12' x 28' sundeck (20' of which has been professionally covered with a sunroom-type roof). And under this massive deck, you will find a 10' x 15' shed/storage area + more covered storage. Other great exterior features include an inground lawn sprinkler system and a 20' x 40' double-wide concrete driveway. (id:19593)
Property Details
|
MLS® Number
|
S13630026 |
|
Property Type
|
Single Family |
|
Community Name
|
Wasaga Beach |
|
Amenities Near By
|
Park |
|
Equipment Type
|
Water Heater - Gas, Water Heater |
|
Features
|
Cul-de-sac, Level Lot, Wooded Area, Flat Site, Level, Sump Pump |
|
Parking Space Total
|
6 |
|
Rental Equipment Type
|
Water Heater - Gas, Water Heater |
Building
|
Bathroom Total
|
3 |
|
Bedrooms Above Ground
|
2 |
|
Bedrooms Below Ground
|
2 |
|
Bedrooms Total
|
4 |
|
Age
|
16 To 30 Years |
|
Amenities
|
Fireplace(s) |
|
Appliances
|
Garage Door Opener Remote(s), Central Vacuum, Water Meter, Blinds, Dishwasher, Garage Door Opener, Microwave, Range, Stove, Whirlpool, Window Coverings, Refrigerator |
|
Architectural Style
|
Raised Bungalow |
|
Basement Development
|
Finished |
|
Basement Type
|
Full (finished) |
|
Construction Style Attachment
|
Detached |
|
Cooling Type
|
Central Air Conditioning |
|
Exterior Finish
|
Brick Facing, Vinyl Siding |
|
Fireplace Present
|
Yes |
|
Fireplace Total
|
1 |
|
Flooring Type
|
Laminate, Carpeted, Vinyl, Ceramic |
|
Foundation Type
|
Concrete |
|
Heating Fuel
|
Natural Gas |
|
Heating Type
|
Forced Air |
|
Stories Total
|
1 |
|
Size Interior
|
1,100 - 1,500 Sqft |
|
Type
|
House |
|
Utility Water
|
Municipal Water |
Parking
Land
|
Acreage
|
No |
|
Fence Type
|
Fully Fenced, Fenced Yard |
|
Land Amenities
|
Park |
|
Sewer
|
Sanitary Sewer |
|
Size Depth
|
139 Ft ,3 In |
|
Size Frontage
|
45 Ft ,3 In |
|
Size Irregular
|
45.3 X 139.3 Ft |
|
Size Total Text
|
45.3 X 139.3 Ft |
|
Zoning Description
|
R1 - Residential Type 1 |
Rooms
| Level |
Type |
Length |
Width |
Dimensions |
|
Flat |
Bedroom 4 |
4.65 m |
3.07 m |
4.65 m x 3.07 m |
|
Lower Level |
Recreational, Games Room |
6.12 m |
5.77 m |
6.12 m x 5.77 m |
|
Lower Level |
Bedroom 3 |
4.09 m |
3.16 m |
4.09 m x 3.16 m |
|
Lower Level |
Workshop |
3.86 m |
3.23 m |
3.86 m x 3.23 m |
|
Lower Level |
Utility Room |
3.3 m |
2.23 m |
3.3 m x 2.23 m |
|
Main Level |
Living Room |
5.07 m |
3.86 m |
5.07 m x 3.86 m |
|
Main Level |
Dining Room |
3.71 m |
3.59 m |
3.71 m x 3.59 m |
|
Main Level |
Kitchen |
3.34 m |
2.15 m |
3.34 m x 2.15 m |
|
Main Level |
Eating Area |
3.99 m |
2.76 m |
3.99 m x 2.76 m |
|
Main Level |
Primary Bedroom |
4.46 m |
3.33 m |
4.46 m x 3.33 m |
|
Main Level |
Bathroom |
2.52 m |
2.41 m |
2.52 m x 2.41 m |
|
Main Level |
Bedroom 2 |
3.53 m |
2.95 m |
3.53 m x 2.95 m |
|
Main Level |
Bathroom |
2.52 m |
1.5 m |
2.52 m x 1.5 m |
|
Main Level |
Laundry Room |
3.13 m |
1.65 m |
3.13 m x 1.65 m |
|
Main Level |
Foyer |
3.53 m |
1.65 m |
3.53 m x 1.65 m |
Utilities
|
Cable
|
Available |
|
Electricity
|
Installed |
|
Sewer
|
Installed |
https://www.realtor.ca/real-estate/30105529/63-glen-eton-road-wasaga-beach-wasaga-beach
Royal LePage Locations North
1249 Mosley St.
Wasaga Beach,
Ontario
L9Z 2E5
(705) 429-4800
locationsnorth.com/