1 Bedroom
1 Bathroom
700 - 1,100 sqft
Raised Bungalow
Central Air Conditioning
Forced Air
$1,850 Monthly
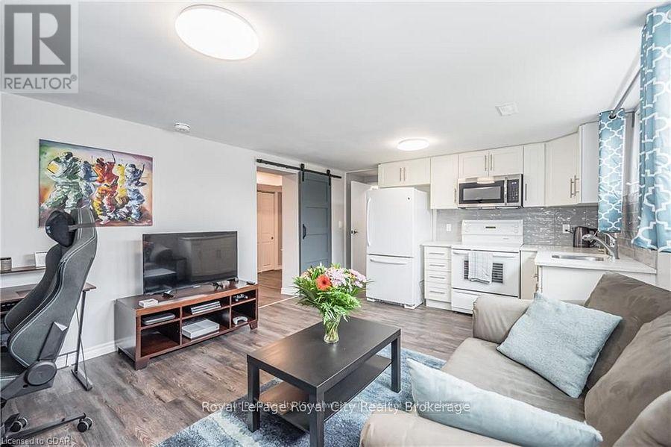
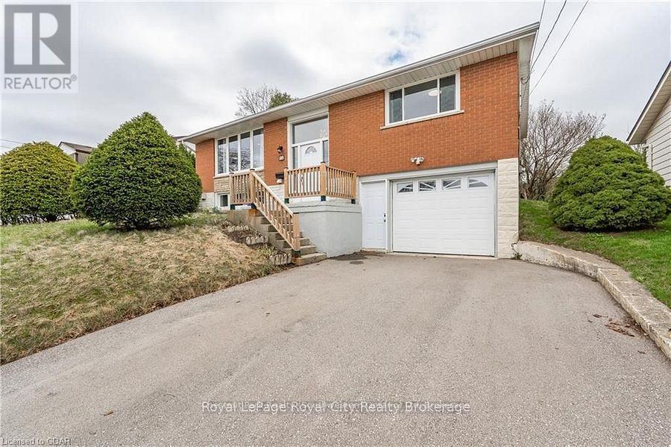
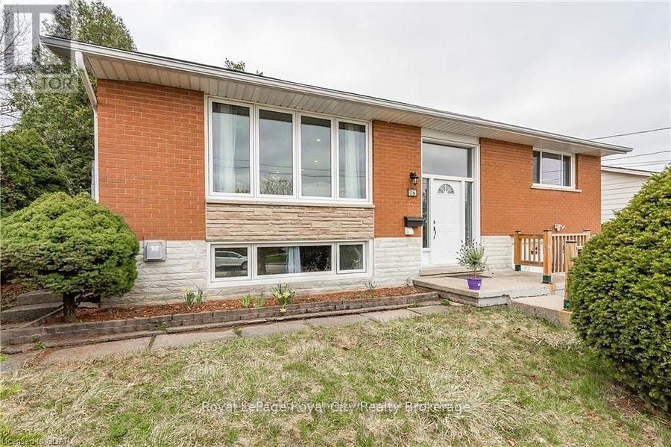
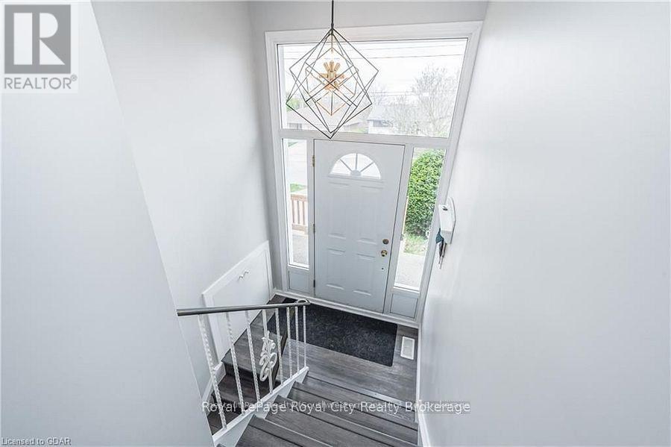
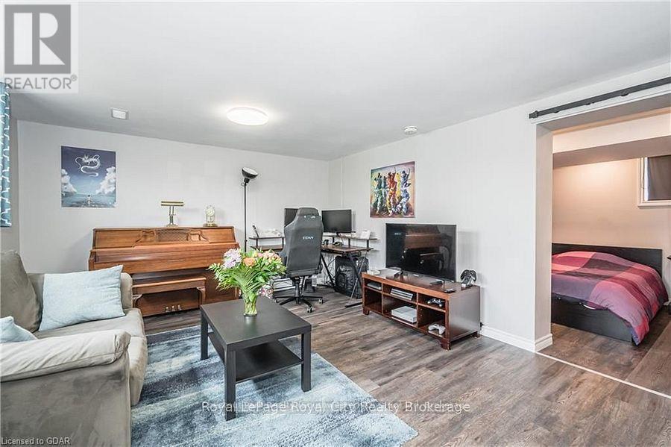
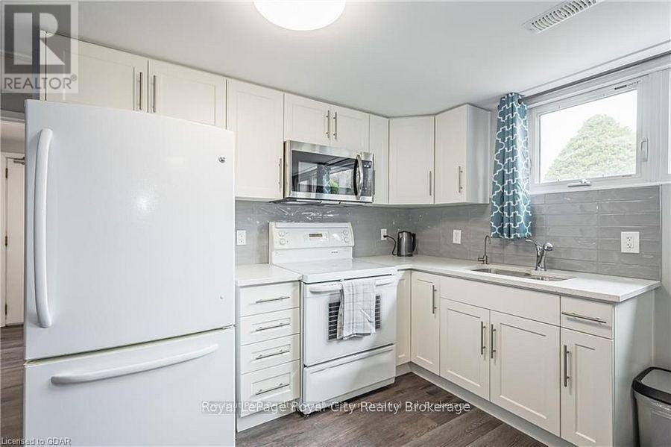
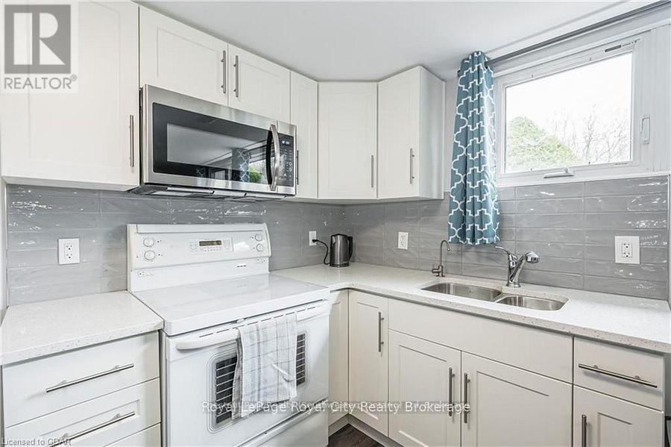
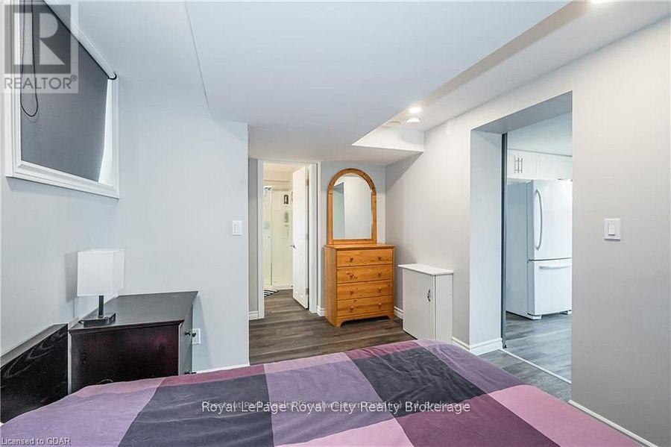
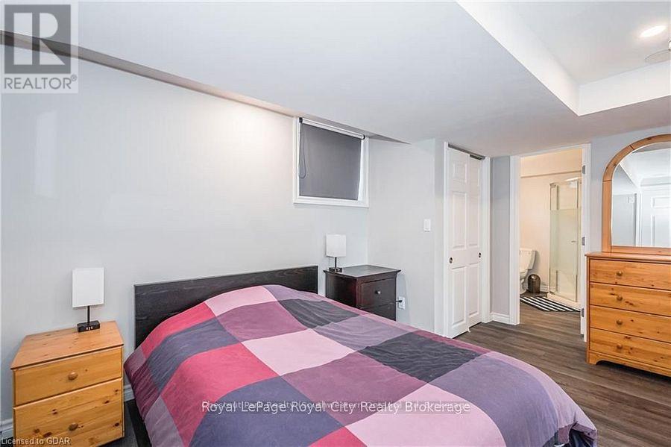
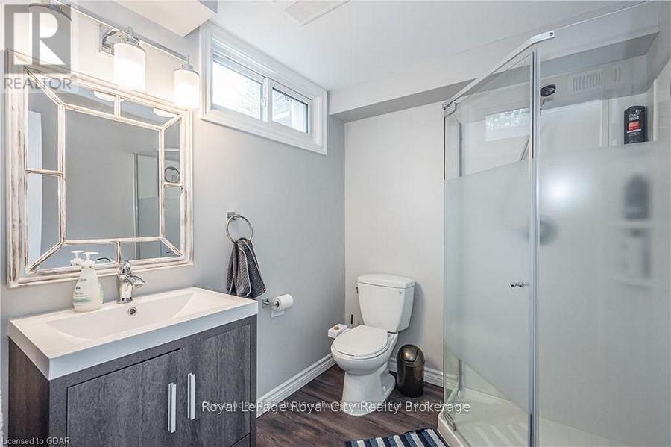
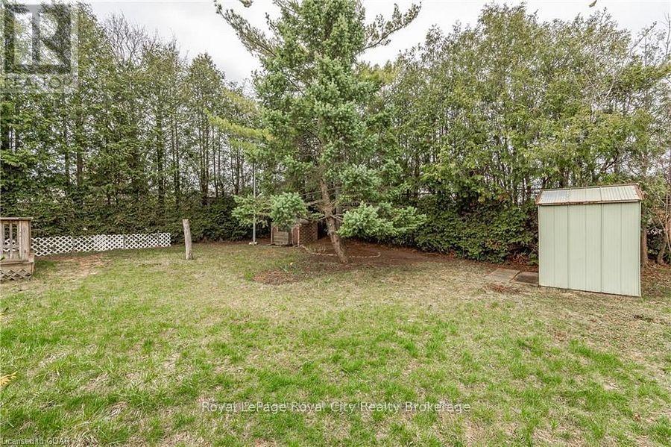
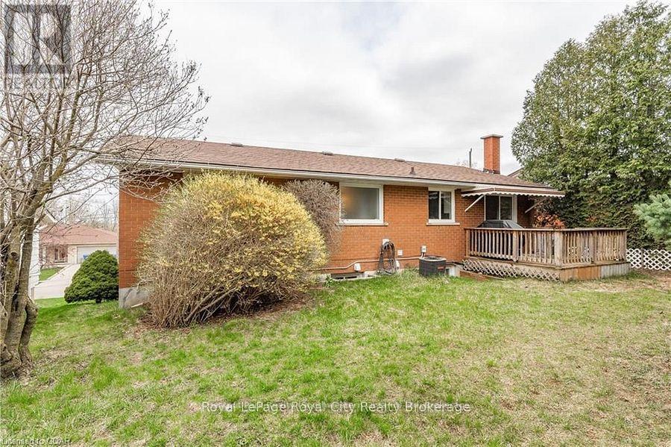
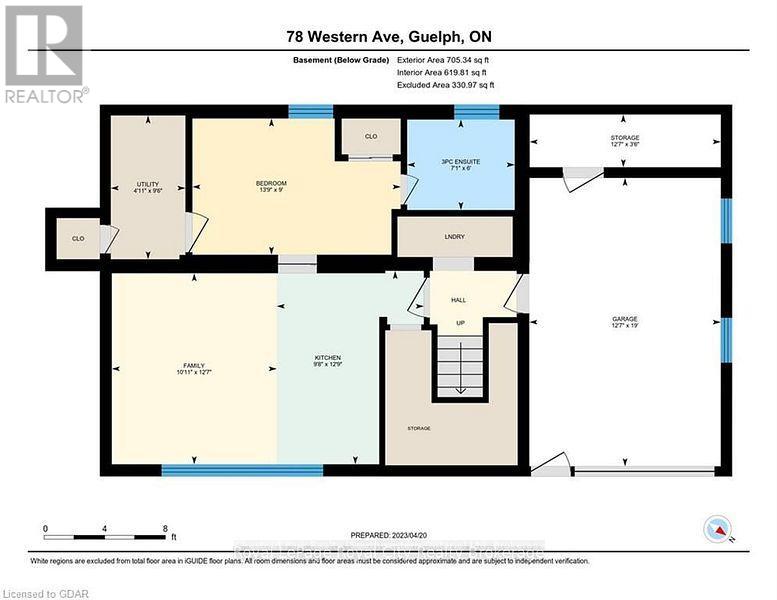
Welcome to this beautifully renovated legal one-bedroom accessory apartment, offering modern finishes, a functional layout, and a fantastic West End location. Professionally renovated as part of a fully engineered conversion, this bright lower-level suite provides comfortable, independent living with its own private entrance. The thoughtfully designed kitchen features contemporary cabinetry, generous counter space, and newer appliances, opening into a spacious living area that's perfect for relaxing or entertaining. The separate bedroom offers excellent privacy, while the stylish bathroom includes a walk-in shower and quality finishes. Enjoy the convenience of private access through the garage, dedicated parking, and access to a large, fully fenced backyard with mature trees and a deck-ideal for enjoying the outdoors. Located in one of Guelph's most convenient neighbourhoods, you'll be just minutes from Costco, the West End Recreation Centre, shopping, restaurants, parks, public transit, and have quick access to the Hanlon Expressway for an easy commute. If you're looking for a clean, modern, and professionally renovated home in a quiet, established neighbourhood, this exceptional legal apartment is ready to welcome you. The owners and their dog Hazel occupy the upper level and are looking for someone as wonderful as they are for their next tenant. *Photos are from a previous listing. (id:19593)
Property Details
|
MLS® Number
|
X13632778 |
|
Property Type
|
Single Family |
|
Community Name
|
Junction/Onward Willow |
|
Features
|
Sloping |
|
Parking Space Total
|
1 |
Building
|
Bathroom Total
|
1 |
|
Bedrooms Above Ground
|
1 |
|
Bedrooms Total
|
1 |
|
Architectural Style
|
Raised Bungalow |
|
Basement Development
|
Finished |
|
Basement Features
|
Apartment In Basement, Walk Out, Separate Entrance |
|
Basement Type
|
N/a, N/a (finished), N/a |
|
Construction Style Attachment
|
Detached |
|
Cooling Type
|
Central Air Conditioning |
|
Exterior Finish
|
Brick |
|
Foundation Type
|
Block, Concrete |
|
Heating Fuel
|
Natural Gas |
|
Heating Type
|
Forced Air |
|
Stories Total
|
1 |
|
Size Interior
|
700 - 1,100 Sqft |
|
Type
|
House |
|
Utility Water
|
Municipal Water |
Parking
Land
|
Acreage
|
No |
|
Sewer
|
Sanitary Sewer |
|
Size Depth
|
98 Ft ,8 In |
|
Size Frontage
|
55 Ft |
|
Size Irregular
|
55 X 98.7 Ft |
|
Size Total Text
|
55 X 98.7 Ft |
Rooms
| Level |
Type |
Length |
Width |
Dimensions |
|
Basement |
Bedroom |
3.96 m |
2.74 m |
3.96 m x 2.74 m |
|
Basement |
Kitchen |
3.05 m |
3.66 m |
3.05 m x 3.66 m |
|
Basement |
Family Room |
3.66 m |
3.66 m |
3.66 m x 3.66 m |
|
Basement |
Bathroom |
2.13 m |
2.13 m |
2.13 m x 2.13 m |
|
Basement |
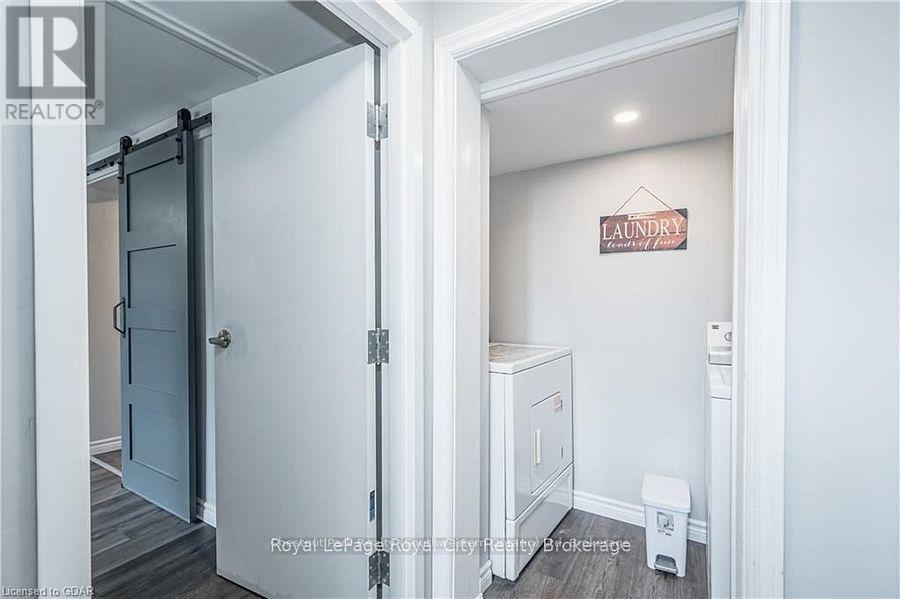
Laundry Room |
0.91 m |
0.91 m |
0.91 m x 0.91 m |
Utilities
|
Cable
|
Installed |
|
Electricity
|
Installed |
|
Sewer
|
Installed |
https://www.realtor.ca/real-estate/30108952/basement-78-western-avenue-guelph-junctiononward-willow-junctiononward-willow
Chestnut Park Realty (Southwestern Ontario) Ltd
28 Douglas Street
Guelph,
Ontario
N1H 2S9
(519) 804-4095
(519) 885-1251
chestnutparkwest.com/