3 Bedroom
2 Bathroom
1,100 - 1,500 sqft
Central Air Conditioning
Forced Air
Landscaped
$679,900
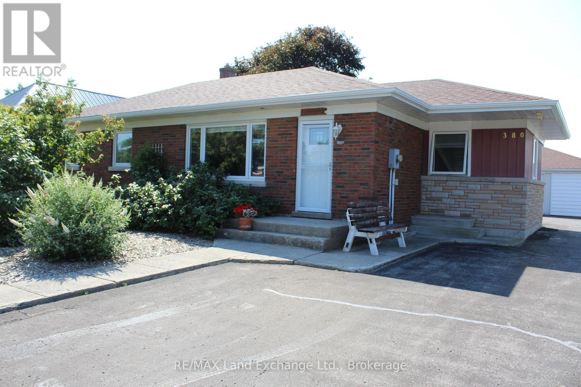
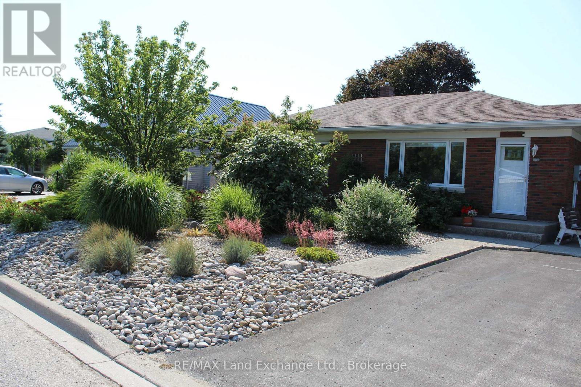
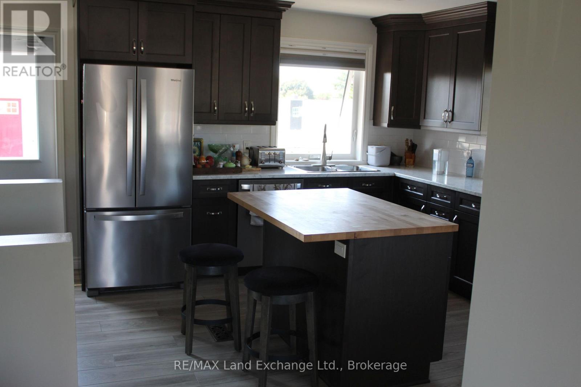
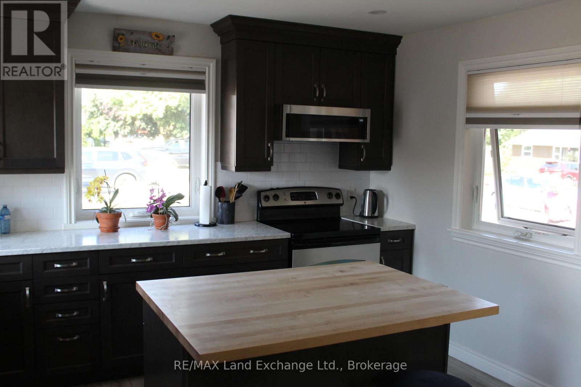
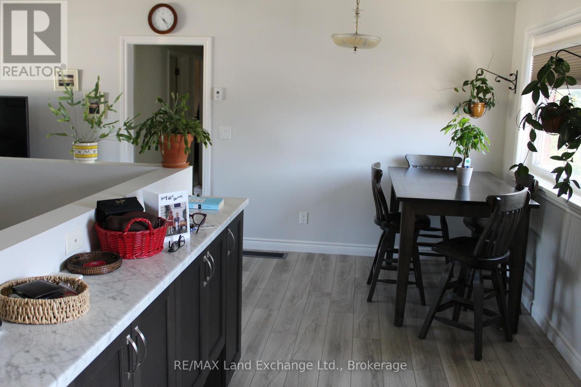
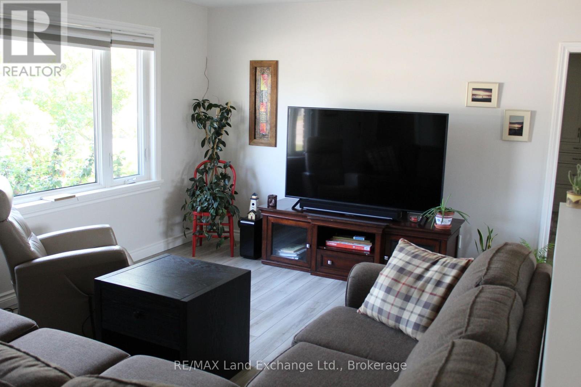
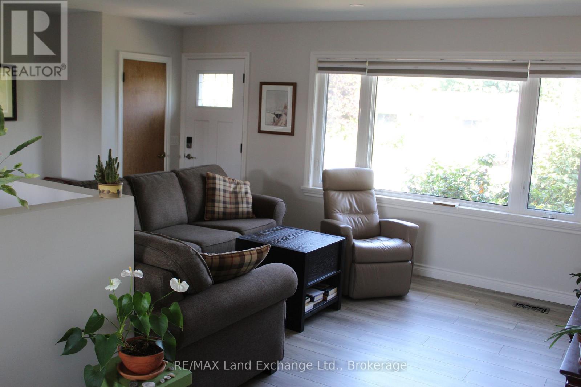
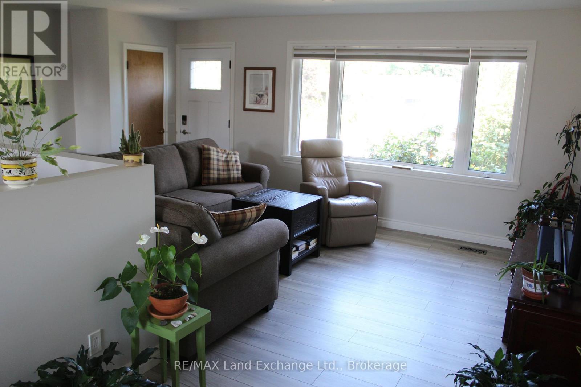
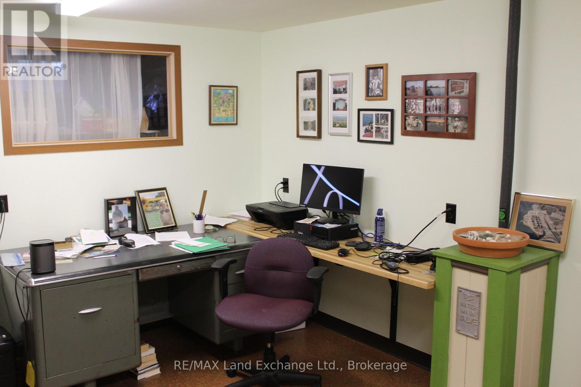
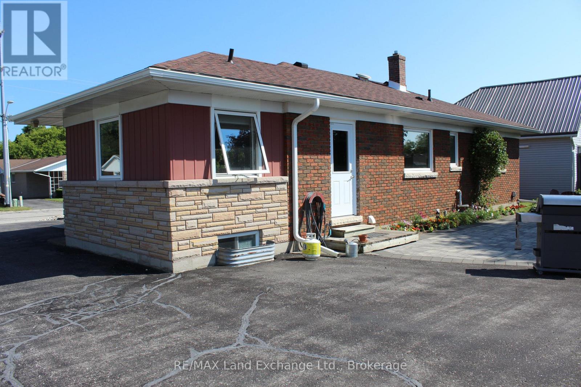
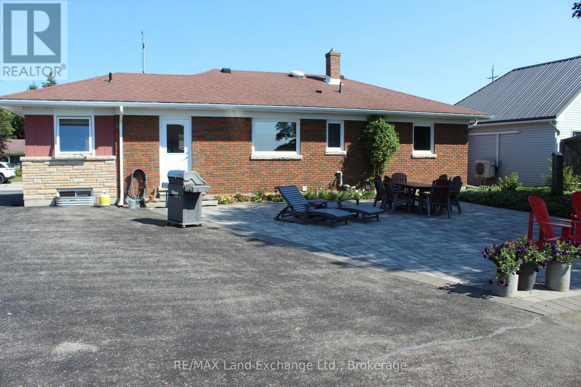
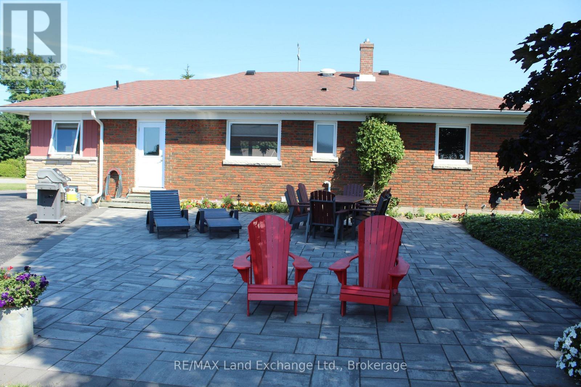
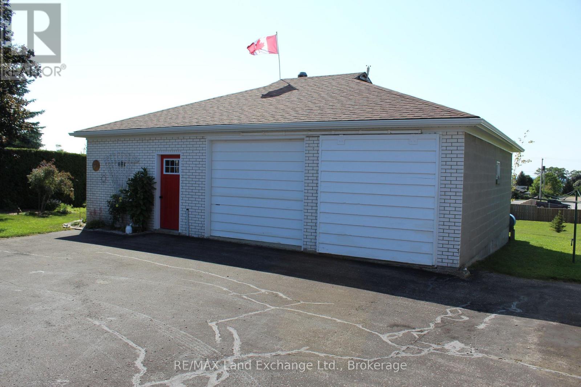
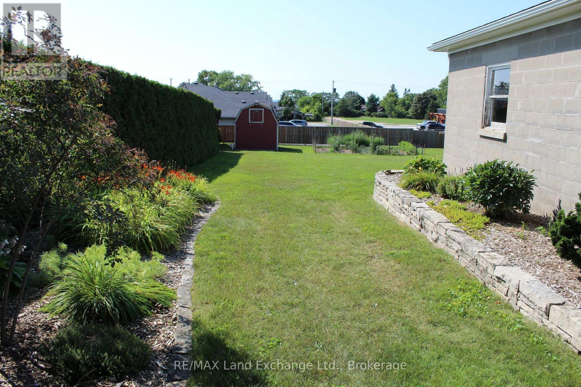
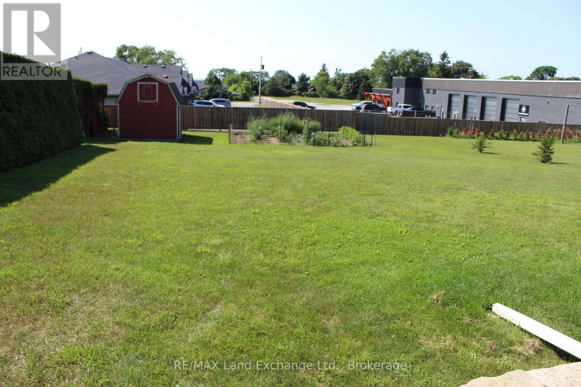
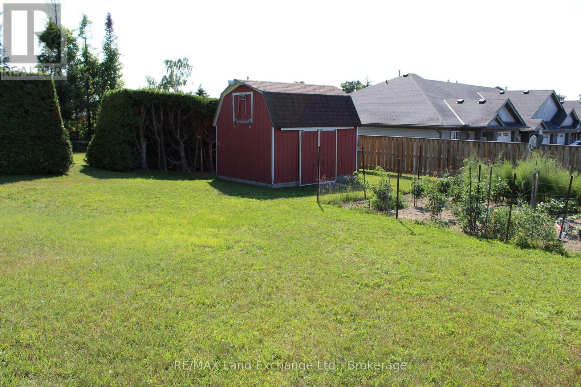
Modernized late '60s bungalow with generous grounds located in quiet, mature neighbourhood. Home features renovated open concept main floor living space with updated kitchen cabinets in living / dining / kitchen area. Updates to the home have been done in the 2020s and include gas furnace and air conditioning unit. Beautifully landscaped front yard. Rear yard offers a large patio and ample guest parking and features 30 X 36-foot garage-shop with two deep bays plus workshop - ideal for the handyman or DIY enthusiast. From there in rear is more yard with garden and oversized garden shed. Note that property comes with snowblower and tractor lawnmower! ** This is a linked property.** (id:19593)
Property Details
|
MLS® Number
|
X13633134 |
|
Property Type
|
Single Family |
|
Community Name
|
Kincardine |
|
Features
|
Flat Site, Paved Yard |
|
Parking Space Total
|
7 |
|
Structure
|
Shed |
Building
|
Bathroom Total
|
2 |
|
Bedrooms Above Ground
|
3 |
|
Bedrooms Total
|
3 |
|
Age
|
51 To 99 Years |
|
Appliances
|
Water Heater, Water Meter, Dishwasher, Dryer, Range, Washer, Refrigerator |
|
Basement Development
|
Partially Finished |
|
Basement Type
|
N/a (partially Finished) |
|
Construction Style Attachment
|
Detached |
|
Cooling Type
|
Central Air Conditioning |
|
Exterior Finish
|
Brick Veneer |
|
Foundation Type
|
Concrete |
|
Heating Fuel
|
Natural Gas |
|
Heating Type
|
Forced Air |
|
Size Interior
|
1,100 - 1,500 Sqft |
|
Type
|
House |
|
Utility Water
|
Municipal Water |
Parking
Land
|
Acreage
|
No |
|
Landscape Features
|
Landscaped |
|
Sewer
|
Sanitary Sewer |
|
Size Depth
|
231 Ft |
|
Size Frontage
|
76 Ft ,1 In |
|
Size Irregular
|
76.1 X 231 Ft ; Two Pins |
|
Size Total Text
|
76.1 X 231 Ft ; Two Pins |
|
Zoning Description
|
Residential |
Rooms
| Level |
Type |
Length |
Width |
Dimensions |
|
Lower Level |
Other |
4.06 m |
2.48 m |
4.06 m x 2.48 m |
|
Lower Level |
Bathroom |
1.5 m |
1.2 m |
1.5 m x 1.2 m |
|
Lower Level |
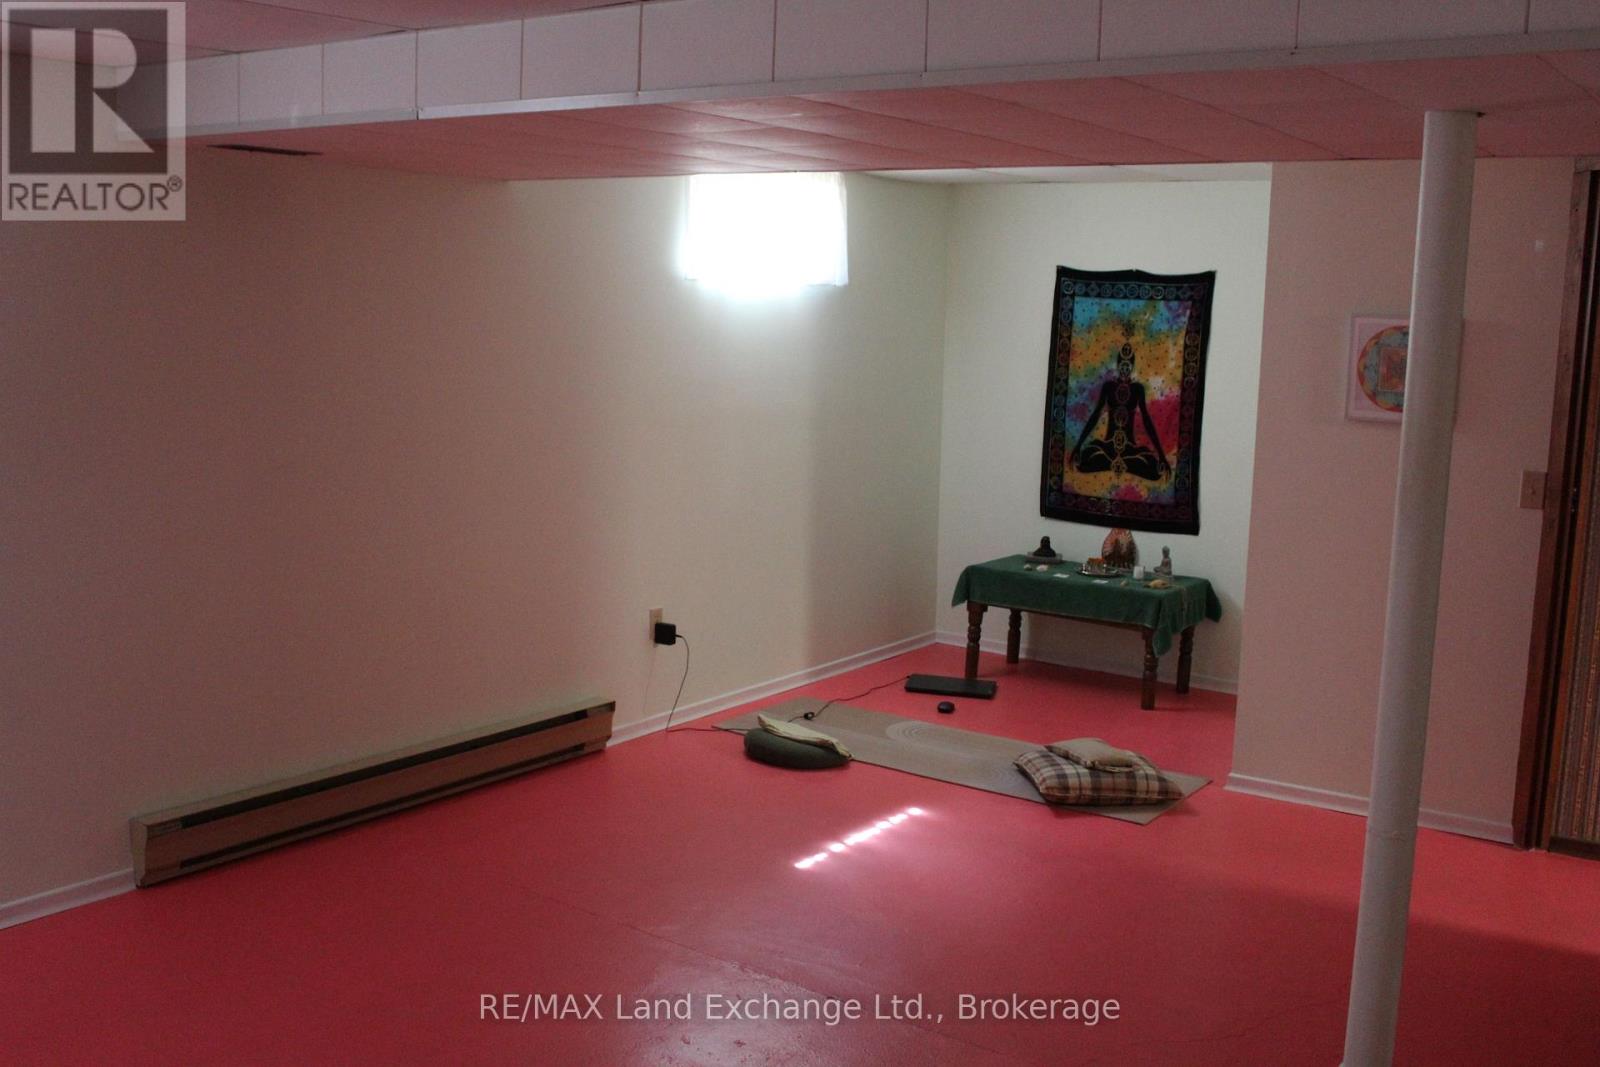
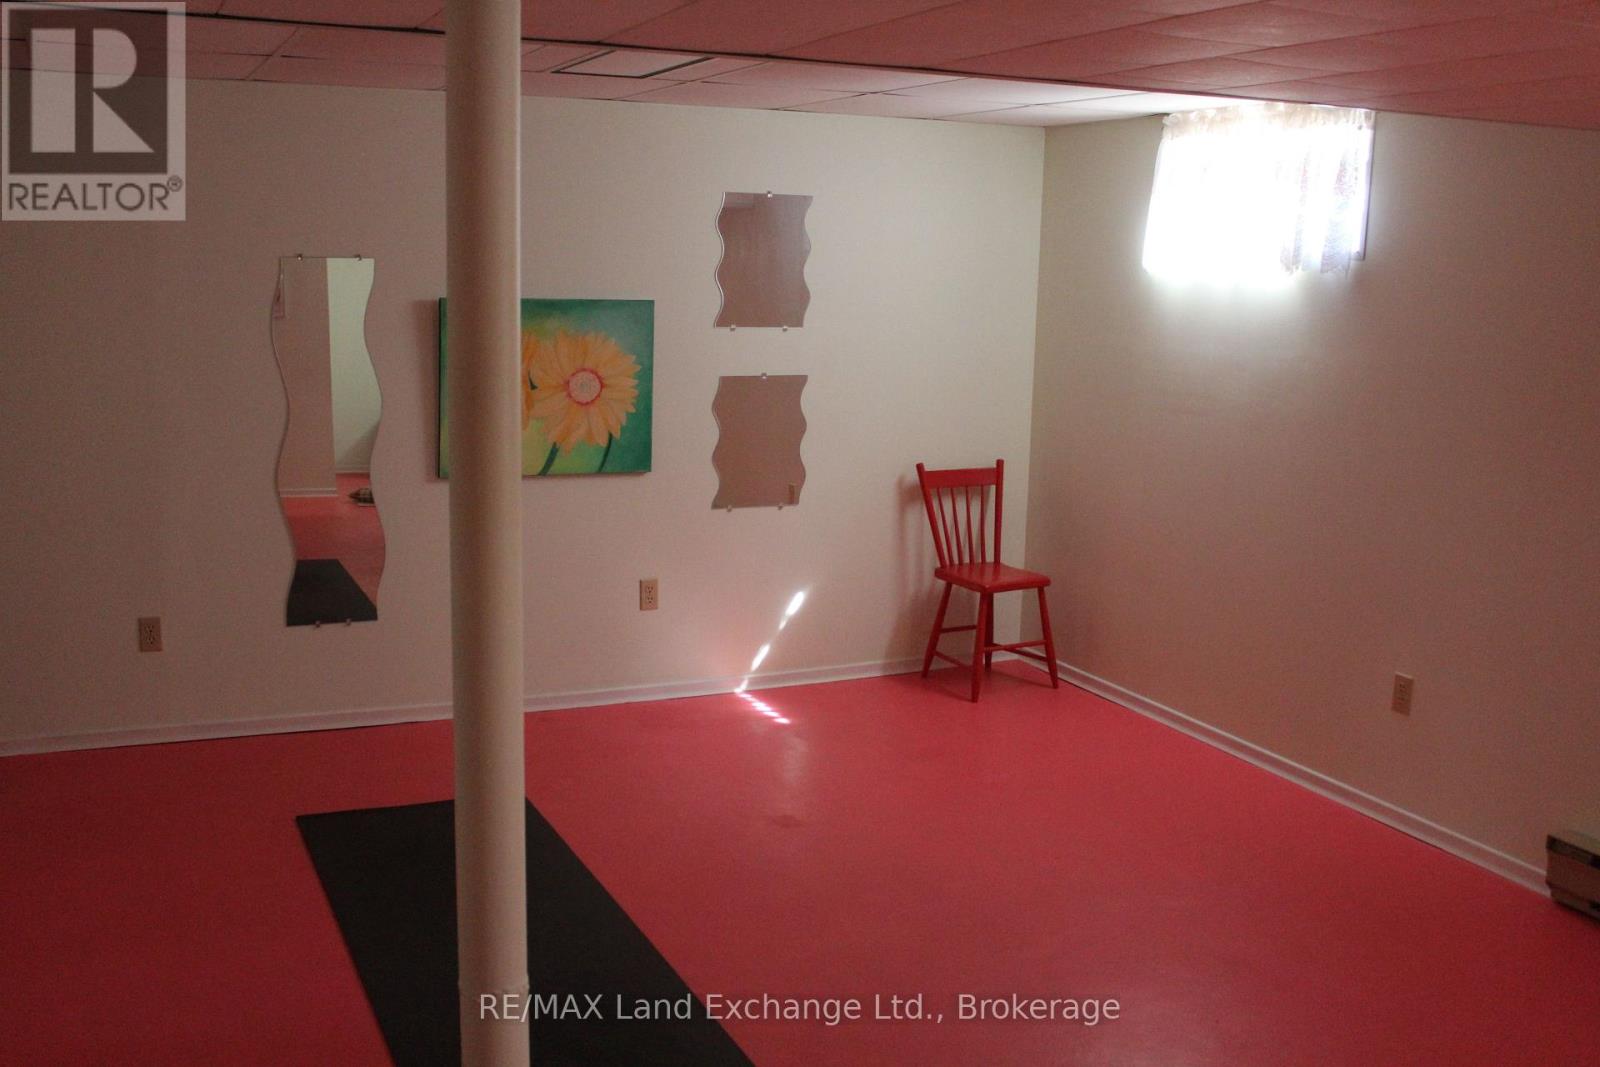
Family Room |
5.79 m |
4.26 m |
5.79 m x 4.26 m |
|
Lower Level |
Den |
4.34 m |
3.5 m |
4.34 m x 3.5 m |
|
Lower Level |
Utility Room |
4.57 m |
2.13 m |
4.57 m x 2.13 m |
|
Lower Level |
Laundry Room |
4.57 m |
2.13 m |
4.57 m x 2.13 m |
|
Ground Level |
Living Room |
6.19 m |
3.42 m |
6.19 m x 3.42 m |
|
Ground Level |
Bathroom |
3 m |
1.3 m |
3 m x 1.3 m |
|
Ground Level |
Dining Room |
3.65 m |
2.59 m |
3.65 m x 2.59 m |
|
Ground Level |
Kitchen |
1.82 m |
3.42 m |
1.82 m x 3.42 m |
|
Ground Level |
Bedroom |
3.2 m |
3.7 m |
3.2 m x 3.7 m |
|
Ground Level |
Bedroom 2 |
2.48 m |
3.25 m |
2.48 m x 3.25 m |
|
Ground Level |
Bedroom 3 |
3.65 m |
3.65 m |
3.65 m x 3.65 m |
Utilities
|
Cable
|
Available |
|
Electricity
|
Installed |
|
Sewer
|
Installed |
https://www.realtor.ca/real-estate/30109299/380-princes-street-s-kincardine-kincardine
GORD THOMPSON
Salesperson
(519) 832-7789