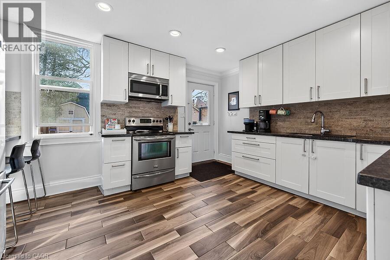
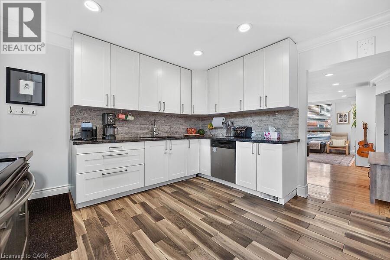
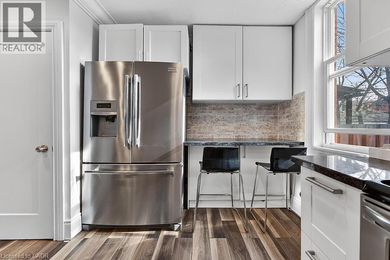
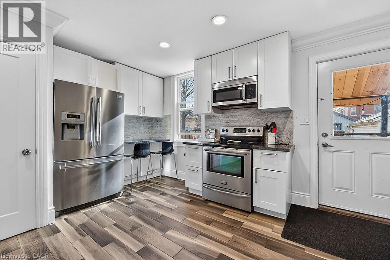
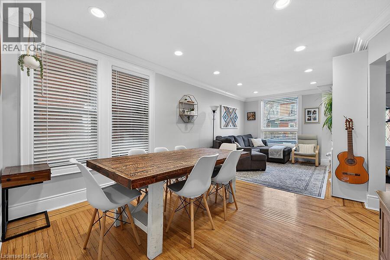
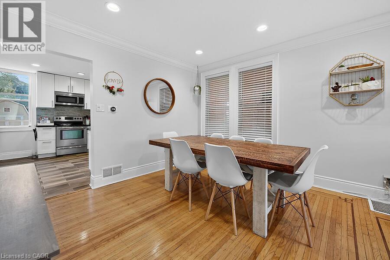
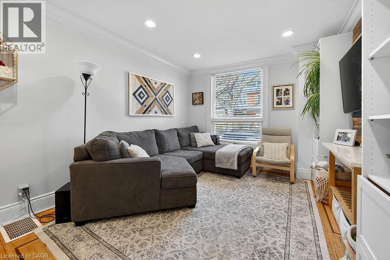
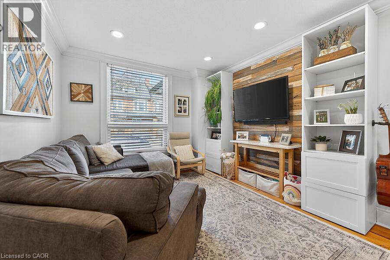
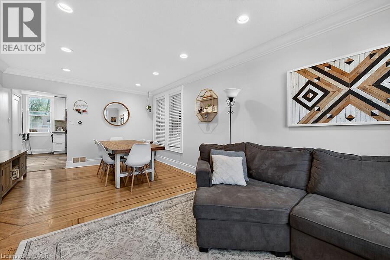
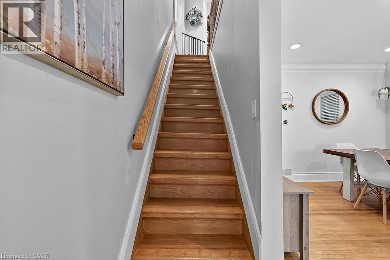
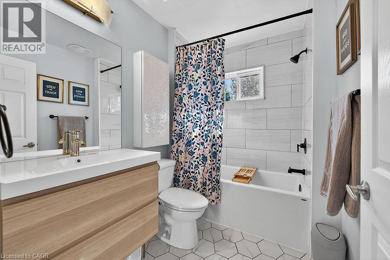
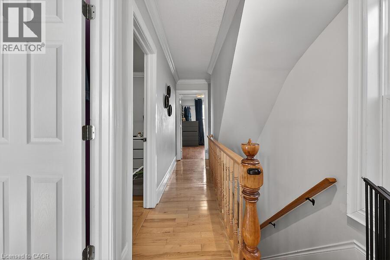
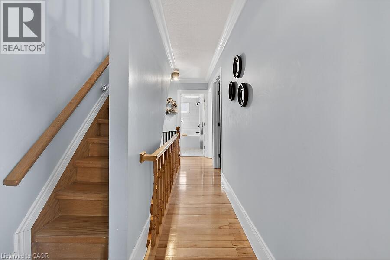
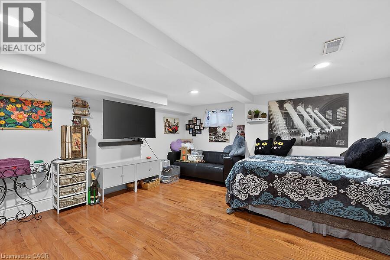
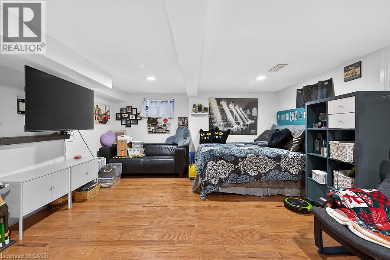
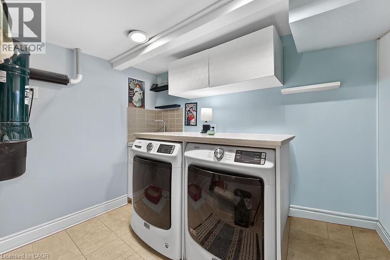
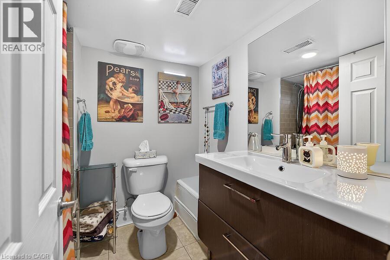
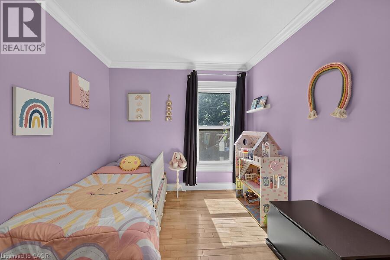
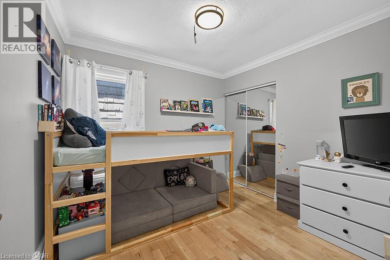
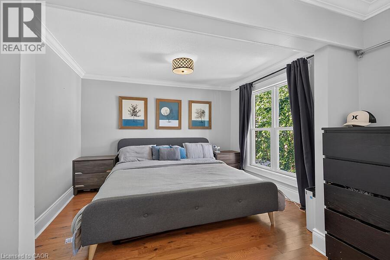
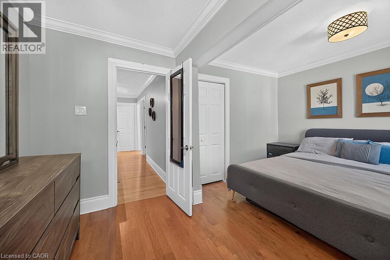
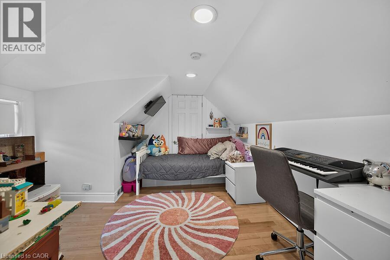
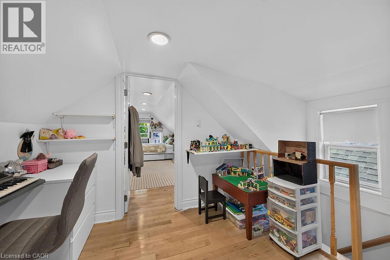
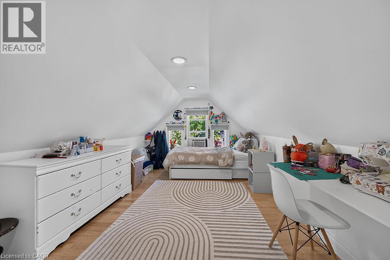
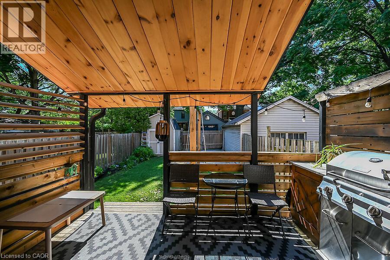
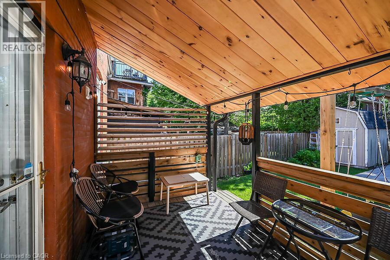
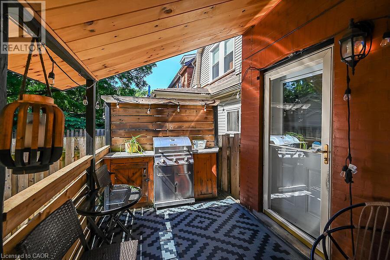
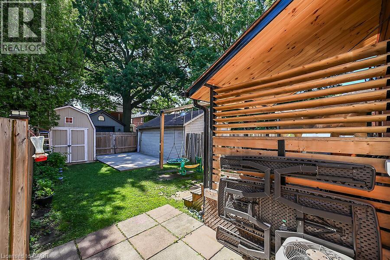
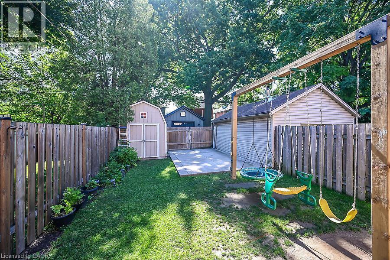
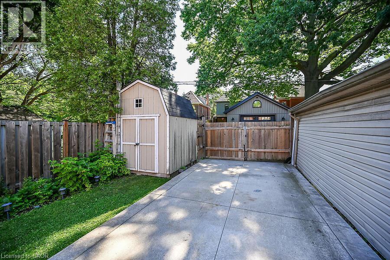
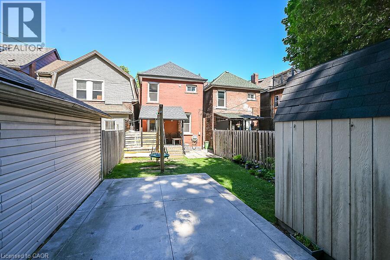
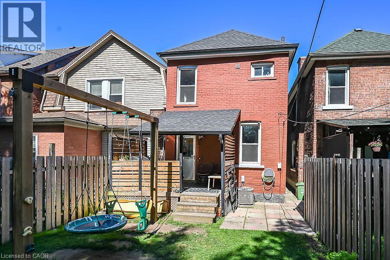
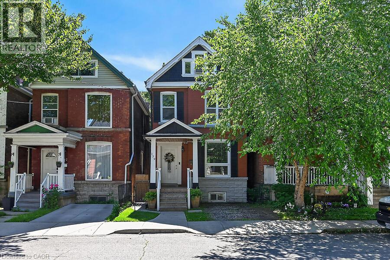
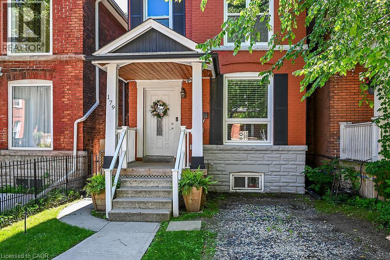
Welcome to this squeaky clean 5 bedroom, 2 full bath, 2.5 storey carpet free home located in the St. Clair district featuring four finished levels of living space. The bright, updated white kitchen features granite countertops and opens to warm, inviting living and dining areas with inlay hardwood floors and built-ins. Upstairs, you'll find a spacious primary bedroom, generous secondary bedrooms, and a finished third-floor loft featuring endless possibilities as a luxurious primary retreat, teen hangout, home office, or guest suite. The fully finished lower level includes a family room/bedroom, full bathroom and separate entrance, providing excellent in-law potential. Full laundry room has a granite countertop. Outside, enjoy morning coffee on the covered front porch, relax under the covered rear deck, or entertain in the private, fully fenced backyard. Rare front driveway parking is complemented by additional rear parking accessed from the concrete alley. Thoughtful updates throughout, central vacuum, and abundant indoor and outdoor living space make this home truly move-in ready. Located just steps from parks, the Escarpment trails, and within the sought-after Adelaide Hoodless and French Immersion Notre Dame Elementary Schools catchment areas, this exceptional location is also minutes to Gage Park, hospitals and public transit. Start your next chapter here. (id:19593)
| MLS® Number | 40853451 |
| Property Type | Single Family |
| Amenities Near By | Hospital, Park, Place Of Worship, Playground, Public Transit, Schools, Shopping |
| Community Features | Quiet Area, School Bus |
| Equipment Type | Water Heater |
| Features | Crushed Stone Driveway |
| Parking Space Total | 2 |
| Rental Equipment Type | Water Heater |
| Structure | Shed, Porch |
| Bathroom Total | 2 |
| Bedrooms Above Ground | 5 |
| Bedrooms Total | 5 |
| Appliances | Central Vacuum, Dishwasher, Dryer, Refrigerator, Stove, Washer, Microwave Built-in, Window Coverings |
| Basement Development | Finished |
| Basement Type | Full (finished) |
| Constructed Date | 1911 |
| Construction Style Attachment | Detached |
| Cooling Type | Central Air Conditioning |
| Exterior Finish | Brick |
| Foundation Type | Block |
| Heating Fuel | Natural Gas |
| Heating Type | Forced Air |
| Stories Total | 3 |
| Size Interior | 1,906 Sqft |
| Type | House |
| Utility Water | Municipal Water |
| Acreage | No |
| Land Amenities | Hospital, Park, Place Of Worship, Playground, Public Transit, Schools, Shopping |
| Sewer | Municipal Sewage System |
| Size Depth | 100 Ft |
| Size Frontage | 21 Ft |
| Size Total Text | Under 1/2 Acre |
| Zoning Description | R1-a |
| Level | Type | Length | Width | Dimensions |
|---|---|---|---|---|
| Second Level | 4pc Bathroom | Measurements not available | ||
| Second Level | Bedroom | 8'10'' x 11'4'' | ||
| Second Level | Bedroom | 8'10'' x 9'3'' | ||
| Second Level | Primary Bedroom | 15'1'' x 11'11'' | ||
| Third Level | Bedroom | 8'10'' x 11'5'' | ||
| Third Level | Bedroom | 9'7'' x 15'9'' | ||
| Lower Level | Laundry Room | 6'1'' x 9'6'' | ||
| Lower Level | 4pc Bathroom | Measurements not available | ||
| Lower Level | Family Room | 13'6'' x 17'9'' | ||
| Main Level | Eat In Kitchen | 14'10'' x 12'7'' | ||
| Main Level | Living Room | 10'7'' x 10'11'' | ||
| Main Level | Dining Room | 11'9'' x 10'11'' |
https://www.realtor.ca/real-estate/30116068/179-burris-street-hamilton


(905) 545-1188
(905) 664-2300
www.remaxescarpment.com/

(905) 573-1188
(905) 573-1189
www.remaxescarpment.com/
Contact us for more information

The trademarks REALTOR®, REALTORS®, and the REALTOR® logo are controlled by The Canadian Real Estate Association (CREA) and identify real estate professionals who are members of CREA. The trademarks MLS®, Multiple Listing Service® and the associated logos are owned by The Canadian Real Estate Association (CREA) and identify the quality of services provided by real estate professionals who are members of CREA. The trademark DDF® is owned by The Canadian Real Estate Association (CREA) and identifies CREA's Data Distribution Facility (DDF®)