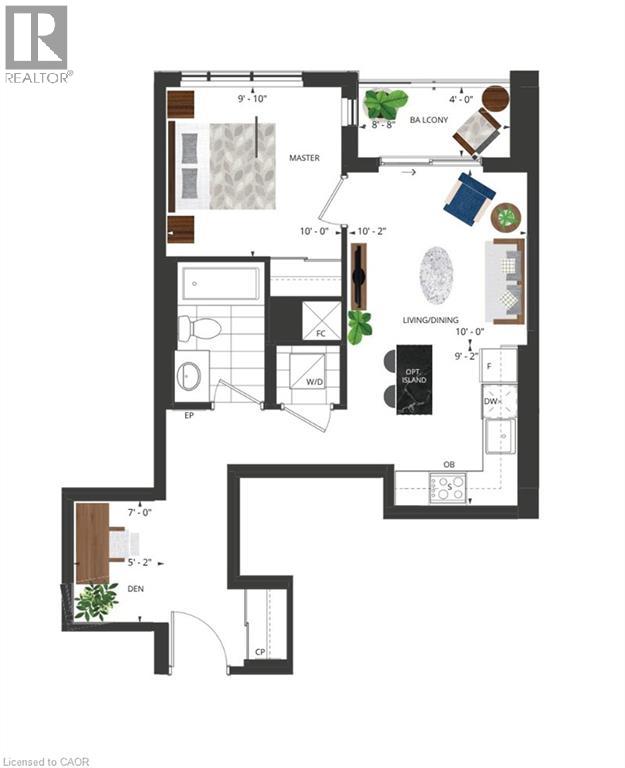
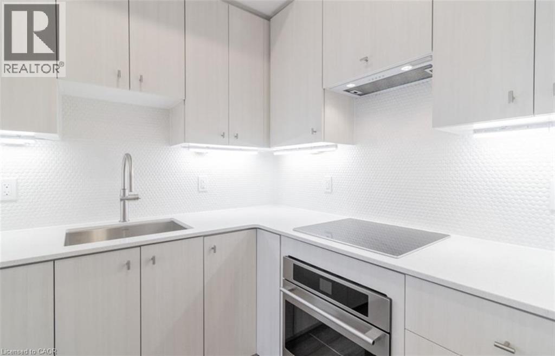
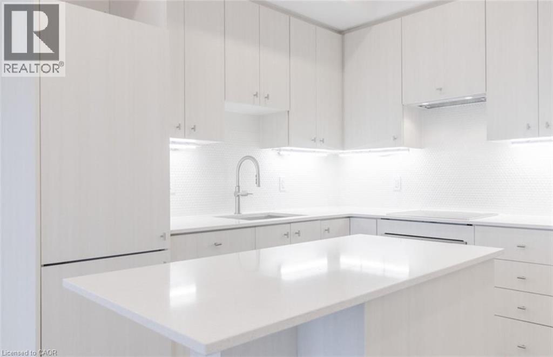
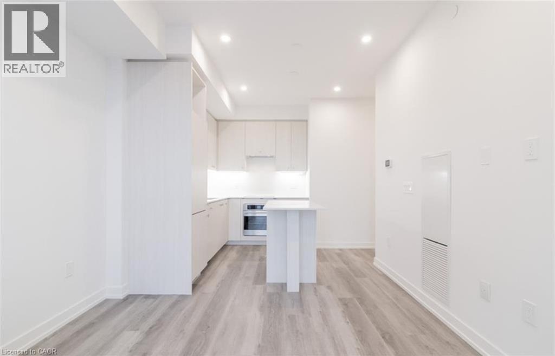
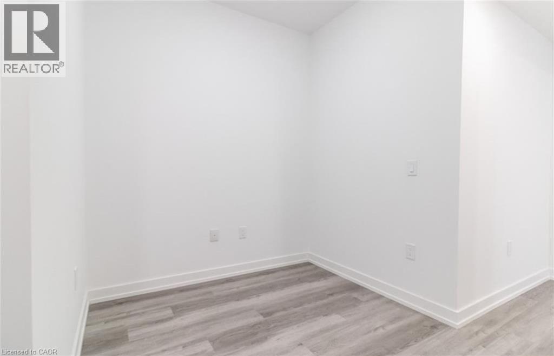
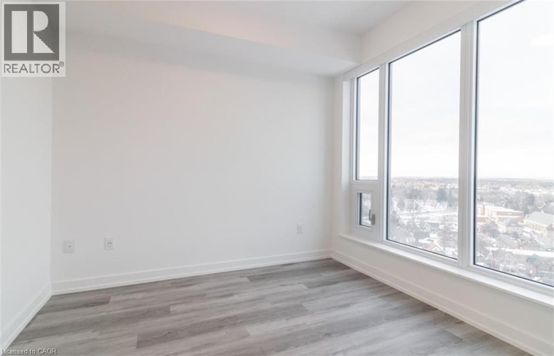
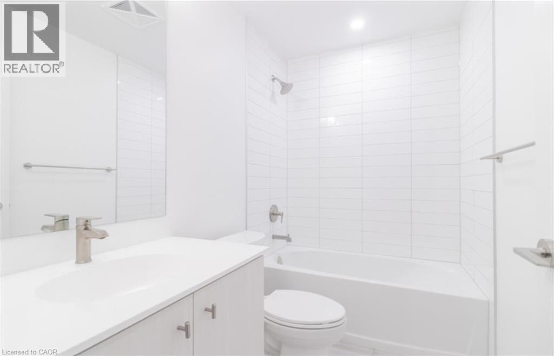
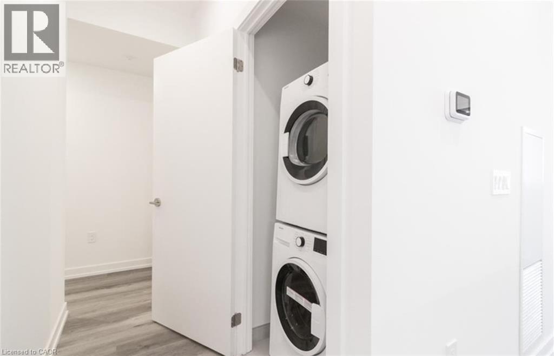
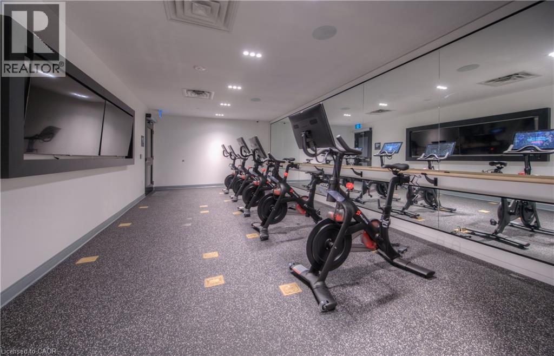
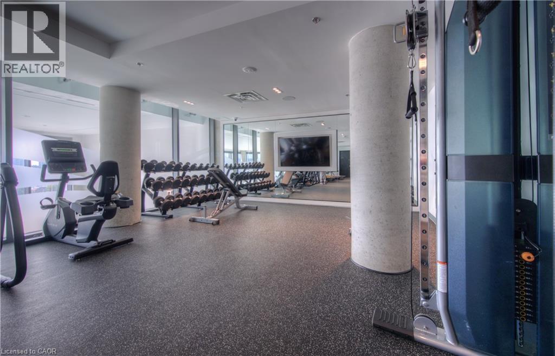
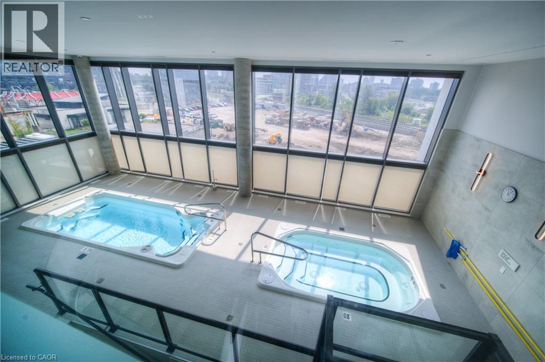
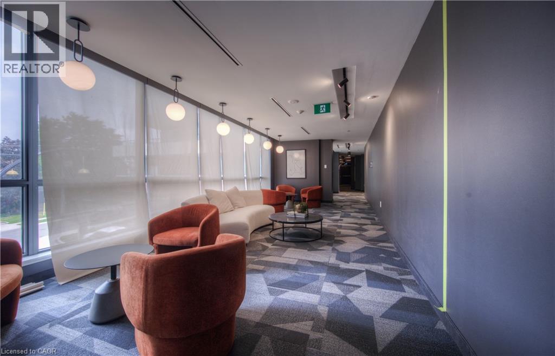
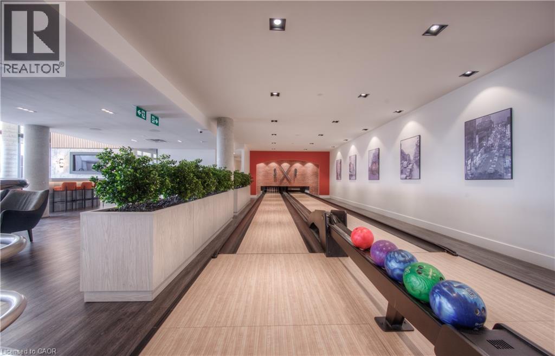
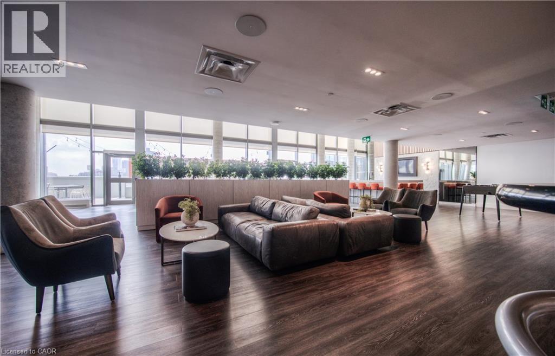
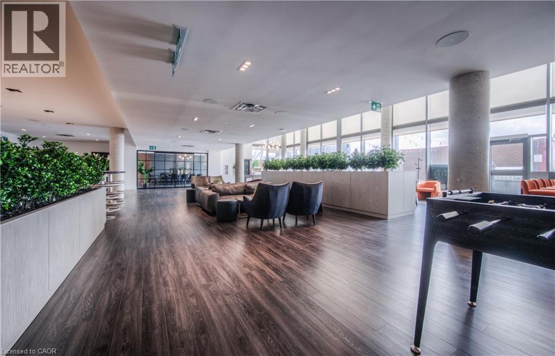
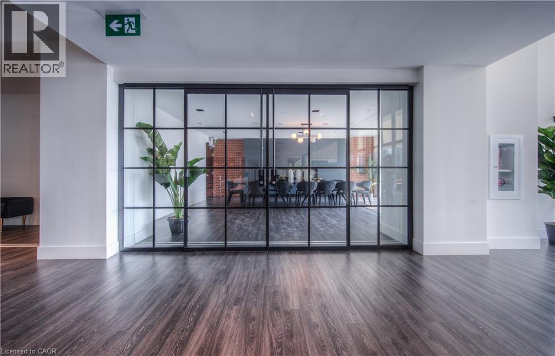
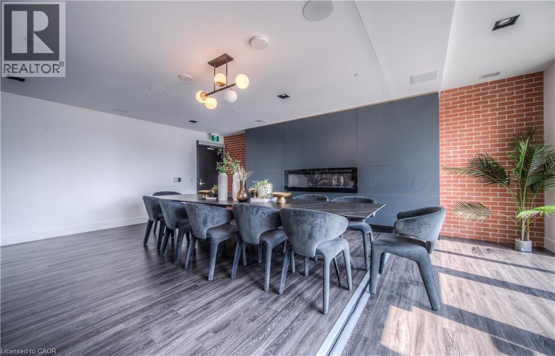
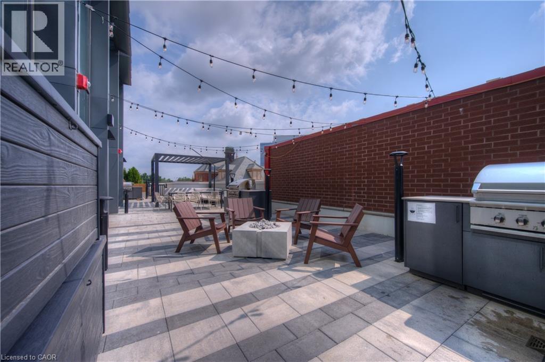
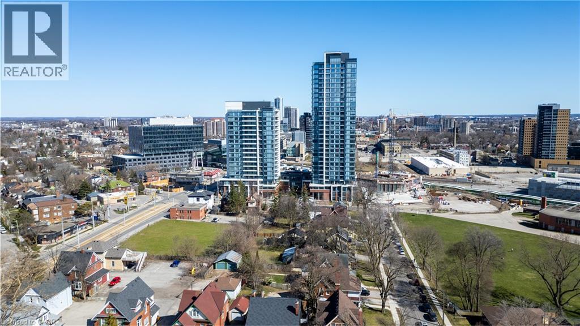
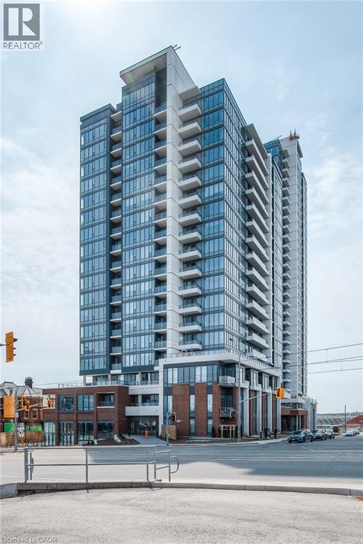
Available Oct 1st onwards - Beautifully upgraded 1 bedroom + DEN, 1 bathroom unit with Parking and locker. Upgrades galore include extended 39” cabinets, upgraded vinyl flooring throughout, under cabinet lighting, 10k in upgraded appliances, pot lights, island, extra USB receptacles you name it they did it! What a unit!! The balcony off the living room offers open unobstructed views. Centrally located in the Innovation District, close to LRT, bus stops and train station. Union Towers at Station Park offers residents a variety of luxury amenity spaces for all to enjoy. Amenities include: Two-lane Bowling Alley with lounge, Premier Lounge Area with Bar, Pool Table and Foosball, Private Hydropool Swim Spa & Hot Tub, Fitness Area with Gym Equipment, Yoga/Pilates Studio & Peloton Studio , Dog Washing Station / Pet Spa, Landscaped Outdoor Terrace with Cabana Seating and BBQ’s, Concierge Desk for Resident Support, Private bookable Dining Room. (id:19593)
| MLS® Number | 40852830 |
| Property Type | Single Family |
| Amenities Near By | Park, Place Of Worship, Playground, Public Transit, Schools |
| Features | Balcony, Automatic Garage Door Opener |
| Parking Space Total | 1 |
| Storage Type | Locker |
| Bathroom Total | 1 |
| Bedrooms Above Ground | 1 |
| Bedrooms Below Ground | 1 |
| Bedrooms Total | 2 |
| Amenities | Party Room |
| Appliances | Dishwasher, Dryer, Refrigerator, Water Softener, Washer, Hood Fan, Window Coverings, Hot Tub |
| Basement Type | None |
| Constructed Date | 2022 |
| Construction Style Attachment | Attached |
| Cooling Type | Central Air Conditioning |
| Exterior Finish | Brick Veneer, Concrete |
| Heating Type | Forced Air |
| Stories Total | 1 |
| Size Interior | 570 Sqft |
| Type | Apartment |
| Utility Water | Municipal Water |
| Underground | |
| None |
| Acreage | No |
| Land Amenities | Park, Place Of Worship, Playground, Public Transit, Schools |
| Sewer | Municipal Sewage System |
| Size Total Text | Unknown |
| Zoning Description | C5&c3 |
| Level | Type | Length | Width | Dimensions |
|---|---|---|---|---|
| Main Level | Bedroom | 10'0'' x 9'10'' | ||
| Main Level | 4pc Bathroom | Measurements not available | ||
| Main Level | Den | 7'0'' x 5'2'' | ||
| Main Level | Living Room | 10'0'' x 10'2'' | ||
| Main Level | Kitchen/dining Room | 9'2'' x 10'2'' |
https://www.realtor.ca/real-estate/30122816/5-wellington-street-s-unit-1611-kitchener


(519) 885-0200
(519) 885-4914
www.remaxtwincity.com/
Contact us for more information

The trademarks REALTOR®, REALTORS®, and the REALTOR® logo are controlled by The Canadian Real Estate Association (CREA) and identify real estate professionals who are members of CREA. The trademarks MLS®, Multiple Listing Service® and the associated logos are owned by The Canadian Real Estate Association (CREA) and identify the quality of services provided by real estate professionals who are members of CREA. The trademark DDF® is owned by The Canadian Real Estate Association (CREA) and identifies CREA's Data Distribution Facility (DDF®)