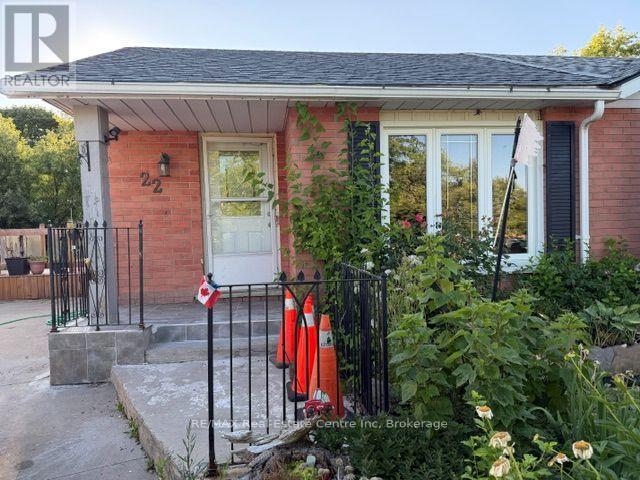
2 Bedroom
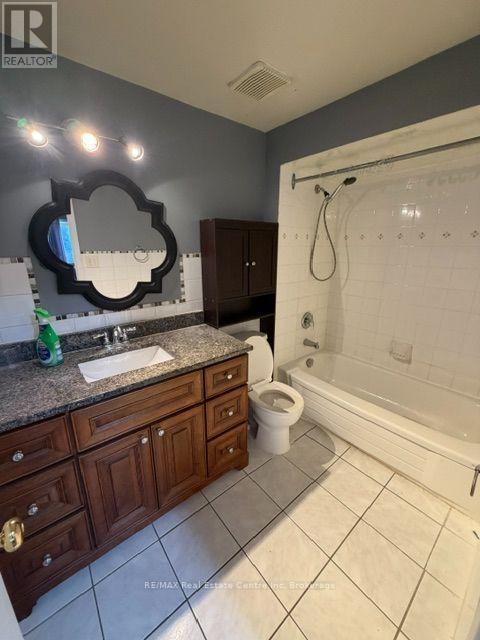
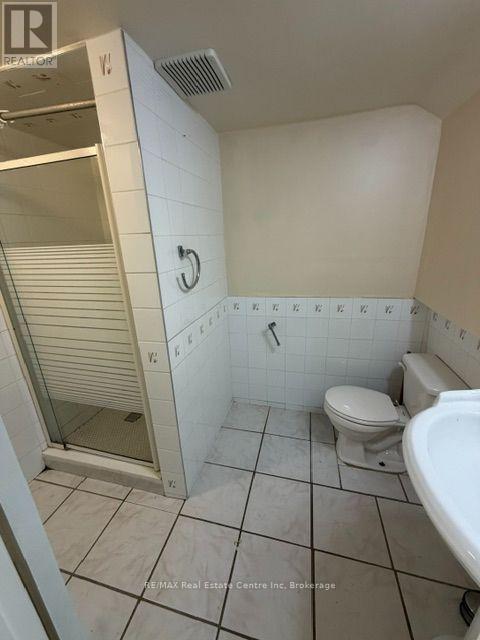
3 Bathroom
700 - 1,100 sqft
Bungalow
Central Air Conditioning, Ventilation System
Forced Air
$569,000
Back split Bunglow (id:19593)
Property Details
|
MLS® Number
|
X13651150 |
|
Property Type
|
Single Family |
|
Equipment Type
|
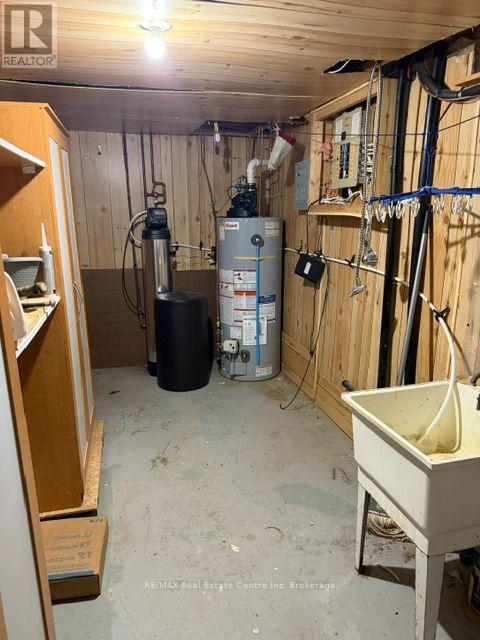
Water Heater |
|
Parking Space Total
|
2 |
|
Rental Equipment Type
|
Water Heater |
|
Structure
|
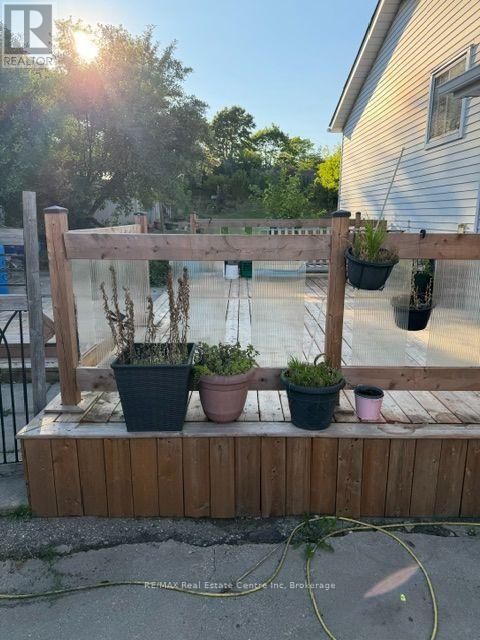
Patio(s) |
Building
|
Bathroom Total
|
3 |
|
Bedrooms Above Ground
|
2 |
|
Bedrooms Total
|
2 |
|
Age
|
31 To 50 Years |
|
Appliances
|
Water Purifier |
|
Architectural Style
|
Bungalow |
|
Basement Development
|
Finished |
|
Basement Type
|
N/a (finished) |
|
Construction Style Attachment
|
Semi-detached |
|
Cooling Type
|
Central Air Conditioning, Ventilation System |
|
Exterior Finish
|
Brick Facing, Steel |
|
Foundation Type
|
Poured Concrete |
|
Heating Fuel
|
Natural Gas |
|
Heating Type
|
Forced Air |
|
Stories Total
|
1 |
|
Size Interior
|
700 - 1,100 Sqft |
|
Type
|
House |
|
Utility Water
|
Municipal Water |
Parking
Land
|
Acreage
|
No |
|
Sewer
|
Sanitary Sewer |
|
Size Depth
|
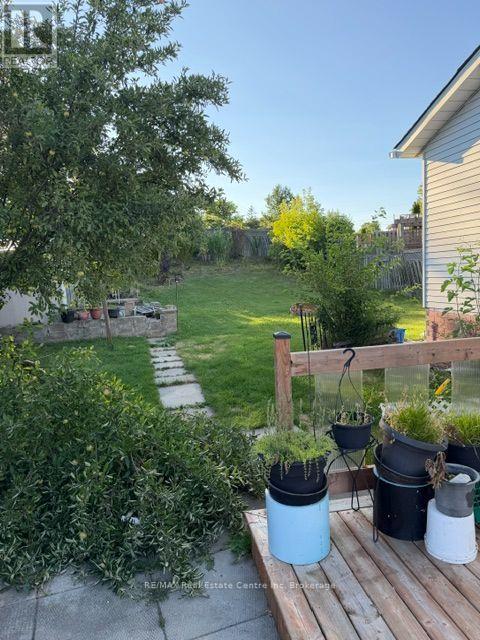
131 Ft |
|
Size Frontage
|
22 Ft ,8 In |
|
Size Irregular
|
22.7 X 131 Ft ; Irrigular |
|
Size Total Text
|
22.7 X 131 Ft ; Irrigular |
Rooms
| Level |
Type |
Length |
Width |
Dimensions |
|
Basement |
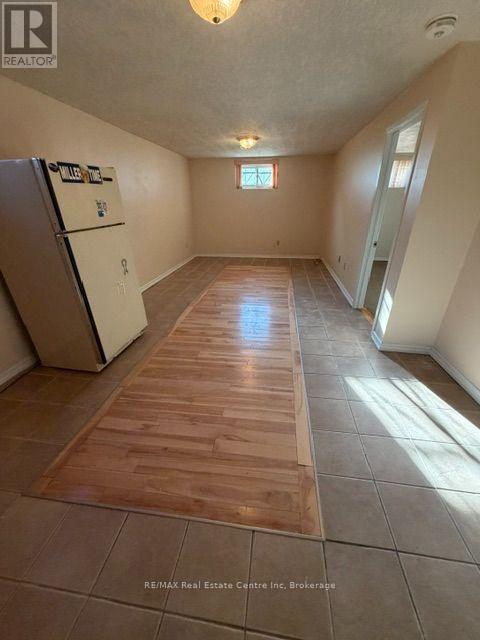
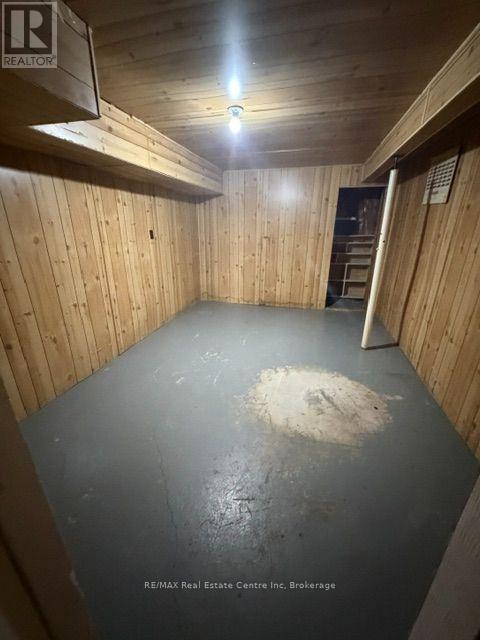
Recreational, Games Room |
6.74 m |
3.72 m |
6.74 m x 3.72 m |
|
Basement |
Bedroom |
3.99 m |
2.13 m |
3.99 m x 2.13 m |
|
Basement |
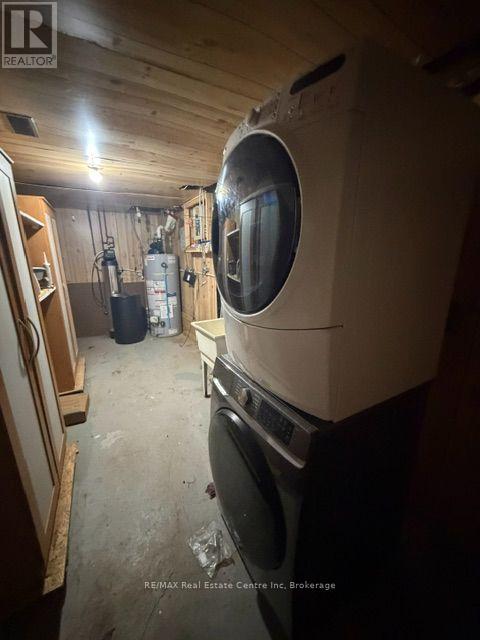
Laundry Room |
6.22 m |
2.2 m |
6.22 m x 2.2 m |
|
Ground Level |
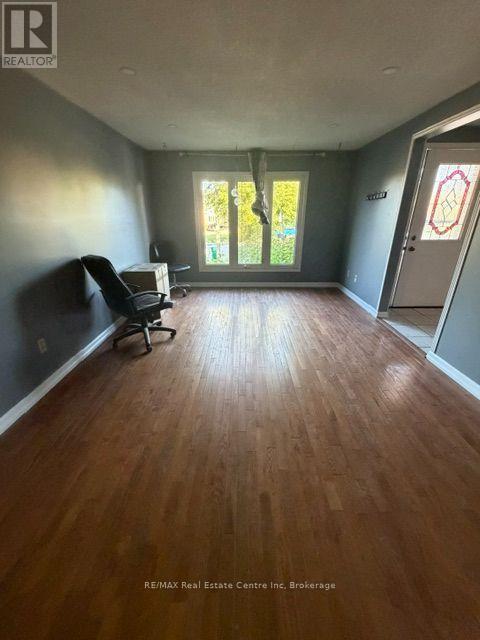
Family Room |
7.62 m |
3.41 m |
7.62 m x 3.41 m |
|
Ground Level |
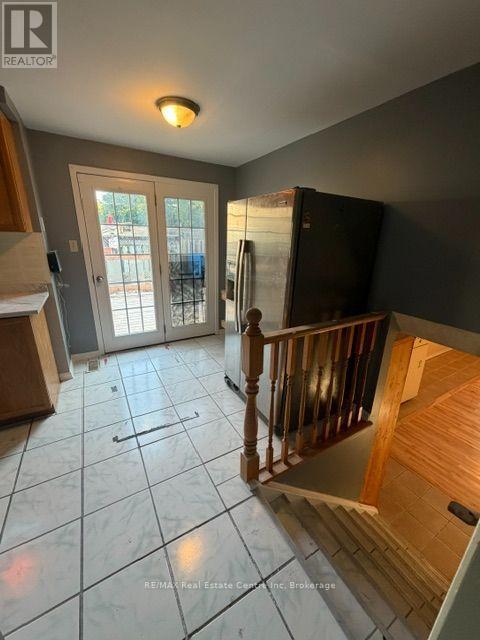
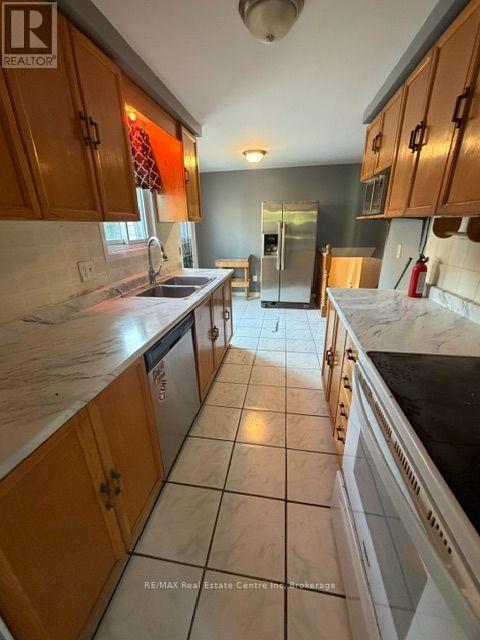
Kitchen |
4.6 m |
2.2 m |
4.6 m x 2.2 m |
|
Ground Level |
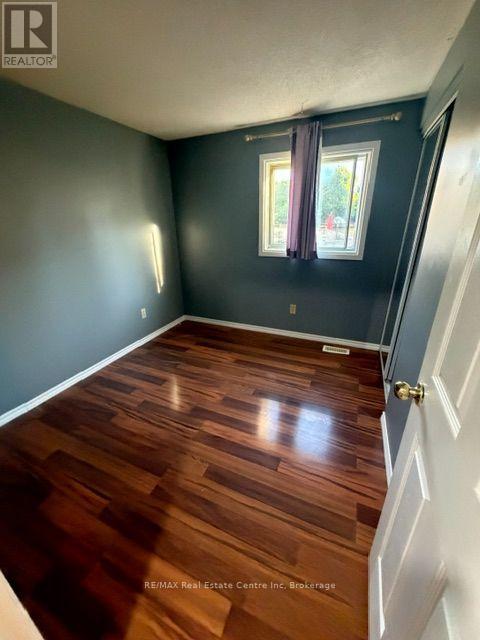
Bedroom |
3.99 m |
3.02 m |
3.99 m x 3.02 m |
|
Ground Level |
Bedroom 2 |
3.99 m |
2.74 m |
3.99 m x 2.74 m |
|
Ground Level |
Bedroom 3 |
2.9 m |
2.62 m |
2.9 m x 2.62 m |
Utilities
|
Cable
|
Installed |
|
Electricity
|
Installed |
|
Sewer
|
Installed |
https://www.realtor.ca/real-estate/30129180/22-calais-place-w-kitchener
RE/MAX Real Estate Centre Inc
238 Speedvale Avenue West
Guelph,
Ontario
N1H 1C4
(519) 836-6365
(519) 836-7975
www.remaxcentre.ca/