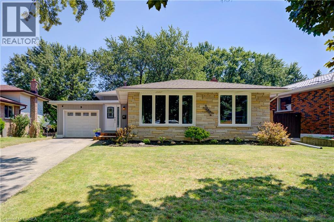
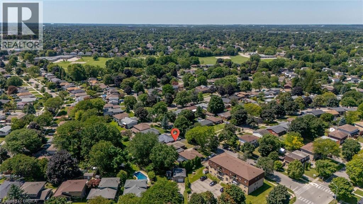
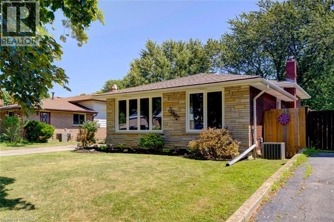
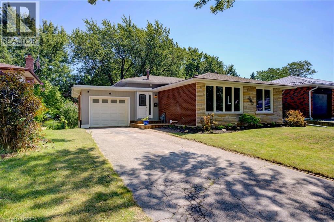
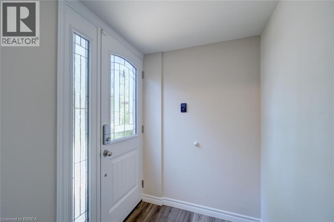
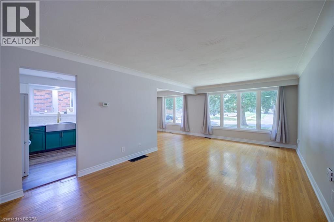
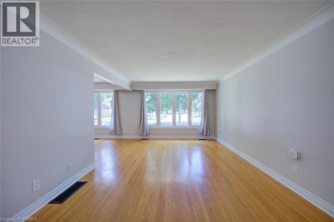
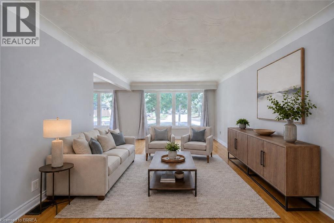
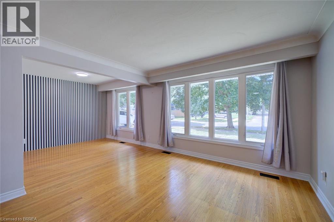
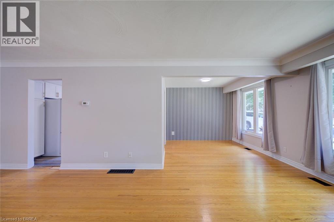
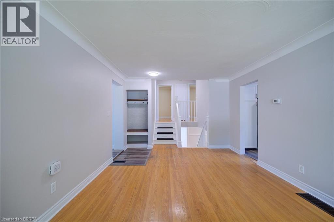
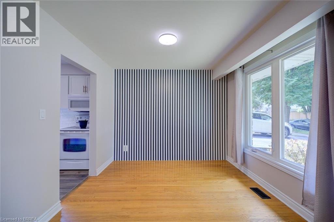
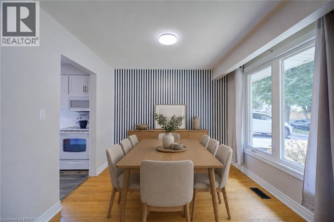
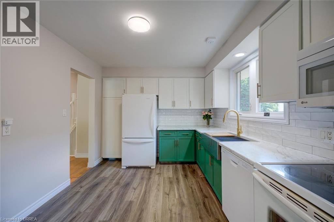
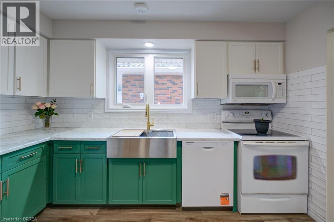
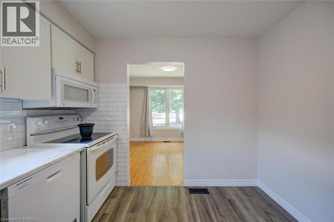
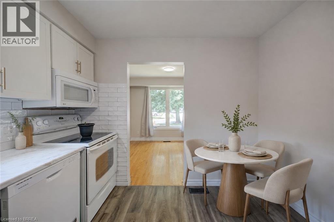
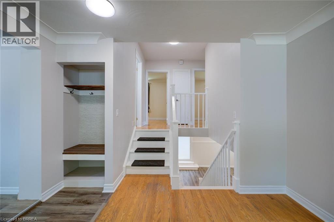
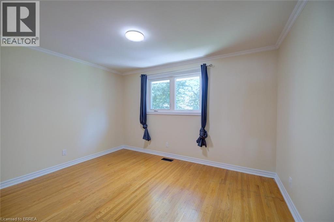
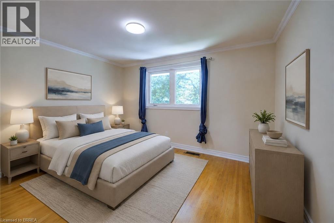
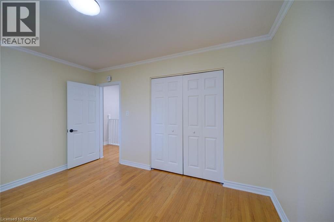
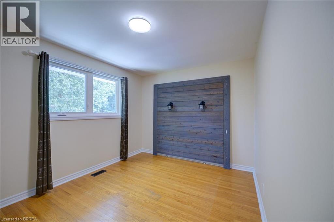
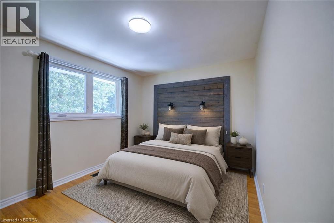
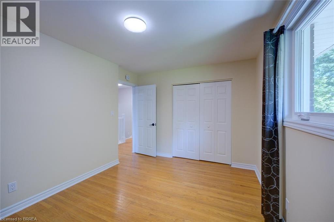
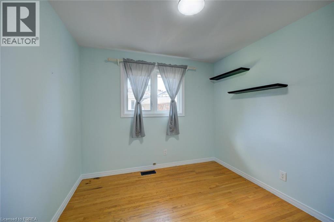
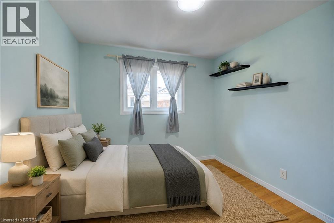
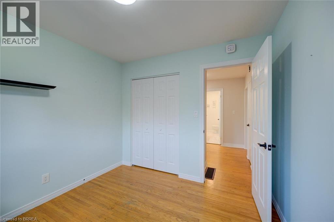
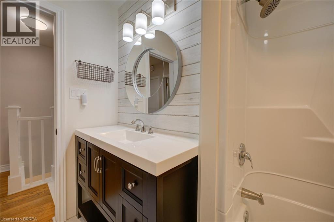
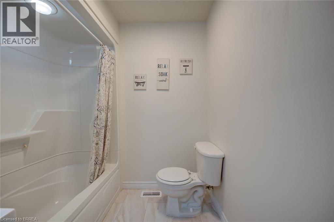
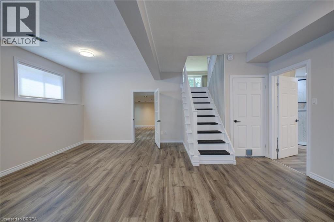
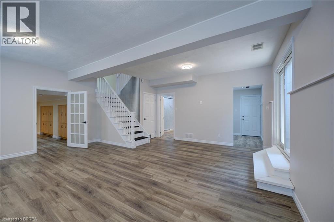
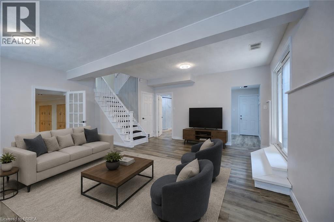
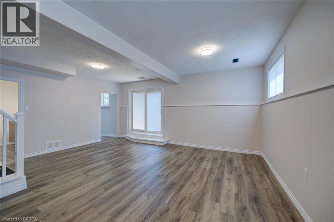
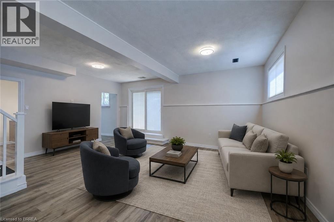
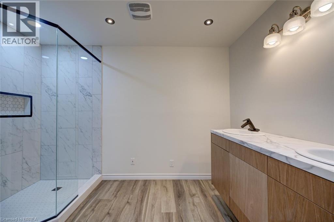
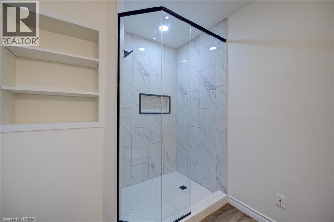
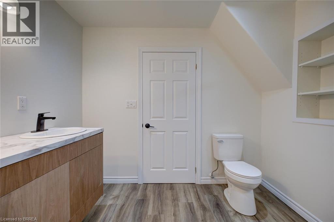
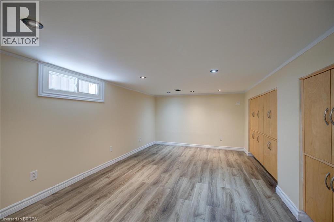
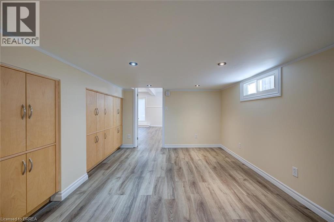
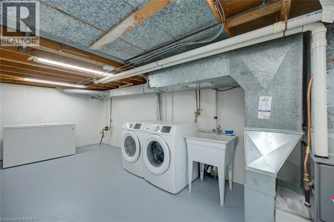
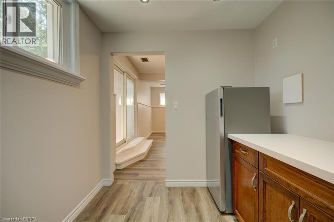
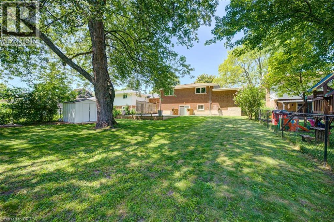
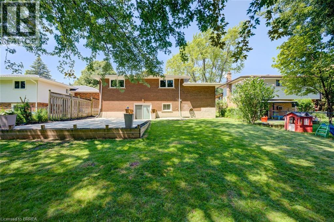
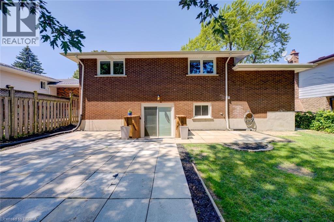
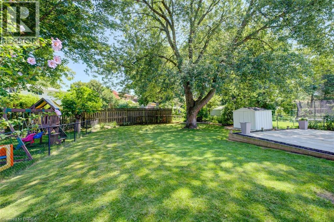
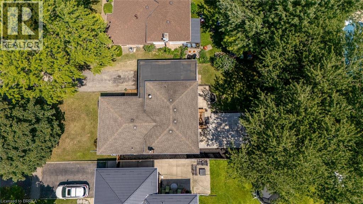
Welcome to this gorgeous, extensively renovated 3-bedroom, 2-bathroom, 3-level backsplit with an attached garage, ideally situated in the peaceful and highly desirable Brier Park neighbourhood of North Brantford. A long driveway leads to a new front wooden deck and a welcoming foyer. Beautiful hardwood flooring flows throughout the spacious living and dining rooms, complemented by elegant crown moulding. The large eat-in kitchen features updated cabinetry, a handsome double sink and faucet, abundant workspace and appliances included. Upstairs, hardwood continues through all three generously sized bedrooms, each offering a large closet. The updated 4-piece bathroom showcases an attractive vanity and beautiful tiled tub surround. The lower level provides an enormous open recreation room with new flooring and patio doors leading to a convenient walk-up and expansive patio overlooking the large, tranquil and fully fenced backyard. This level also features a completely renovated 3-piece bathroom with glass-enclosed step-in shower, new vanity and toilet, plus a separate updated kitchenette with refrigerator, sink and attractive cabinetry. A storage area includes retractable stairs providing access to the garage. The exceptional additional living space continues with a very large bonus room featuring extensive built-in cabinetry, a cavernous laundry room and a separate storage room with long, deep shelving. High-end OmniShield home safety network to stay, including interconnected smoke, heat & carbon monoxide sensors accessible from your phone from anywhere! A lengthy list of incredible improvements for you to enjoy! Conveniently located close to shopping, schools, parks and everyday amenities, with quick highway access just minutes away. A beautifully updated, move-in-ready home offering outstanding space, versatility and a quiet family-friendly setting! (id:19593)
2:00 pm
Ends at:4:00 pm
| MLS® Number | 40846914 |
| Property Type | Single Family |
| Amenities Near By | Park, Place Of Worship, Playground, Public Transit, Schools, Shopping |
| Community Features | Quiet Area, Community Centre, School Bus |
| Equipment Type | Water Heater |
| Features | Wet Bar, Paved Driveway, Sump Pump, Automatic Garage Door Opener, Private Yard |
| Parking Space Total | 3 |
| Rental Equipment Type | Water Heater |
| Structure | Shed |
| Bathroom Total | 2 |
| Bedrooms Above Ground | 3 |
| Bedrooms Total | 3 |
| Appliances | Central Vacuum - Roughed In, Dishwasher, Dryer, Freezer, Refrigerator, Stove, Wet Bar, Washer, Window Coverings, Garage Door Opener |
| Basement Development | Partially Finished |
| Basement Type | Full (partially Finished) |
| Constructed Date | 1970 |
| Construction Style Attachment | Detached |
| Cooling Type | Central Air Conditioning |
| Exterior Finish | Brick |
| Fixture | Ceiling Fans |
| Foundation Type | Poured Concrete |
| Heating Fuel | Natural Gas |
| Heating Type | Forced Air |
| Stories Total | 1 |
| Size Interior | 1,705 Sqft |
| Type | House |
| Utility Water | Municipal Water |
| Attached Garage |
| Access Type | Road Access, Highway Access |
| Acreage | No |
| Land Amenities | Park, Place Of Worship, Playground, Public Transit, Schools, Shopping |
| Sewer | Municipal Sewage System |
| Size Frontage | 51 Ft |
| Size Irregular | 0.17 |
| Size Total | 0.17 Ac|1/2 - 1.99 Acres |
| Size Total Text | 0.17 Ac|1/2 - 1.99 Acres |
| Zoning Description | R1b |
| Level | Type | Length | Width | Dimensions |
|---|---|---|---|---|
| Second Level | 4pc Bathroom | 9'5'' x 6'6'' | ||
| Second Level | Bedroom | 10'0'' x 9'6'' | ||
| Second Level | Bedroom | 13'0'' x 10'3'' | ||
| Second Level | Primary Bedroom | 13'3'' x 9'9'' | ||
| Basement | Storage | 12'5'' x 6'3'' | ||
| Basement | Laundry Room | 22'4'' x 9'9'' | ||
| Basement | Storage | 7'1'' x 3'2'' | ||
| Basement | Kitchen | 8'9'' x 7'7'' | ||
| Basement | 3pc Bathroom | 9'9'' x 8'7'' | ||
| Basement | Bonus Room | 15'8'' x 10'1'' | ||
| Basement | Recreation Room | 20'1'' x 12'5'' | ||
| Main Level | Foyer | 5'6'' x 4'8'' | ||
| Main Level | Dining Room | 10'3'' x 10'1'' | ||
| Main Level | Kitchen | 12'1'' x 9'8'' | ||
| Main Level | Living Room | 23'0'' x 12'0'' |
| Cable | Available |
| Electricity | Available |
| Natural Gas | Available |
https://www.realtor.ca/real-estate/30133301/9-winding-way-brantford

(519) 758-2121
heritagehouse.c21.ca/
Contact us for more information

The trademarks REALTOR®, REALTORS®, and the REALTOR® logo are controlled by The Canadian Real Estate Association (CREA) and identify real estate professionals who are members of CREA. The trademarks MLS®, Multiple Listing Service® and the associated logos are owned by The Canadian Real Estate Association (CREA) and identify the quality of services provided by real estate professionals who are members of CREA. The trademark DDF® is owned by The Canadian Real Estate Association (CREA) and identifies CREA's Data Distribution Facility (DDF®)