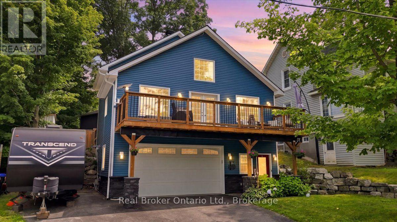
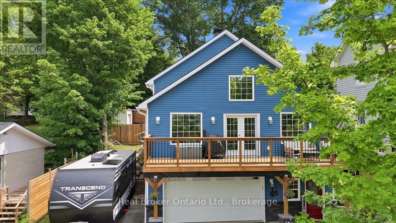
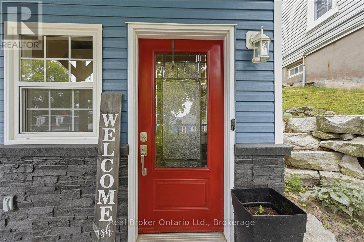
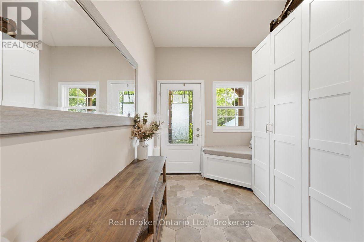
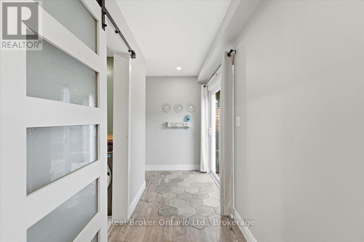
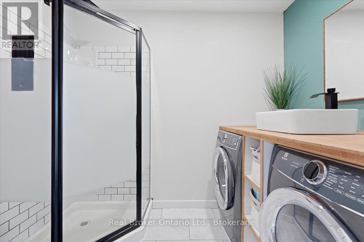
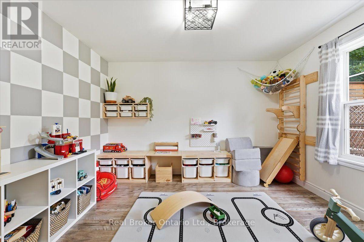
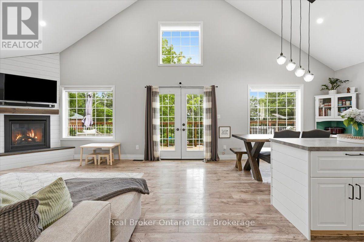
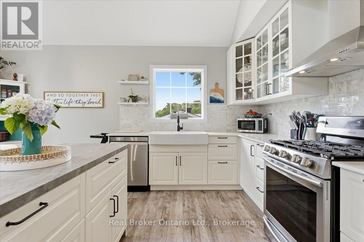
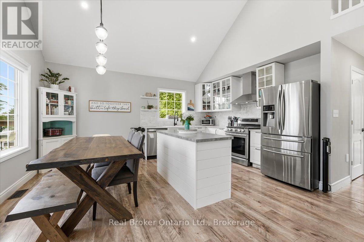
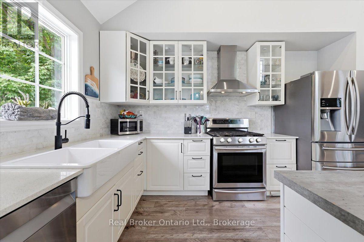
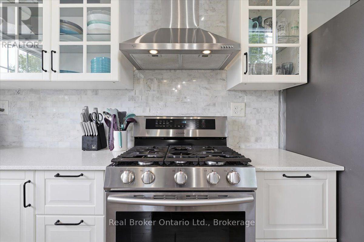
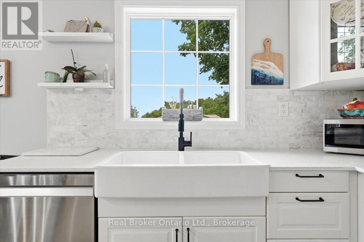
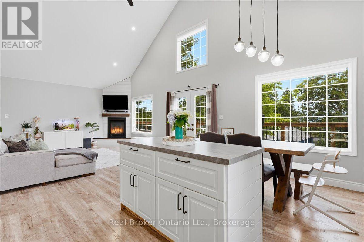
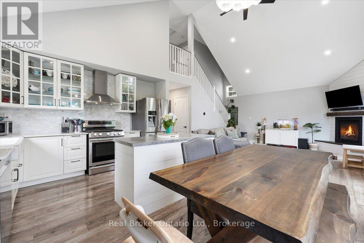
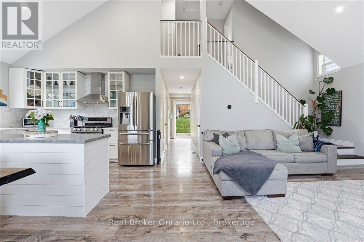
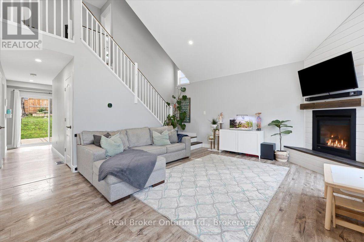
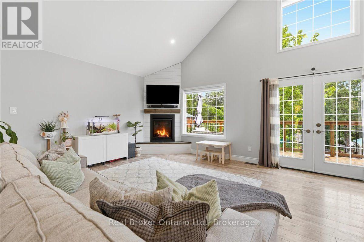
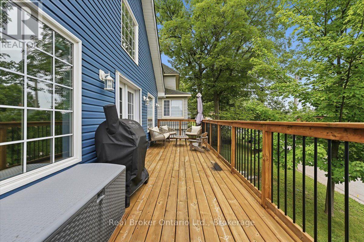
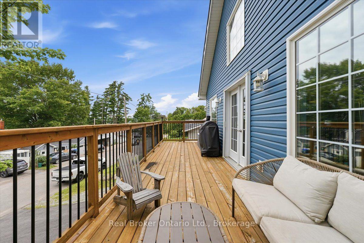

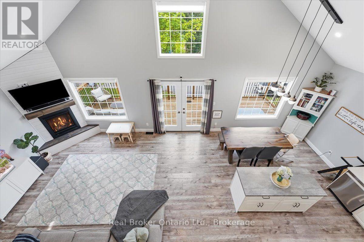
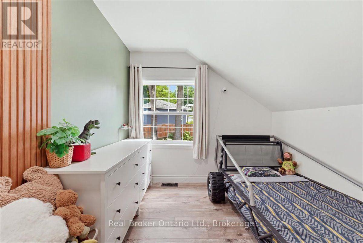
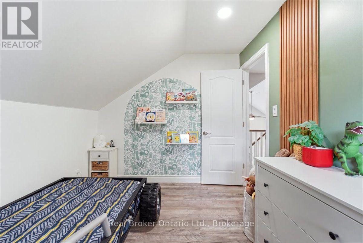
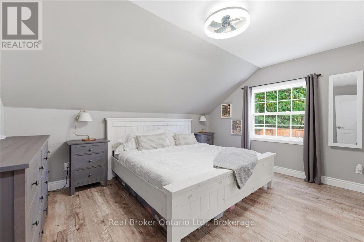
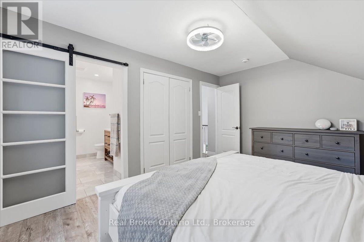
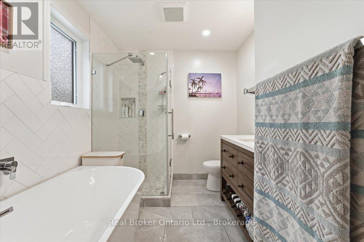
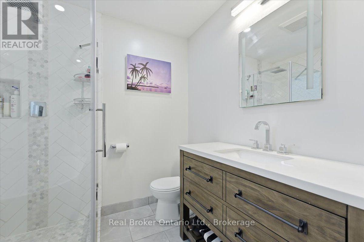
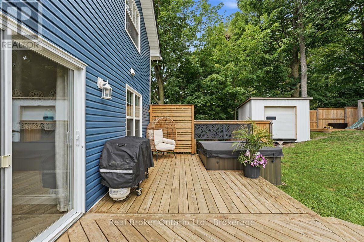
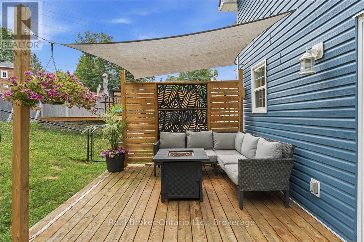
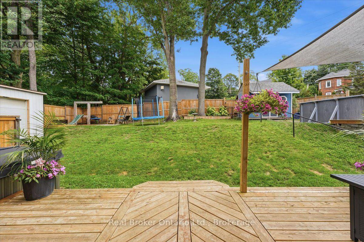
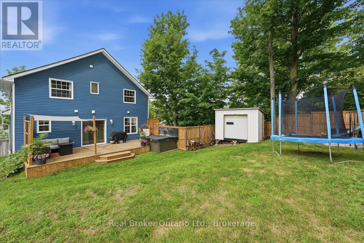
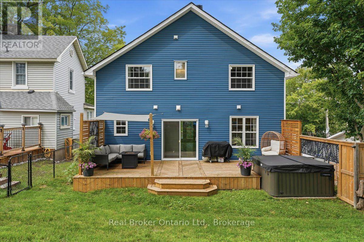
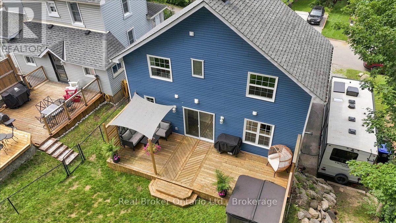
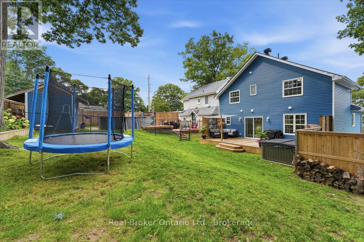
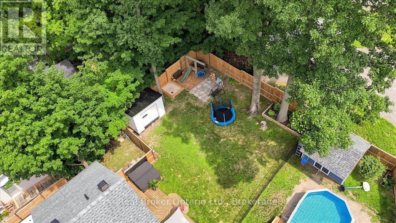
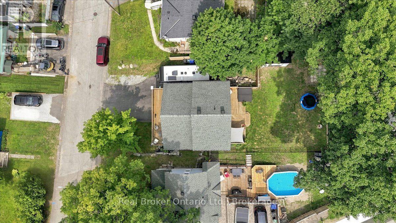
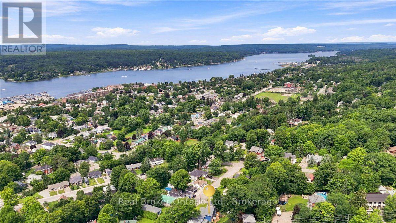
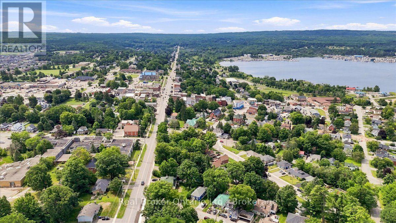
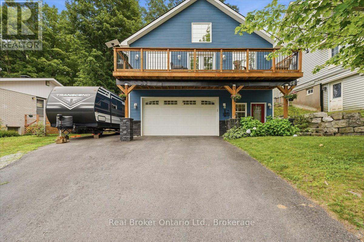
Welcome to this custom-built raised bungalow, finished in 2021 and tucked into a quiet Penetang street. The main level offers a bright, open-concept layout with vaulted ceilings, a cozy gas fireplace, and plenty of natural light. Step out from the living area onto the large deck above the garage, where you can catch a peek of Georgian Bay. The loft level features two bedrooms, including a spacious primary with a beautiful ensuite complete with a glass shower, soaker tub and large vanity. Outside, there's plenty of room to enjoy! The main level walks out to a large deck with a partially covered seating area, fully fenced backyard, plenty of grassy space for kids or pets, and a brand-new oversized shed. The heated double garage, paved driveway and additional paved side pad offer lots of parking and storage, with the side pad being ideal for a boat or trailer. With 3 bedrooms, 2 bathrooms, a thoughtful custom layout and plenty of outdoor space, this 2021-built home is a great mix of comfort, functionality and easy living. (id:19593)
| MLS® Number | S13657210 |
| Property Type | Single Family |
| Community Name | Penetanguishene |
| Amenities Near By | Schools |
| Equipment Type | Water Heater |
| Features | Irregular Lot Size |
| Parking Space Total | 6 |
| Rental Equipment Type | Water Heater |
| Structure | Shed |
| Water Front Name | Georgian Bay |
| Bathroom Total | 2 |
| Bedrooms Above Ground | 3 |
| Bedrooms Total | 3 |
| Amenities | Fireplace(s) |
| Appliances | Dishwasher, Dryer, Stove, Washer, Refrigerator |
| Architectural Style | Raised Bungalow |
| Basement Development | Other, See Remarks |
| Basement Type | N/a (other, See Remarks) |
| Construction Style Attachment | Detached |
| Cooling Type | Central Air Conditioning |
| Exterior Finish | Vinyl Siding |
| Fireplace Present | Yes |
| Fireplace Total | 1 |
| Foundation Type | Insulated Concrete Forms |
| Heating Fuel | Natural Gas |
| Heating Type | Forced Air |
| Stories Total | 1 |
| Size Interior | 1,100 - 1,500 Sqft |
| Type | House |
| Utility Water | Municipal Water |
| Attached Garage | |
| Garage |
| Acreage | No |
| Fence Type | Fenced Yard |
| Land Amenities | Schools |
| Sewer | Sanitary Sewer |
| Size Depth | 113 Ft ,4 In |
| Size Frontage | 52 Ft ,8 In |
| Size Irregular | 52.7 X 113.4 Ft ; 114.10ft X 52.74ft X 113.43ft X 58.10ft |
| Size Total Text | 52.7 X 113.4 Ft ; 114.10ft X 52.74ft X 113.43ft X 58.10ft |
| Zoning Description | R1 |
| Level | Type | Length | Width | Dimensions |
|---|---|---|---|---|
| Main Level | Bathroom | 2.71 m | 1.8 m | 2.71 m x 1.8 m |
| Main Level | Bedroom | 3.69 m | 3.72 m | 3.69 m x 3.72 m |
| Main Level | Kitchen | 3.66 m | 2.8 m | 3.66 m x 2.8 m |
| Main Level | Dining Room | 3.69 m | 2.2 m | 3.69 m x 2.2 m |
| Main Level | Living Room | 5.21 m | 4.47 m | 5.21 m x 4.47 m |
| Upper Level | Primary Bedroom | 3.35 m | 4.33 m | 3.35 m x 4.33 m |
| Upper Level | Bathroom | 2.62 m | 2.16 m | 2.62 m x 2.16 m |
| Upper Level | Bedroom | 2.69 m | 3.28 m | 2.69 m x 3.28 m |
| Ground Level | Foyer | 2.59 m | 5.46 m | 2.59 m x 5.46 m |
| Ground Level | Utility Room | 2.59 m | 3.32 m | 2.59 m x 3.32 m |
https://www.realtor.ca/real-estate/30135425/1a-clarence-avenue-penetanguishene-penetanguishene


(888) 311-1172
joinreal.com/
Contact us for more information

The trademarks REALTOR®, REALTORS®, and the REALTOR® logo are controlled by The Canadian Real Estate Association (CREA) and identify real estate professionals who are members of CREA. The trademarks MLS®, Multiple Listing Service® and the associated logos are owned by The Canadian Real Estate Association (CREA) and identify the quality of services provided by real estate professionals who are members of CREA. The trademark DDF® is owned by The Canadian Real Estate Association (CREA) and identifies CREA's Data Distribution Facility (DDF®)