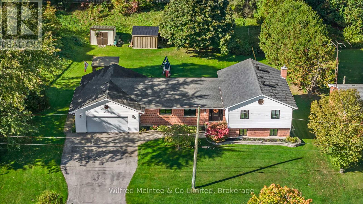
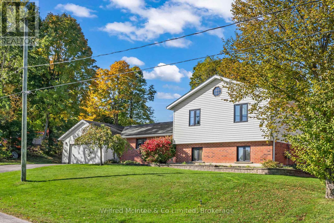
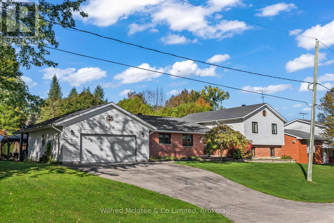
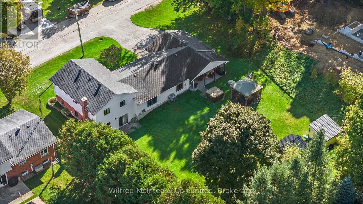
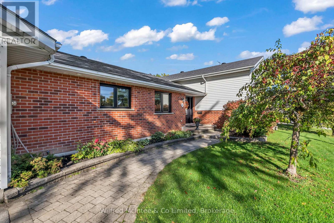
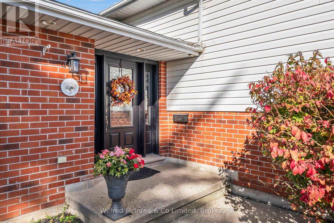
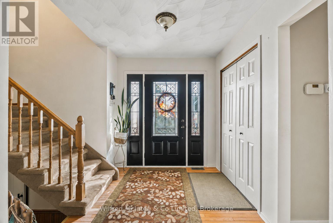
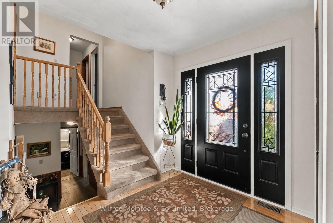
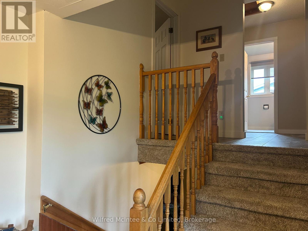
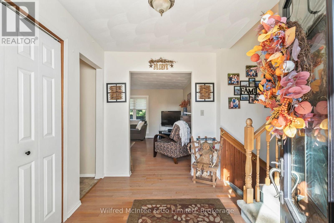
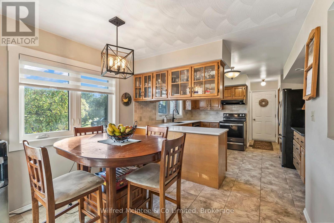
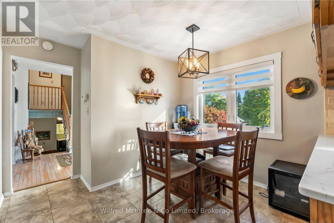
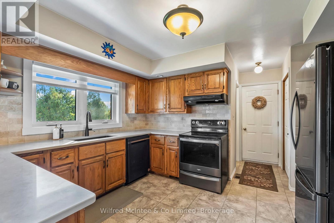
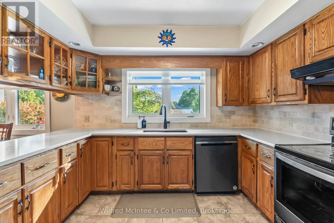
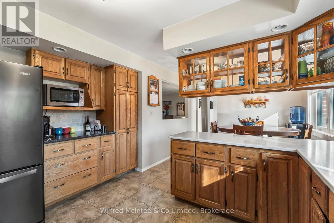
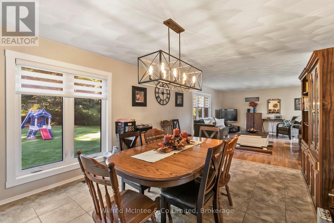
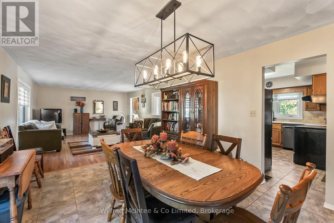
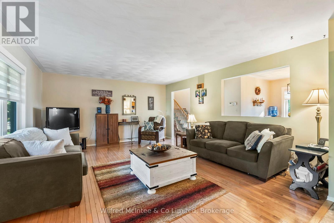
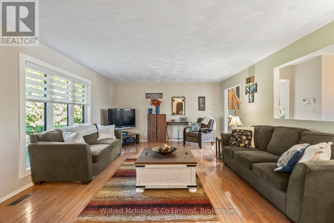
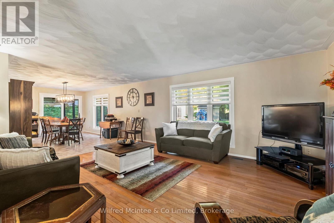
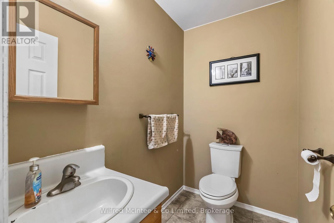
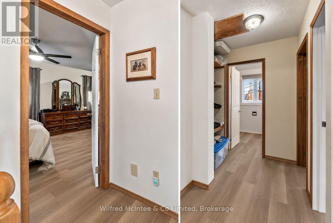
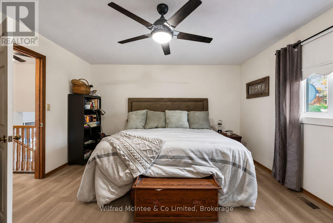
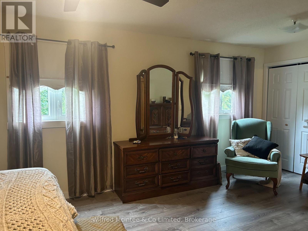
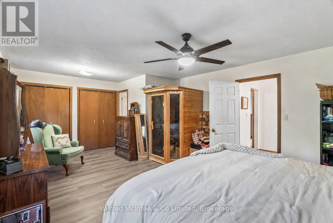
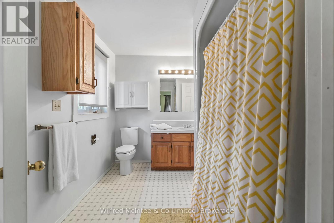
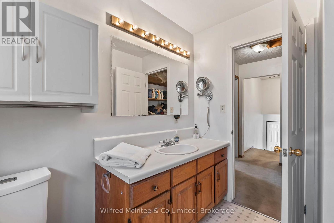
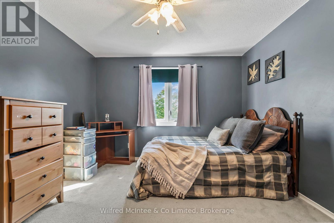
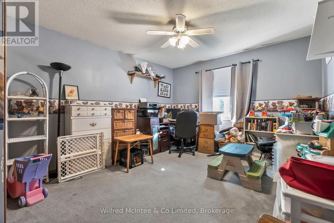
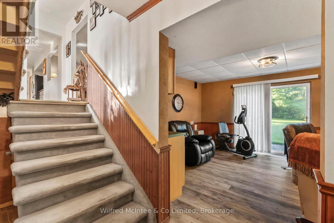
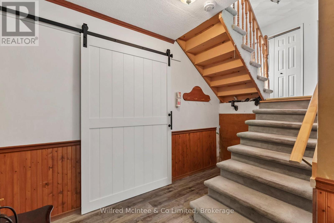
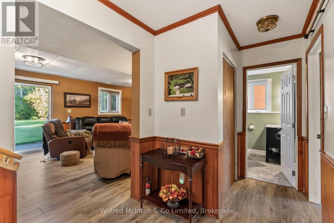
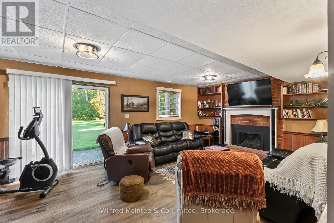
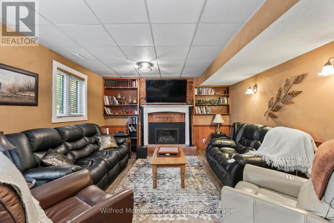
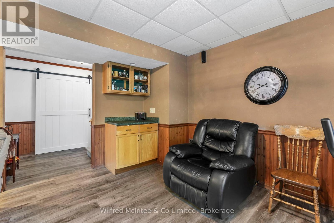
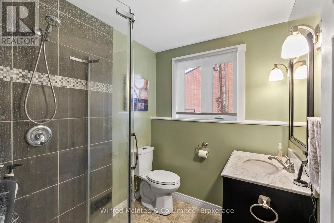
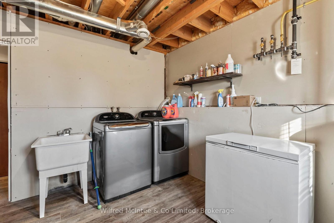
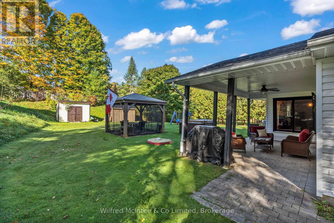
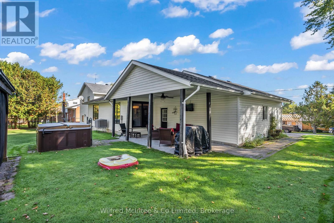
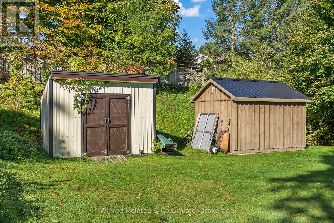
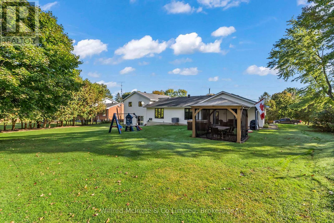
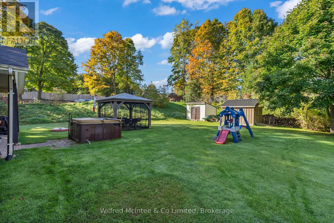
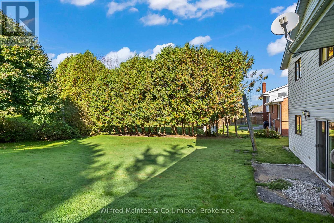
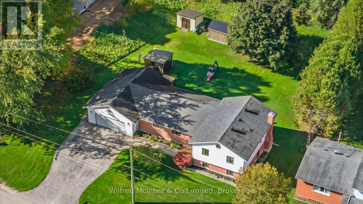
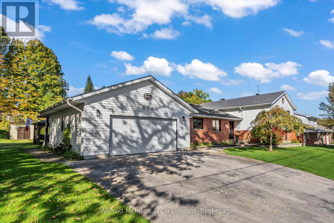
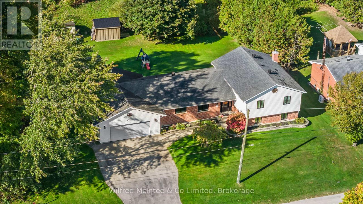
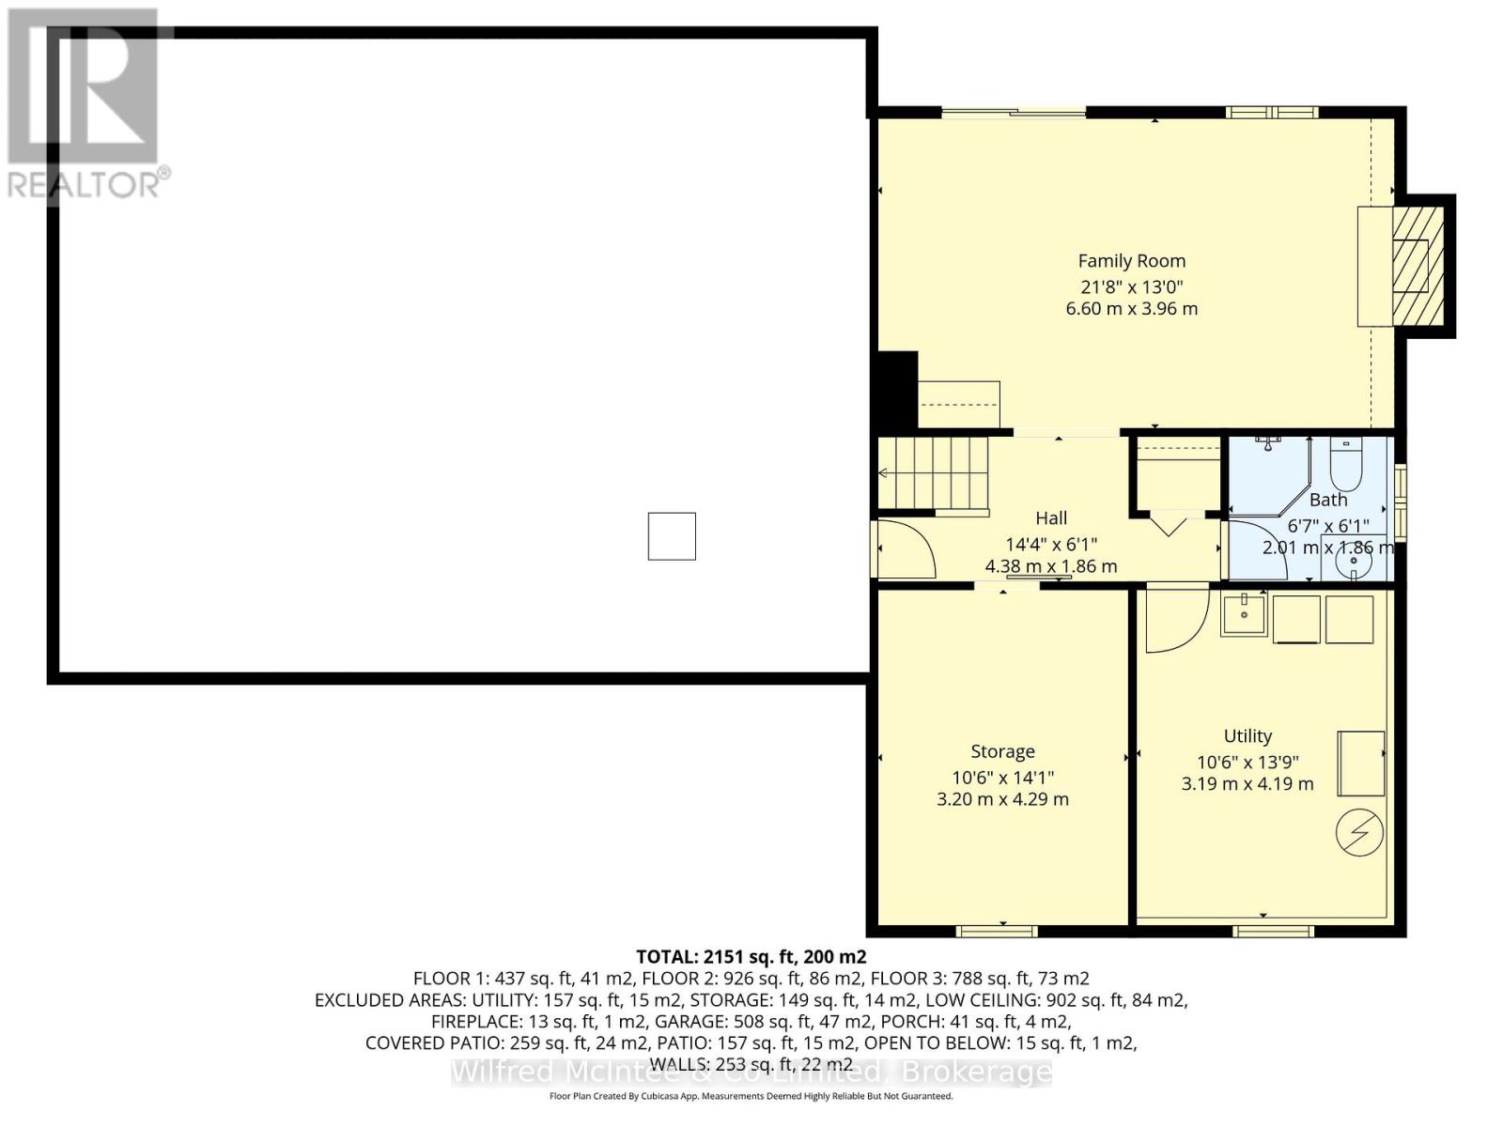
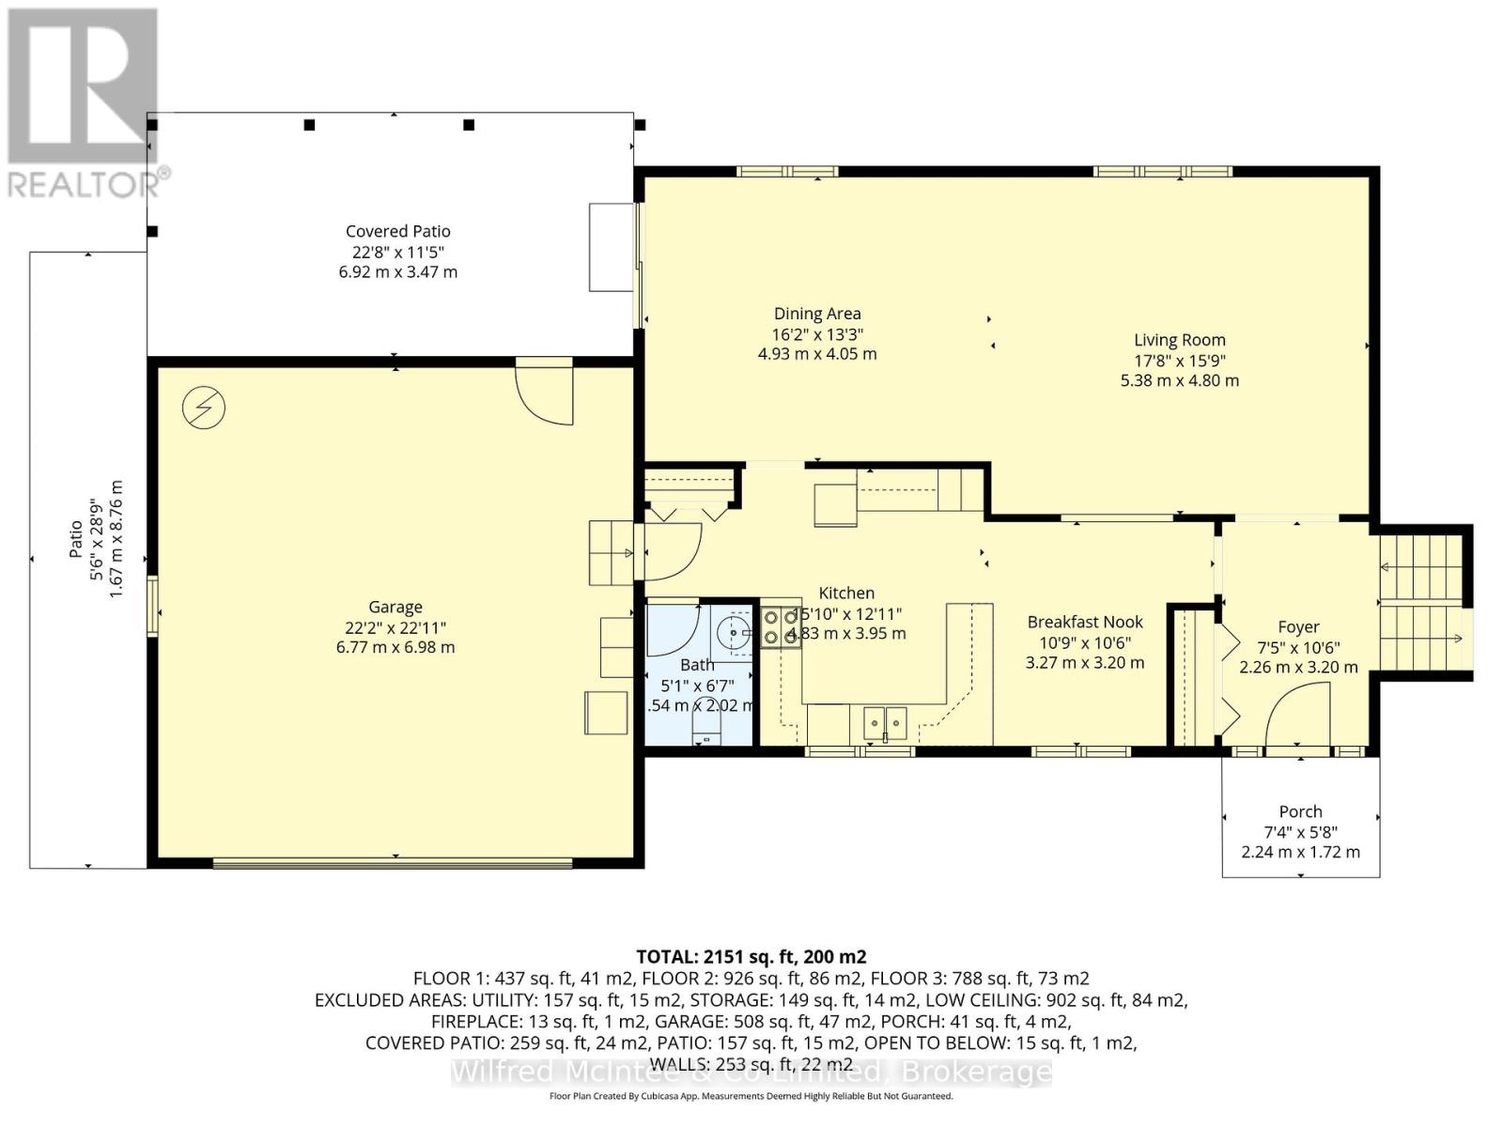
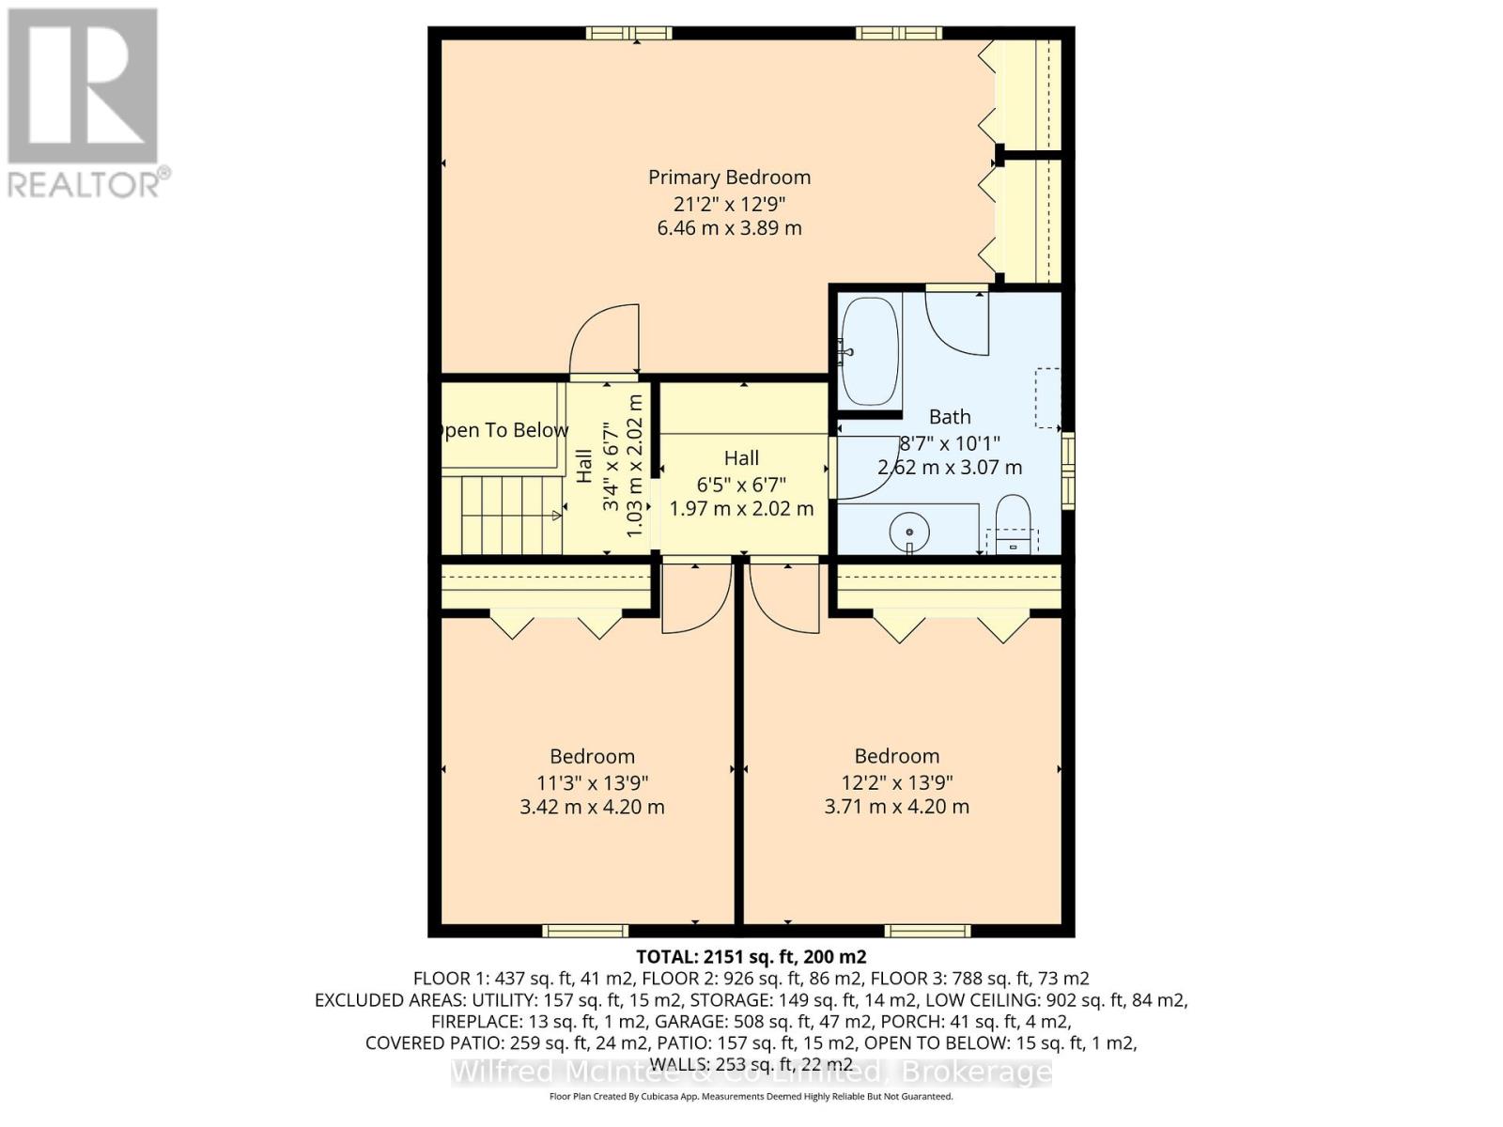
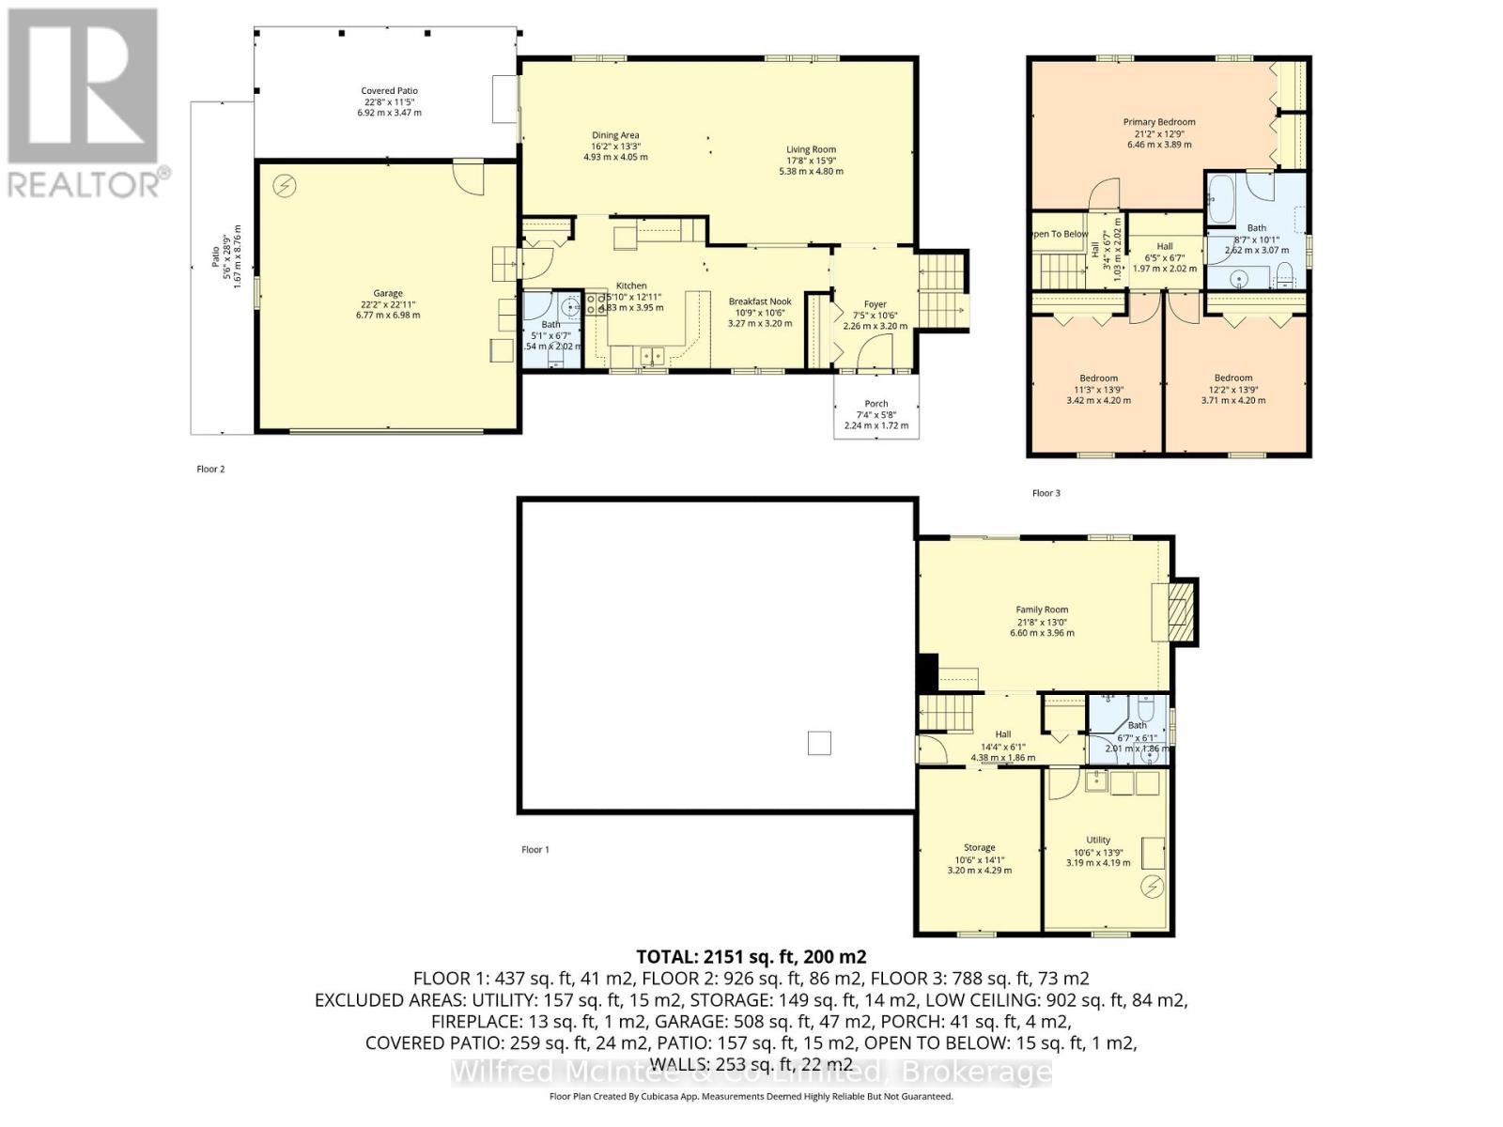
Freshly Updated!! New flooring, stylish closet doors on the upper level, and new bathroom vanity tops give this beautifully maintained home a fresh new look. Located in one of Paisley's most sought-after neighborhoods, this custom-built, one-owner side split has been lovingly cared for by the same family since new. Set on a beautifully landscaped double lot, the home offers over 2,500 sq. ft. of comfortable living space designed for growing families. The spacious foyer welcomes you into a bright kitchen featuring quartz countertops, abundant cabinetry, and a sunny eat-in area. The adjoining formal dining and living room opens to a covered patio, creating the perfect space for entertaining or relaxing outdoors. A convenient powder room completes the main level. Upstairs are three generous bedrooms and a 4-piece bathroom with ensuite privilege from the primary bedroom. The lower level offers a cozy family room with a gas fireplace and walkout to the backyard, a 3-piece bath, laundry/utility room, and a flexible space that could serve as a fourth bedroom, home office, or hobby room. Additional highlights include new windows (2023), a double attached garage, ample parking, two storage sheds, a new hot tub (2026), gazebo, and an impressive double lot with plenty of room for children, pets, and outdoor entertaining. Enjoy the charm of Paisley with its shops, restaurants, parks, and rivers just minutes from your doorstep. This move-in-ready home combines recent updates, exceptional space, and an outstanding location-ready for your family to make it their own. (id:19593)
10:30 am
Ends at:12:00 pm
| MLS® Number | X13656462 |
| Property Type | Single Family |
| Community Name | Arran-Elderslie |
| Features | Sump Pump |
| Parking Space Total | 8 |
| Bathroom Total | 3 |
| Bedrooms Above Ground | 3 |
| Bedrooms Total | 3 |
| Age | 31 To 50 Years |
| Amenities | Fireplace(s) |
| Appliances | Hot Tub, Garage Door Opener Remote(s), Water Heater |
| Basement Development | Finished |
| Basement Features | Walk Out |
| Basement Type | N/a (finished) |
| Construction Style Attachment | Detached |
| Construction Style Split Level | Sidesplit |
| Cooling Type | Central Air Conditioning |
| Exterior Finish | Brick, Vinyl Siding |
| Fireplace Present | Yes |
| Fireplace Total | 1 |
| Foundation Type | Concrete |
| Half Bath Total | 1 |
| Heating Fuel | Electric, Natural Gas |
| Heating Type | Forced Air, Heat Pump |
| Size Interior | 1,500 - 2,000 Sqft |
| Type | House |
| Utility Water | Municipal Water |
| Attached Garage | |
| Garage |
| Acreage | No |
| Landscape Features | Landscaped |
| Sewer | Sanitary Sewer |
| Size Depth | 167 Ft ,6 In |
| Size Frontage | 164 Ft ,2 In |
| Size Irregular | 164.2 X 167.5 Ft |
| Size Total Text | 164.2 X 167.5 Ft |
| Zoning Description | R2 |
| Level | Type | Length | Width | Dimensions |
|---|---|---|---|---|
| Lower Level | Other | 4.29 m | 3.2 m | 4.29 m x 3.2 m |
| Lower Level | Family Room | 6.6 m | 3.96 m | 6.6 m x 3.96 m |
| Lower Level | Laundry Room | 4.1 m | 3.19 m | 4.1 m x 3.19 m |
| Lower Level | Bathroom | 2.01 m | 1.86 m | 2.01 m x 1.86 m |
| Main Level | Bathroom | 2.02 m | 0.54 m | 2.02 m x 0.54 m |
| Main Level | Living Room | 5.38 m | 4.8 m | 5.38 m x 4.8 m |
| Main Level | Foyer | 3.2 m | 2.26 m | 3.2 m x 2.26 m |
| Main Level | Eating Area | 3.2 m | 3.27 m | 3.2 m x 3.27 m |
| Main Level | Dining Room | 4.93 m | 4.05 m | 4.93 m x 4.05 m |
| Main Level | Kitchen | 4.83 m | 3.95 m | 4.83 m x 3.95 m |
| Upper Level | Bedroom 2 | 4.2 m | 3.42 m | 4.2 m x 3.42 m |
| Upper Level | Primary Bedroom | 6.46 m | 3.89 m | 6.46 m x 3.89 m |
| Upper Level | Bathroom | 3.07 m | 2.62 m | 3.07 m x 2.62 m |
| Upper Level | Bedroom 3 | 4.2 m | 3.71 m | 4.2 m x 3.71 m |
https://www.realtor.ca/real-estate/30134827/210-james-street-arran-elderslie-arran-elderslie


(519) 881-2270
(519) 881-2694
www.mcintee.ca/
Contact us for more information

The trademarks REALTOR®, REALTORS®, and the REALTOR® logo are controlled by The Canadian Real Estate Association (CREA) and identify real estate professionals who are members of CREA. The trademarks MLS®, Multiple Listing Service® and the associated logos are owned by The Canadian Real Estate Association (CREA) and identify the quality of services provided by real estate professionals who are members of CREA. The trademark DDF® is owned by The Canadian Real Estate Association (CREA) and identifies CREA's Data Distribution Facility (DDF®)